


$3,699,697
Une Impressionnante Maison De Campagne Située Dans Une Zone Rurale Calme Avec De Magnifiques Jardins À Une Courte Distance
- 9 Chambres
- 4 SdB
- Mis à jour: Septembre 10
- 1
À propos de la propriété
La description a été traduite automatiquement.
La description est affichée dans la langue d'origine.
An impressive country house set in a quiet rural location with delightful grounds just a short distance from the village.
Reception Hall, Drawing room, Morning room, Dining room, Billiard room.
Kitchen/breakfast room, Family room, Laundry room, Larder, 2 cloakrooms.
Landing, Principal bedroom with en-suite bathroom, Dressing room/bedroom.
6 further bedrooms, 4 further bathrooms, Ga
Reception Hall, Drawing room, Morning room, Dining room, Billiard room.
Kitchen/breakfast room, Family room, Laundry room, Larder, 2 cloakrooms.
Landing, Principal bedroom with en-suite bathroom, Dressing room/bedroom.
6 further bedrooms, 4 further bathrooms, Ga
An impressive country house set in a quiet rural location with delightful grounds just a short distance from the village.
Reception Hall, Drawing room, Morning room, Dining room, Billiard room.
Kitchen/breakfast room, Family room, Laundry room, Larder, 2 cloakrooms.
Landing, Principal bedroom with en-suite bathroom, Dressing room/bedroom.
6 further bedrooms, 4 further bathrooms, Games room,
Substantial garage, Outbuildings and stores, Summerhouse, Tennis court (in need of attention), Extensive gardens with terrace and lawns, Lake, Orchard, Woodland.
About 14¼ acres
The Property
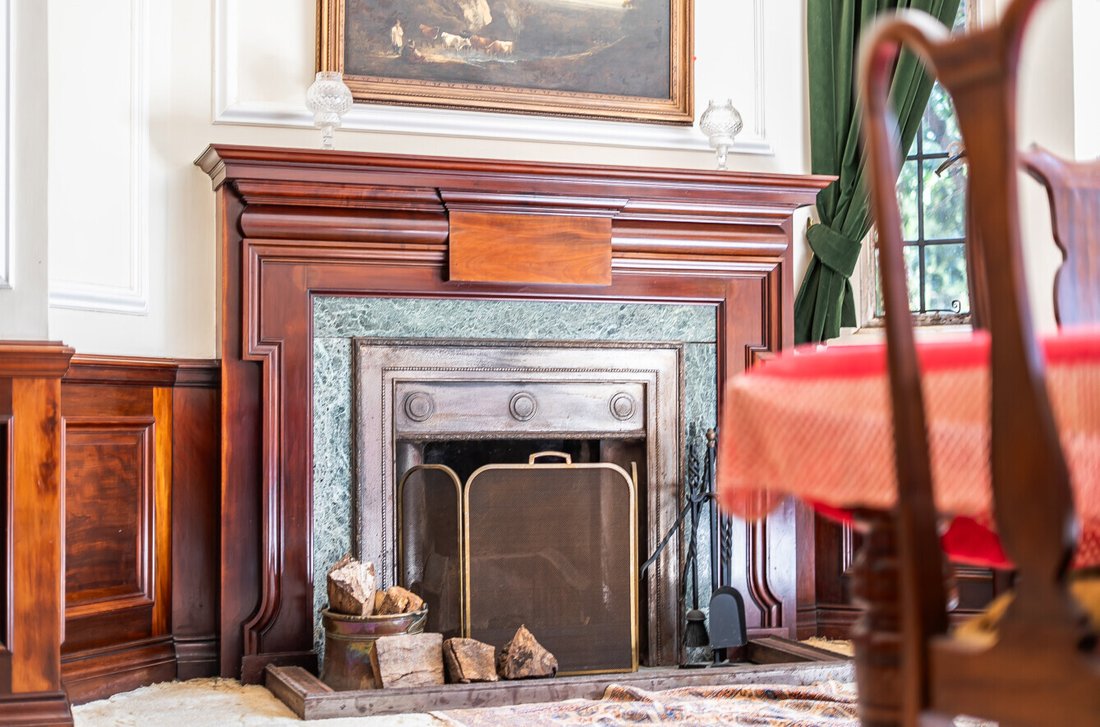
This fine country house was substantially remodelled and extended around 1925. The house is reminiscent of the Arts and Crafts style in vogue at the turn of the 20th century. The principal rooms are all extremely spacious, enjoying views over the garden and retain many original features including timber paneling, parquet floors, bay windows, open fireplaces and bas relief plasterwork to the ceilings. The house would now benefit from being modernised.
An entrance porch has the front door to the entrance lobby which opens onto a grand reception hall. The morning room has an open fireplace flanked by shelving. The billiard room with table, has open fireplace and bay window with French doors to the terrace. The drawing room has fireplace, built in display cupboards, bay window with French doors to the terrace and a further set of French doors to another terrace. The dining room has dado paneling and a fireplace. There is also a kitchen/breakfast room, family room, laundry room, larder, 2 cloakrooms and a rear lobby with back stairs.
A wide gentle raising staircase leads to a half landing and on to the spacious landing. The principal bedroom has a bay window, fireplace and an en-suite bath/shower room. An opening leads to bedroom 2/dressing room with a range of wardrobes. There are 2 further bedrooms, a Jack and Jill bathroom, a further bathroom and airing cupboard. The northern landing leads to the back staircase where an area that was used as a flat with sitting area, 2 bedrooms, kitchen and bathroom is situated.
The back stairs also gives access to the second floor which was also used as a flat with games/living room, 2 bedrooms, kitchen and bathroom.
Outside
The house is approached through an imposing entrance with wrought iron gates set on dressed stone and flint pillars. The drive, flanked by borders with rhododendron, azalea and Magnolia, leads up to the front of the house where there is a turning circle with ornamental pond and then on to a parking area in front of the substantial garaging with an attached greenhouse. Here there are a number of outbuildings including wash room, kennel, garden room with WC and an apple store. There is a secondary entrance to the road. Attached to the side of the house is a courtyard with a number of store rooms including boiler room, 2 log stores and 2 storerooms.
The main garden lies to the south and west of the house. There is a flagstone terrace to the south which leads out onto the lawn with mature shrubs and trees. There is a further paved terrace with dwarf wall to the west. There is a thatched summerhouse, a well, dog run with kennel, herb garden, orchard with apple, pear and plum, former croquet lawn with steps up to a viewing area on the edge of some woodland and a hard tennis court in need of attention.
Beyond the garden on the southern side is a lake with water lilies, staging platforms and is overlooked by a brick folly with a fireplace. The lake is surrounded by woodland. There is further block of woodland of about 5½ acres to the west which is mixed woodland, mainly hardwood with some chestnut coppice. It is accessed via a right of way over a track on the neighbouring land. The whole property extends to about 14¼ acres.
Local Amenities and Communications
It is situated in the heart of the Sussex countryside between the high Weald and the South Downs. East Hoathly has a number of local amenities including a village shop, cafe and public houses. For further shopping, educational and transport facilities there are the towns of Uckfield, Hailsham and Lewes.
There are railway stations at Lewes and Uckfield providing services to London. The A22 provides access to Eastbourne, M25 and London. Leisure amenities include golf at the East Sussex National, Lewes and Eastbourne.
Tenure, Local Authorities and Services
Freehold. Wealden District Council Tel: [hidden information]. East Sussex County Council Tel: [hidden information]. Mains water and electricity. Oil heating. Private drainage. Council tax: House band H, Flat 1 band A and Flat 2 band B. EPC band E.
Directions
From Uckfield head south on the A22. In Halland go straight over the roundabout and at the next roundabout take the first exit to East Hoathly. In the centre of the village turn left into Waldron Road, which becomes Hollow Lane. Keep left at the fork to Blackboys and the entrance to the house will be found on the left in a short distance.
Reception Hall, Drawing room, Morning room, Dining room, Billiard room.
Kitchen/breakfast room, Family room, Laundry room, Larder, 2 cloakrooms.
Landing, Principal bedroom with en-suite bathroom, Dressing room/bedroom.
6 further bedrooms, 4 further bathrooms, Games room,
Substantial garage, Outbuildings and stores, Summerhouse, Tennis court (in need of attention), Extensive gardens with terrace and lawns, Lake, Orchard, Woodland.
About 14¼ acres
The Property
This fine country house was substantially remodelled and extended around 1925. The house is reminiscent of the Arts and Crafts style in vogue at the turn of the 20th century. The principal rooms are all extremely spacious, enjoying views over the garden and retain many original features including timber paneling, parquet floors, bay windows, open fireplaces and bas relief plasterwork to the ceilings. The house would now benefit from being modernised.
An entrance porch has the front door to the entrance lobby which opens onto a grand reception hall. The morning room has an open fireplace flanked by shelving. The billiard room with table, has open fireplace and bay window with French doors to the terrace. The drawing room has fireplace, built in display cupboards, bay window with French doors to the terrace and a further set of French doors to another terrace. The dining room has dado paneling and a fireplace. There is also a kitchen/breakfast room, family room, laundry room, larder, 2 cloakrooms and a rear lobby with back stairs.
A wide gentle raising staircase leads to a half landing and on to the spacious landing. The principal bedroom has a bay window, fireplace and an en-suite bath/shower room. An opening leads to bedroom 2/dressing room with a range of wardrobes. There are 2 further bedrooms, a Jack and Jill bathroom, a further bathroom and airing cupboard. The northern landing leads to the back staircase where an area that was used as a flat with sitting area, 2 bedrooms, kitchen and bathroom is situated.
The back stairs also gives access to the second floor which was also used as a flat with games/living room, 2 bedrooms, kitchen and bathroom.
Outside
The house is approached through an imposing entrance with wrought iron gates set on dressed stone and flint pillars. The drive, flanked by borders with rhododendron, azalea and Magnolia, leads up to the front of the house where there is a turning circle with ornamental pond and then on to a parking area in front of the substantial garaging with an attached greenhouse. Here there are a number of outbuildings including wash room, kennel, garden room with WC and an apple store. There is a secondary entrance to the road. Attached to the side of the house is a courtyard with a number of store rooms including boiler room, 2 log stores and 2 storerooms.
The main garden lies to the south and west of the house. There is a flagstone terrace to the south which leads out onto the lawn with mature shrubs and trees. There is a further paved terrace with dwarf wall to the west. There is a thatched summerhouse, a well, dog run with kennel, herb garden, orchard with apple, pear and plum, former croquet lawn with steps up to a viewing area on the edge of some woodland and a hard tennis court in need of attention.
Beyond the garden on the southern side is a lake with water lilies, staging platforms and is overlooked by a brick folly with a fireplace. The lake is surrounded by woodland. There is further block of woodland of about 5½ acres to the west which is mixed woodland, mainly hardwood with some chestnut coppice. It is accessed via a right of way over a track on the neighbouring land. The whole property extends to about 14¼ acres.
Local Amenities and Communications
It is situated in the heart of the Sussex countryside between the high Weald and the South Downs. East Hoathly has a number of local amenities including a village shop, cafe and public houses. For further shopping, educational and transport facilities there are the towns of Uckfield, Hailsham and Lewes.
There are railway stations at Lewes and Uckfield providing services to London. The A22 provides access to Eastbourne, M25 and London. Leisure amenities include golf at the East Sussex National, Lewes and Eastbourne.
Tenure, Local Authorities and Services
Freehold. Wealden District Council Tel: [hidden information]. East Sussex County Council Tel: [hidden information]. Mains water and electricity. Oil heating. Private drainage. Council tax: House band H, Flat 1 band A and Flat 2 band B. EPC band E.
Directions
From Uckfield head south on the A22. In Halland go straight over the roundabout and at the next roundabout take the first exit to East Hoathly. In the centre of the village turn left into Waldron Road, which becomes Hollow Lane. Keep left at the fork to Blackboys and the entrance to the house will be found on the left in a short distance.
-
Type de propriété
Maison
-
Consommation
E
Caractéristiques
- Jardin
- Terrasse
- Garage
- Cheminée
- Salle de jeux
- Terrain de tennis
- Vue sur la mer
- Plan d’étage 2D
- Porte
Caractéristiques
Lot
Intérieur
- Cheminée
- Buanderie
- Salle de jeux
Outdoor
- Terrasse
- Stationnement
- Garage
- Terrain de tennis
- Porte
- Jardin
Explorez le secteur
East Hoathly, Lewes, East Sussex, East Hoathly (East Hoathly with Halland), East Hoathly avec Halland, Angleterre
Voir sur Google Maps
Prix par sqft
Faible
Élevé
Inscrit il y a 2 mois
Vous vous êtes renseigné sur ce bien
L'agent vous contactera bientôt par
Publié par
Humberts – East Grinstead
Voir le profil de l’agence
1
Annonces
2026
Inscrit
Réserver une visite avec the agent
Choisissez une date et si vous souhaitez une visite virtuelle ou en personne avec l’agent.
Date préférée
Type de visite
Humberts – East Grinstead
Voir le profil de l’agence
Dernière mise à jour
Septembre 10
Première mise en ligne
Septembre 10
Référence de l’annonce
EGD210005
La confiance des plus grands courtiers du monde
Les agents des propriétés les plus exceptionnelles du monde publient sur JamesEdition.
- Des annonces de Sotheby's, Christie's, BARNES et Engel & Völkers
- Chaque annonce est vérifiée avant sa mise en ligne
- Contactez directement des agents vérifiés
En continuant, vous acceptez nos Conditions et notre Politique de confidentialité.