$1,475,548
Une Impressionnante Maison Familiale De 2 252 Pieds Carrés Avec Un Jardin De 0,35 Acre Et Un Garage Double.
- 4 Chambres
- 3 SdB
- 2,252 Sqft
- 15,246 Sqft lot
- Mis à jour: Octobre 13
À propos de la propriété
La description a été traduite automatiquement.
La description est affichée dans la langue d'origine.
Braeburn House is the largest home at The Orchards and offers an impressive combination of space, specification and countryside living.
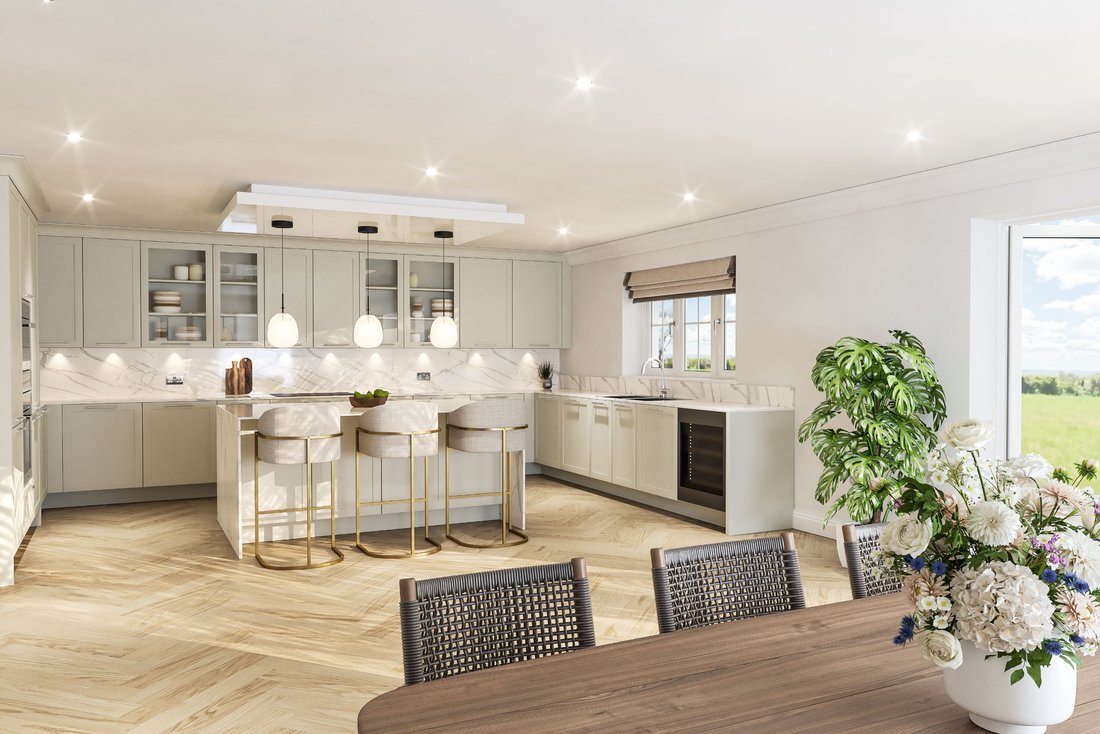
The approximately 2,252 sq ft accommodation has been thoughtfully planned for modern family life. At its heart is a magnificent kitchen and dining room, complemented by a substantial separate living room and additional study or family room. A utility room
The approximately 2,252 sq ft accommodation has been thoughtfully planned for modern family life. At its heart is a magnificent kitchen and dining room, complemented by a substantial separate living room and additional study or family room. A utility room
Braeburn House is the largest home at The Orchards and offers an impressive combination of space, specification and countryside living.
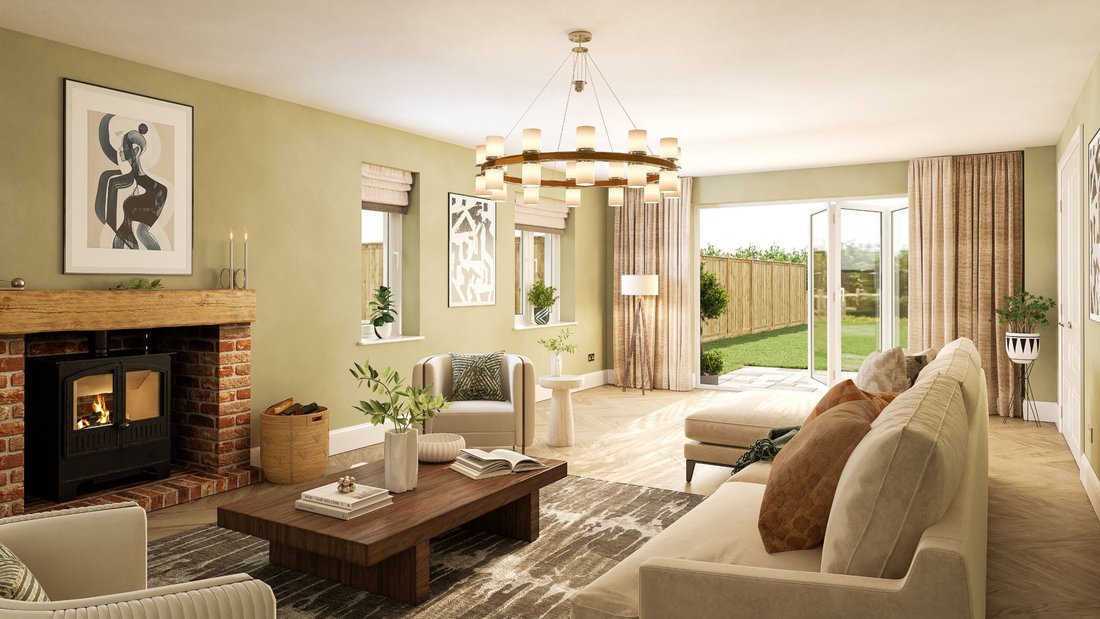
The approximately 2,252 sq ft accommodation has been thoughtfully planned for modern family life. At its heart is a magnificent kitchen and dining room, complemented by a substantial separate living room and additional study or family room. A utility room completes the ground floor.
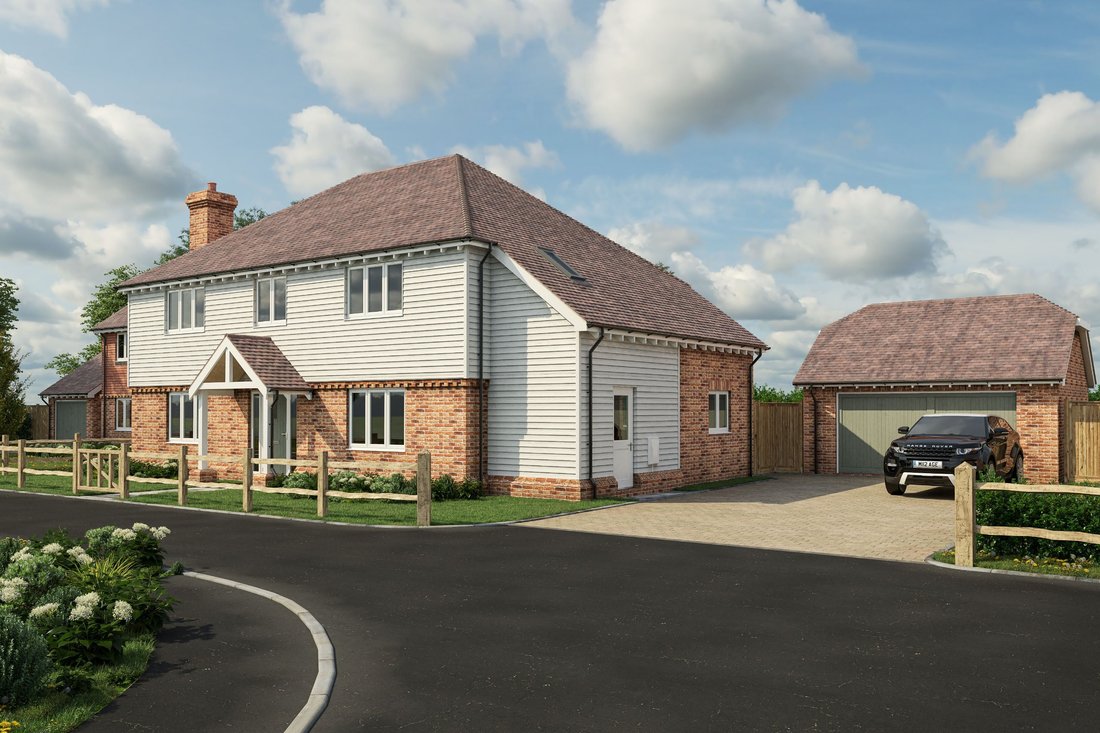
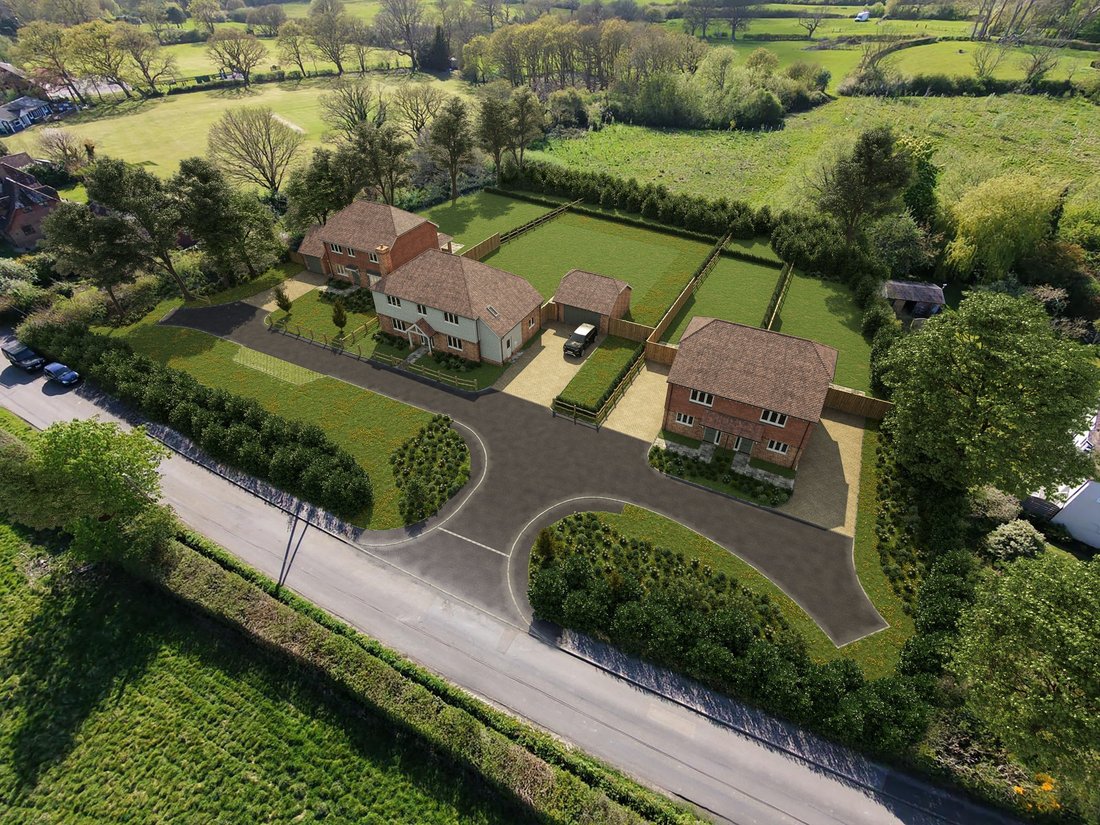
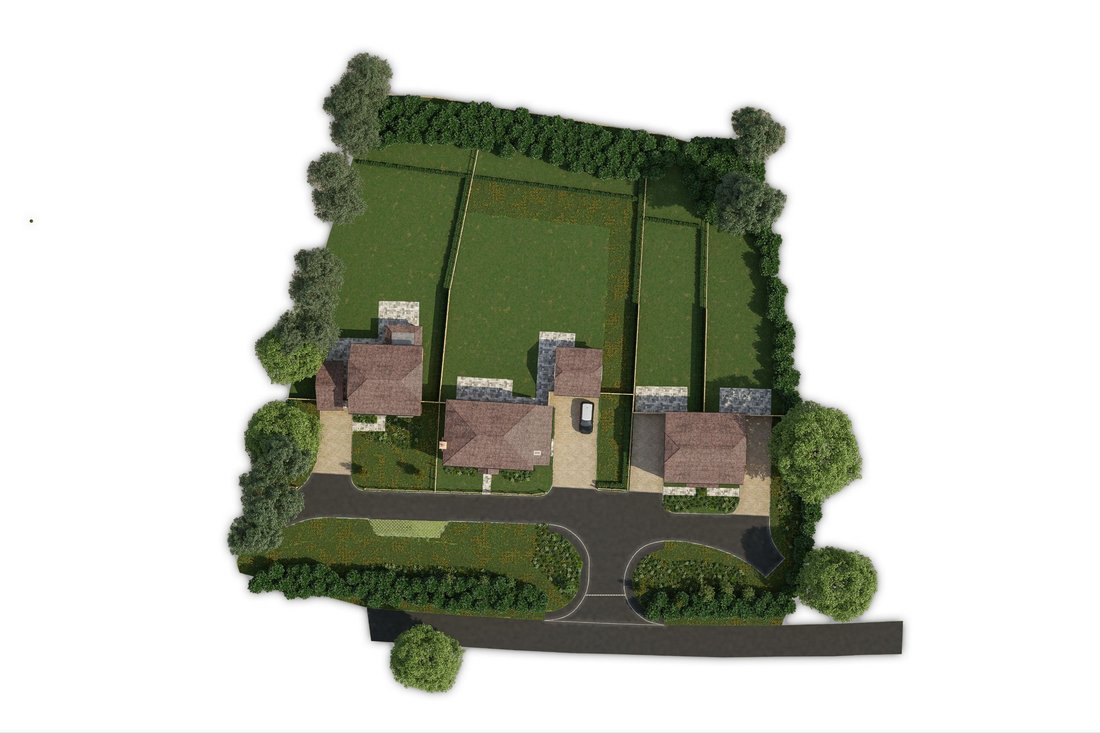
Upstairs are four generous bedrooms and three bathrooms, including an impressive principal bedroom. Outside, Braeburn House sits within a garden of approximately 0.35 acres and benefits from a detached double garage.
Details including an American white oak staircase, log burner, bespoke kitchen, Siemens appliances, fitted wardrobes, air source heating and underfloor heating add to the sense of quality throughout.
Offering a range of thoughtfully planned layouts, from charming semi-detached homes to substantial detached houses, each property at The Orchards provides generous living space, private gardens and a beautiful standard of finish throughout. Designed and built with care, these are homes created to be enjoyed from the moment you step through the door.
Nestled within the beautiful East Sussex countryside, Laughton offers the perfect balance of village charm, natural beauty and modern convenience. Surrounded by rolling farmland and open countryside, yet within easy reach of Lewes, Brighton and the Sussex coast, this sought after village provides an exceptional setting for contemporary country living.
The village enjoys a strong sense of community and a relaxed pace of life, making it particularly appealing to families, professionals and downsizers seeking more space and a greater connection to the outdoors. Scenic footpaths, bridleways and country lanes weave through the surrounding countryside.
FULL DEVELOPMENT SPECIFICATION
Kitchens:
Bespoke kitchen by BV Projects. Quartz worktops with upstands. Quartz splashback behind the induction hob wall. Siemens five plate induction hob with extractor. Siemens multi function ovens. Siemens integrated fridge freezer and dishwasher. Siemens microwave. Siemens wine cooler to Braeburn House and Pippin House.
Bathrooms, Ensuites & Cloakrooms:
Porcelanosa wall tiles. Contemporary Roca and Vado sanitaryware. Elegant low profile shower tray. Integral shaver point in bathrooms. Heated mirrors in the principal ensuite. Full height tiling to showers and above baths. Polished chrome fittings. Stylish vanity unit beneath washbasin.
Electrical Fittings:
Full fibre to the premises (FTTP). LED downlighters to the kitchen/breakfast room, utility, cloakroom, bathrooms, ensuites and study. Low energy pendants to the hallway, landing, living room, dining room and all bedrooms. Double sockets with USB inserts in the kitchen and bedrooms. Provision for telephone to home office, living room and principal bedroom. CAT6 cabling provided from the master BT point to the TV position in the living room, principal bedroom and home office. Sky Q capability to the living room and principal bedroom. Brushed chrome switch plates and sockets throughout. Pre wired infrastructure for the future installation of photovoltaics.
Central Heating & Hot Water:
Samsung air source heat pump. Underfloor heating to the ground floor with radiators to the first floor. Electrical chrome heated towel rails to bathrooms and ensuites.
Interior Finishes:
Bespoke fitted wardrobes to the principal bedroom and bedroom two in Plots 3 and 4, and to the principal bedroom in Plots 1 and 2. Fireplace with HETAS approved log burner to Braeburn House. American white oak staircase to Pippin House and Braeburn House. White five panel internal doors with brushed chrome door furniture.
Exterior & Outside Space:
Off street parking. Single garage to Pippin House with electric door. Double garage to Braeburn House with electric door. Landscaped front areas with feature planting. Generous rear gardens with 10 metres of fresh lawn leading to an attractive area of mature lawn and wild garden. Timber shed for secure cycle storage. External cold water tap. External weatherproof double socket to the rear patio space. Mode 3 car charging point.
Peace of Mind & Sustainability:
Interconnected smoke alarm system. Wireless security alarm with the ability to be monitored. Pre wired connection within the loft space ready for future connection of PV panels, with PV panels available as an upgrade.
Optional Extras – Subject to Build Stage:
Solar panels and battery storage to boost the EPC rating and lower running costs. Outdoor kitchen Pod. Upgrade to engineered wood or ceramic flooring. Bespoke home office fit out tailored to individual needs. Additional fitted wardrobes. Instant boiling hot water tap.
Warranty:
10 year Global Structural Home Warranty.
IMPORTANT NOTICE Strutt & Parker gives notice that: 1. These particulars do not constitute an offer or contract or part thereof. 2. All descriptions, photographs and plans are for guidance only and should not be relied upon as statements or representations of fact. All measurements and specifications are approximate, are not necessarily to scale and may be subject to change. Any prospective purchaser must satisfy themselves of the correctness of the information within the particulars by inspection or otherwise. 3. Some images may be Computer Generated or AI enhanced, are indicative only and may differ from the final build product. 4. Images may be of the show home rather than the individual unit. 5. Lifestyle images are indicative only. 6. Strutt & Parker does not have any authority to give any representations or warranties whatsoever in relation to this property (including but not limited to planning/building regulations), nor can it enter into any contract on behalf of the vendor. 7. Strutt & Parker does not accept responsibility for any expenses incurred by prospective purchasers in inspecting properties which have been sold, let or withdrawn. 8. We are able to refer you to SPF Private Clients Limited (“SPF”) for mortgage broking services, and to Alexander James Interiors (“AJI”), an interior design service. Should you decide to use the services of SPF, we will receive a referral fee from them of 25% of the aggregate of the fee paid to them by you for the arrangement of a mortgage and any fee received by them from the product provider. Should you decide to use the services of AJI, we will receive a referral fee of 10% of the net income received by AJI for the services they provide to you. 9. If there is anything of particular importance to you, please contact this office and Strutt & Parker will try to have the information checked for you. Photographs taken April 2019. Particulars prepared April 2019.
Strutt & Parker is a trading style of BNP Paribas Real Estate Advisory & Property Management UK Limited, a private limited company registered in England & Wales with company number 04176965 whose registered office is at 5 Aldermanbury Square, London EC2V 7
The approximately 2,252 sq ft accommodation has been thoughtfully planned for modern family life. At its heart is a magnificent kitchen and dining room, complemented by a substantial separate living room and additional study or family room. A utility room completes the ground floor.
Upstairs are four generous bedrooms and three bathrooms, including an impressive principal bedroom. Outside, Braeburn House sits within a garden of approximately 0.35 acres and benefits from a detached double garage.
Details including an American white oak staircase, log burner, bespoke kitchen, Siemens appliances, fitted wardrobes, air source heating and underfloor heating add to the sense of quality throughout.
Offering a range of thoughtfully planned layouts, from charming semi-detached homes to substantial detached houses, each property at The Orchards provides generous living space, private gardens and a beautiful standard of finish throughout. Designed and built with care, these are homes created to be enjoyed from the moment you step through the door.
Nestled within the beautiful East Sussex countryside, Laughton offers the perfect balance of village charm, natural beauty and modern convenience. Surrounded by rolling farmland and open countryside, yet within easy reach of Lewes, Brighton and the Sussex coast, this sought after village provides an exceptional setting for contemporary country living.
The village enjoys a strong sense of community and a relaxed pace of life, making it particularly appealing to families, professionals and downsizers seeking more space and a greater connection to the outdoors. Scenic footpaths, bridleways and country lanes weave through the surrounding countryside.
FULL DEVELOPMENT SPECIFICATION
Kitchens:
Bespoke kitchen by BV Projects. Quartz worktops with upstands. Quartz splashback behind the induction hob wall. Siemens five plate induction hob with extractor. Siemens multi function ovens. Siemens integrated fridge freezer and dishwasher. Siemens microwave. Siemens wine cooler to Braeburn House and Pippin House.
Bathrooms, Ensuites & Cloakrooms:
Porcelanosa wall tiles. Contemporary Roca and Vado sanitaryware. Elegant low profile shower tray. Integral shaver point in bathrooms. Heated mirrors in the principal ensuite. Full height tiling to showers and above baths. Polished chrome fittings. Stylish vanity unit beneath washbasin.
Electrical Fittings:
Full fibre to the premises (FTTP). LED downlighters to the kitchen/breakfast room, utility, cloakroom, bathrooms, ensuites and study. Low energy pendants to the hallway, landing, living room, dining room and all bedrooms. Double sockets with USB inserts in the kitchen and bedrooms. Provision for telephone to home office, living room and principal bedroom. CAT6 cabling provided from the master BT point to the TV position in the living room, principal bedroom and home office. Sky Q capability to the living room and principal bedroom. Brushed chrome switch plates and sockets throughout. Pre wired infrastructure for the future installation of photovoltaics.
Central Heating & Hot Water:
Samsung air source heat pump. Underfloor heating to the ground floor with radiators to the first floor. Electrical chrome heated towel rails to bathrooms and ensuites.
Interior Finishes:
Bespoke fitted wardrobes to the principal bedroom and bedroom two in Plots 3 and 4, and to the principal bedroom in Plots 1 and 2. Fireplace with HETAS approved log burner to Braeburn House. American white oak staircase to Pippin House and Braeburn House. White five panel internal doors with brushed chrome door furniture.
Exterior & Outside Space:
Off street parking. Single garage to Pippin House with electric door. Double garage to Braeburn House with electric door. Landscaped front areas with feature planting. Generous rear gardens with 10 metres of fresh lawn leading to an attractive area of mature lawn and wild garden. Timber shed for secure cycle storage. External cold water tap. External weatherproof double socket to the rear patio space. Mode 3 car charging point.
Peace of Mind & Sustainability:
Interconnected smoke alarm system. Wireless security alarm with the ability to be monitored. Pre wired connection within the loft space ready for future connection of PV panels, with PV panels available as an upgrade.
Optional Extras – Subject to Build Stage:
Solar panels and battery storage to boost the EPC rating and lower running costs. Outdoor kitchen Pod. Upgrade to engineered wood or ceramic flooring. Bespoke home office fit out tailored to individual needs. Additional fitted wardrobes. Instant boiling hot water tap.
Warranty:
10 year Global Structural Home Warranty.
IMPORTANT NOTICE Strutt & Parker gives notice that: 1. These particulars do not constitute an offer or contract or part thereof. 2. All descriptions, photographs and plans are for guidance only and should not be relied upon as statements or representations of fact. All measurements and specifications are approximate, are not necessarily to scale and may be subject to change. Any prospective purchaser must satisfy themselves of the correctness of the information within the particulars by inspection or otherwise. 3. Some images may be Computer Generated or AI enhanced, are indicative only and may differ from the final build product. 4. Images may be of the show home rather than the individual unit. 5. Lifestyle images are indicative only. 6. Strutt & Parker does not have any authority to give any representations or warranties whatsoever in relation to this property (including but not limited to planning/building regulations), nor can it enter into any contract on behalf of the vendor. 7. Strutt & Parker does not accept responsibility for any expenses incurred by prospective purchasers in inspecting properties which have been sold, let or withdrawn. 8. We are able to refer you to SPF Private Clients Limited (“SPF”) for mortgage broking services, and to Alexander James Interiors (“AJI”), an interior design service. Should you decide to use the services of SPF, we will receive a referral fee from them of 25% of the aggregate of the fee paid to them by you for the arrangement of a mortgage and any fee received by them from the product provider. Should you decide to use the services of AJI, we will receive a referral fee of 10% of the net income received by AJI for the services they provide to you. 9. If there is anything of particular importance to you, please contact this office and Strutt & Parker will try to have the information checked for you. Photographs taken April 2019. Particulars prepared April 2019.
Strutt & Parker is a trading style of BNP Paribas Real Estate Advisory & Property Management UK Limited, a private limited company registered in England & Wales with company number 04176965 whose registered office is at 5 Aldermanbury Square, London EC2V 7
-
Type de propriété
Maison
-
Prix/pied²
$655
Caractéristiques
- Jardin
- Garage
- Cheminée
- Moderne
- Cuisine extérieure
- Plan d’étage 2D
- Bureau
- Îlot de cuisine
- Bar
Caractéristiques
Lot
Intérieur
- Bureau
- Cheminée
- Îlot de cuisine
- Bar
- Comptoirs en pierre
Outdoor
- Stationnement
- Garage
- Cuisine extérieure
- Jardin
Explorez le secteur
Braeburn House, Church Lane, Laughton, Lewes, East Sussex, Angleterre
Voir sur Google Maps
Prix par sqft
Faible
Élevé

Inscrit il y a 11 mois
Vous vous êtes renseigné sur ce bien
L'agent vous contactera bientôt par
Publié par
2
Annonces
2025
Inscrit
Réserver une visite avec James Brine
Choisissez une date et si vous souhaitez une visite virtuelle ou en personne avec l’agent.
Date préférée
Type de visite

Strutt & Parker – South East New Homes
215-217 High Street, Guildford, Surrey, GU1 3BJ, United Kingdom
Voir le profil de l’agence
Dernière mise à jour
Octobre 13
Première mise en ligne
Septembre 16
Référence de l’annonce
SWH260020
La confiance des plus grands courtiers du monde
Les agents des propriétés les plus exceptionnelles du monde publient sur JamesEdition.
- Des annonces de Sotheby's, Christie's, BARNES et Engel & Völkers
- Chaque annonce est vérifiée avant sa mise en ligne
- Contactez directement des agents vérifiés
En continuant, vous acceptez nos Conditions et notre Politique de confidentialité.