$1,602,189
Une Impressionnante Grange Reconvertie En Brique Et En Silex Du XVI Ie Siècle À Langham, Proposant Trois Chambres Polyvalentes
- 3 Chambres
- 2 SdB
- 4,006 Sqft
- 7,841 Sqft lot
- Mis à jour: Aujourd'hui
À propos de la propriété
La description a été traduite automatiquement.
La description est affichée dans la langue d'origine.
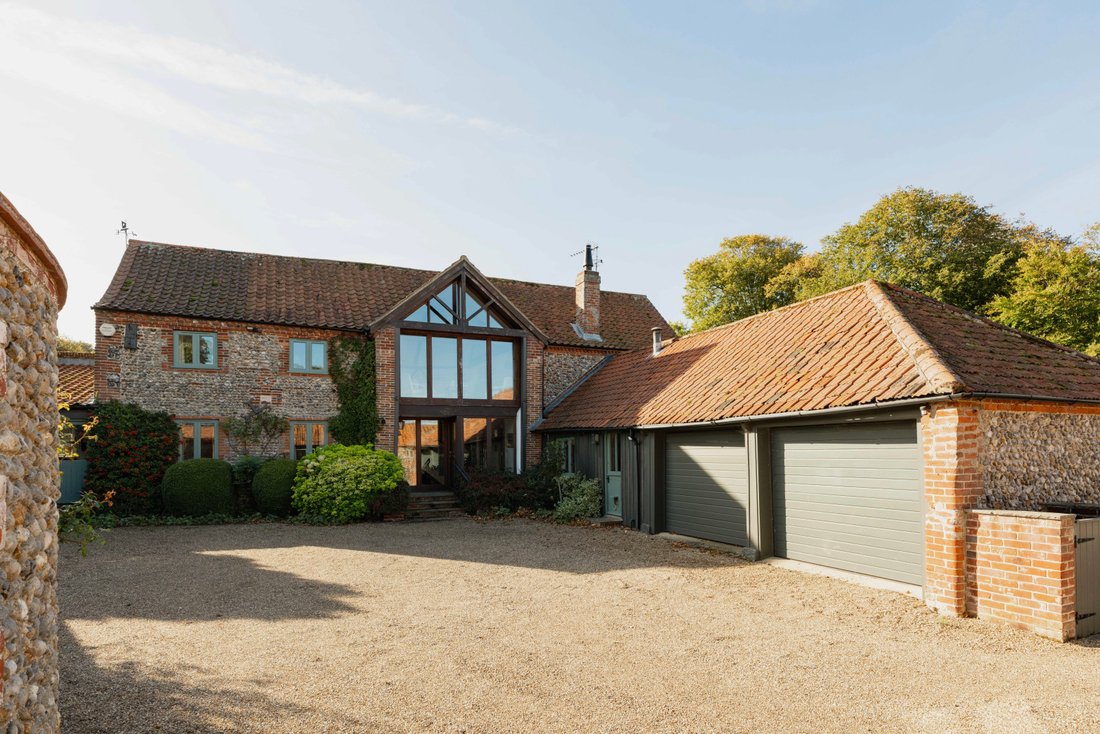
An impressive 17th-century brick and flint barn conversion in Langham, offering versatile three-bedroom accommodation, a separate two-bedroom guest cottage, double garage and established walled garden, with far-reaching first-floor views towards Blakeney Point and the coast.
__________
GROUND FLOOR
- Reception hall
- Study
- Drawing room
- Double bedroom/snug
__________
GROUND FLOOR
- Reception hall
- Study
- Drawing room
- Double bedroom/snug
An impressive 17th-century brick and flint barn conversion in Langham, offering versatile three-bedroom accommodation, a separate two-bedroom guest cottage, double garage and established walled garden, with far-reaching first-floor views towards Blakeney Point and the coast.
__________
GROUND FLOOR
- Reception hall
- Study
- Drawing room
- Double bedroom/snug
- Shower room/WC
- Kitchen/breakfast room
- Dining room
- Utility/boot room
- Garden room
- Cellar
__________
FIRST FLOOR
- Main bedroom
- Family bathroom
- Dressing room
- Double bedroom
- The Crows nest galleried landing with views to the coast
__________
Guest Cottage
- Two double bedrooms
- Bathroom
__________
OUTSIDE
- Garden store/boiler room
- Double garage with loft room
- Walled garden
- Gated parking
- Greenhouse
__________
ADDITIONAL FEATURES
Utilities
- Water supply: mains
- Electricity: mains
- Oil: private supply
- Heating: Oil fired boiler – underfloor heating to ground floor
- Drainage: mains but septic tank for the Cottage
- Broadband connection: FTTC
- Parking: Off road
Rights and Restrictions
- Private rights of way: No
- Public rights of way: No
- Listed Property: No
- Restrictions: Yes
- Easements: Yes
- Conservation area: Yes in an AONB
Risks
- Flooded in last 5 years: no
- Flood defences: none
- Source of flood: none
__________
TENURE & LAND REGISTRY
Free Hold
__________
LOCAL AUTHORITY
North Norfolk District Council – Band F
__________
EPC RATING
F
__________
DESCRIPTION
Crafers Barn is a substantial and well-presented three bedroom converted barn, understood to date from the 17th century and constructed principally of traditional brick and flint. Situated in the sought-after North Norfolk village of Langham, the property offers generously proportioned and versatile accommodation, complemented by a separate two-bedroom guest cottage which is not self-contained. The property has an attached double garage, gated parking and a walled garden. From the upper floor there are particularly attractive views across the rooftops of the village towards Blakeney Point and the coast.
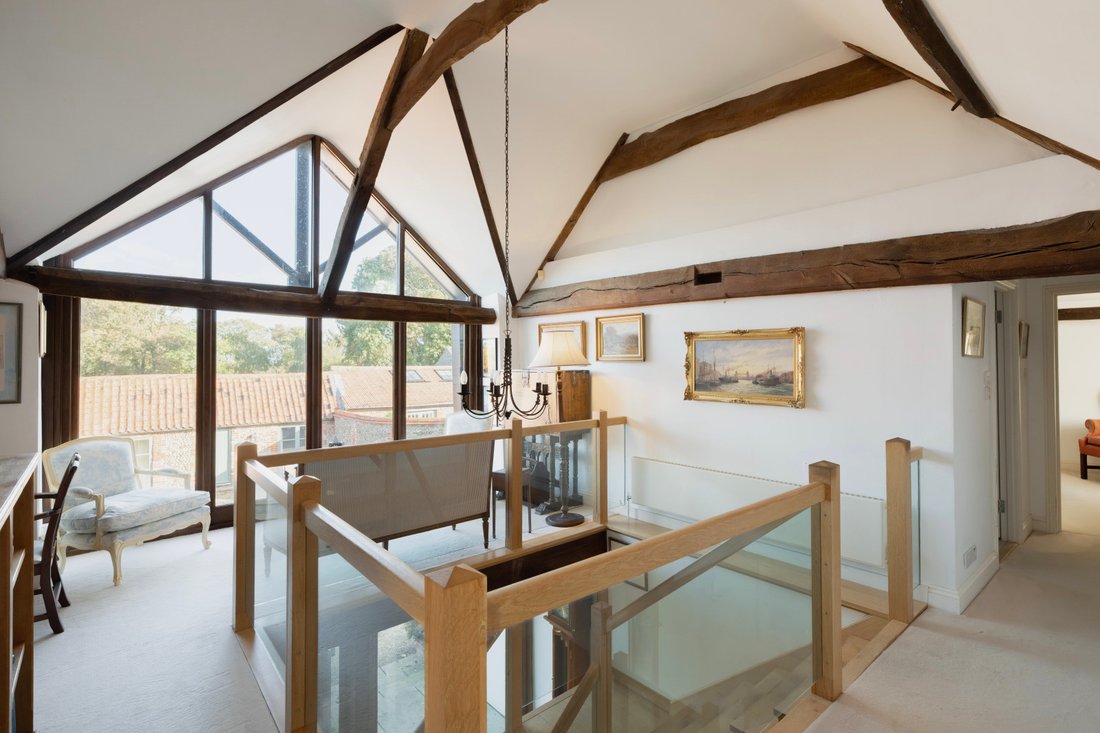
A glazed entrance door opens into a lobby and through to the main reception hall, an impressive and light-filled space with extensive glazing and an oak staircase with glazed balustrading rising to the first floor. Leading from this reception hall a well-appointed study with fitted oak shelving, provides an excellent dedicated home-working space.
The drawing room is particularly well-proportioned with south and west aspects and views to farmland. With generous ceiling heights exposed beams and an open fireplace with fitted book and display shelving to the side this is a very welcoming room.
Steps lead down to the back hallway where there is a comfortable snug, which also provides the flexibility as a third double bedroom, with a wood-burning stove and an adjacent shower room with WC.
A useful utility and boot room has independent external access and is fitted with wooden cabinetry, a Belfast sink and practical coat and boot storage.
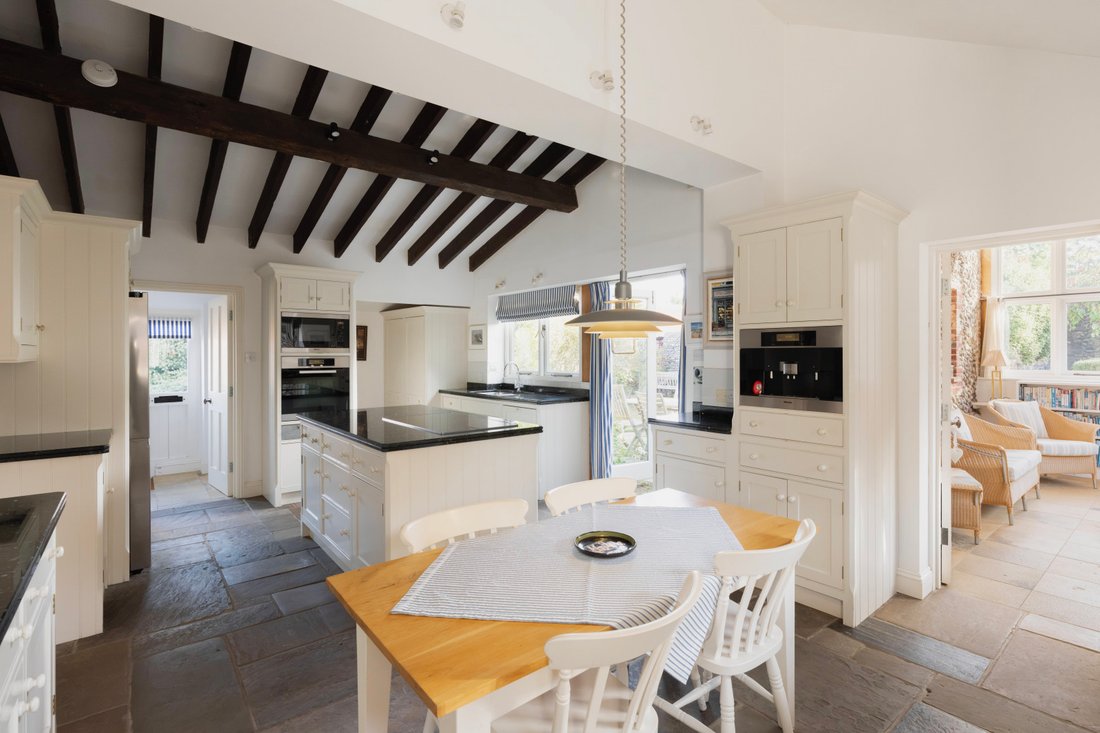
Positioned at the eastern end of the house, the kitchen and breakfast room enjoys east and south aspects and forms an attractive everyday living space.
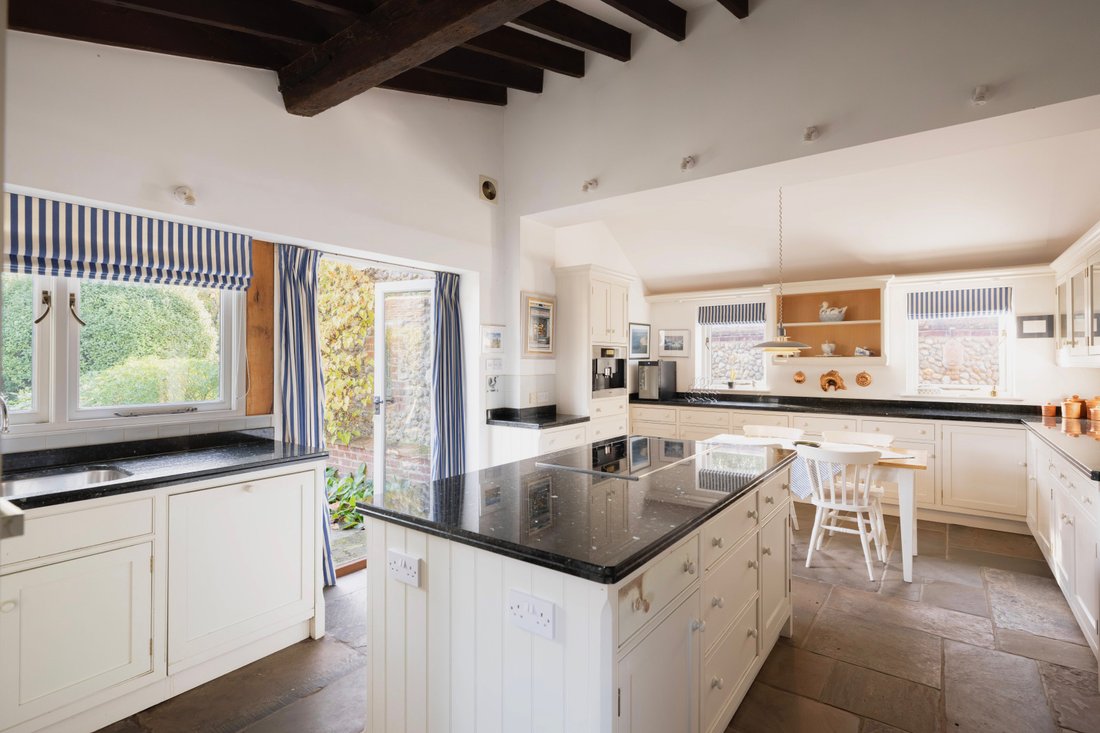
The kitchen is comprehensively fitted with painted wooden cabinetry beneath granite work surfaces, together with a central island incorporating a large Miele induction hob. Further integrated Miele appliances include an electric oven, separate microwave, coffee machine, and dishwasher, alongside an integrated American-style fridge freezer. There is ample room for a dining table and chairs.
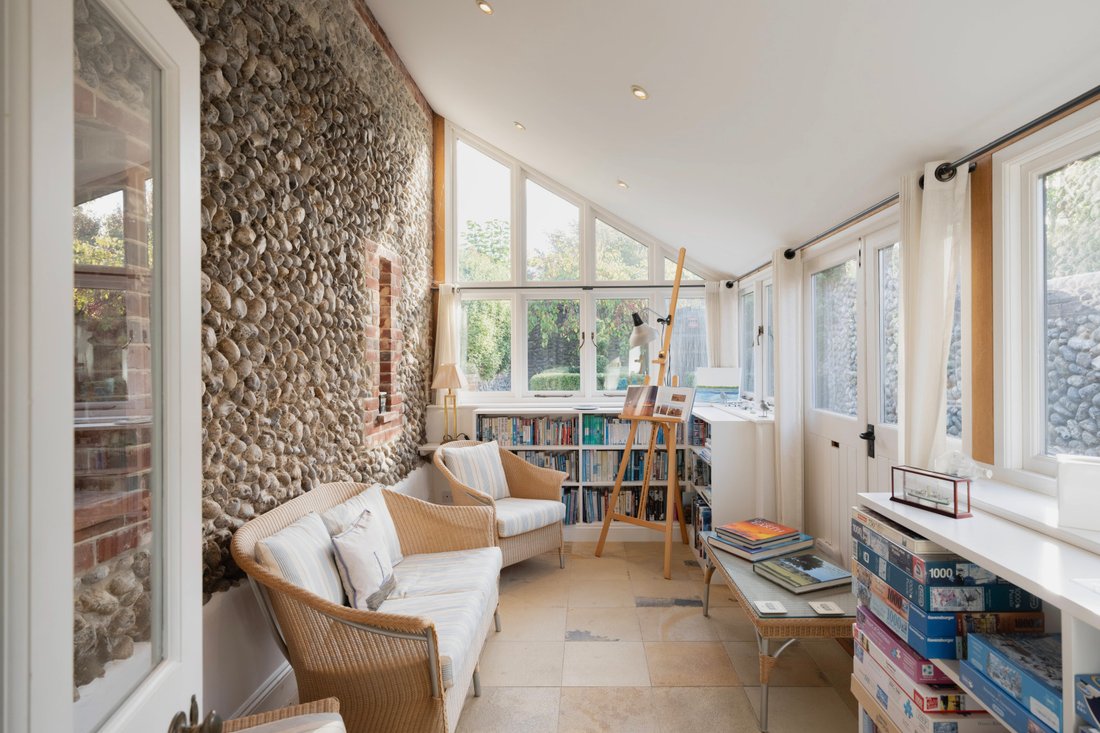
A small entrance lobby off the kitchen provides convenient direct access from outside, while the adjoining garden room, with its solid roof and views over the garden, offers an additional informal seating area.
Adjacent to the kitchen is the formal dining room, with French doors opening onto a paved terrace. The property also benefits from a cellar which is accessed from this room and provides useful additional storage.
The ground floor benefits from underfloor heating, with radiators serving the first floor.
The oak staircase rises to a galleried first-floor landing, where an additional seating area, known as the “Crow’s Nest,” makes the most of the property’s elevated position. From here there are far-reaching views over the rooftops of Langham towards Blakeney Point and the sea.
The first floor is currently arranged as two principal bedrooms. The main bedroom has both north and south aspects and enjoys attractive views towards the coast. Adjacent is a recently fitted bathroom, finished in a contemporary style with a freestanding claw-foot bath, separate shower, and double vanity unit.
At the opposite end of the first floor is a further double bedroom, together with an exceptionally well-appointed dressing room fitted with bespoke cabinetry.
In addition to the main house, Crafers Barn has the considerable benefit of separate guest accommodation within an adjoining barn. Arranged as two bedrooms with a shared bathroom, fitted with a bath and shower over, this is not self-contained accommodation but provides excellent additional space for family and visiting guests. At the far end of this annexe is a further useful storage barn which is where the oil-fired boiler is located.
__________
OUTSIDE
The property is approached through a five-bar gate onto a gravelled parking area with space for several vehicles. An attached double garage provides secure parking and further storage, with an additional first-floor storage area housing the pressurised water system serving the property.
The walled garden and have been designed with ease of maintenance in mind. Established topiary and box hedging provide structure, while two paved terraces offer separate areas for outside dining and seating. An oak-framed rose arbour, a lovely quince tree, established climbing roses and a mature climbing hydrangea provide further interest, complement the traditional brick, and flint elevations of the house.
Crafers Barn combines the character and proportions of a substantial period barn with well-planned accommodation and useful ancillary space, in an established position within Langham and within easy reach of the North Norfolk coast.
__________
SITUATION
Langham is a highly sought-after rural village with an active community. It benefits from a fine parish church, highly rated primary school, a village hall, and The Harper an award-winning boutique hotel.
RAF Langham was originally a satellite station to nearby RAF Bircham Newton. Some twenty or so different squadrons were stationed here at various times during WW2, transforming Langham into a small town for the duration. Nowadays it is possible to get an insight into this wartime life by visiting the Langham Dome.
Sitting just off the North Norfolk coast from Morston and two miles from Blakeney it is perfectly placed for easy access to all that this beautiful part of the world has to offer.
Blakeney offers a range of shopping facilities including a petrol station, fresh fish shop, charming gift shops, and a wide selection of popular pubs and eateries. This part of the coast offers sailing, bird watching, seal trips, cycling, golf, coastal walking and numerous fine beaches and stately homes.
Just over 5 miles to the south is the Georgian market town of Holt, renowned for its attractive street frontages and its wide range of independent shops, such as Bakers and Larners. There are also boutiques, cafes, bars, doctors’ surgery, dentist, bank, and post office. Holt is also home to Gresham’s pre-prep, prep and senior schools founded in 1555.
__________
DRIVING DISTANCES (approx.)
- Morston 1.5 miles
- Blakeney 2 miles
- Holt 5.5 mile
- Norwich 27 miles (international airport and mainline train links to London and Cambridge)
_________
WHAT3WORDS
We highly recommend the use of the what3words website/app. This allows the user to locate an exact point on the ground (within a 3-metre square) by simply using three words.
///[hidden information]
__________
AGENTS NOTE
The property is going through probate.
__________
IMPORTANT NOTICE
1. These particulars have been prepared in good faith as a general guide, they are not exhaustive and include information provided to us by other parties including the seller, not all of which will have been verified by us.
2. We have not carried out a detailed or structural survey; we have not tested any services, appliances or fittings. Measurements, floor plans, orientation and distances are given as approximate only and should not be relied on.
3. The photographs are not necessarily comprehensive or current, aspects may have changed since the photographs were taken. No assumption should be made that any contents are included in the sale.
4. We have not checked that the property has all necessary planning, building regulation approval, statutory or regulatory permissions or consents. Any reference to any alterations or use of any part of the property does not mean that necessary planning, building regulations, or other consent has been obtained.
5. Prospective purchasers should satisfy themselves by inspection, searches, enquiries, surveys, and professional advice about all relevant aspects of the property.
6. These particulars do not form part of any offer or contract and must not be relied upon as statements or representations of fact; we have no authority to make or give any representation or warranties in relation to the property. If these are required, you should include their terms in any contract between you and the seller.
7. Note to potential purchasers who intend to view the property; if there is any point of particular importance to you, we ask you to discuss this with us before you make arrangements to visit or request a viewing appointment.
8. Viewings are strictly by prior appointment through Jackson-Stops.
__________
DATE DETAILS PRODUCED
October 2026
__________
GROUND FLOOR
- Reception hall
- Study
- Drawing room
- Double bedroom/snug
- Shower room/WC
- Kitchen/breakfast room
- Dining room
- Utility/boot room
- Garden room
- Cellar
__________
FIRST FLOOR
- Main bedroom
- Family bathroom
- Dressing room
- Double bedroom
- The Crows nest galleried landing with views to the coast
__________
Guest Cottage
- Two double bedrooms
- Bathroom
__________
OUTSIDE
- Garden store/boiler room
- Double garage with loft room
- Walled garden
- Gated parking
- Greenhouse
__________
ADDITIONAL FEATURES
Utilities
- Water supply: mains
- Electricity: mains
- Oil: private supply
- Heating: Oil fired boiler – underfloor heating to ground floor
- Drainage: mains but septic tank for the Cottage
- Broadband connection: FTTC
- Parking: Off road
Rights and Restrictions
- Private rights of way: No
- Public rights of way: No
- Listed Property: No
- Restrictions: Yes
- Easements: Yes
- Conservation area: Yes in an AONB
Risks
- Flooded in last 5 years: no
- Flood defences: none
- Source of flood: none
__________
TENURE & LAND REGISTRY
Free Hold
__________
LOCAL AUTHORITY
North Norfolk District Council – Band F
__________
EPC RATING
F
__________
DESCRIPTION
Crafers Barn is a substantial and well-presented three bedroom converted barn, understood to date from the 17th century and constructed principally of traditional brick and flint. Situated in the sought-after North Norfolk village of Langham, the property offers generously proportioned and versatile accommodation, complemented by a separate two-bedroom guest cottage which is not self-contained. The property has an attached double garage, gated parking and a walled garden. From the upper floor there are particularly attractive views across the rooftops of the village towards Blakeney Point and the coast.
A glazed entrance door opens into a lobby and through to the main reception hall, an impressive and light-filled space with extensive glazing and an oak staircase with glazed balustrading rising to the first floor. Leading from this reception hall a well-appointed study with fitted oak shelving, provides an excellent dedicated home-working space.
The drawing room is particularly well-proportioned with south and west aspects and views to farmland. With generous ceiling heights exposed beams and an open fireplace with fitted book and display shelving to the side this is a very welcoming room.
Steps lead down to the back hallway where there is a comfortable snug, which also provides the flexibility as a third double bedroom, with a wood-burning stove and an adjacent shower room with WC.
A useful utility and boot room has independent external access and is fitted with wooden cabinetry, a Belfast sink and practical coat and boot storage.
Positioned at the eastern end of the house, the kitchen and breakfast room enjoys east and south aspects and forms an attractive everyday living space.
The kitchen is comprehensively fitted with painted wooden cabinetry beneath granite work surfaces, together with a central island incorporating a large Miele induction hob. Further integrated Miele appliances include an electric oven, separate microwave, coffee machine, and dishwasher, alongside an integrated American-style fridge freezer. There is ample room for a dining table and chairs.
A small entrance lobby off the kitchen provides convenient direct access from outside, while the adjoining garden room, with its solid roof and views over the garden, offers an additional informal seating area.
Adjacent to the kitchen is the formal dining room, with French doors opening onto a paved terrace. The property also benefits from a cellar which is accessed from this room and provides useful additional storage.
The ground floor benefits from underfloor heating, with radiators serving the first floor.
The oak staircase rises to a galleried first-floor landing, where an additional seating area, known as the “Crow’s Nest,” makes the most of the property’s elevated position. From here there are far-reaching views over the rooftops of Langham towards Blakeney Point and the sea.
The first floor is currently arranged as two principal bedrooms. The main bedroom has both north and south aspects and enjoys attractive views towards the coast. Adjacent is a recently fitted bathroom, finished in a contemporary style with a freestanding claw-foot bath, separate shower, and double vanity unit.
At the opposite end of the first floor is a further double bedroom, together with an exceptionally well-appointed dressing room fitted with bespoke cabinetry.
In addition to the main house, Crafers Barn has the considerable benefit of separate guest accommodation within an adjoining barn. Arranged as two bedrooms with a shared bathroom, fitted with a bath and shower over, this is not self-contained accommodation but provides excellent additional space for family and visiting guests. At the far end of this annexe is a further useful storage barn which is where the oil-fired boiler is located.
__________
OUTSIDE
The property is approached through a five-bar gate onto a gravelled parking area with space for several vehicles. An attached double garage provides secure parking and further storage, with an additional first-floor storage area housing the pressurised water system serving the property.
The walled garden and have been designed with ease of maintenance in mind. Established topiary and box hedging provide structure, while two paved terraces offer separate areas for outside dining and seating. An oak-framed rose arbour, a lovely quince tree, established climbing roses and a mature climbing hydrangea provide further interest, complement the traditional brick, and flint elevations of the house.
Crafers Barn combines the character and proportions of a substantial period barn with well-planned accommodation and useful ancillary space, in an established position within Langham and within easy reach of the North Norfolk coast.
__________
SITUATION
Langham is a highly sought-after rural village with an active community. It benefits from a fine parish church, highly rated primary school, a village hall, and The Harper an award-winning boutique hotel.
RAF Langham was originally a satellite station to nearby RAF Bircham Newton. Some twenty or so different squadrons were stationed here at various times during WW2, transforming Langham into a small town for the duration. Nowadays it is possible to get an insight into this wartime life by visiting the Langham Dome.
Sitting just off the North Norfolk coast from Morston and two miles from Blakeney it is perfectly placed for easy access to all that this beautiful part of the world has to offer.
Blakeney offers a range of shopping facilities including a petrol station, fresh fish shop, charming gift shops, and a wide selection of popular pubs and eateries. This part of the coast offers sailing, bird watching, seal trips, cycling, golf, coastal walking and numerous fine beaches and stately homes.
Just over 5 miles to the south is the Georgian market town of Holt, renowned for its attractive street frontages and its wide range of independent shops, such as Bakers and Larners. There are also boutiques, cafes, bars, doctors’ surgery, dentist, bank, and post office. Holt is also home to Gresham’s pre-prep, prep and senior schools founded in 1555.
__________
DRIVING DISTANCES (approx.)
- Morston 1.5 miles
- Blakeney 2 miles
- Holt 5.5 mile
- Norwich 27 miles (international airport and mainline train links to London and Cambridge)
_________
WHAT3WORDS
We highly recommend the use of the what3words website/app. This allows the user to locate an exact point on the ground (within a 3-metre square) by simply using three words.
///[hidden information]
__________
AGENTS NOTE
The property is going through probate.
__________
IMPORTANT NOTICE
1. These particulars have been prepared in good faith as a general guide, they are not exhaustive and include information provided to us by other parties including the seller, not all of which will have been verified by us.
2. We have not carried out a detailed or structural survey; we have not tested any services, appliances or fittings. Measurements, floor plans, orientation and distances are given as approximate only and should not be relied on.
3. The photographs are not necessarily comprehensive or current, aspects may have changed since the photographs were taken. No assumption should be made that any contents are included in the sale.
4. We have not checked that the property has all necessary planning, building regulation approval, statutory or regulatory permissions or consents. Any reference to any alterations or use of any part of the property does not mean that necessary planning, building regulations, or other consent has been obtained.
5. Prospective purchasers should satisfy themselves by inspection, searches, enquiries, surveys, and professional advice about all relevant aspects of the property.
6. These particulars do not form part of any offer or contract and must not be relied upon as statements or representations of fact; we have no authority to make or give any representation or warranties in relation to the property. If these are required, you should include their terms in any contract between you and the seller.
7. Note to potential purchasers who intend to view the property; if there is any point of particular importance to you, we ask you to discuss this with us before you make arrangements to visit or request a viewing appointment.
8. Viewings are strictly by prior appointment through Jackson-Stops.
__________
DATE DETAILS PRODUCED
October 2026
-
Type de propriété
Maison
-
Prix/pied²
$399
-
Consommation
F
Caractéristiques
- Jardin
- Terrasse
- Garage
- Cheminée
- Vue sur la mer
- Vue sur la mer
- Plan d’étage 2D
- Sous-sol
- Porte
Caractéristiques
Lot
Intérieur
Outdoor
Explorez le secteur
Inscrit il y a 1 an
Vous vous êtes renseigné sur ce bien
L'agent vous contactera bientôt par
Publié par
Jackson-Stop Burnham Market – Jackson-Stops Burnham Market
Voir le profil de l’agence
17
Annonces
2025
Inscrit
Réserver une visite avec the agent
Choisissez une date et si vous souhaitez une visite virtuelle ou en personne avec l’agent.
Date préférée
Type de visite
Jackson-Stop Burnham Market – Jackson-Stops Burnham Market
Voir le profil de l’agence
Dernière mise à jour
Aujourd'hui
Première mise en ligne
Octobre 26
Référence de l’annonce
BUM260076
La confiance des plus grands courtiers du monde
Les agents des propriétés les plus exceptionnelles du monde publient sur JamesEdition.
- Des annonces de Sotheby's, Christie's, BARNES et Engel & Völkers
- Chaque annonce est vérifiée avant sa mise en ligne
- Contactez directement des agents vérifiés
En continuant, vous acceptez nos Conditions et notre Politique de confidentialité.