$1,576,265
Une Ferme Idyllique Classée Grade II Située Sur Environ 8,4 Hectares Avec Une Vue Imprenable
- 5 Chambres
- 3 SdB
- 3,345 Sqft
- 8.4 Ac lot
- Mis à jour: Avril 23
- 9
À propos de la propriété
La description a été traduite automatiquement.
La description est affichée dans la langue d'origine.
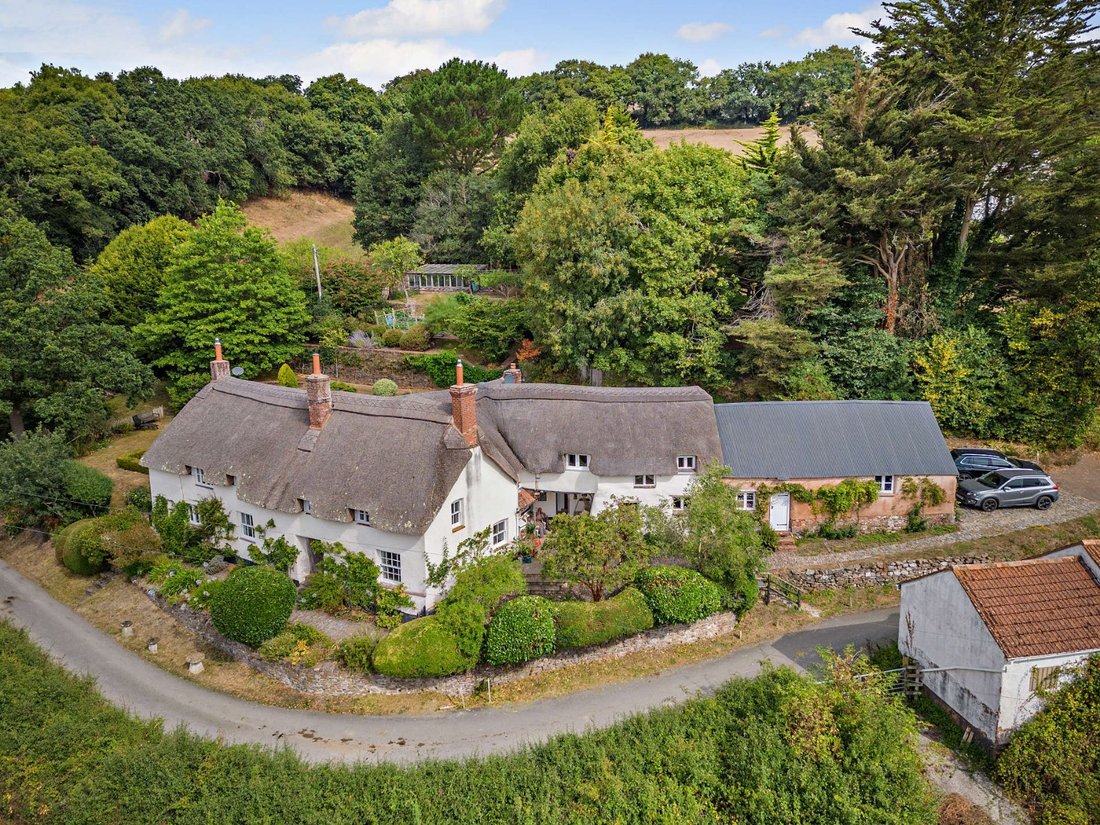
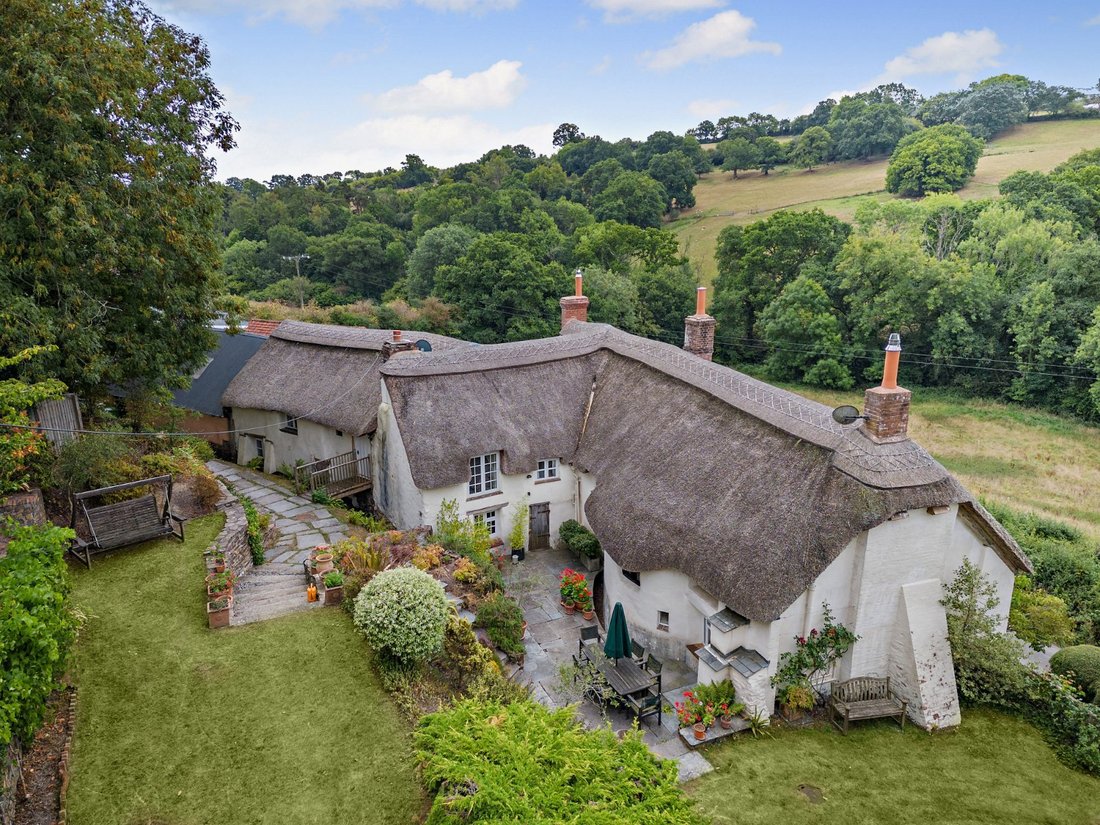
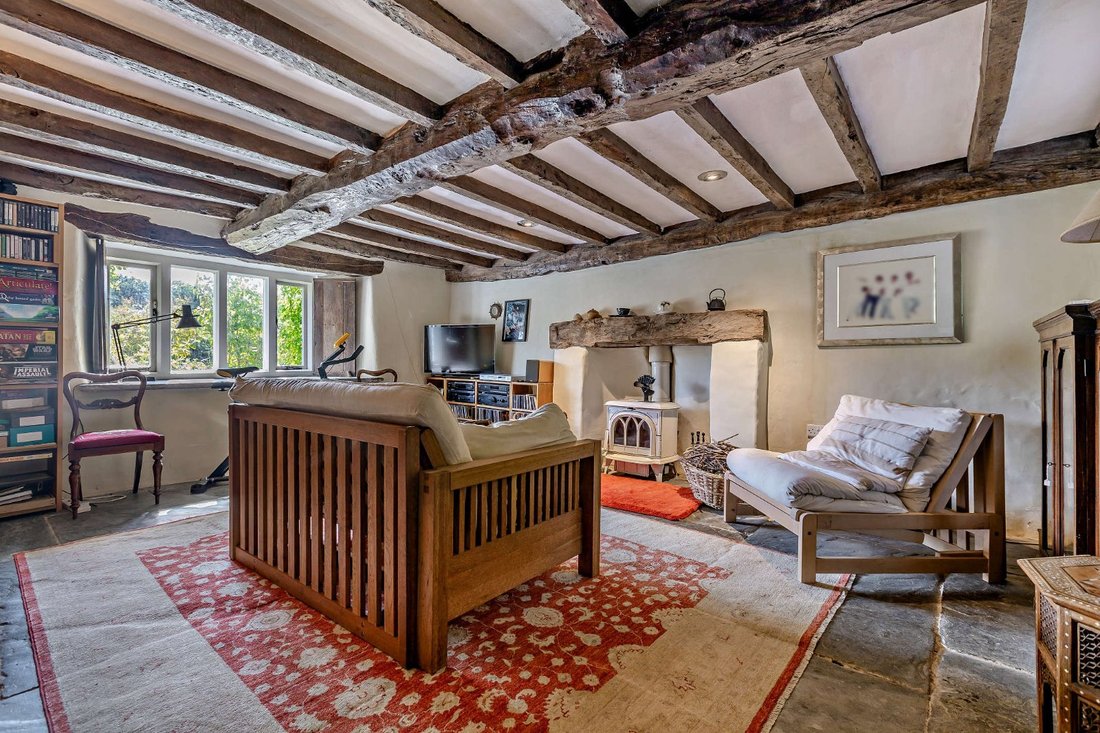
Trillow is an enchanting, thatched Devon farmhouse dating from the early 16th century, brimming with period charm and offering beautifully appointed and versatile accommodation, with opportunities for multi-generational living. The property retains a wealth of original features such as exposed timber beams, flagstone floors, timber panelling and impressive fireplaces, seamlessly blended with under
Trillow is an enchanting, thatched Devon farmhouse dating from the early 16th century, brimming with period charm and offering beautifully appointed and versatile accommodation, with opportunities for multi-generational living. The property retains a wealth of original features such as exposed timber beams, flagstone floors, timber panelling and impressive fireplaces, seamlessly blended with underfloor heating, modern fittings and understated décor. The property enjoys a sizeable plot and is situated in a picturesque rural position, just three miles from Exeter city centre.
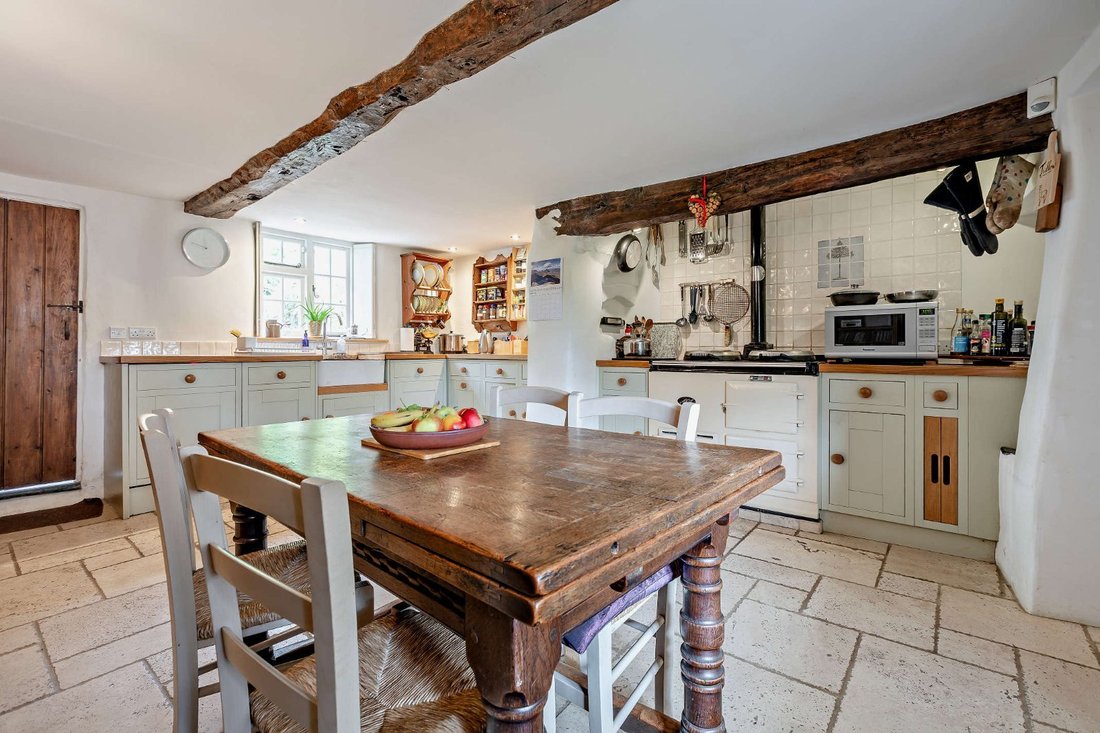
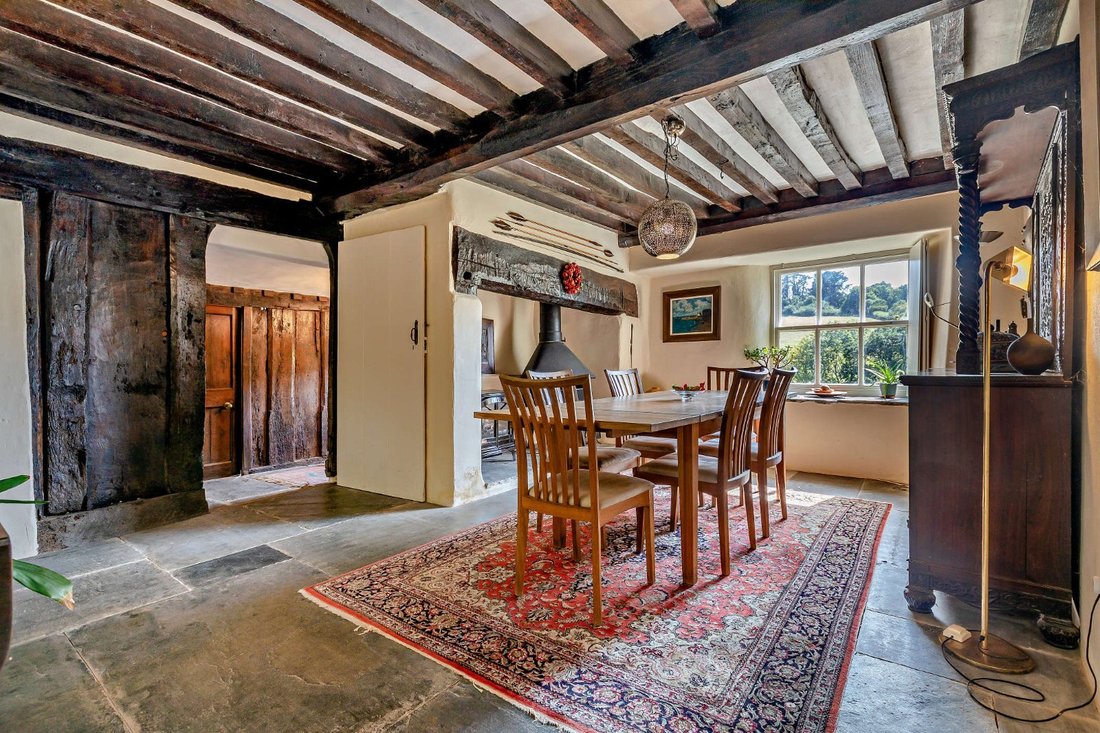
The ground floor has three comfortable, flexible reception rooms, including the similarly proportioned sitting room and drawing room, both of which feature fireplaces with woodburning stoves and benefit from dual aspects allowing for plenty of natural light, with views over the surrounding valley. The sitting room also retains an original plank and muntin screen. Between the two is the formal dining room, which has a grand inglenook fireplace. A cross passage hall leads through to the well-equipped kitchen which has farmhouse-style units, oak worktops and an oil-fired Aga, as well as space for a breakfast table with a door that leads out onto the rear terrace. A fitted utility room provides further space for appliances and home storage while there is also an adjoining W. C.
Also on the ground floor is a fully equipped kitchenette with stairs that lead to a first-floor reception room, a double bedroom, a shower room and a separate entrance at the rear of the house. This area offers versatile accommodation and could be used as a self-contained annexe, ideal for multi-generational living or guest accommodation.
The central stairway leads to the first floor and to four further well-presented double bedrooms including the generous principal bedroom which has built-in wardrobes and an en suite bathroom. The first floor also has a family shower room. All bath and shower rooms are fitted with attractive modern suites, floor to ceiling tiling and walk-in showers.
The ground floor has three comfortable, flexible reception rooms, including the similarly proportioned sitting room and drawing room, both of which feature fireplaces with woodburning stoves and benefit from dual aspects allowing for plenty of natural light, with views over the surrounding valley. The sitting room also retains an original plank and muntin screen. Between the two is the formal dining room, which has a grand inglenook fireplace. A cross passage hall leads through to the well-equipped kitchen which has farmhouse-style units, oak worktops and an oil-fired Aga, as well as space for a breakfast table with a door that leads out onto the rear terrace. A fitted utility room provides further space for appliances and home storage while there is also an adjoining W. C.
Also on the ground floor is a fully equipped kitchenette with stairs that lead to a first-floor reception room, a double bedroom, a shower room and a separate entrance at the rear of the house. This area offers versatile accommodation and could be used as a self-contained annexe, ideal for multi-generational living or guest accommodation.
The central stairway leads to the first floor and to four further well-presented double bedrooms including the generous principal bedroom which has built-in wardrobes and an en suite bathroom. The first floor also has a family shower room. All bath and shower rooms are fitted with attractive modern suites, floor to ceiling tiling and walk-in showers.
-
Type de propriété
Maison
-
Prix/pied²
$471
-
Consommation
D
Caractéristiques
- Jardin
- Terrasse
- Cheminée
- Vue sur la montagne
- Plan d’étage 2D
Explorez le secteur
Halsfordwood Lane, Nadderwater, Exeter, Devon, Beacon Heath, Angleterre
Voir sur Google Maps
Prix par sqft
Faible
Élevé

Inscrit il y a 10 mois
Vous vous êtes renseigné sur ce bien
L'agent vous contactera bientôt par
Publié par
4
Annonces
2025
Inscrit
Réserver une visite avec Helen de Burton
Choisissez une date et si vous souhaitez une visite virtuelle ou en personne avec l’agent.
Date préférée
Type de visite

Strutt & Parker – Exeter
24 Southernhay West, Exeter, Devon, EX1 1PR, United Kingdom
Voir le profil de l’agence
Dernière mise à jour
Avril 23
Première mise en ligne
Décembre 1, 2025
Référence de l’annonce
EXE250224
Propriétés similaires à proximité
Nouvelles annonces à Beacon Heath

Explorez plus de biens à vendre
Beacon Heath, Exeter, Angleterre types de propriétés
Beacon Heath, Exeter, Angleterre Recherches populaires
- Propriétés avec Terrasse à Beacon Heath, Exeter, Angleterre
- Propriétés avec Bureau à Beacon Heath, Exeter, Angleterre
- Vue sur la montagne propriétés à Beacon Heath, Exeter, Angleterre
- Propriétés avec Jardin à Beacon Heath, Exeter, Angleterre
- Vie privée propriétés à Beacon Heath, Exeter, Angleterre
- Propriétés avec Cheminée à Beacon Heath, Exeter, Angleterre
Guides et histoires connexes
La confiance des plus grands courtiers du monde
Les agents des propriétés les plus exceptionnelles du monde publient sur JamesEdition.
- Des annonces de Sotheby's, Christie's, BARNES et Engel & Völkers
- Chaque annonce est vérifiée avant sa mise en ligne
- Contactez directement des agents vérifiés
En continuant, vous acceptez nos Conditions et notre Politique de confidentialité.