
$2,411,100
Une Conversion Exceptionnelle De Grange En Pierre Avec Des Intérieurs Contemporains Luxueux
- 4 Chambres
- 3 SdB
- 6,422 Sqft
- 28.0 Ac lot
- Mis à jour: Juin 30
- 8
À propos de la propriété
La description a été traduite automatiquement.
La description est affichée dans la langue d'origine.
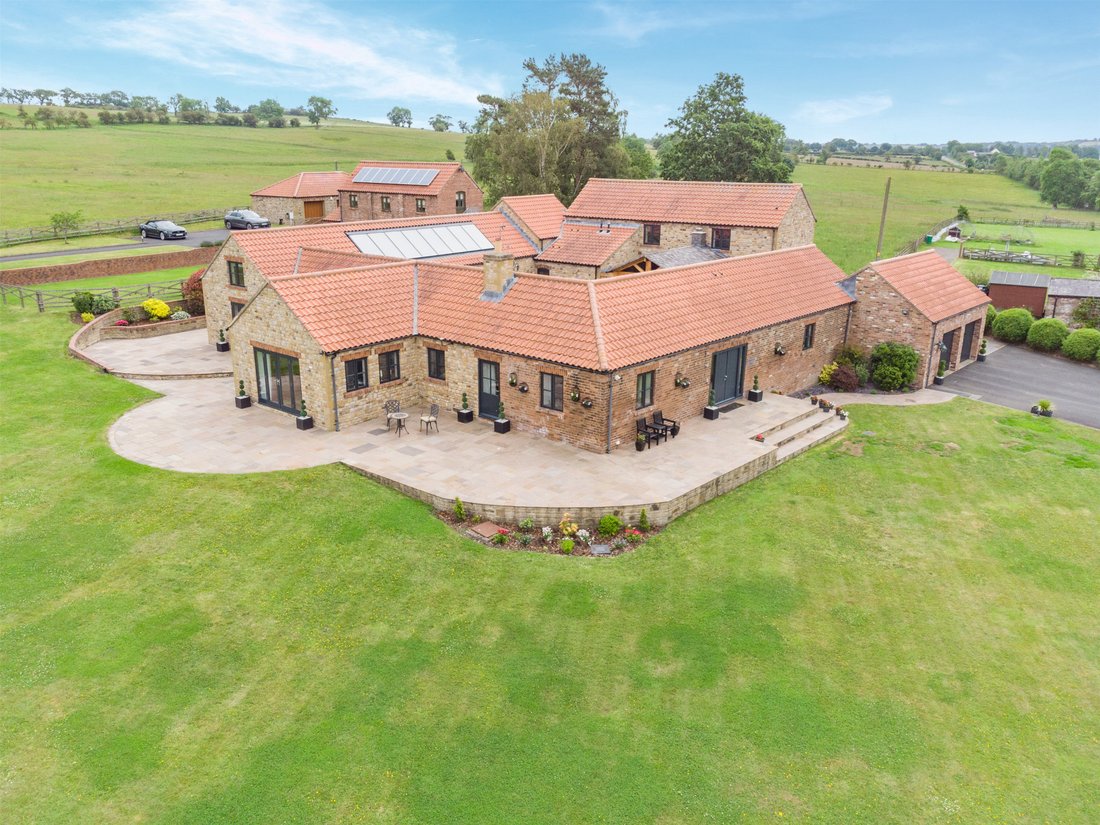
Wadsworth Barns is an outstanding period conversion that combines the character and craftsmanship of a traditional stone barn with exceptional contemporary design. Extending to more than 6,400 sq ft across the principal residence and detached cottage, the property offers substantial and highly versatile accommodation, finished to an exacting standard throughout.
The principal residence is
The principal residence is
Wadsworth Barns is an outstanding period conversion that combines the character and craftsmanship of a traditional stone barn with exceptional contemporary design. Extending to more than 6,400 sq ft across the principal residence and detached cottage, the property offers substantial and highly versatile accommodation, finished to an exacting standard throughout.
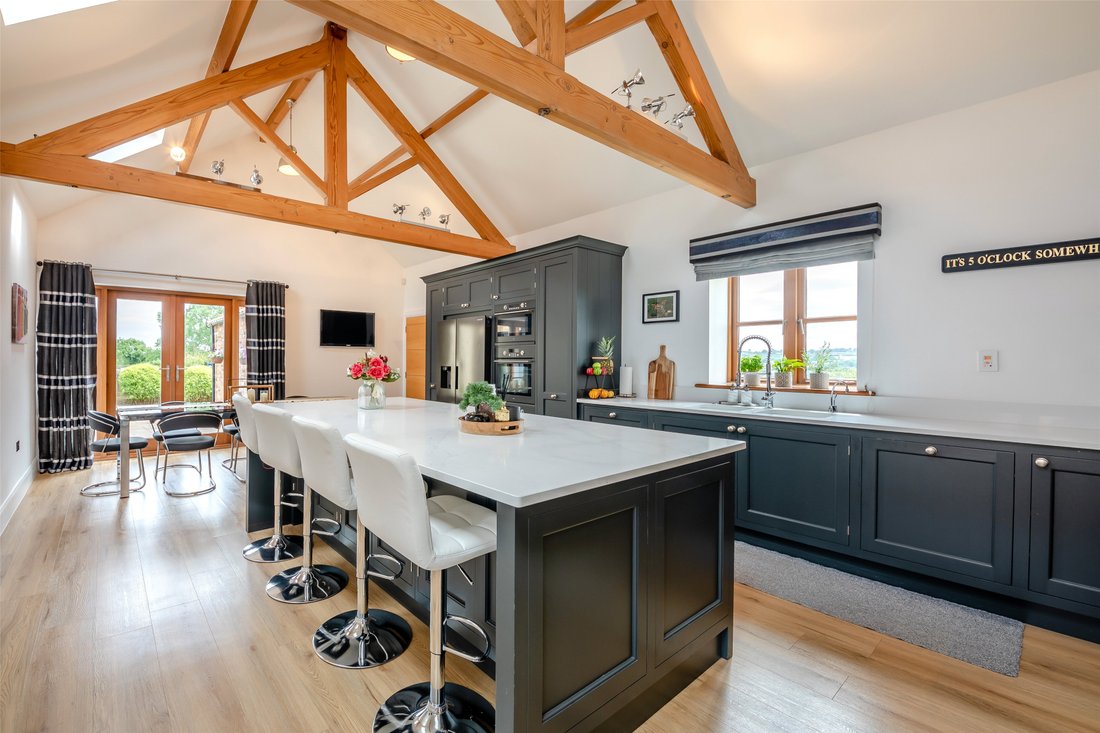
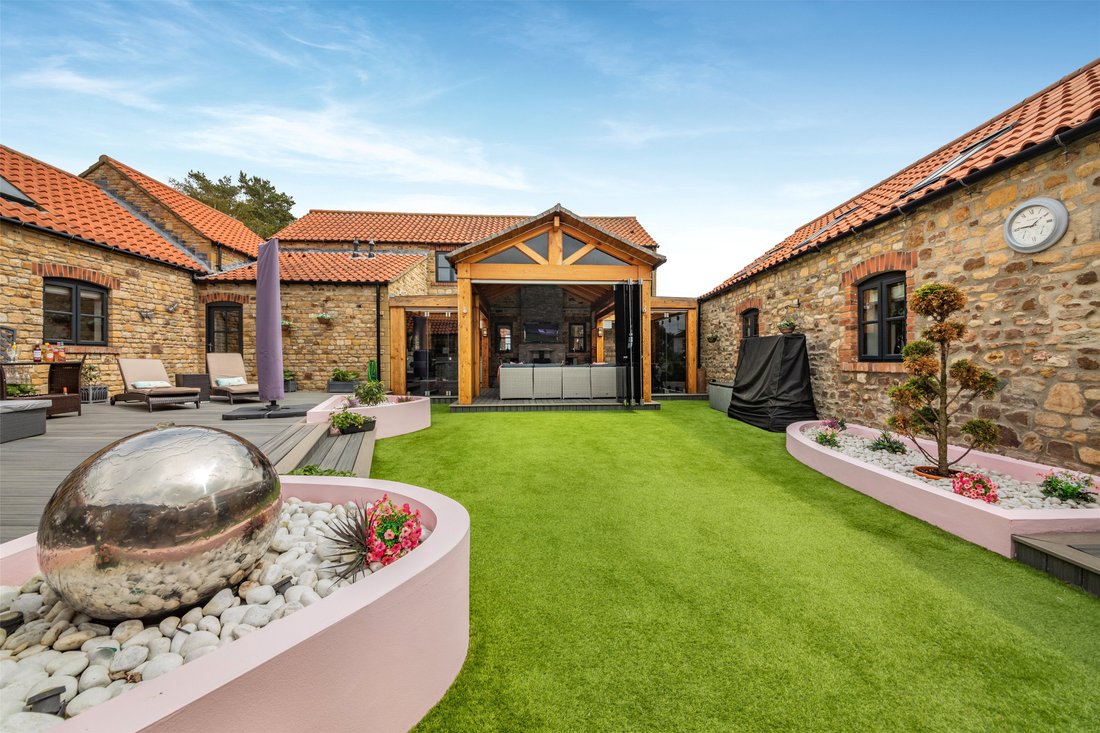
The principal residence is defined by its impressive proportions and architectural detailing, including soaring vaulted ceilings with exposed timber A-frame trusses, expansive glazing and sleek tiled flooring. At the heart of the home is a magnificent kitchen and breakfast room, fitted with bespoke cabinetry, high-specification integrated appliances and a substantial central island with bar seating. The living accommodation is equally impressive, comprising a grand reception room with feature fireplace, a formal dining room and a striking garden room with bi-fold doors opening onto the grounds.
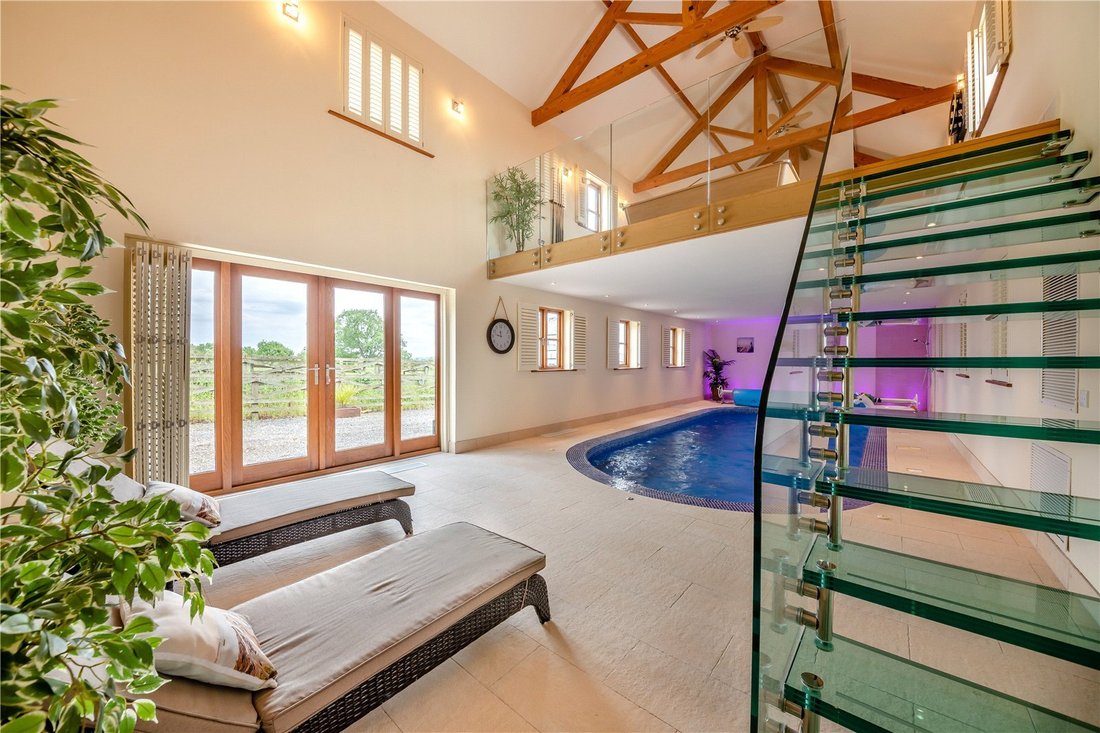
A particular highlight is the dedicated leisure suite, which incorporates a large heated indoor swimming pool and a relaxing seating area with a glass-balustraded mezzanine above, creating an exceptional space for both entertaining and everyday enjoyment. The bedroom accommodation includes four generous bedrooms, centred around a luxurious principal suite with a dressing room and a spacious en suite bathroom. A further bedroom benefits from en suite facilities, while the remaining two bedrooms share access to a well-appointed bathroom.
Services: Mains electricity and water. Private gas and drainage which we believe to be compliant. The properties are heated using biomass
The principal residence is defined by its impressive proportions and architectural detailing, including soaring vaulted ceilings with exposed timber A-frame trusses, expansive glazing and sleek tiled flooring. At the heart of the home is a magnificent kitchen and breakfast room, fitted with bespoke cabinetry, high-specification integrated appliances and a substantial central island with bar seating. The living accommodation is equally impressive, comprising a grand reception room with feature fireplace, a formal dining room and a striking garden room with bi-fold doors opening onto the grounds.
A particular highlight is the dedicated leisure suite, which incorporates a large heated indoor swimming pool and a relaxing seating area with a glass-balustraded mezzanine above, creating an exceptional space for both entertaining and everyday enjoyment. The bedroom accommodation includes four generous bedrooms, centred around a luxurious principal suite with a dressing room and a spacious en suite bathroom. A further bedroom benefits from en suite facilities, while the remaining two bedrooms share access to a well-appointed bathroom.
Services: Mains electricity and water. Private gas and drainage which we believe to be compliant. The properties are heated using biomass
-
Type de propriété
Maison
-
Prix/pied²
$375
Caractéristiques
Caractéristiques
Lot
Intérieur
- Haut plafond
- Cheminée
- Îlot de cuisine
- Jacuzzi
- Bar
- Piscine intérieure
- Comptoirs en pierre
- Centre de remise en forme / Fitness
Outdoor
Explorez le secteur
High Grange, Crook, County Durham, Angleterre
Voir sur Google Maps
Prix par sqft
Faible
Élevé
Publié par
1
Annonces
2026
Inscrit
Réserver une visite avec Will Taylor
Choisissez une date et si vous souhaitez une visite virtuelle ou en personne avec l’agent.
Date préférée
Type de visite

Strutt & Parker – Harrogate
Unit 9, Westgate House Albert Street, Harrogate, North Yorkshire, HG1 1JX, United Kingdom
Voir le profil de l’agence
Dernière mise à jour
Juin 30
Première mise en ligne
Jun 30
Référence de l’annonce
HRG260110
Propriétés similaires à proximité
Nouvelles annonces à Durham


Explorez plus de biens à vendre
Durham, Angleterre Villes
Durham, Angleterre types de propriétés
Durham, Angleterre Recherches populaires
- Vue panoramique / panoramique propriétés à Durham, Angleterre
- Propriétés avec Terrasse à Durham, Angleterre
- Propriétés avec Bar à Durham, Angleterre
- Propriétés avec Salle de jeux à Durham, Angleterre
- Propriétés avec Bureau à Durham, Angleterre
- Vue sur la montagne propriétés à Durham, Angleterre
- Propriétés avec Jardin à Durham, Angleterre
- Vie privée propriétés à Durham, Angleterre
- Immobilier d’investissement propriétés à Durham, Angleterre
- Moderne propriétés à Durham, Angleterre
- Équestre propriétés à Durham, Angleterre
- Constructions neuves propriétés à Durham, Angleterre
- Propriétés avec Centre de remise en forme / Fitness à Durham, Angleterre
- Propriétés avec Sauna à Durham, Angleterre
- Propriétés avec Bibliothèque à Durham, Angleterre
- Propriétés avec Jacuzzi à Durham, Angleterre
- Propriétés avec Cheminée à Durham, Angleterre
- Propriétés avec Piscine à Durham, Angleterre
- Propriétés avec Garage à Durham, Angleterre
- Propriétés avec Balcon à Durham, Angleterre
- Propriétés avec Terrain de tennis à Durham, Angleterre
- Propriétés avec Cuisine ouverte à Durham, Angleterre
- Rénové propriétés à Durham, Angleterre
- Propriétés avec Cinéma à Durham, Angleterre
- Propriétés avec Piscine intérieure à Durham, Angleterre
- Vue sur la mer propriétés à Durham, Angleterre
Durham, Angleterre Quartiers
- Maisons à vendre à Beamish
- Maisons à vendre à Burnt Houses
- Maisons à vendre à Consett
- Maisons à vendre à Eggleston Abbey
- Maisons à vendre à High Shincliffe
- Maisons à vendre à Hill End
- Maisons à vendre à Old Quarrington
- Maisons à vendre à Softley
- Maisons à vendre à Stony Keld
- Maisons à vendre à Thringarth
- Maisons à vendre à Wear
- Maisons à vendre à Woodhouses
- Maisons à vendre à Woodside
Guides et histoires connexes
La confiance des plus grands courtiers du monde
Les agents des propriétés les plus exceptionnelles du monde publient sur JamesEdition.
- Des annonces de Sotheby's, Christie's, BARNES et Engel & Völkers
- Chaque annonce est vérifiée avant sa mise en ligne
- Contactez directement des agents vérifiés
En continuant, vous acceptez nos Conditions et notre Politique de confidentialité.