$1,985,106
Un Manoir Exceptionnel Classé Grade II*, Niché Au Cœur De La Campagne Préservée Du Devon
- 7 Chambres
- 2 SdB
- 5,117 Sqft
- 30.0 Ac lot
- Mis à jour: Mars 6
- 13
À propos de la propriété
La description a été traduite automatiquement.
La description est affichée dans la langue d'origine.
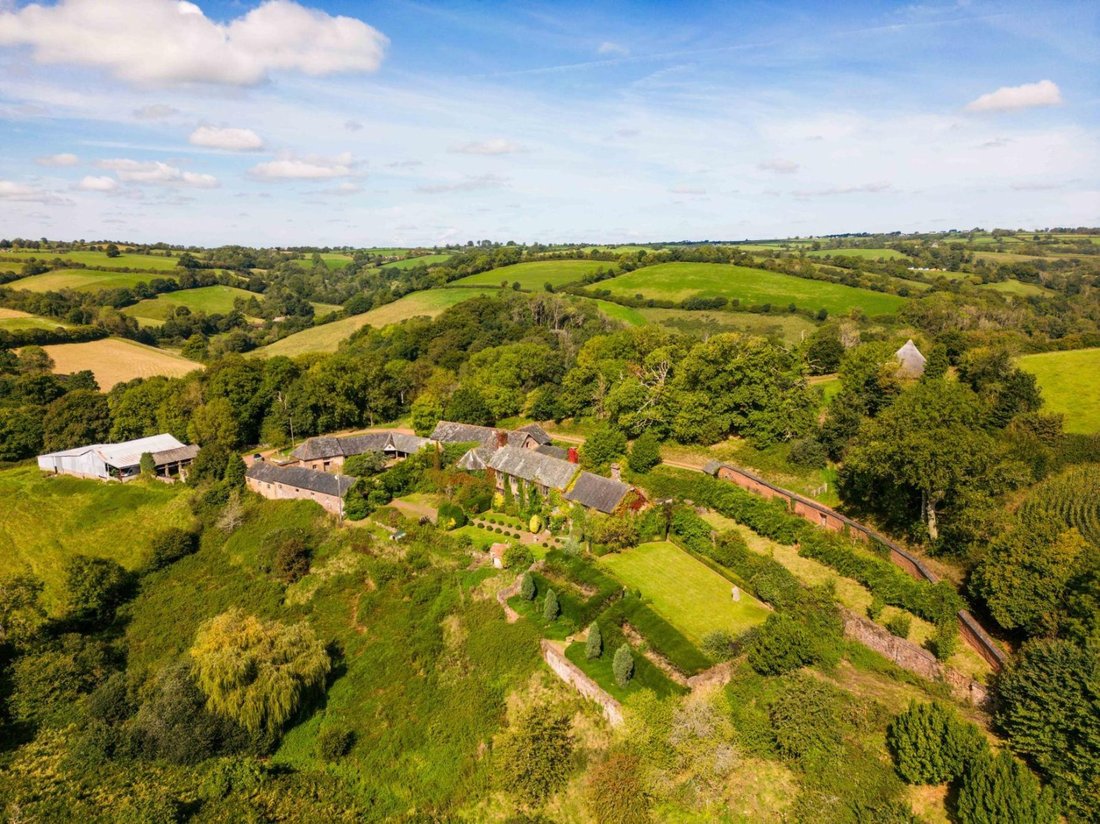
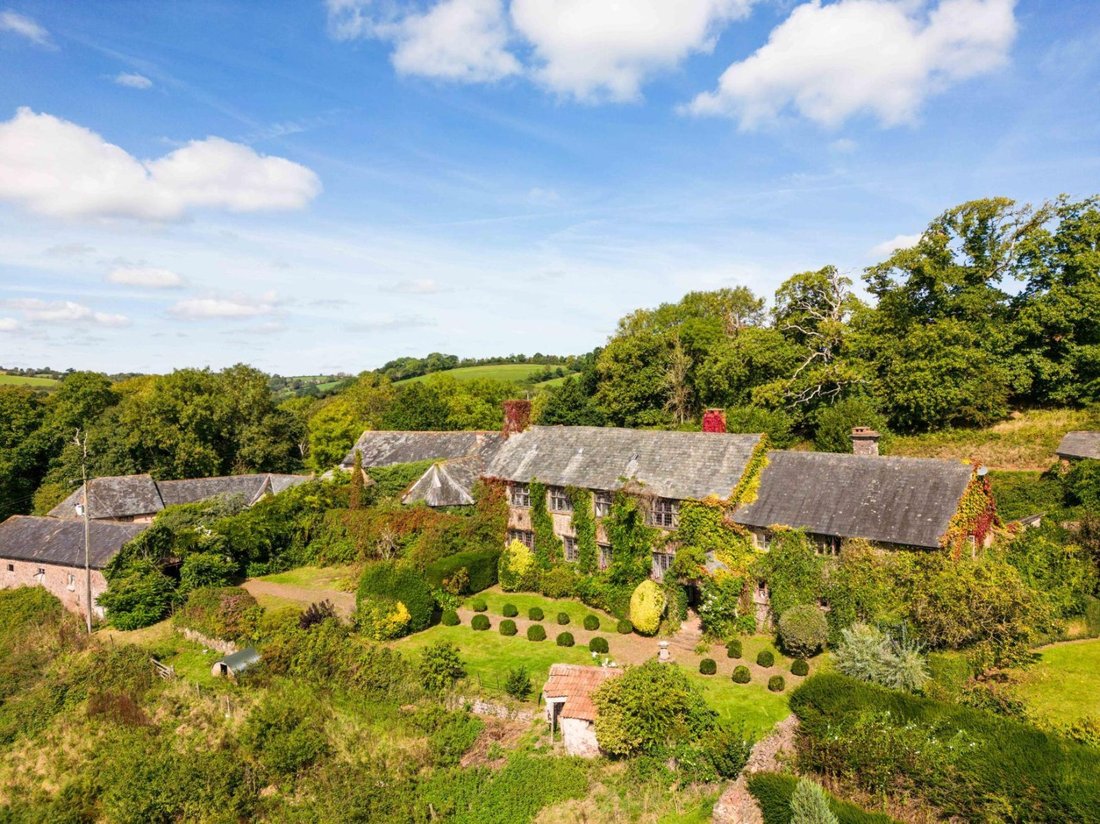
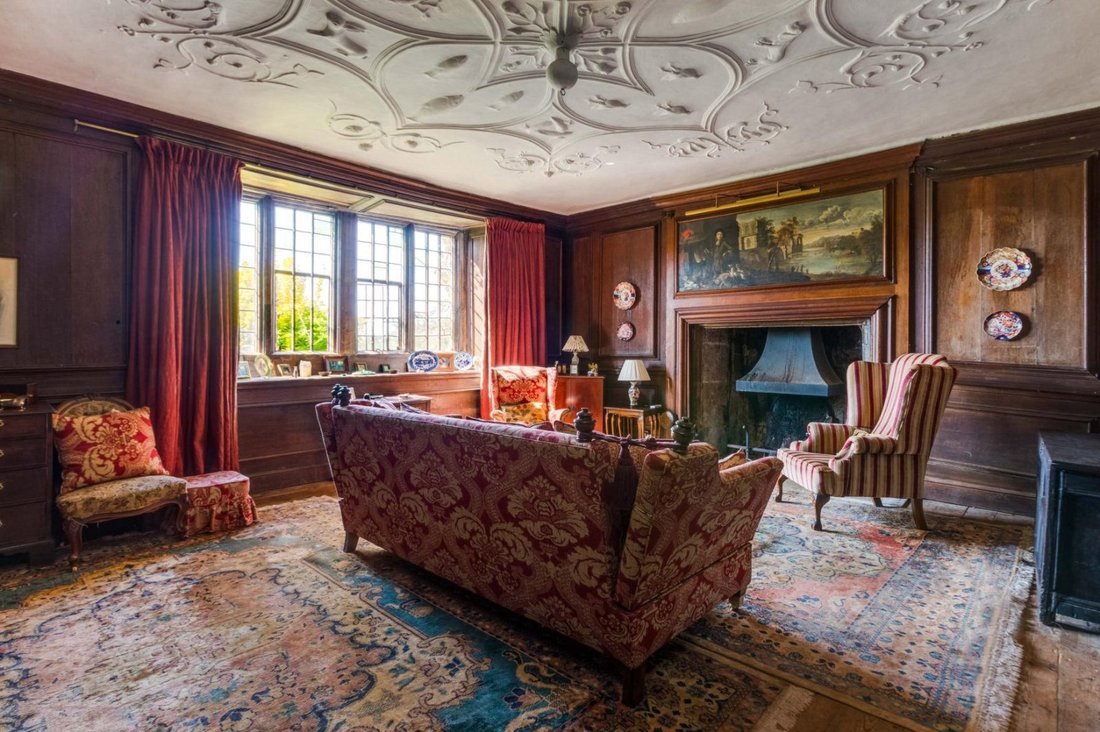
Upcott Barton is a historic manor house nestled in a peaceful and private position within the rolling Mid Devon countryside. This Grade II* listed building dates to the early 16th century, with significant architectural developments occurring in the later 16th and 17th centuries. The manor house retains a wealth of remarkable period details with features including intricate ceiling moulds, decorat
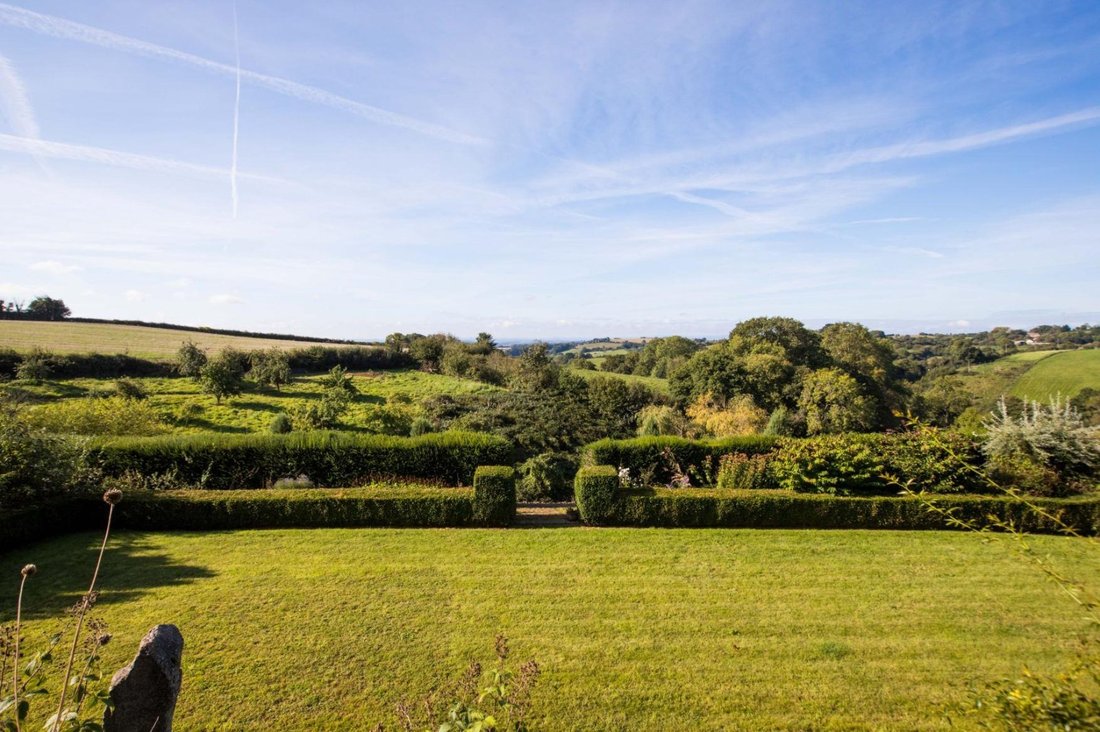
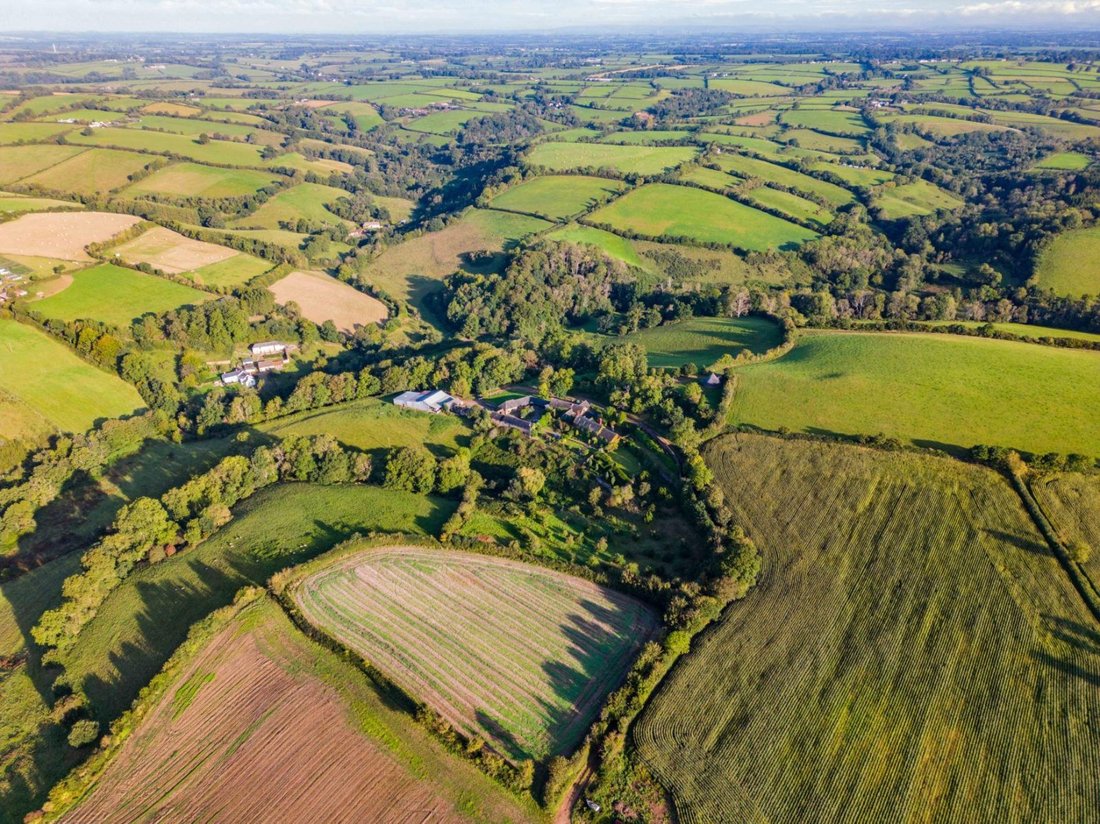
Upcott Barton is a historic manor house nestled in a peaceful and private position within the rolling Mid Devon countryside. This Grade II* listed building dates to the early 16th century, with significant architectural developments occurring in the later 16th and 17th centuries. The manor house retains a wealth of remarkable period details with features including intricate ceiling moulds, decorative gables, open fireplaces, mullioned windows and original oak panelled walling. Upcott Barton is surrounded by beautiful landscaped walled gardens and benefits from extensive outbuildings including a traditional courtyard of outbuildings which could provide excellent development potential subject to obtaining the necessary consents. The manor house also benefits from a traditionally built Roundhouse currently ran as a successful holiday let and enjoys approximately 30 acres of grounds.
An additional 150 acres of farmland is also available.
A grand entrance hall leads through to the manor’s ground floor accommodation which comprises a well-proportioned drawing room and dining room that both feature original open fireplaces and panelled walling with views over the landscaped gardens. Adjoining the dining room is a library and a useful study. The traditional kitchen/breakfast room features exposed timber beams, wooden units to base and wall level, space for a large breakfast table and an inglenook fireplace with an Aga. An adjoining utility room provides further generous space for household storage and appliances. Two cloakrooms complete the accommodation on this floor.
The first and second floors can be accessed via two separate staircases and provide seven double bedrooms, one benefitting from an en suite and another benefitting from an adjoining dressing room. There is also a family bathroom.
An additional 150 acres of farmland is also available.
A grand entrance hall leads through to the manor’s ground floor accommodation which comprises a well-proportioned drawing room and dining room that both feature original open fireplaces and panelled walling with views over the landscaped gardens. Adjoining the dining room is a library and a useful study. The traditional kitchen/breakfast room features exposed timber beams, wooden units to base and wall level, space for a large breakfast table and an inglenook fireplace with an Aga. An adjoining utility room provides further generous space for household storage and appliances. Two cloakrooms complete the accommodation on this floor.
The first and second floors can be accessed via two separate staircases and provide seven double bedrooms, one benefitting from an en suite and another benefitting from an adjoining dressing room. There is also a family bathroom.
-
Type de propriété
Maison
-
Prix/pied²
$387
Caractéristiques
- Jardin
- Cheminée
- Vue sur la montagne
- Bibliothèque
- Plan d’étage 2D
Explorez le secteur
Cheriton Fitzpaine, Crediton, Devon, Poughill, Angleterre
Voir sur Google Maps
Prix par sqft
Faible
Élevé

Inscrit il y a 10 mois
Vous vous êtes renseigné sur ce bien
L'agent vous contactera bientôt par
Publié par
12
Annonces
2025
Inscrit
Réserver une visite avec Richard Speedy
Choisissez une date et si vous souhaitez une visite virtuelle ou en personne avec l’agent.
Date préférée
Type de visite

Strutt & Parker – Exeter
24 Southernhay West, Exeter, Devon, EX1 1PR, United Kingdom
Voir le profil de l’agence
Dernière mise à jour
Mars 6
Première mise en ligne
Janvier 14
Référence de l’annonce
EXE100199
Propriétés similaires à proximité
Nouvelles annonces à Poughill


Explorez plus de biens à vendre
Poughill, Angleterre types de propriétés
Poughill, Angleterre Recherches populaires
- Propriétés avec Terrasse à Poughill, Angleterre
- Propriétés avec Bureau à Poughill, Angleterre
- Vue sur la montagne propriétés à Poughill, Angleterre
- Propriétés avec Jardin à Poughill, Angleterre
- Équestre propriétés à Poughill, Angleterre
- Propriétés avec Bibliothèque à Poughill, Angleterre
- Propriétés avec Cheminée à Poughill, Angleterre
Guides et histoires connexes
La confiance des plus grands courtiers du monde
Les agents des propriétés les plus exceptionnelles du monde publient sur JamesEdition.
- Des annonces de Sotheby's, Christie's, BARNES et Engel & Völkers
- Chaque annonce est vérifiée avant sa mise en ligne
- Contactez directement des agents vérifiés
En continuant, vous acceptez nos Conditions et notre Politique de confidentialité.