

$1,463,672
Une Maison Géorgienne Exceptionnelle Classée Grade II Dans Un Cadre De Parc Exclusif.
- 5 Chambres
- 3 SdB
- 2,161 Sqft
- 3.5 Ac lot
- Mis à jour: Juillet 28
- 4
À propos de la propriété
La description a été traduite automatiquement.
La description est affichée dans la langue d'origine.
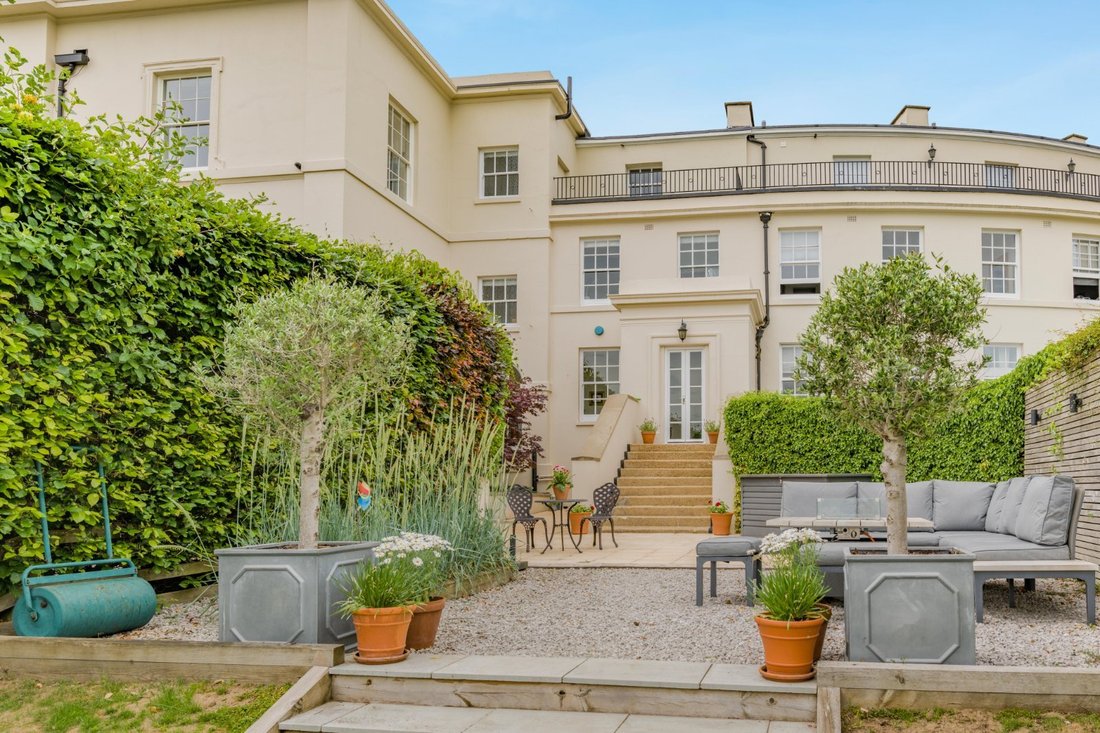
Tolmers Park is a distinguished home forming part of an exclusive gated development. Arranged over four floors, the property offers over 2,100 sq ft of meticulously finished accommodation that retains a sense of period grandeur through tall sash windows, ornate ceiling roses and decorative cornicing, balanced by a clean, contemporary aesthetic.
On the ground floor, a grand entrance hall w
On the ground floor, a grand entrance hall w
Tolmers Park is a distinguished home forming part of an exclusive gated development. Arranged over four floors, the property offers over 2,100 sq ft of meticulously finished accommodation that retains a sense of period grandeur through tall sash windows, ornate ceiling roses and decorative cornicing, balanced by a clean, contemporary aesthetic.
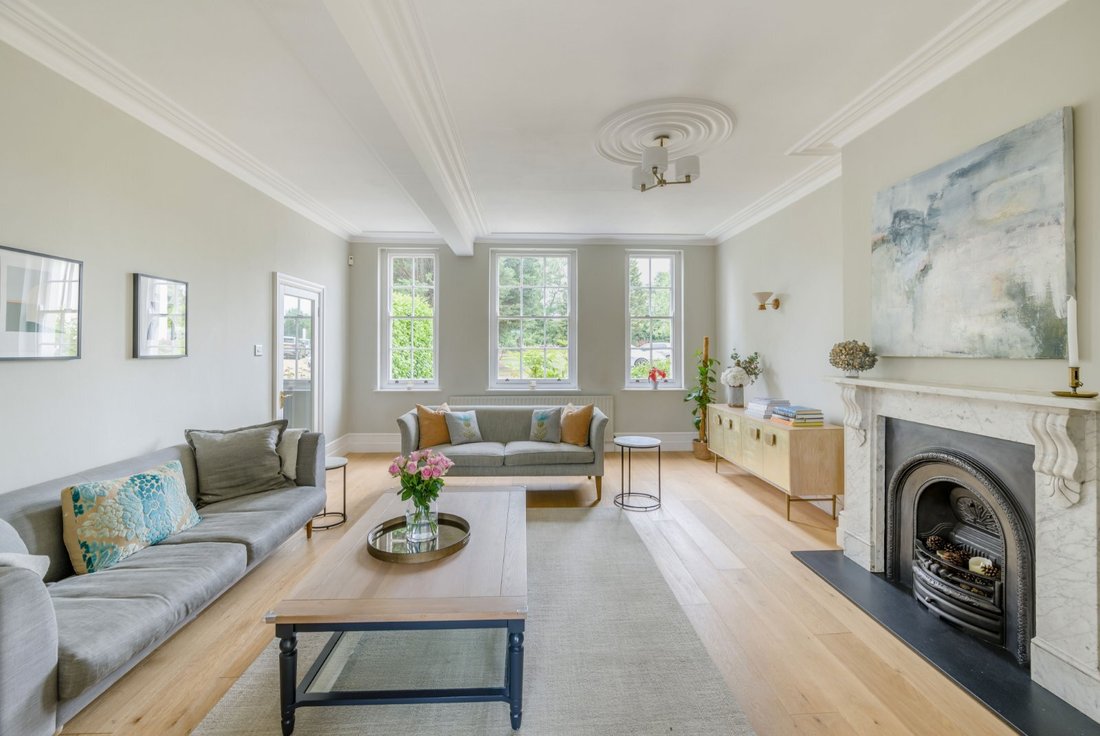
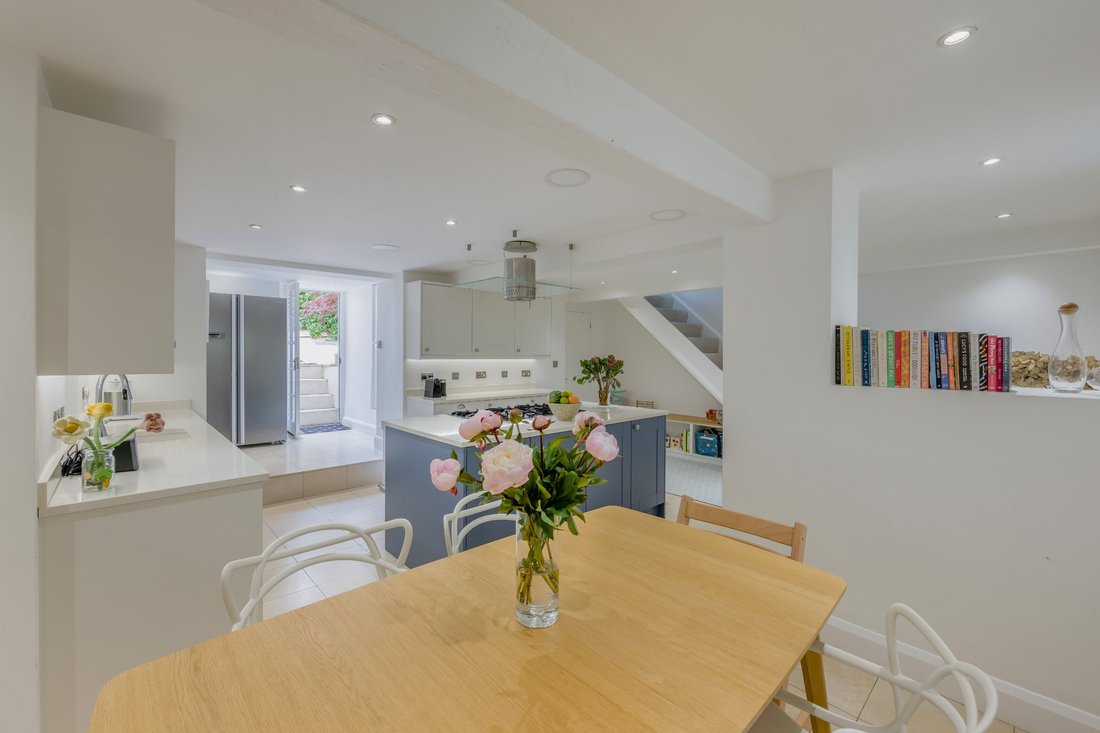
On the ground floor, a grand entrance hall with monochrome tiling leads to the principal sitting room. This impressive reception space is defined by its generous proportions, twin sash windows and a period fireplace with decorative marble surround and cast-iron inset, creating an attractive focal point. The lower ground floor is designed for modern family living, featuring a striking open-plan kitchen and dining area. The space is anchored by a large central island and high-quality fitted cabinetry, leading to seperate utility and pantry rooms.
The first floor comprises a spacious principal suite, complete with fitted wardrobes and a modern en suite bathroom. A versatile study, which could serve as a fifth bedroom, and a further family bathroom are also located on this level. The second floor hosts three additional well-proportioned bedrooms, another bathroom, and access to a private balcony, which provides a superb vantage point for enjoying panoramic views across the estate and beyond.
On the ground floor, a grand entrance hall with monochrome tiling leads to the principal sitting room. This impressive reception space is defined by its generous proportions, twin sash windows and a period fireplace with decorative marble surround and cast-iron inset, creating an attractive focal point. The lower ground floor is designed for modern family living, featuring a striking open-plan kitchen and dining area. The space is anchored by a large central island and high-quality fitted cabinetry, leading to seperate utility and pantry rooms.
The first floor comprises a spacious principal suite, complete with fitted wardrobes and a modern en suite bathroom. A versatile study, which could serve as a fifth bedroom, and a further family bathroom are also located on this level. The second floor hosts three additional well-proportioned bedrooms, another bathroom, and access to a private balcony, which provides a superb vantage point for enjoying panoramic views across the estate and beyond.
-
Type de propriété
Maison
-
Prix/pied²
$677
-
Consommation
E
Caractéristiques
- Jardin
- Terrasse
- Cheminée
- Moderne
- Foyer
- Plan d’étage 2D
- Vue panoramique / panoramique
- Porte
- Cuisinière à gaz
Caractéristiques
Lot
- Vue panoramique / panoramique
- Moderne
Intérieur
- Bureau
- Cheminée
- Îlot de cuisine
- Cuisinière à gaz
- Comptoirs en pierre
Outdoor
- Terrasse
- Balcon
- Foyer
- Espace de vie extérieur
- Porte
- Jardin
Explorez le secteur
Carbone Hill, Newgate Street, Hatfield, Angleterre
Voir sur Google Maps
Prix par sqft
Faible
Élevé

Inscrit il y a 10 mois
Vous vous êtes renseigné sur ce bien
L'agent vous contactera bientôt par
Publié par
10
Annonces
2025
Inscrit
Réserver une visite avec Gina Simpson
Choisissez une date et si vous souhaitez une visite virtuelle ou en personne avec l’agent.
Date préférée
Type de visite

Strutt & Parker – Cuffley
Sopers House, Sopers Road, Cuffley, EN6 4RY, United Kingdom
Voir le profil de l’agence
Dernière mise à jour
Juillet 28
Première mise en ligne
Jun 10
Référence de l’annonce
STA160292
Propriétés similaires à proximité
Nouvelles annonces à Newgate Street

Explorez plus de biens à vendre
Newgate Street, Hatfield, Angleterre types de propriétés
Newgate Street, Hatfield, Angleterre Recherches populaires
- Vue panoramique / panoramique propriétés à Newgate Street, Hatfield, Angleterre
- Propriétés avec Bureau à Newgate Street, Hatfield, Angleterre
- Lotissement sécurisé propriétés à Newgate Street, Hatfield, Angleterre
- Équestre propriétés à Newgate Street, Hatfield, Angleterre
- Constructions neuves propriétés à Newgate Street, Hatfield, Angleterre
- Propriétés avec Jacuzzi à Newgate Street, Hatfield, Angleterre
Guides et histoires connexes
La confiance des plus grands courtiers du monde
Les agents des propriétés les plus exceptionnelles du monde publient sur JamesEdition.
- Des annonces de Sotheby's, Christie's, BARNES et Engel & Völkers
- Chaque annonce est vérifiée avant sa mise en ligne
- Contactez directement des agents vérifiés
En continuant, vous acceptez nos Conditions et notre Politique de confidentialité.