$2,377,719
Une Propriété De Campagne Exceptionnelle Avec 20 Hectares De Bois, De Droits De Pêche Et D'installations Équestres
- 5 Chambres
- 4 SdB
- 4,482 Sqft
- 20.0 Ac lot
- Mis à jour: Septembre 5
- 13
À propos de la propriété
La description a été traduite automatiquement.
La description est affichée dans la langue d'origine.
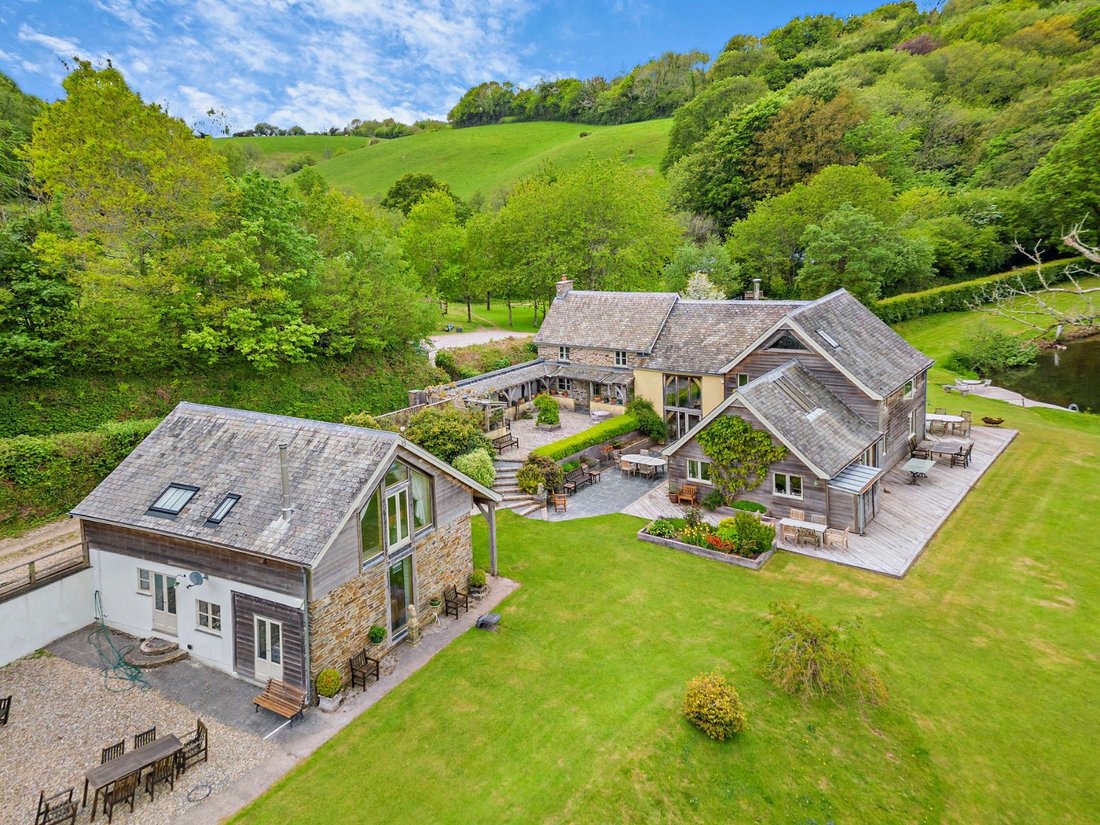
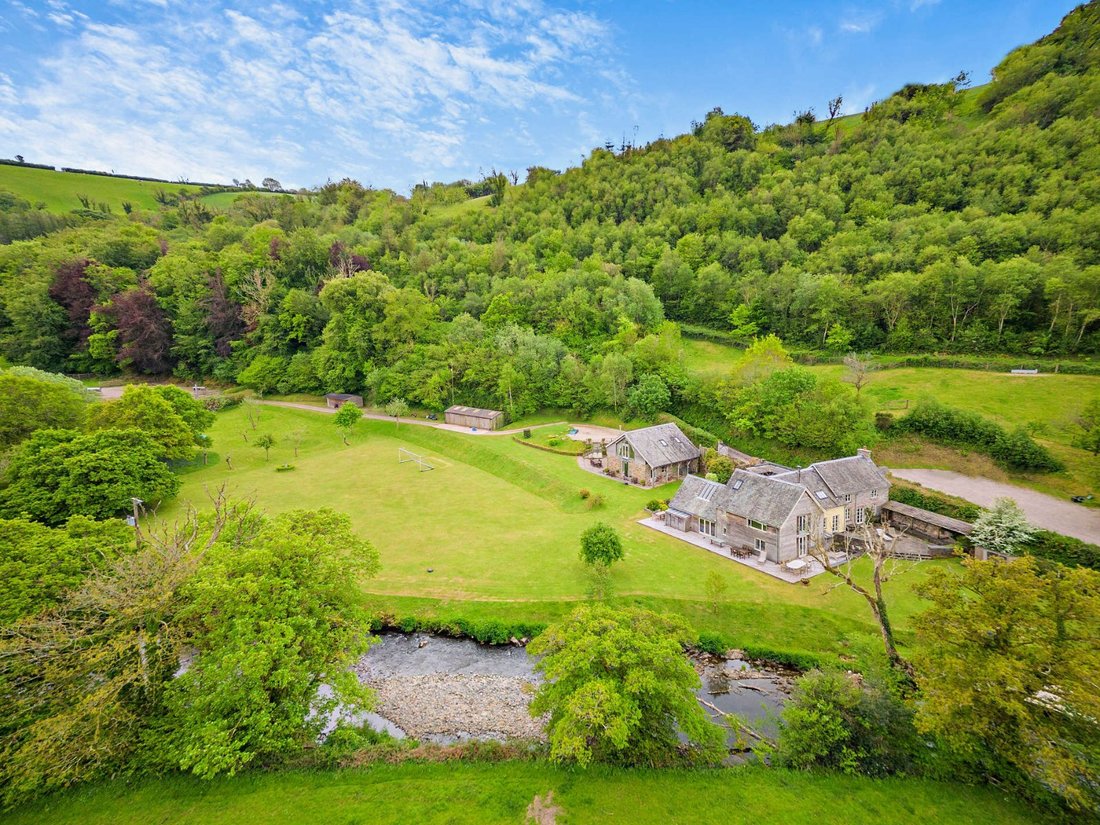
Hepburn House is an impressive family home, offering about 4500 sq ft of thoughtfully designed and beautifully appointed accommodation. Positioned in a stunning rural setting, beside the River Avon and within the South Devon National Landscape, the property showcases stone and timber-clad elevations, while the interior blends character features with stylish contemporary finishes. The property has
Hepburn House is an impressive family home, offering about 4500 sq ft of thoughtfully designed and beautifully appointed accommodation. Positioned in a stunning rural setting, beside the River Avon and within the South Devon National Landscape, the property showcases stone and timber-clad elevations, while the interior blends character features with stylish contemporary finishes. The property has been renovated by the current vendors and offers excellent eco-credentials with an EPC rating B.
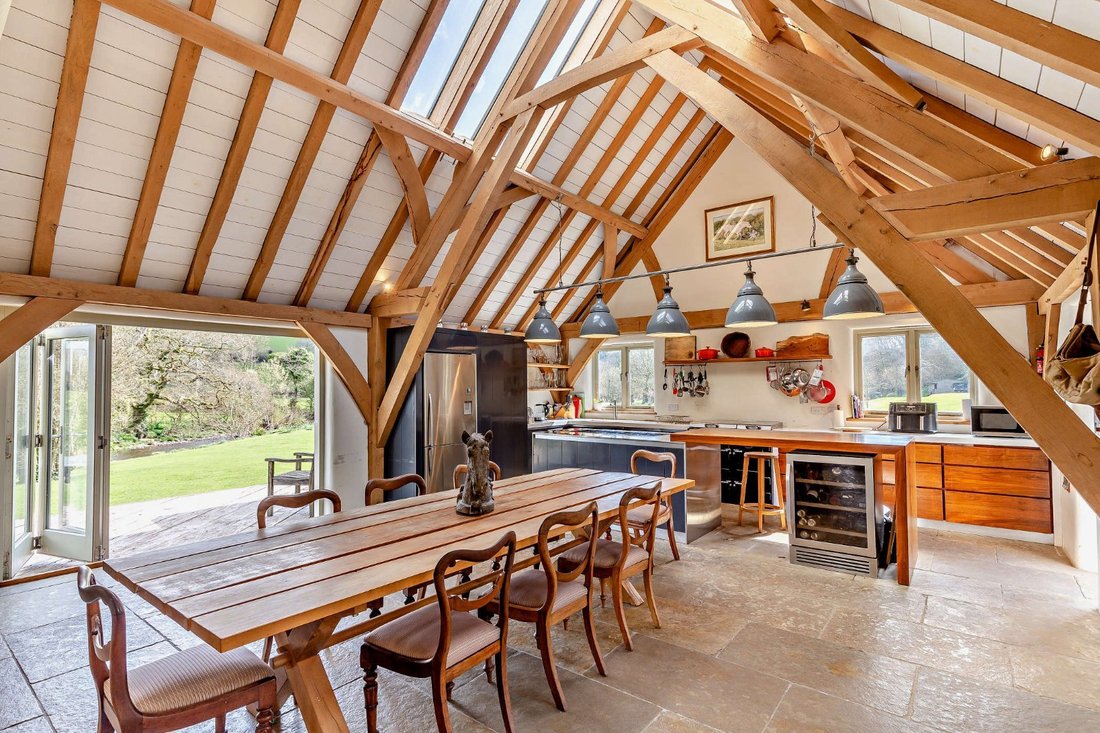
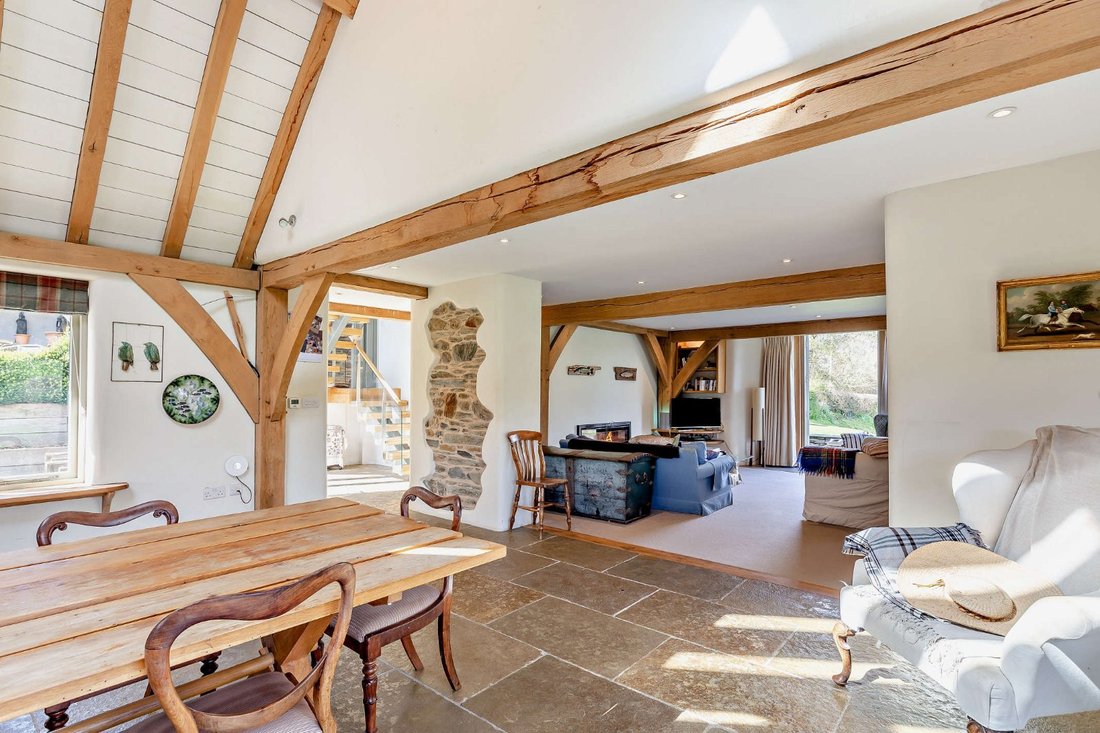
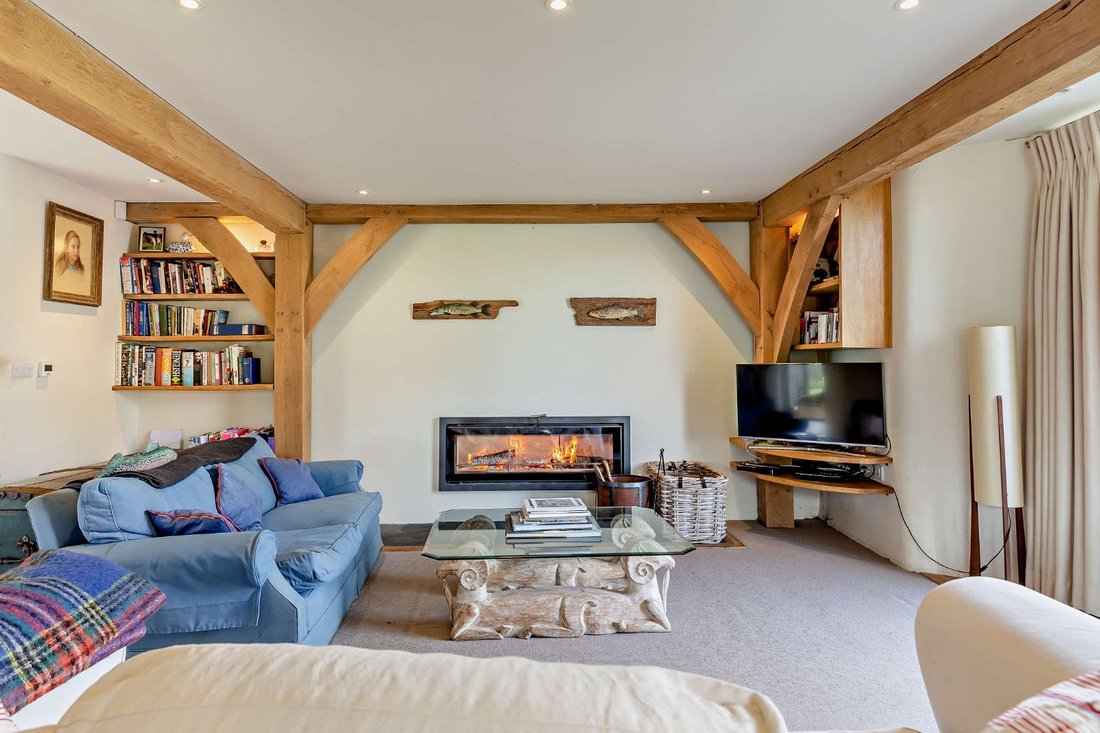
The ground floor is designed for modern living and entertaining, with a semi open-plan layout connecting the sitting room and the striking kitchen/dining area. The sitting room has a modern fireplace and French doors that open onto the gardens, while the expansive 28ft kitchen/dining room features a vaulted ceiling with exposed timber beams and a triple aspect, including bi-fold doors and skylights that flood the space with natural light. There is space for a large family dining table, while the bespoke kitchen is fitted with modern units, a central island with breakfast bar and a range cooker. A separate utility room provides further space for storage and appliances.
Additional living space includes the comfortable Snug, while the ground floor also has one double bedroom with an en suite shower room offering versatile accommodation. Upstairs, the galleried landing leads to two double bedrooms and the impressive principal bedroom which offers built-in storage, an en suite shower room with double vanity and a Juliet balcony maximising the exceptional views. A contemporary family bathroom with a bath and a separate shower unit serves this floor. Stairs rise to a second-floor room, ideal as a study, additional bedroom or storage space.
The detached annexe provides further well-appointed additional accommodation. Currently configured over the first floor, the annexe accommodation comprises an open-plan living area, kitchen and bedroom served by an en suite shower room while the ground floor offers a generous studio space suitable for a variety of uses.
The ground floor is designed for modern living and entertaining, with a semi open-plan layout connecting the sitting room and the striking kitchen/dining area. The sitting room has a modern fireplace and French doors that open onto the gardens, while the expansive 28ft kitchen/dining room features a vaulted ceiling with exposed timber beams and a triple aspect, including bi-fold doors and skylights that flood the space with natural light. There is space for a large family dining table, while the bespoke kitchen is fitted with modern units, a central island with breakfast bar and a range cooker. A separate utility room provides further space for storage and appliances.
Additional living space includes the comfortable Snug, while the ground floor also has one double bedroom with an en suite shower room offering versatile accommodation. Upstairs, the galleried landing leads to two double bedrooms and the impressive principal bedroom which offers built-in storage, an en suite shower room with double vanity and a Juliet balcony maximising the exceptional views. A contemporary family bathroom with a bath and a separate shower unit serves this floor. Stairs rise to a second-floor room, ideal as a study, additional bedroom or storage space.
The detached annexe provides further well-appointed additional accommodation. Currently configured over the first floor, the annexe accommodation comprises an open-plan living area, kitchen and bedroom served by an en suite shower room while the ground floor offers a generous studio space suitable for a variety of uses.
-
Type de propriété
Maison
-
Prix/pied²
$530
-
Consommation
B
Caractéristiques
- Jardin
- Terrasse
- Cheminée
- Vue sur la mer
- Équestre
- Moderne
- Vue sur la montagne
- Rénové
- Plan d’étage 2D
Caractéristiques
Lot
Intérieur
Outdoor
Explorez le secteur

Inscrit il y a 10 mois
Vous vous êtes renseigné sur ce bien
L'agent vous contactera bientôt par
Publié par
12
Annonces
2025
Inscrit
Réserver une visite avec Richard Speedy
Choisissez une date et si vous souhaitez une visite virtuelle ou en personne avec l’agent.
Date préférée
Type de visite

Strutt & Parker – Exeter
24 Southernhay West, Exeter, Devon, EX1 1PR, United Kingdom
Voir le profil de l’agence
Dernière mise à jour
Septembre 5
Première mise en ligne
Avril 10
Référence de l’annonce
EXE250319
La confiance des plus grands courtiers du monde
Les agents des propriétés les plus exceptionnelles du monde publient sur JamesEdition.
- Des annonces de Sotheby's, Christie's, BARNES et Engel & Völkers
- Chaque annonce est vérifiée avant sa mise en ligne
- Contactez directement des agents vérifiés
En continuant, vous acceptez nos Conditions et notre Politique de confidentialité.