
$2,128,271
Une Résidence Côtière Contemporaine Exceptionnelle, Offrant Des Vues à Couper Le Souffle
- 4 Chambres
- 3 SdB
- 2,506 Sqft
- Mis à jour: Hier
À propos de la propriété
La description a été traduite automatiquement.
La description est affichée dans la langue d'origine.
Merlins Nest is a striking contemporary residence, completed in 2022 and thoughtfully designed to maximise its spectacular coastal setting. Designed by an acclaimed architect and constructed by Potton, the property extends to over 2,500 sq ft and offers beautifully appointed accommodation with high quality finishes throughout. The house features extensive glazing that fills the interiors with natu
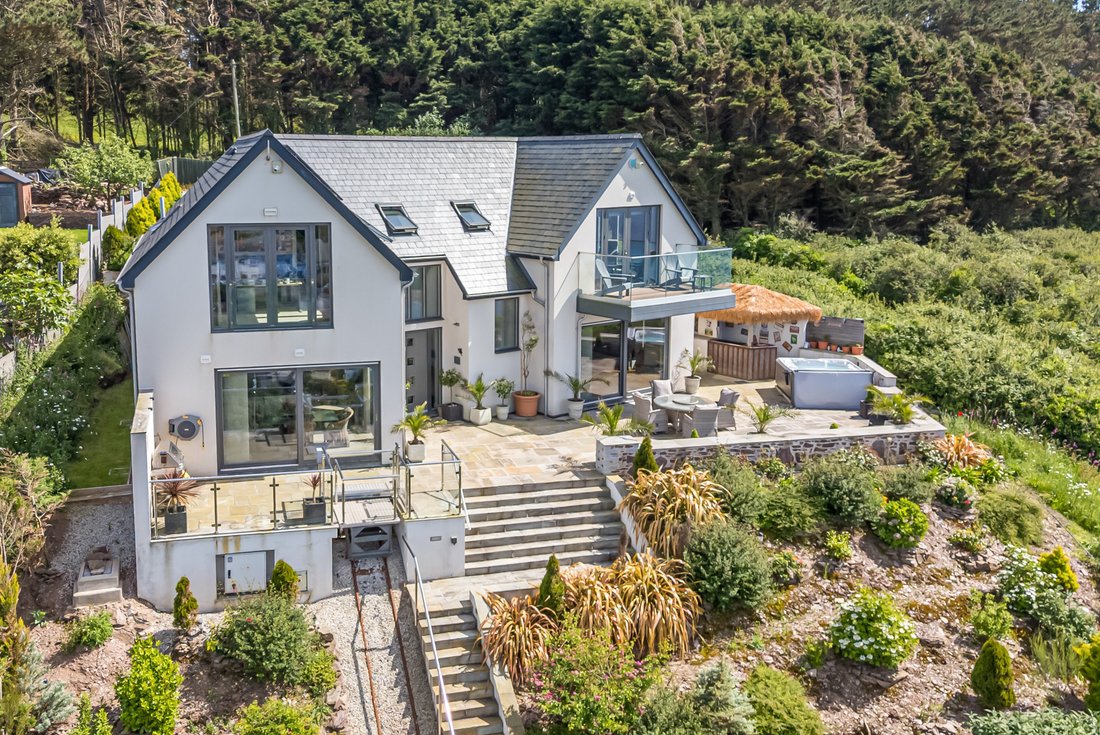
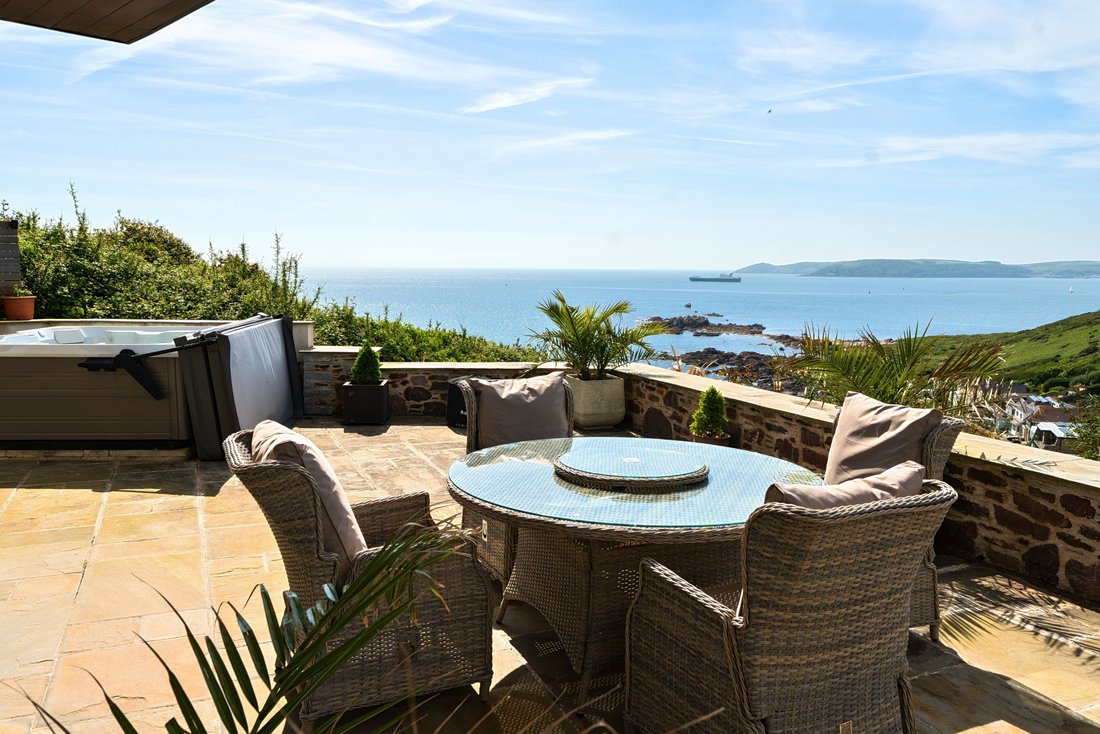
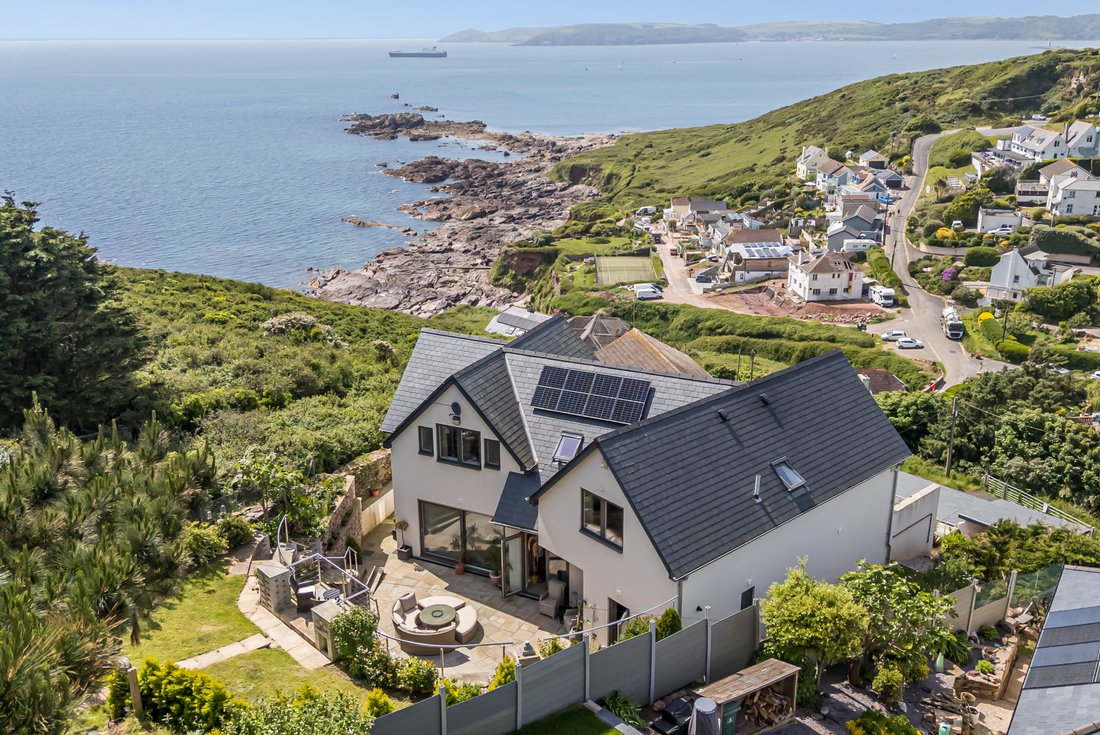
Merlins Nest is a striking contemporary residence, completed in 2022 and thoughtfully designed to maximise its spectacular coastal setting. Designed by an acclaimed architect and constructed by Potton, the property extends to over 2,500 sq ft and offers beautifully appointed accommodation with high quality finishes throughout. The house features extensive glazing that fills the interiors with natural light and benefits from excellent outdoor entertaining space, creating a seamless connection with the surrounding landscape. Excellent energy-efficient credentials such as solar panel energy, a mechanical heat recovery system, underfloor heating and Tesla battery storage only further enhance the property’s appeal. Merlins Nest is situated in an AONB and directly borders the National Trust and South Coast Pathway, yet is only 20 minutes from Plymouth Hoe, The Barbican, shopping and major medical facilities.
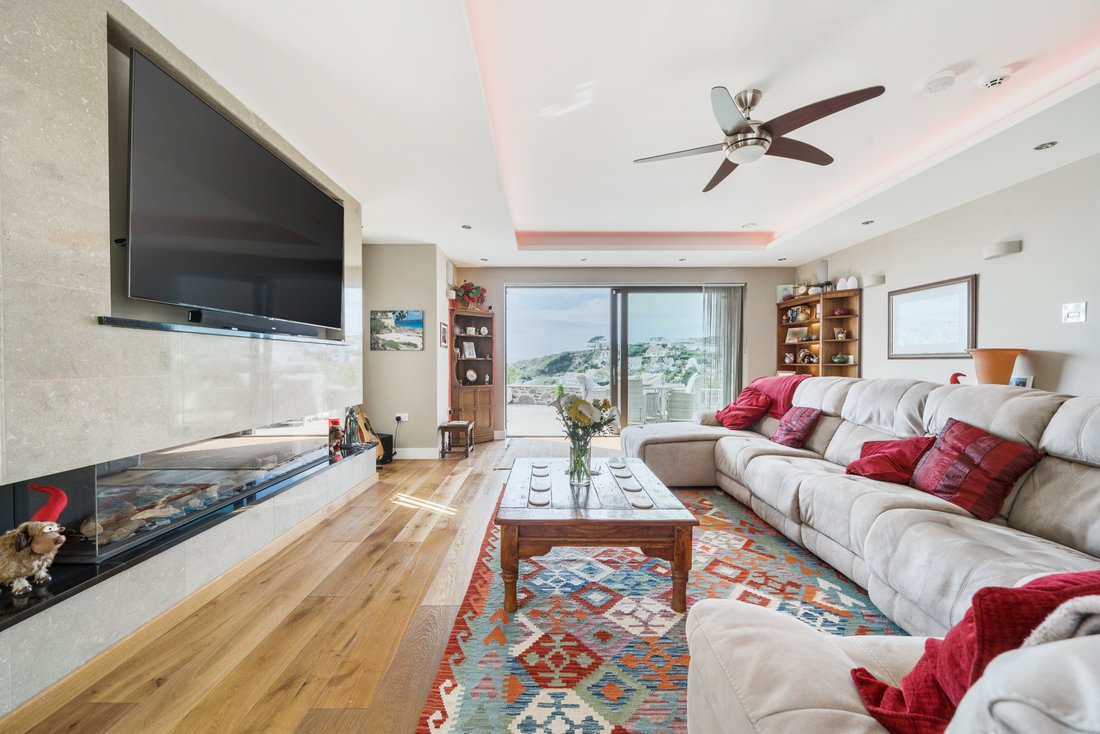
The interior is defined by its bright, open-plan layout, equally suited to family living and entertaining. The spacious kitchen and dining room forms the heart of the home, featuring polished stone flooring and a sophisticated lighting scheme. The bespoke kitchen is fitted with sleek cabinetry, a substantial central island incorporating integrated wine storage and a breakfast bar, together with a range of high-quality integrated appliances. This space flows seamlessly into the dining area, which enjoys a dual aspect and sliding doors that open onto the sun terrace. Adjacent, the impressive sitting room provides an elegant reception space, enjoying a triple aspect with two sets of sliding glass doors opening onto the terrace with spectacular westward seaviews to Plymouth Sound and Cornwall beyond. Engineered wood flooring and a striking recessed glass-fronted fireplace enhance the rooms contemporary appeal. The ground floor is completed by a cloakroom, utility and plant room with two Tesla Powerwalls.
The first floor accommodation is accessed via a glazed galleried landing and provides four well-appointed bedrooms. The principal suite is a particular highlight, featuring a dressing area and large walk-in wardrobe as well as a private glass-fronted balcony that enjoys far-reaching views across the bay. It is served by a contemporary en suite shower room, while the remaining bedrooms share a stylish family bathroom.
The interior is defined by its bright, open-plan layout, equally suited to family living and entertaining. The spacious kitchen and dining room forms the heart of the home, featuring polished stone flooring and a sophisticated lighting scheme. The bespoke kitchen is fitted with sleek cabinetry, a substantial central island incorporating integrated wine storage and a breakfast bar, together with a range of high-quality integrated appliances. This space flows seamlessly into the dining area, which enjoys a dual aspect and sliding doors that open onto the sun terrace. Adjacent, the impressive sitting room provides an elegant reception space, enjoying a triple aspect with two sets of sliding glass doors opening onto the terrace with spectacular westward seaviews to Plymouth Sound and Cornwall beyond. Engineered wood flooring and a striking recessed glass-fronted fireplace enhance the rooms contemporary appeal. The ground floor is completed by a cloakroom, utility and plant room with two Tesla Powerwalls.
The first floor accommodation is accessed via a glazed galleried landing and provides four well-appointed bedrooms. The principal suite is a particular highlight, featuring a dressing area and large walk-in wardrobe as well as a private glass-fronted balcony that enjoys far-reaching views across the bay. It is served by a contemporary en suite shower room, while the remaining bedrooms share a stylish family bathroom.
-
Type de propriété
Maison
-
Prix/pied²
$849
-
Consommation
A
Caractéristiques
Caractéristiques
Lot
- Vue panoramique / panoramique
- Vue sur la mer
- Vue sur la montagne
- Côtières
- Vue sur la mer
- Constructions neuves
Intérieur
- Haut plafond
- Cheminée
- Îlot de cuisine
- Jacuzzi
- Bar
- Buanderie
- Cuisine ouverte
- Comptoirs en pierre
Outdoor
Explorez le secteur
West Hill, Heybrook Bay, Plymouth, Devon, Angleterre
Voir sur Google Maps
Prix par sqft
Faible
Élevé
Publié par
10
Annonces
2025
Inscrit
Réserver une visite avec Christian Swaab
Choisissez une date et si vous souhaitez une visite virtuelle ou en personne avec l’agent.
Date préférée
Type de visite

Strutt & Parker – Exeter
24 Southernhay West, Exeter, Devon, EX1 1PR, United Kingdom
Voir le profil de l’agence
Dernière mise à jour
Hier
Première mise en ligne
Sep 1
Référence de l’annonce
EXE260292
La confiance des plus grands courtiers du monde
Les agents des propriétés les plus exceptionnelles du monde publient sur JamesEdition.
- Des annonces de Sotheby's, Christie's, BARNES et Engel & Völkers
- Chaque annonce est vérifiée avant sa mise en ligne
- Contactez directement des agents vérifiés
En continuant, vous acceptez nos Conditions et notre Politique de confidentialité.