$2,452,179
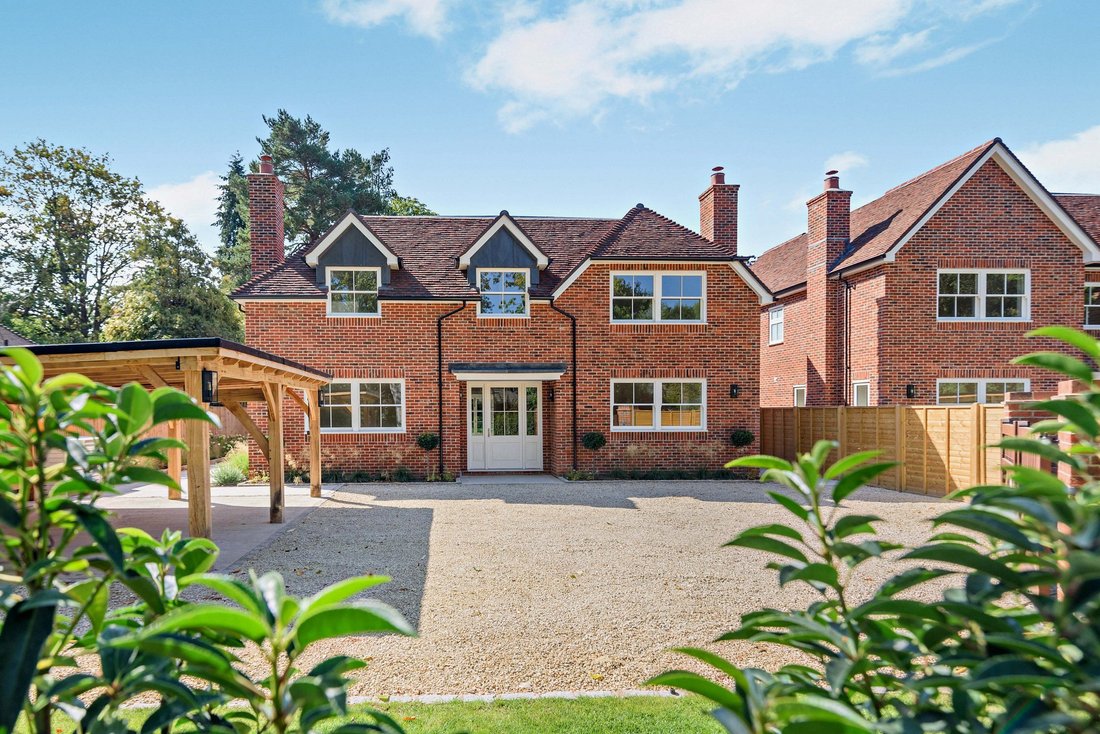
Une Nouvelle Construction Exceptionnelle De 4 Chambres Avec Une Façade Élégante Et Un Abri D'auto Haut De Gamme Réputé Pour Ses Chênes
- 4 Chambres
- 4 SdB
- 2,808 Sqft
- Mis à jour: Aujourd'hui
À propos de la propriété
La description a été traduite automatiquement.
La description est affichée dans la langue d'origine.
A striking contemporary home featuring traditional brick elevations and sophisticated living space arranged over two floors. Meticulously designed for modern family life, the property features elegant herringbone flooring, bespoke cabinetry and expansive glazing, creating light-filled interiors. The accommodation is generously proportioned throughout, with a thoughtful layout that combines impress
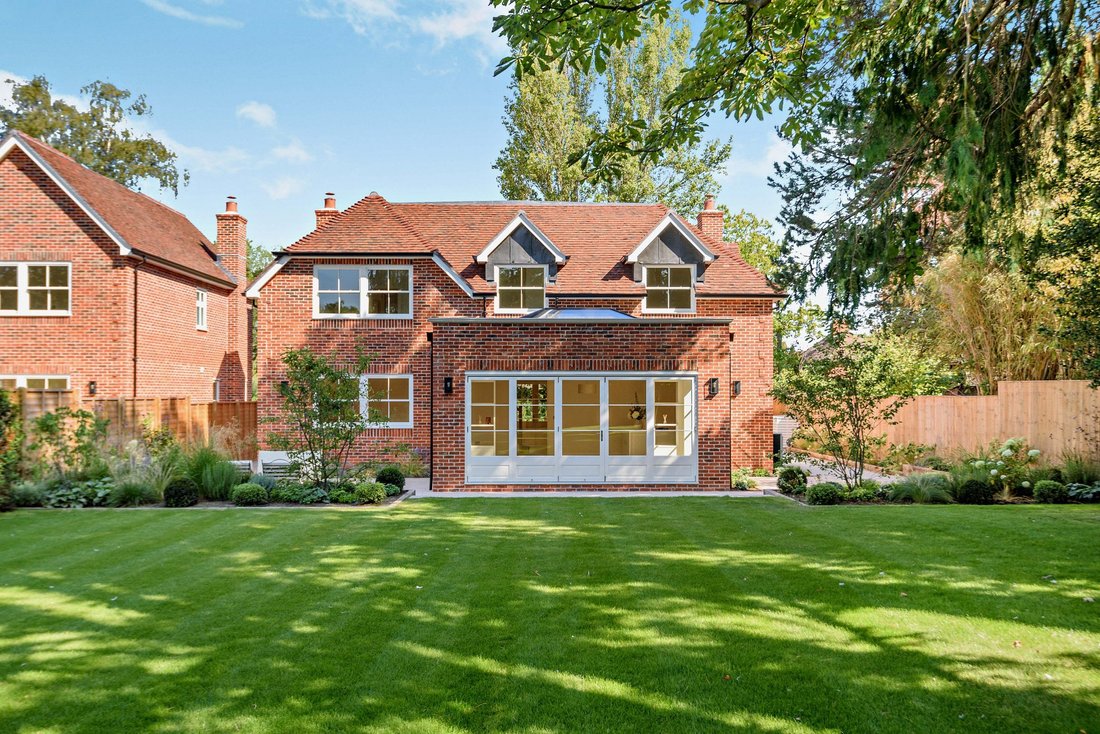
A striking contemporary home featuring traditional brick elevations and sophisticated living space arranged over two floors. Meticulously designed for modern family life, the property features elegant herringbone flooring, bespoke cabinetry and expansive glazing, creating light-filled interiors. The accommodation is generously proportioned throughout, with a thoughtful layout that combines impressive open-plan living with a selection of more private and practical spaces.
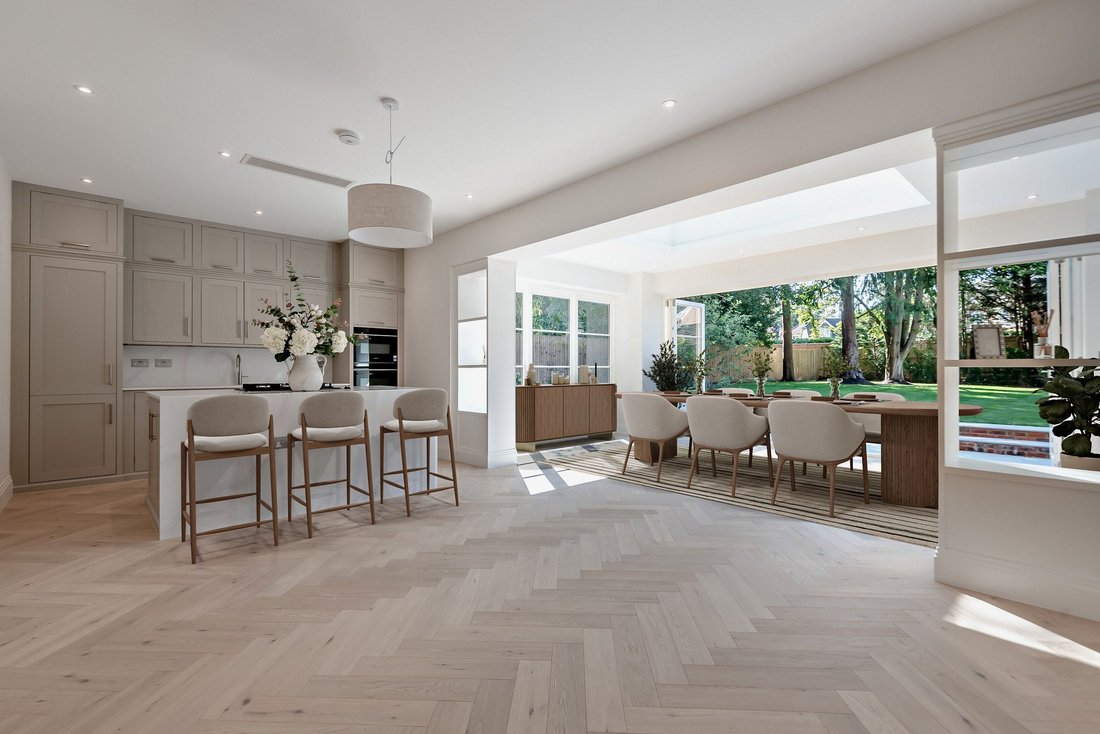
The accommodation flows beautifully from a welcoming reception hall into the heart of the home: a magnificent 40ft open-plan kitchen, breakfast and sitting room. This spectacular space incorporates a sleek kitchen with a central waterfall island and integrated appliances, transitioning seamlessly into a light-filled orangery-style dining room. Crowned by a dramatic roof lantern, this bright space features wide doors that sweep open onto the entertaining terrace, perfectly blending indoor and outdoor living.
The ground floor is further complemented by a generous family room and a dedicated study, both featuring fireplaces with log burners. Completing this level is a generous utility room with extensive fitted storage and a dedicated wine cooler, creating a highly practical layout perfectly tailored for modern family life.
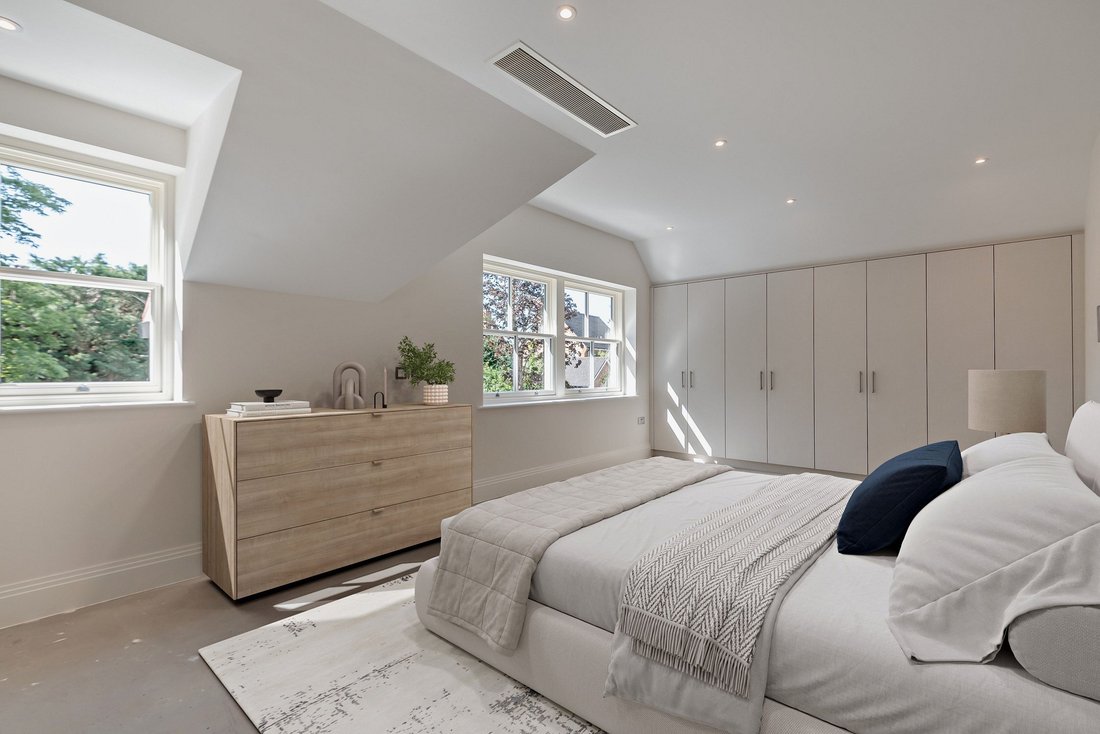
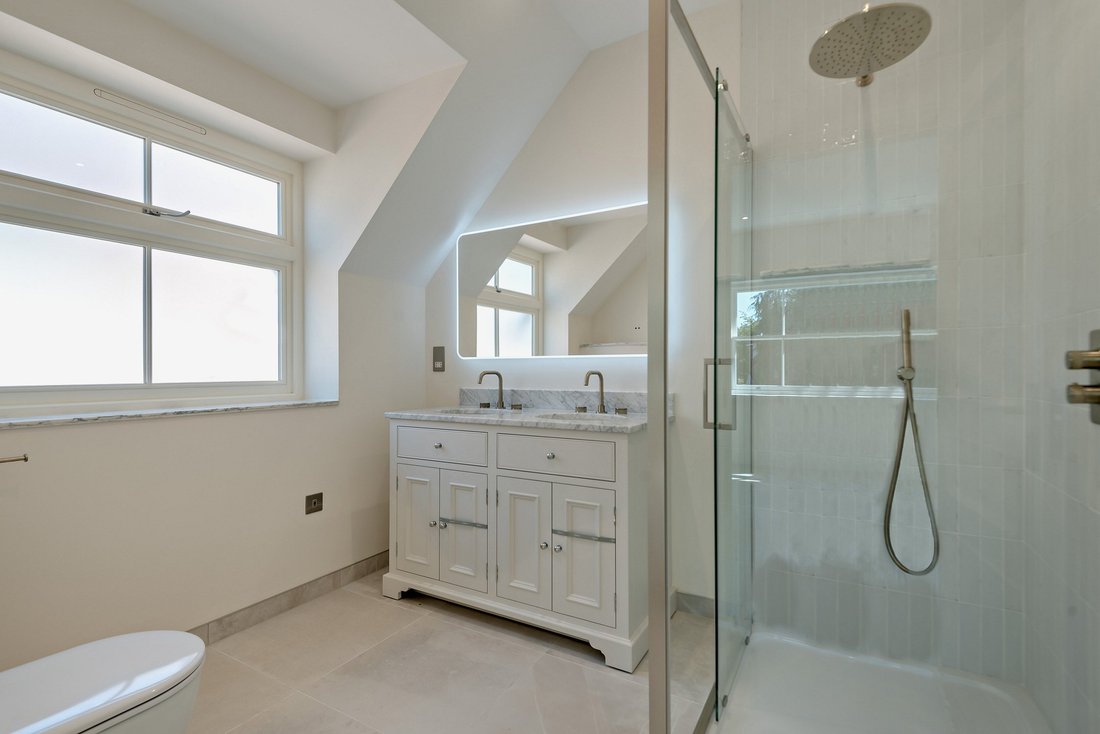
On the first floor, a roof lantern floods the landing with natural light, creating an airy welcome. The principal bedroom suite is a standout feature, boasting substantial built-in storage and an impressive en suite shower room. Each of the remaining bedrooms is generally proportioned and enjoys its own stylish en suite facilities, offering an excellent degree of flexibility for family members and guests alike.
The accommodation flows beautifully from a welcoming reception hall into the heart of the home: a magnificent 40ft open-plan kitchen, breakfast and sitting room. This spectacular space incorporates a sleek kitchen with a central waterfall island and integrated appliances, transitioning seamlessly into a light-filled orangery-style dining room. Crowned by a dramatic roof lantern, this bright space features wide doors that sweep open onto the entertaining terrace, perfectly blending indoor and outdoor living.
The ground floor is further complemented by a generous family room and a dedicated study, both featuring fireplaces with log burners. Completing this level is a generous utility room with extensive fitted storage and a dedicated wine cooler, creating a highly practical layout perfectly tailored for modern family life.
On the first floor, a roof lantern floods the landing with natural light, creating an airy welcome. The principal bedroom suite is a standout feature, boasting substantial built-in storage and an impressive en suite shower room. Each of the remaining bedrooms is generally proportioned and enjoys its own stylish en suite facilities, offering an excellent degree of flexibility for family members and guests alike.
-
Type de propriété
Maison
-
Prix/pied²
$873
Caractéristiques
- Jardin
- Terrasse
- Cheminée
- Moderne
- Cuisine ouverte
- Constructions neuves
- Plan d’étage 2D
- Bureau
- Espace de vie extérieur
Caractéristiques
Lot
Intérieur
- Bureau
- Cheminée
- Îlot de cuisine
- Bar
- Cuisine ouverte
- Comptoirs en pierre
Outdoor
Explorez le secteur
Forest Road, Hayley Green, Warfield, Bracknell, Angleterre
Voir sur Google Maps
Prix par sqft
Faible
Élevé

Inscrit il y a 10 mois
Vous vous êtes renseigné sur ce bien
L'agent vous contactera bientôt par
Publié par
10
Annonces
2025
Inscrit
Réserver une visite avec Emma Creffield
Choisissez une date et si vous souhaitez une visite virtuelle ou en personne avec l’agent.
Date préférée
Type de visite

Strutt & Parker – Ascot
37 High Street, Ascot, Berkshire, SL5 7HG, United Kingdom
Voir le profil de l’agence
Dernière mise à jour
Aujourd'hui
Première mise en ligne
Octobre 15
Référence de l’annonce
ASC250008
Propriétés similaires à proximité
Nouvelles annonces à Hayley Green

Explorez plus de biens à vendre
Hayley Green Recherches populaires
Guides et histoires connexes
La confiance des plus grands courtiers du monde
Les agents des propriétés les plus exceptionnelles du monde publient sur JamesEdition.
- Des annonces de Sotheby's, Christie's, BARNES et Engel & Völkers
- Chaque annonce est vérifiée avant sa mise en ligne
- Contactez directement des agents vérifiés
En continuant, vous acceptez nos Conditions et notre Politique de confidentialité.