$3,672,474
Une Élégante Maison Géorgienne Classée Grade II Située Dans Des Jardins Établis Et Un Terrain De 1,67 Acres
- 7 Chambres
- 4 SdB
- 7,275 Sqft
- 1.67 Ac lot
- Mis à jour: Aujourd'hui
À propos de la propriété
La description a été traduite automatiquement.
La description est affichée dans la langue d'origine.
A handsome Georgian house with a gracious sense of space, The Old Rectory was built in 1805 and served as the village rectory to Bishops Waltham until 1962. The Grade II-listed house is an attractive and substantial period house, offering generous, well-proportioned accommodation arranged over three floors. Its architecture and setting give it a distinctive presence, while the house has been sympa
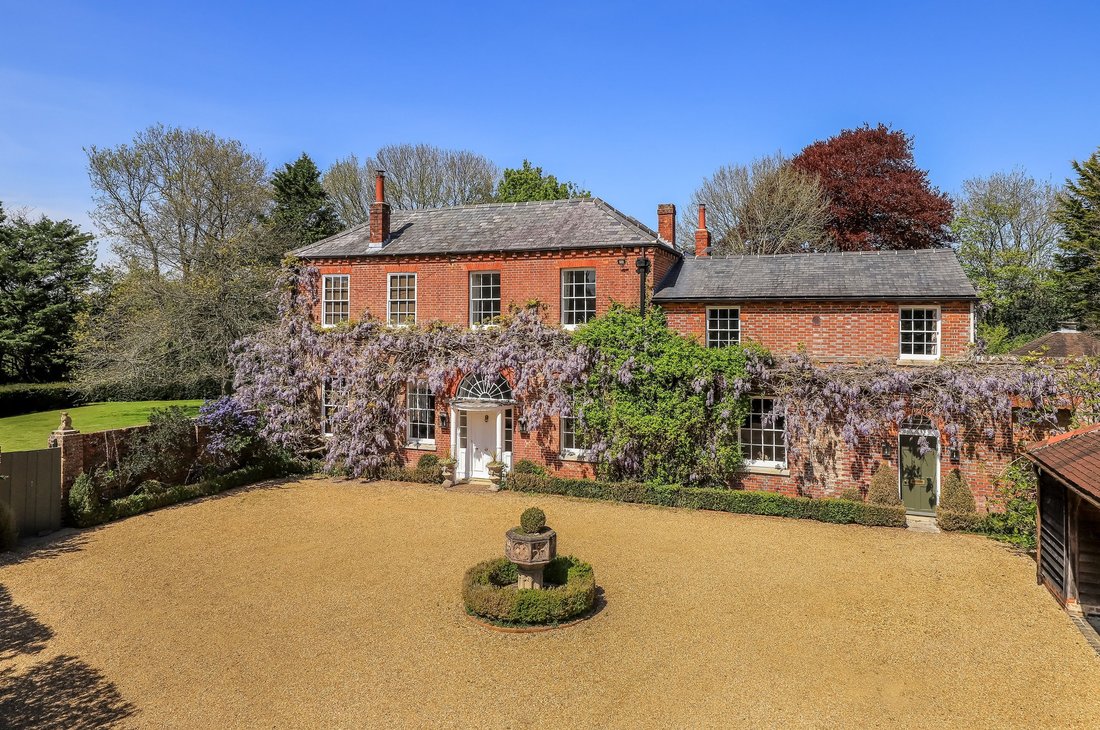
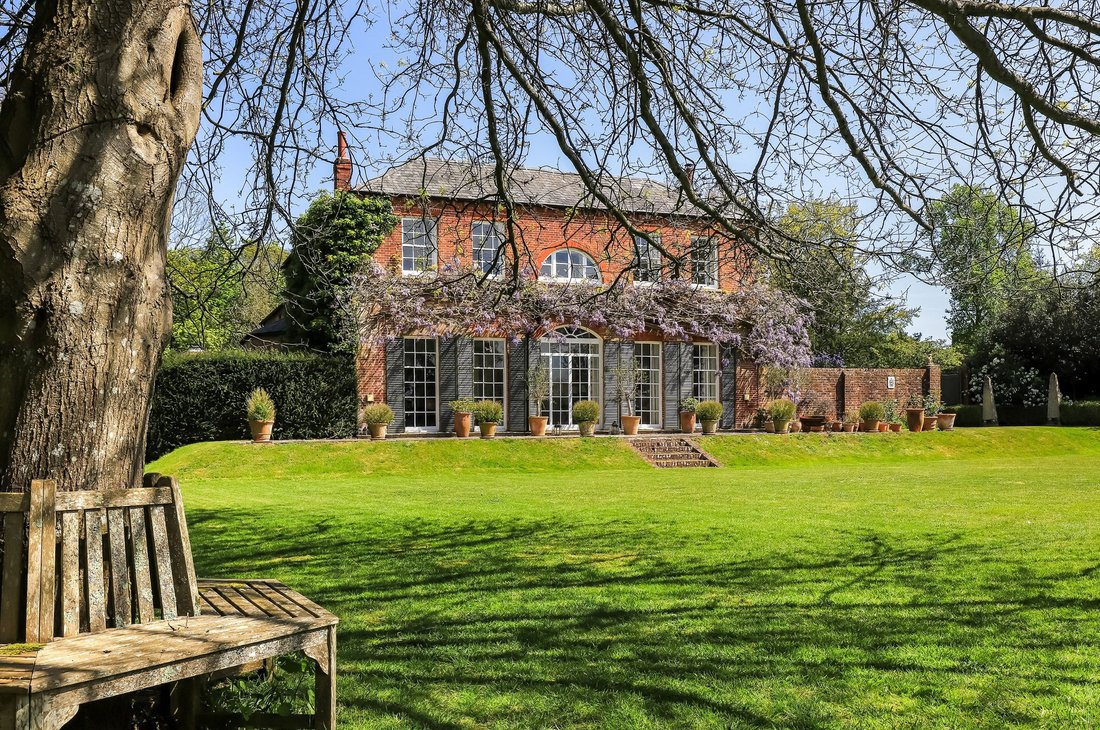
A handsome Georgian house with a gracious sense of space, The Old Rectory was built in 1805 and served as the village rectory to Bishops Waltham until 1962. The Grade II-listed house is an attractive and substantial period house, offering generous, well-proportioned accommodation arranged over three floors. Its architecture and setting give it a distinctive presence, while the house has been sympathetically maintained to retain the character and atmosphere of its Georgian origins. Original features include tall sash windows, a handsome Diocletian’s arch window, decorative fan lights and wood detailing.
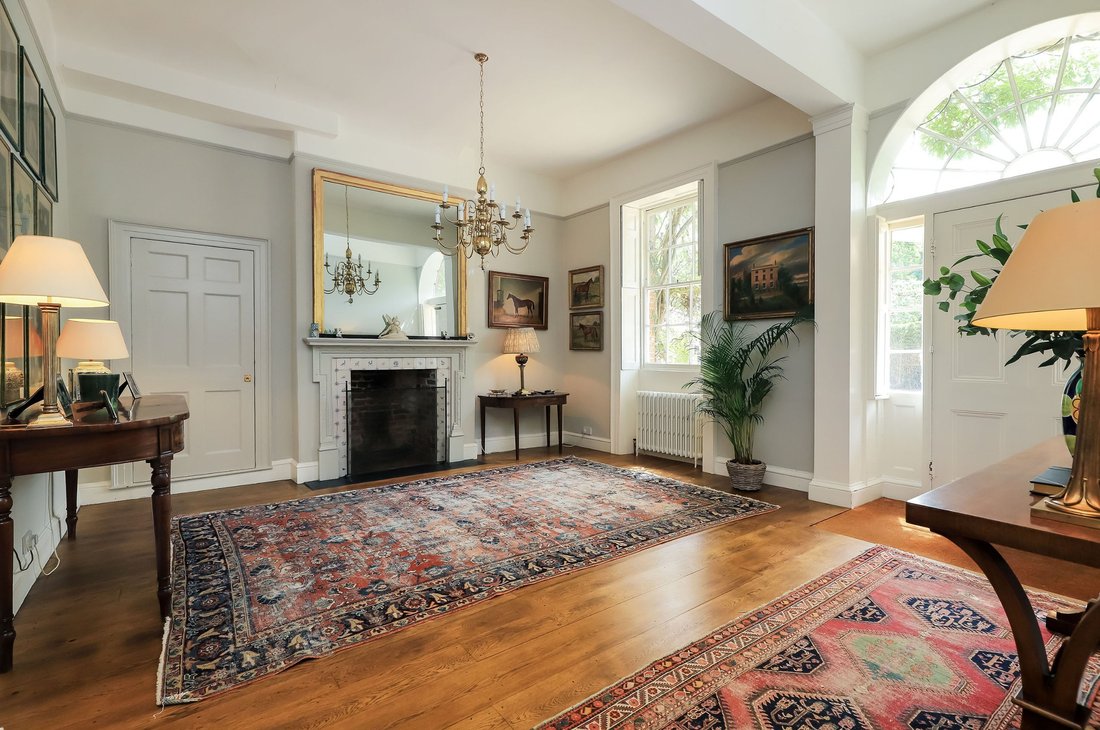
The façade is centred on a pillared porch with an elegant fanlight, while wisteria softens the red brick elevations. Inside, the inviting reception hall is warmed by an open fire – there are three within the property - and leads to a series of well-balanced principal rooms, each enjoying the natural light and generous proportions characteristic of the period.
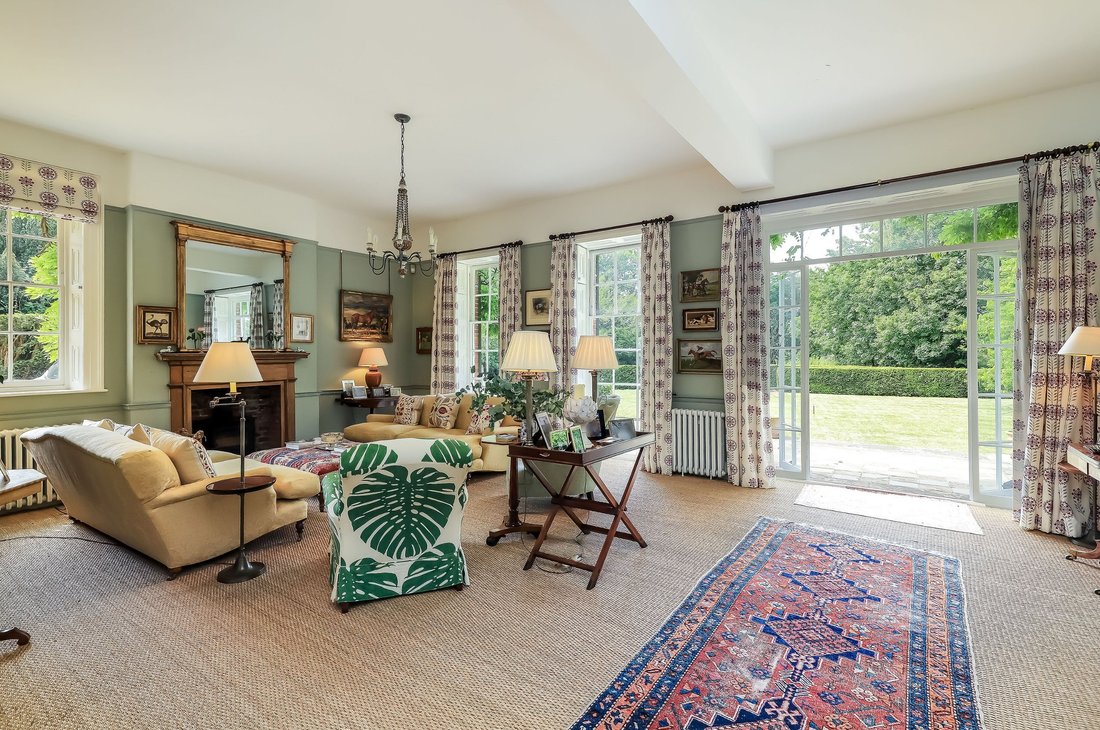
The drawing room is a particularly fine room, with full-height Georgian sash windows and doors opening onto the terrace. A fireplace fitted with a wood-burning stove provides an attractive focal point. The dining room is similarly impressive, with full-height windows and period detailing, making it well suited to both formal entertaining and family gatherings.
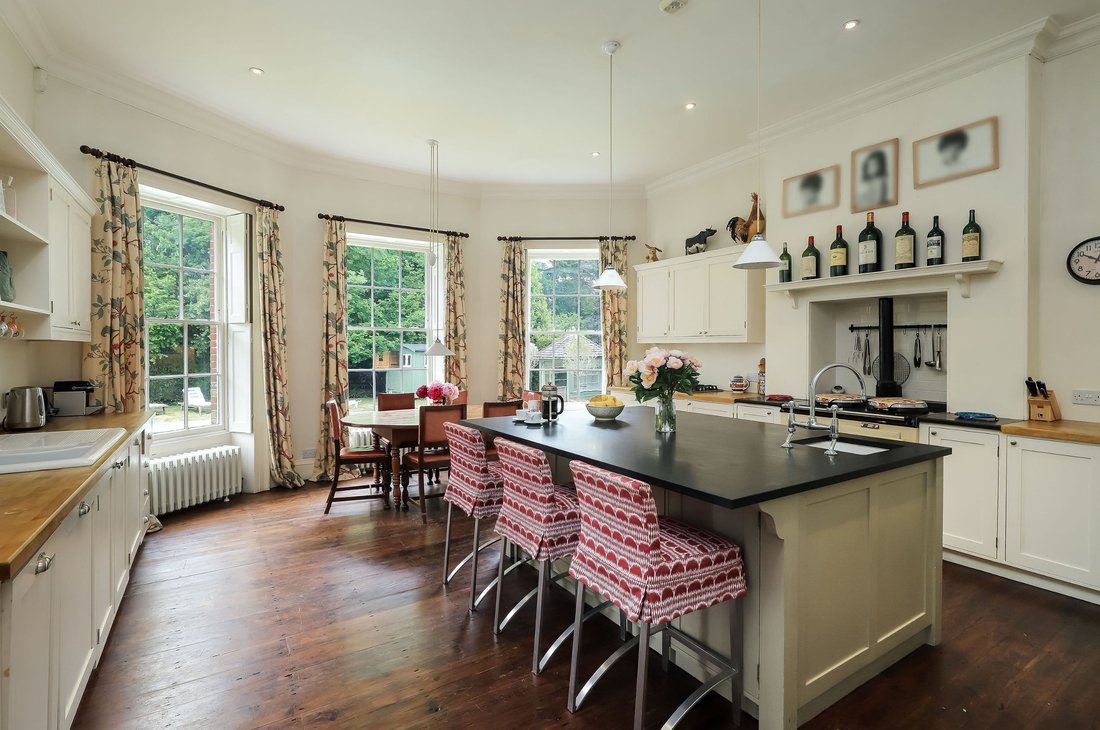
The kitchen and breakfast room forms the everyday heart of the house. Spacious and well equipped, it has an Aga, central island and plenty of room for informal dining, with an adjoining snug providing a more relaxed sitting space. Here, an oak-beamed fireplace lends warmth and character. Further ground-floor accommodation includes a study, thought to have been the rector’s office, a utility room, cloakroom with shower and orangery, which provides an appealing connection between the house and garden.
The first floor is arranged around a generous principal bedroom suite, with views across the gardens and a magnificent adjoining bathroom with a freestanding roll-top bath, glass-walled shower enclosure and a twin vanity with marble top. Six further bedrooms and two additional bathrooms provide flexible accommodation for family and guests. The cellar adds a useful further dimension, with space arranged as a games room, wine store and workshop.
The façade is centred on a pillared porch with an elegant fanlight, while wisteria softens the red brick elevations. Inside, the inviting reception hall is warmed by an open fire – there are three within the property - and leads to a series of well-balanced principal rooms, each enjoying the natural light and generous proportions characteristic of the period.
The drawing room is a particularly fine room, with full-height Georgian sash windows and doors opening onto the terrace. A fireplace fitted with a wood-burning stove provides an attractive focal point. The dining room is similarly impressive, with full-height windows and period detailing, making it well suited to both formal entertaining and family gatherings.
The kitchen and breakfast room forms the everyday heart of the house. Spacious and well equipped, it has an Aga, central island and plenty of room for informal dining, with an adjoining snug providing a more relaxed sitting space. Here, an oak-beamed fireplace lends warmth and character. Further ground-floor accommodation includes a study, thought to have been the rector’s office, a utility room, cloakroom with shower and orangery, which provides an appealing connection between the house and garden.
The first floor is arranged around a generous principal bedroom suite, with views across the gardens and a magnificent adjoining bathroom with a freestanding roll-top bath, glass-walled shower enclosure and a twin vanity with marble top. Six further bedrooms and two additional bathrooms provide flexible accommodation for family and guests. The cellar adds a useful further dimension, with space arranged as a games room, wine store and workshop.
-
Type de propriété
Maison
-
Prix/pied²
$504
-
Consommation
D
Caractéristiques
- Terrasse
- Piscine
- Cheminée
- Terrain de tennis
- Cave à vins
- Salle de jeux
- Sous-sol
- Bureau
- Îlot de cuisine
Explorez le secteur
Maypole Green, Bishops Waltham, Southampton, Hampshire, Bishop's Waltham, Angleterre
Voir sur Google Maps
Prix par sqft
Faible
Élevé
Publié par
18
Annonces
2025
Inscrit
Réserver une visite avec Oliver Custance Baker
Choisissez une date et si vous souhaitez une visite virtuelle ou en personne avec l’agent.
Date préférée
Type de visite

Strutt & Parker – National Country House Department
43 Cadogan Street, London, SW3 2PR, United Kingdom
Voir le profil de l’agence
Dernière mise à jour
Aujourd'hui
Première mise en ligne
Novembre 11
Référence de l’annonce
LON260219
La confiance des plus grands courtiers du monde
Les agents des propriétés les plus exceptionnelles du monde publient sur JamesEdition.
- Des annonces de Sotheby's, Christie's, BARNES et Engel & Völkers
- Chaque annonce est vérifiée avant sa mise en ligne
- Contactez directement des agents vérifiés
En continuant, vous acceptez nos Conditions et notre Politique de confidentialité.