$3,307,775
Alderton Hall, Pont De Montford, Shrewsbury, Shropshire
- 8 Chambres
- 5 SdB
- 6,955 Sqft
- 9.65 Ac lot
- Mis à jour: Septembre 15
- 23
À propos de la propriété
La description a été traduite automatiquement.
La description est affichée dans la langue d'origine.
A beautifully restored and historically significant Shropshire country house providing leisure and equestrian opportunities
Alderton Hall is a prominent Grade II* Listed country house of immense character and particular architectural note. Discreetly combining period grandeur with refined contemporary living, the property has been thoughtfully restored with carefully curated interiors, result
Alderton Hall is a prominent Grade II* Listed country house of immense character and particular architectural note. Discreetly combining period grandeur with refined contemporary living, the property has been thoughtfully restored with carefully curated interiors, result
A beautifully restored and historically significant Shropshire country house providing leisure and equestrian opportunities
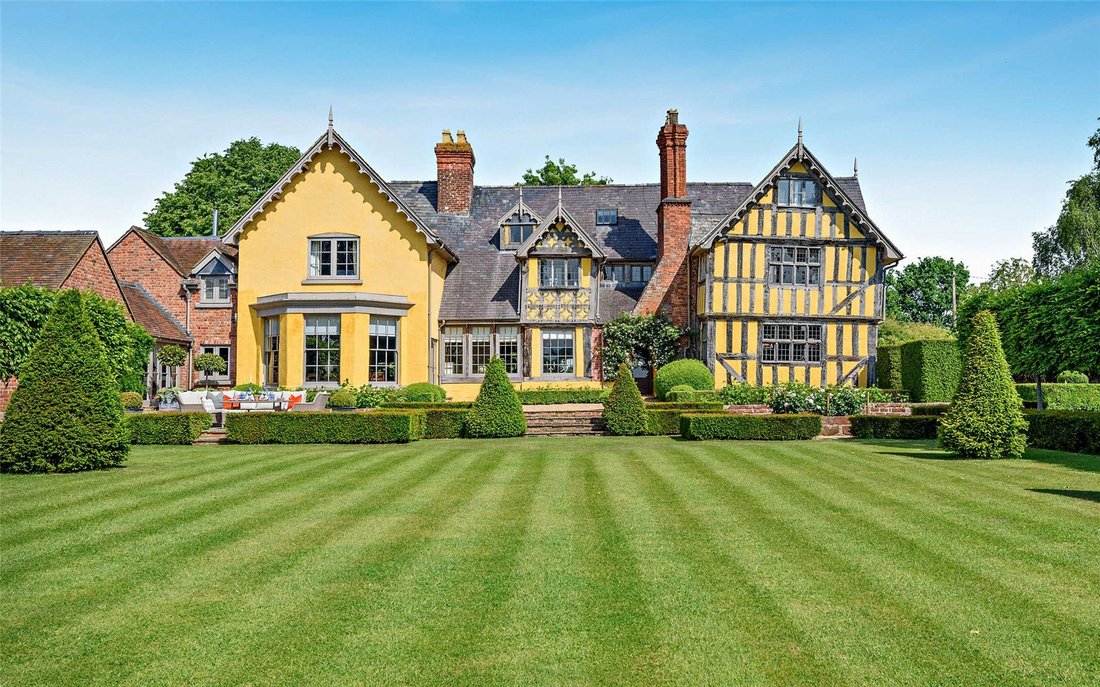
Alderton Hall is a prominent Grade II* Listed country house of immense character and particular architectural note. Discreetly combining period grandeur with refined contemporary living, the property has been thoughtfully restored with carefully curated interiors, resulting in a home of enduring elegance and comfort.
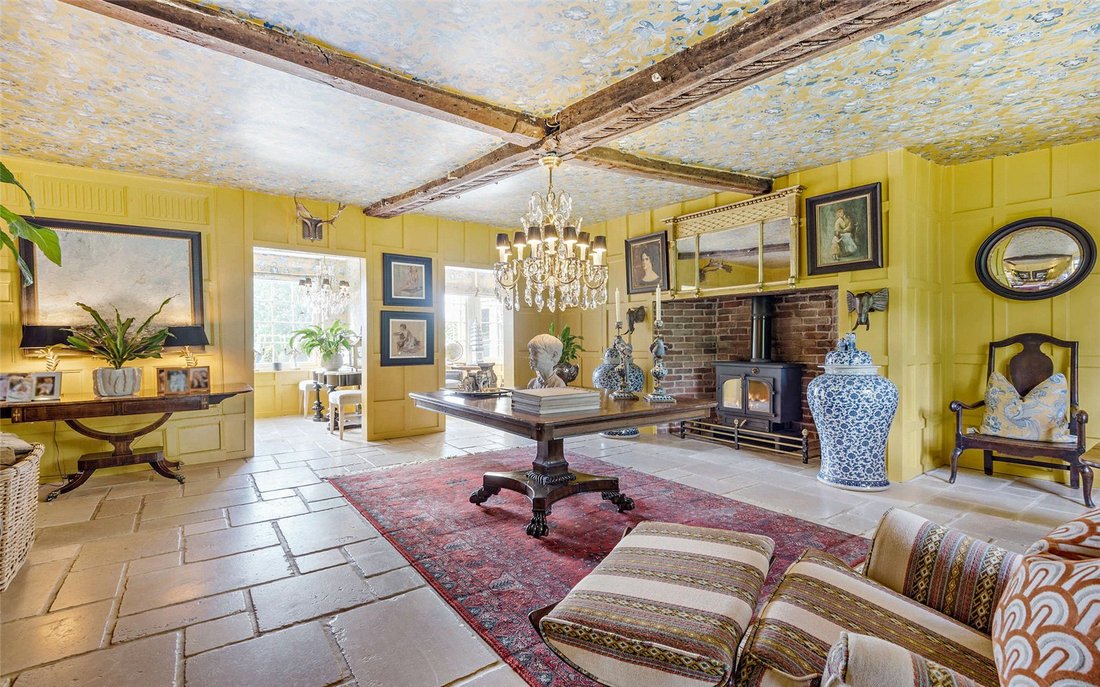
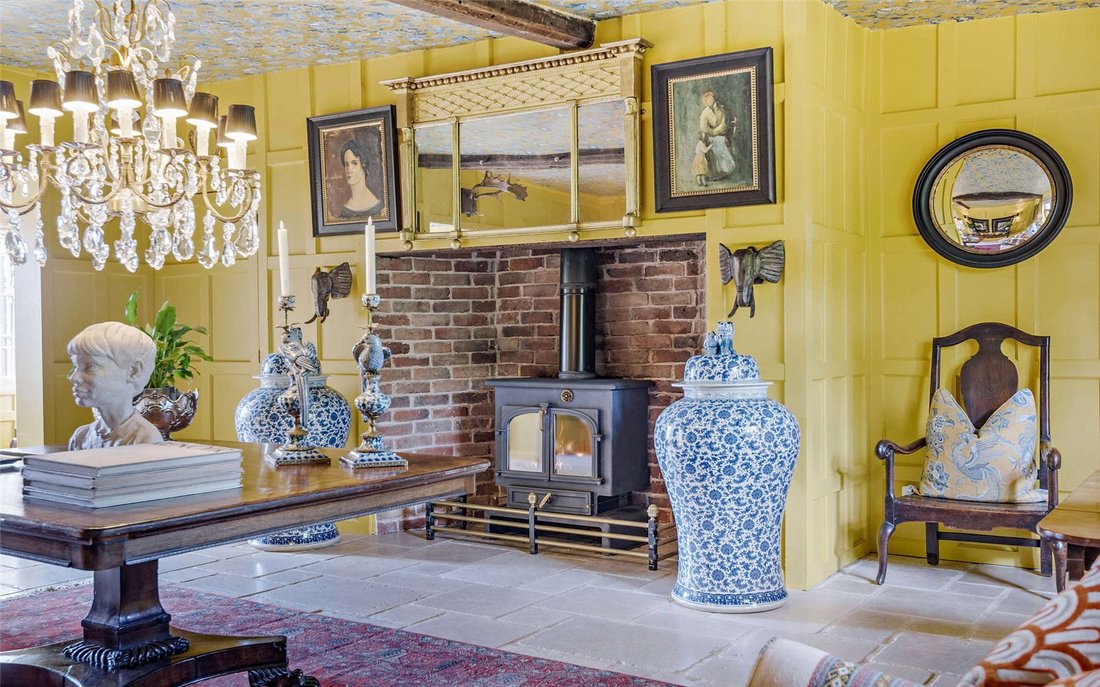
The house is immediately impressive on arrival, the original entrance hall forming a striking and welcoming introduction. Rich in atmosphere, it features a Clearview woodburner and sets the tone for the accommodation beyond, where historic detailing, such as oak panelling, deep windowsills, oak-framed leaded windows and gently uneven floors, serve as constant reminders of its heritage. Select rooms are further distinguished by delicate dentil cornicing, while an abundance of natural light enhances its warmth and charm.
At the heart of the home lies a beautifully crafted handmade kitchen, finished with Mandarin stone flooring and centred around a substantial granite-topped island. A delightful window seat provides an inviting vantage point, while practical features include a double Belfast sink, integrated fridge and freezer, and a comprehensive cooking suite with a four-oven AGA with companion, a further AGA, and LPG hob. Designed in collaboration with GP & J Baker Interiors, the space blends timeless style with everyday functionality. A cosy snug adjoins, complete with Clearview woodburner and a door leading directly outside.
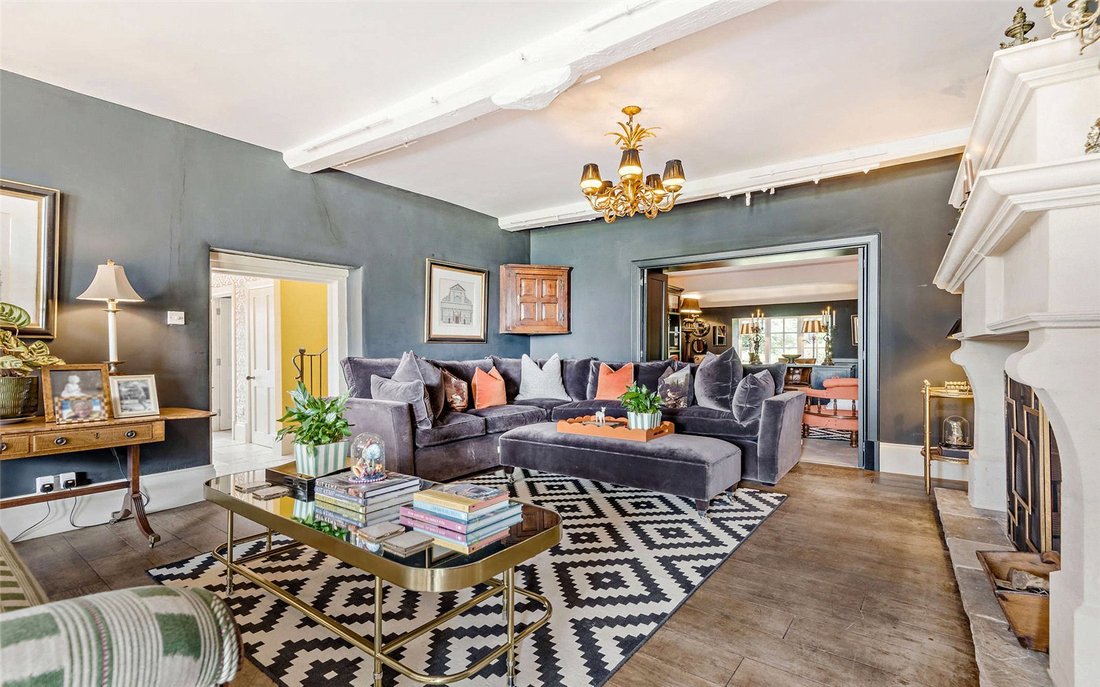
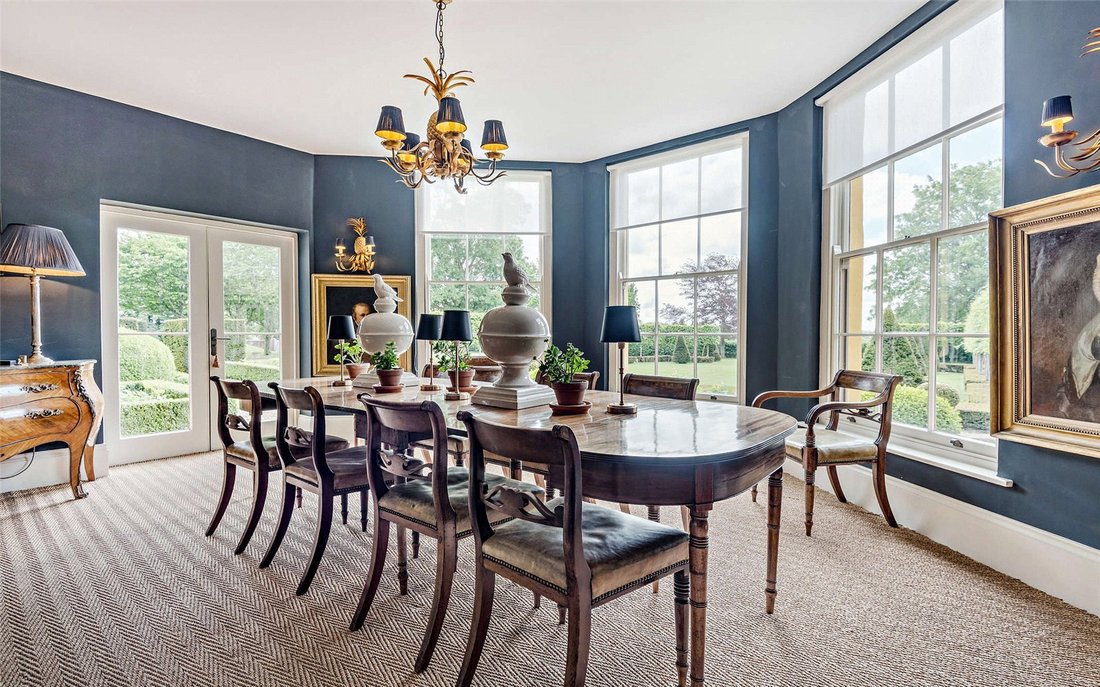
The principal reception spaces are both elegant and versatile. A superb open-plan arrangement incorporates a dining area set within a bay window with three sash frames, a refined sitting room with woodburner, and a charming library. A separate study provides additional flexibility, while discreet access leads down to a cold room. The main cellar—entered from the entrance hall—features a wine store and external access.
A thoughtfully designed modern wing complements the historic core, offering an exceptional lifestyle element ideal for entertaining. This includes a summer kitchen with central oak island, handmade cabinetry and larder cupboard, leading through to an impressive vine room and dining area, where three sets of French doors open onto the pool terrace. A separate WC and shower/steam room enhance this area, alongside a boot/laundry room with external access, and additional utility and cloakroom facilities. Underfloor heating runs throughout this section of the ground floor.
The elegant and well-maintained grounds are centred around a picturesque outdoor ozone swimming pool, heated via a biomass boiler, complete with cover—creating a truly exceptional year-round leisure facility.
The first floor is accessed via two staircases, the main stairs leading to an open landing and an indulgent principal suite. This comprises a generous bedroom with fireplace (gas connection installed), fitted wardrobes and elegant panelling, alongside a luxurious bathroom finished with Lusso stone tiles. Further accommodation includes a range of double bedrooms, dressing rooms and well-appointed bath and shower rooms, arranged with flexibility for modern family living.
The second floor provides additional accommodation, including a sitting room with storage, further bedrooms with en suites, and access to a roof terrace commanding far-reaching views towards the Breidden Hills. A roof lantern floods this level with natural light, enhancing its appeal.
Alderton Hall is a house of remarkable quality and charm, where the integrity of its Tudor-Elizabethan origins is beautifully preserved, whilst incorporating a sophisticated modern lifestyle offering. It is a rare and compelling country residence of considerable distinction.
Alderton Hall stands in lovely Shropshire only 9 miles from the popular county town of Shrewsbury. It is well-placed for access to some of the best regarded schools in the region, including Shrewsbury School, Packwood Haugh, Moreton Hall, Oswestry School and Ellesmere College. The area also has excellent recreational activities, many centred around the River Severn. Shrewsbury and its historic town centre offers an extensive range of amenities including, restaurants, pubs, a thriving shopping centre and employment opportunities. There are excellent communications with the A5 linking to the M54 and the national motorway network. There is also a mainline railway station at Shrewsbury.
Gardens and Grounds
The exceptional setting of Alderton Hall is as compelling as the house itself, extending to approximately 8 acres and offering a harmonious balance between formal gardens, leisure amenities and equestrian facilities—perfectly suited to both entertaining and family life.
Approached via a charming courtyard, this delightful space is framed by a three-bay open garage, one of which is arranged as a stable. Above sits a well-appointed apartment, comprising a kitchen, living area, double bedroom and en suite bathroom, making it ideal for visiting family, guests or staff.
A collection of traditional outbuildings provides excellent practicality, including a dedicated biomass boiler room, log store, double garage with electric up-and-over door, a store room and a separate plant room serving the pool.
The pool area itself is a wonderful focal point for outdoor living. A heated ozone swimming pool, surrounded by an expansive paved terrace, is complemented by a striking oak-framed covered pergola—creating a superb space for al fresco dining, summer gatherings and relaxed entertaining, all set against a backdrop of beautifully designed gardens.
The formal gardens have been thoughtfully laid out to create both structure and visual impact, with an emphasis on symmetry and year-round interest. Manicured lawns are bordered by established hedging, while an elegant avenue of hornbeam trees draws the eye through the landscape. Parterre box hedging, intricately planted with roses, provides a classic and refined aesthetic, softened by ornamental and decorative planting throughout. The formal gardens extend to approximately 2 acres and offer a sense of tranquillity, enclosure and timeless beauty.
Further enhancing the grounds is a romantic rose and wisteria-clad pergola through which the secondary, illuminated back drive passes. This approach is lined with carefully maintained planted borders and box hedging, reinforcing the property’s overall sense of order and elegance.
Within the formal gardens lies an avenue of fruit trees, including apple and pear, while a gate leads through to a tarmac tennis court set within the original walled garden. This sheltered and private space is enclosed by boundary hedging and adorned with climbing roses, offering both practicality and charm.
Beyond the immediate gardens, and across the lane, lies additional land extending the overall acreage, including a well-equipped equestrian area with four stables, a yard and a manège with a rubber and sand surface—ideal for those with equestrian interests or seeking a versatile lifestyle offering.
Alderton Hall’s grounds are both picturesque and purposeful: formal yet inviting, beautifully curated yet wholly liveable. Together with the house, they create a rare and complete country estate, equally suited to elegant entertaining, active outdoor living, and the everyday rhythms of family life.
Alderton Hall is a prominent Grade II* Listed country house of immense character and particular architectural note. Discreetly combining period grandeur with refined contemporary living, the property has been thoughtfully restored with carefully curated interiors, resulting in a home of enduring elegance and comfort.
The house is immediately impressive on arrival, the original entrance hall forming a striking and welcoming introduction. Rich in atmosphere, it features a Clearview woodburner and sets the tone for the accommodation beyond, where historic detailing, such as oak panelling, deep windowsills, oak-framed leaded windows and gently uneven floors, serve as constant reminders of its heritage. Select rooms are further distinguished by delicate dentil cornicing, while an abundance of natural light enhances its warmth and charm.
At the heart of the home lies a beautifully crafted handmade kitchen, finished with Mandarin stone flooring and centred around a substantial granite-topped island. A delightful window seat provides an inviting vantage point, while practical features include a double Belfast sink, integrated fridge and freezer, and a comprehensive cooking suite with a four-oven AGA with companion, a further AGA, and LPG hob. Designed in collaboration with GP & J Baker Interiors, the space blends timeless style with everyday functionality. A cosy snug adjoins, complete with Clearview woodburner and a door leading directly outside.
The principal reception spaces are both elegant and versatile. A superb open-plan arrangement incorporates a dining area set within a bay window with three sash frames, a refined sitting room with woodburner, and a charming library. A separate study provides additional flexibility, while discreet access leads down to a cold room. The main cellar—entered from the entrance hall—features a wine store and external access.
A thoughtfully designed modern wing complements the historic core, offering an exceptional lifestyle element ideal for entertaining. This includes a summer kitchen with central oak island, handmade cabinetry and larder cupboard, leading through to an impressive vine room and dining area, where three sets of French doors open onto the pool terrace. A separate WC and shower/steam room enhance this area, alongside a boot/laundry room with external access, and additional utility and cloakroom facilities. Underfloor heating runs throughout this section of the ground floor.
The elegant and well-maintained grounds are centred around a picturesque outdoor ozone swimming pool, heated via a biomass boiler, complete with cover—creating a truly exceptional year-round leisure facility.
The first floor is accessed via two staircases, the main stairs leading to an open landing and an indulgent principal suite. This comprises a generous bedroom with fireplace (gas connection installed), fitted wardrobes and elegant panelling, alongside a luxurious bathroom finished with Lusso stone tiles. Further accommodation includes a range of double bedrooms, dressing rooms and well-appointed bath and shower rooms, arranged with flexibility for modern family living.
The second floor provides additional accommodation, including a sitting room with storage, further bedrooms with en suites, and access to a roof terrace commanding far-reaching views towards the Breidden Hills. A roof lantern floods this level with natural light, enhancing its appeal.
Alderton Hall is a house of remarkable quality and charm, where the integrity of its Tudor-Elizabethan origins is beautifully preserved, whilst incorporating a sophisticated modern lifestyle offering. It is a rare and compelling country residence of considerable distinction.
Alderton Hall stands in lovely Shropshire only 9 miles from the popular county town of Shrewsbury. It is well-placed for access to some of the best regarded schools in the region, including Shrewsbury School, Packwood Haugh, Moreton Hall, Oswestry School and Ellesmere College. The area also has excellent recreational activities, many centred around the River Severn. Shrewsbury and its historic town centre offers an extensive range of amenities including, restaurants, pubs, a thriving shopping centre and employment opportunities. There are excellent communications with the A5 linking to the M54 and the national motorway network. There is also a mainline railway station at Shrewsbury.
Gardens and Grounds
The exceptional setting of Alderton Hall is as compelling as the house itself, extending to approximately 8 acres and offering a harmonious balance between formal gardens, leisure amenities and equestrian facilities—perfectly suited to both entertaining and family life.
Approached via a charming courtyard, this delightful space is framed by a three-bay open garage, one of which is arranged as a stable. Above sits a well-appointed apartment, comprising a kitchen, living area, double bedroom and en suite bathroom, making it ideal for visiting family, guests or staff.
A collection of traditional outbuildings provides excellent practicality, including a dedicated biomass boiler room, log store, double garage with electric up-and-over door, a store room and a separate plant room serving the pool.
The pool area itself is a wonderful focal point for outdoor living. A heated ozone swimming pool, surrounded by an expansive paved terrace, is complemented by a striking oak-framed covered pergola—creating a superb space for al fresco dining, summer gatherings and relaxed entertaining, all set against a backdrop of beautifully designed gardens.
The formal gardens have been thoughtfully laid out to create both structure and visual impact, with an emphasis on symmetry and year-round interest. Manicured lawns are bordered by established hedging, while an elegant avenue of hornbeam trees draws the eye through the landscape. Parterre box hedging, intricately planted with roses, provides a classic and refined aesthetic, softened by ornamental and decorative planting throughout. The formal gardens extend to approximately 2 acres and offer a sense of tranquillity, enclosure and timeless beauty.
Further enhancing the grounds is a romantic rose and wisteria-clad pergola through which the secondary, illuminated back drive passes. This approach is lined with carefully maintained planted borders and box hedging, reinforcing the property’s overall sense of order and elegance.
Within the formal gardens lies an avenue of fruit trees, including apple and pear, while a gate leads through to a tarmac tennis court set within the original walled garden. This sheltered and private space is enclosed by boundary hedging and adorned with climbing roses, offering both practicality and charm.
Beyond the immediate gardens, and across the lane, lies additional land extending the overall acreage, including a well-equipped equestrian area with four stables, a yard and a manège with a rubber and sand surface—ideal for those with equestrian interests or seeking a versatile lifestyle offering.
Alderton Hall’s grounds are both picturesque and purposeful: formal yet inviting, beautifully curated yet wholly liveable. Together with the house, they create a rare and complete country estate, equally suited to elegant entertaining, active outdoor living, and the everyday rhythms of family life.
-
Type de propriété
Maison
-
Prix/pied²
$475
-
Émissions
D
-
Consommation
D
Caractéristiques
Caractéristiques
Lot
Intérieur
- Haut plafond
- Bureau
- Cheminée
- Îlot de cuisine
- Cuisinière à gaz
- Buanderie
- Bibliothèque
- Comptoirs en pierre
- Hammam
Outdoor
- Terrasse
- Piscine
- Garage
- Terrain de tennis
- Espace de vie extérieur
- Porte
- Pergola
- Jardin
Explorez le secteur
Alderton Hall, Montford Bridge, Shrewsbury, Shropshire, Angleterre
Voir sur Google Maps
Prix par sqft
Faible
Élevé

Inscrit il y a 2 ans
Vous vous êtes renseigné sur ce bien
L'agent vous contactera bientôt par
Publié par
12
Annonces
2024
Inscrit
Réserver une visite avec Charlie Kannreuther
Choisissez une date et si vous souhaitez une visite virtuelle ou en personne avec l’agent.
Date préférée
Type de visite

Savills - Country Department
33 Margaret Street, London, W1G 0JD, United Kingdom
Voir le profil de l’agence
Dernière mise à jour
Septembre 15
Première mise en ligne
Juillet 9
Référence de l’annonce
LAC260068
Propriétés similaires à proximité
Nouvelles annonces à Shropshire



Explorez plus de biens à vendre
Shropshire, Angleterre Villes
- Maisons à vendre à Morda, Angleterre
- Maisons à vendre à Shrewsbury, Angleterre
- Maisons à vendre à Oswestry, Angleterre
- Maisons à vendre à Alveley, Angleterre
- Maisons à vendre à Gobowen, Angleterre
- Maisons à vendre à Baschurch, Angleterre
- Maisons à vendre à Burwarton, Angleterre
- Maisons à vendre à Caynham, Angleterre
- Maisons à vendre à Church Stretton, Angleterre
- Maisons à vendre à Claverley, Angleterre
- Maisons à vendre à Kinnerley, Angleterre
- Maisons à vendre à Knockin, Angleterre
- Maisons à vendre à Nesscliffe, Angleterre
- Maisons à vendre à Llanymynech et Pant, Angleterre
- Maisons à vendre à Romsley, Angleterre
- Maisons à vendre à Selattyn, Angleterre
- Maisons à vendre à Trefonen, Angleterre
- Maisons à vendre à Weston Rhyn, Angleterre
Shropshire, Angleterre types de propriétés
Shropshire, Angleterre Recherches populaires
- Vue panoramique / panoramique propriétés à Shropshire, Angleterre
- Propriétés avec Terrasse à Shropshire, Angleterre
- Propriétés avec Bar à Shropshire, Angleterre
- Propriétés avec Salle de jeux à Shropshire, Angleterre
- Propriétés avec Bureau à Shropshire, Angleterre
- Vue sur la rivière propriétés à Shropshire, Angleterre
- Propriétés avec Ascenseur à Shropshire, Angleterre
- Vue sur la montagne propriétés à Shropshire, Angleterre
- Propriétés avec Jardin à Shropshire, Angleterre
- Vie privée propriétés à Shropshire, Angleterre
- Immobilier d’investissement propriétés à Shropshire, Angleterre
- Moderne propriétés à Shropshire, Angleterre
- Équestre propriétés à Shropshire, Angleterre
- Constructions neuves propriétés à Shropshire, Angleterre
- Propriétés avec Centre de remise en forme / Fitness à Shropshire, Angleterre
- Propriétés avec Hammam à Shropshire, Angleterre
- Propriétés avec Bibliothèque à Shropshire, Angleterre
- Propriétés avec Climatisation à Shropshire, Angleterre
- Propriétés avec Jacuzzi à Shropshire, Angleterre
- Propriétés avec Cheminée à Shropshire, Angleterre
- Propriétés avec Piscine à Shropshire, Angleterre
- Propriétés avec Garage à Shropshire, Angleterre
- Propriétés avec Balcon à Shropshire, Angleterre
- Propriétés avec Terrain de tennis à Shropshire, Angleterre
- Manoir propriétés à Shropshire, Angleterre
- Propriétés avec Cuisine ouverte à Shropshire, Angleterre
- Rénové propriétés à Shropshire, Angleterre
- Propriétés avec Cinéma à Shropshire, Angleterre
- Propriétés avec Piscine intérieure à Shropshire, Angleterre
- Vue sur la mer propriétés à Shropshire, Angleterre
Shropshire, Angleterre Quartiers
- Maisons à vendre à Eaton Constantine, Angleterre
- Maisons à vendre à Crackleybank
- Maisons à vendre à Felhampton
- Maisons à vendre à Horderley
- Maisons à vendre à Lower Hordley
- Maisons à vendre à Monaughty Poeth
- Maisons à vendre à Pentreheyling
- Maisons à vendre à Plaish
- Maisons à vendre à Queen's Head
- Maisons à vendre à Quina Brook
- Maisons à vendre à Rocksgreen
- Maisons à vendre à Sibdon Carwood
- Maisons à vendre à Skyborry Green
- Maisons à vendre à Uffington
- Maisons à vendre à Upper Affcot
- Maisons à vendre à Whitcliffe
- Maisons à vendre à Whittytree
- Maisons à vendre à Wistanswick
- Maisons à vendre à Wotherton
Guides et histoires connexes
La confiance des plus grands courtiers du monde
Les agents des propriétés les plus exceptionnelles du monde publient sur JamesEdition.
- Des annonces de Sotheby's, Christie's, BARNES et Engel & Völkers
- Chaque annonce est vérifiée avant sa mise en ligne
- Contactez directement des agents vérifiés
En continuant, vous acceptez nos Conditions et notre Politique de confidentialité.