$4,053,922
Alan Drive, Hale, Cheshire
- 6 Chambres
- 4 SdB
- 7,318 Sqft
- Mis à jour: Juin 25
-
273
Vues des 30 derniers jours
- 37
À propos de la propriété
La description a été traduite automatiquement.
La description est affichée dans la langue d'origine.
GUIDE PRICE £3,000,000 | NO ONWARD CHAIN
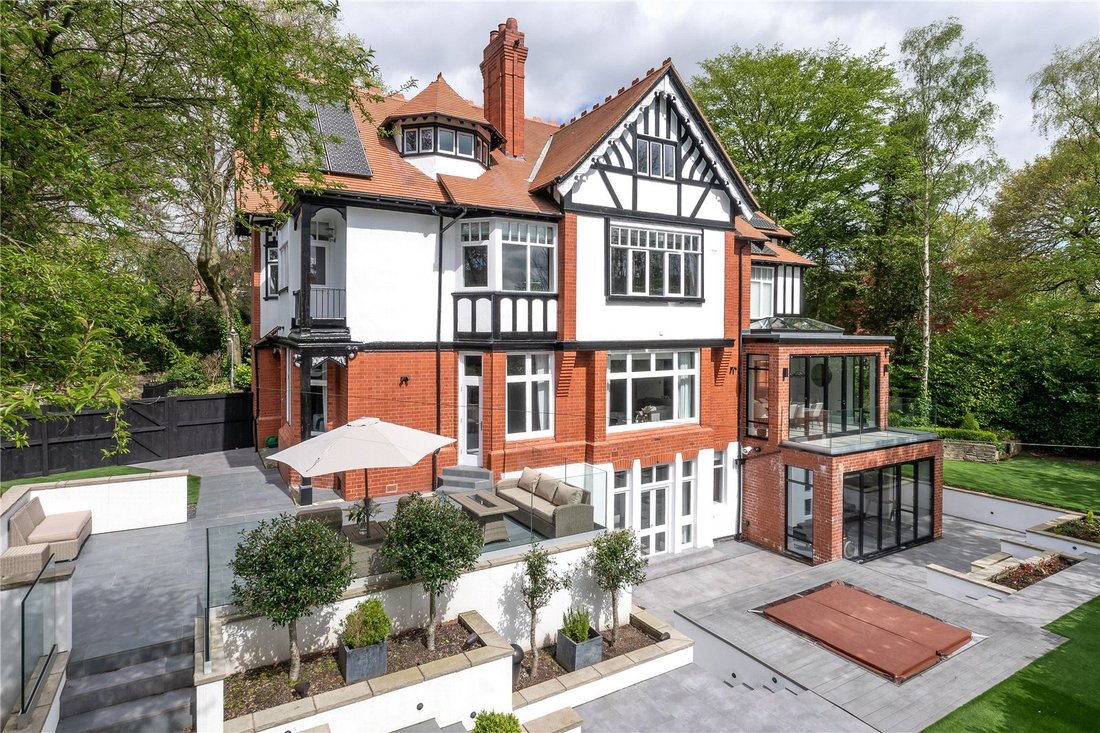
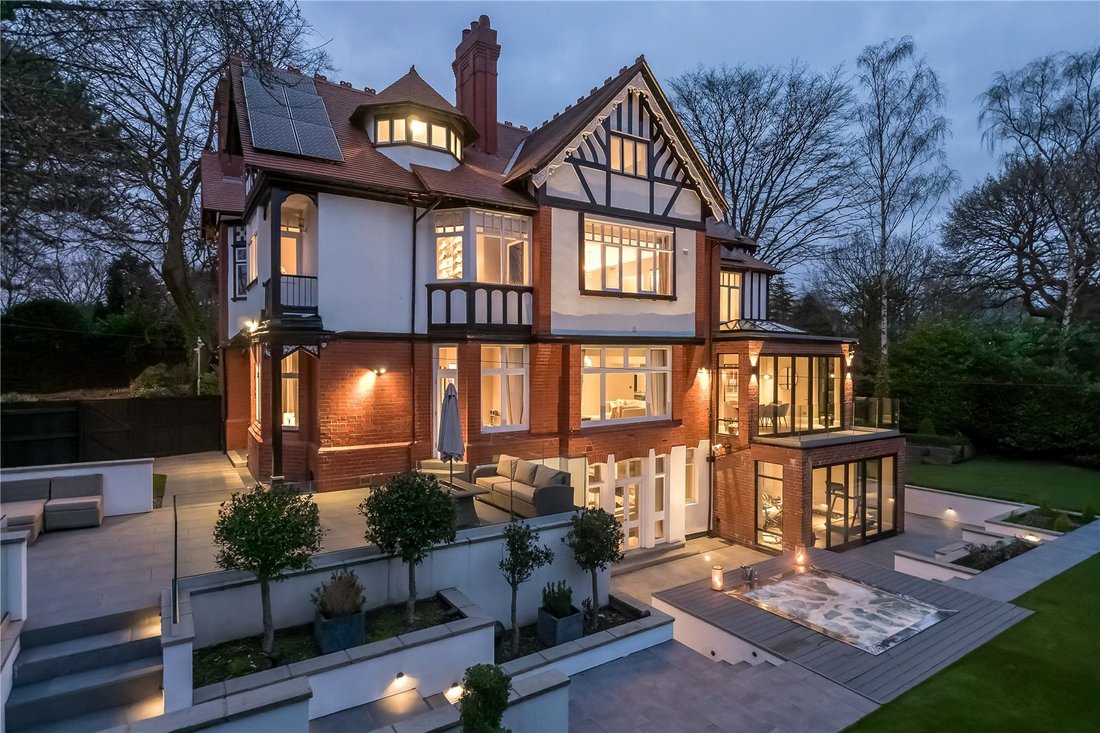
An award-winning Edwardian home, built in the Arts and Crafts style and extending to 7,318 sq ft, set privately behind gates on one of Hale’s most desirable no-through roads.
Restored and reimagined in recent years by the multi-award-winning Cheshire studio Design by UBER, the transformation has been recognised at both the International De
An award-winning Edwardian home, built in the Arts and Crafts style and extending to 7,318 sq ft, set privately behind gates on one of Hale’s most desirable no-through roads.
Restored and reimagined in recent years by the multi-award-winning Cheshire studio Design by UBER, the transformation has been recognised at both the International De
GUIDE PRICE £3,000,000 | NO ONWARD CHAIN
An award-winning Edwardian home, built in the Arts and Crafts style and extending to 7,318 sq ft, set privately behind gates on one of Hale’s most desirable no-through roads.
Restored and reimagined in recent years by the multi-award-winning Cheshire studio Design by UBER, the transformation has been recognised at both the International Design & Architecture Awards and the SBID Awards, blending the home’s original period character with a calm, contemporary feel.
Arranged over four floors, it offers six bedrooms, five bathrooms, generous family and entertaining space, a show-stopping leisure level, a detached double garage and landscaped south-facing gardens, all about a mile from Hale village.
The main living space
The house works equally well for everyday family life and for entertaining. A bright reception hall, with steel-framed glazing and restored stained glass, opens through to a glazed dining orangery overlooking the garden. The kitchen is fitted with Wolf appliances and flows into generous dining and breakfast space, with doors onto the terraces. A separate drawing room and formal dining room give further reception space, and two broad south-facing terraces extend the living outdoors.
Bedrooms
The first floor centres on a generous main suite, with a seating area, a large dressing room and a hotel-style bathroom finished with an Antonio Lupi basin, a freestanding curved bath and a separate shower and steam room. Five further bedrooms sit across the first and second floors, along with the remaining bathrooms, giving flexible space for family, guests, a study or live-in help.
The leisure level
The lower ground floor is the show-stopper. What was once storage and a tired utility area is now a full entertaining floor, and the transformation here is the heart of the award-winning design.
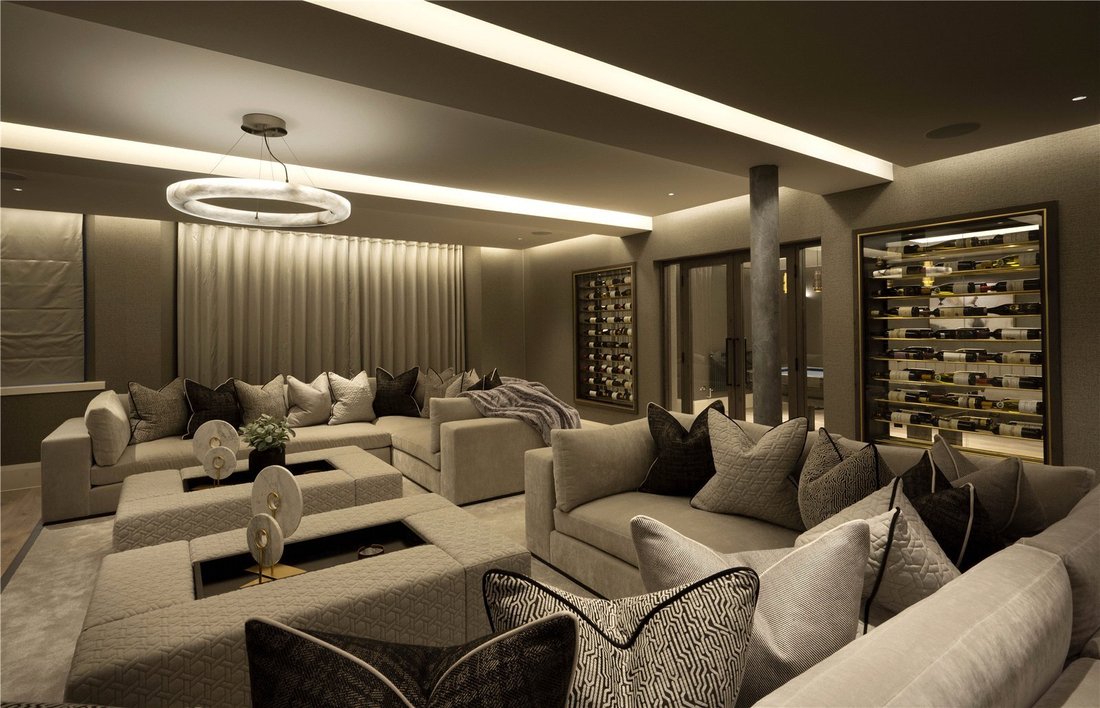
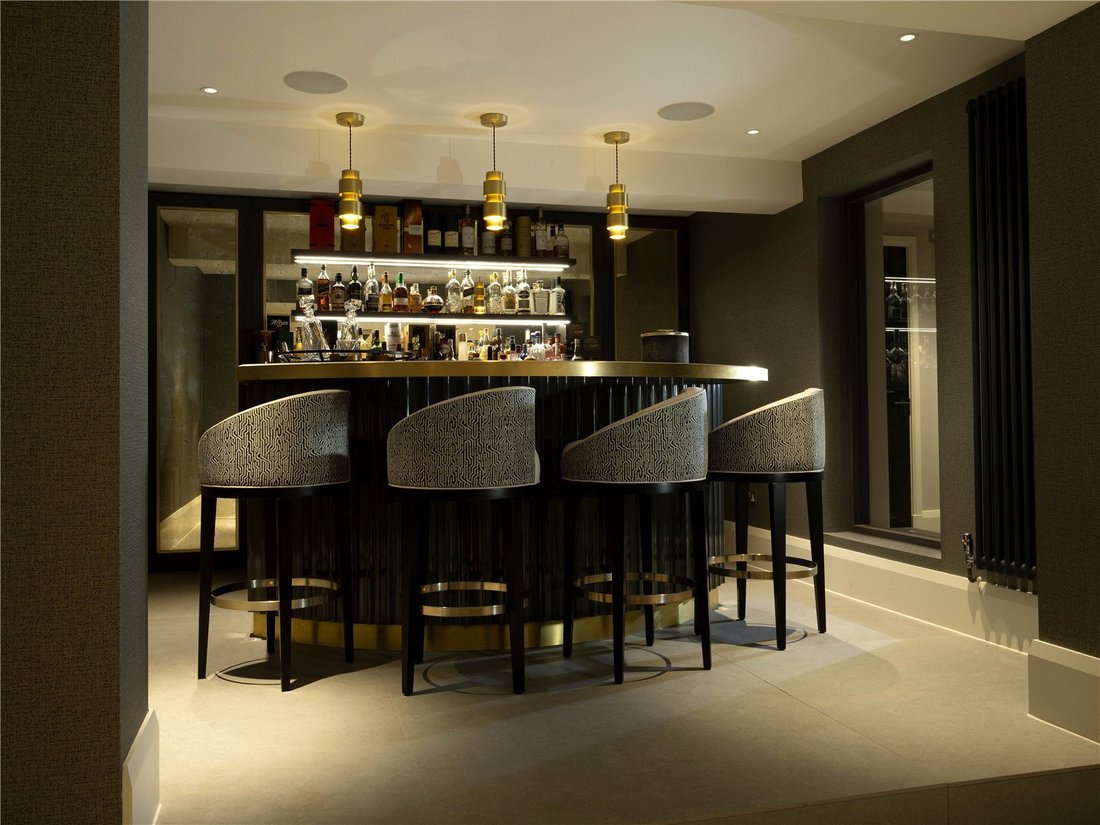
On one side, a media room built around a bespoke unit with a polished-plaster surround and a ribbon fireplace framed in finely ribbed ebony, with deep corner sofas and soft mood lighting. On the other, an art-deco-inspired bar, first glimpsed through a teaser window as you come down the stairs, with glazed wine cabinets framing the doorway and an open floor that takes a pool table, a poker table or dancing.
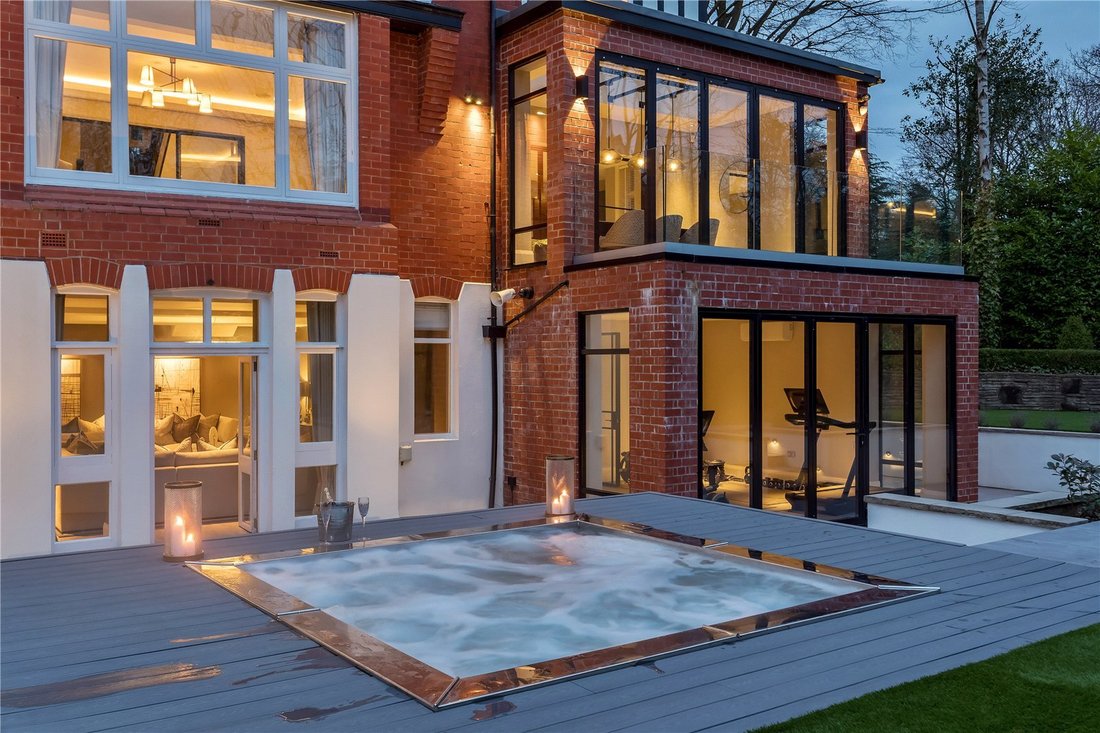
Alongside sit a state-of-the-art air-conditioned gym looking out over the garden, a separate sauna and steam room, and a powder room.
Technology and security
Throughout the house, top-of-the-range Lutron lighting and Sonos sound, with full CCTV and smart security, all controllable from a phone. Solar panels help keep running costs down.
Gardens and parking
A gated entrance opens to a private drive with parking for several cars and a detached double garage. The south-facing gardens are designed for entertaining, with two terraces, landscaped planting and an eight-person hydrotherapy spa. The garage offers potential for an annexe, subject to the usual consents.
Location
Alan Drive is a quiet, well-regarded no-through road about a mile from Hale village, with its independent shops, restaurants and cafes, leading schools nearby, and easy access to Manchester, the airport and the motorway and rail network.
A rare chance to buy a substantial, turnkey period home with real character, modern family space and exceptional private leisure, in one of Hale’s best addresses.
Available with no onward chain.
Freehold. Council Tax Band H.
An award-winning Edwardian home, built in the Arts and Crafts style and extending to 7,318 sq ft, set privately behind gates on one of Hale’s most desirable no-through roads.
Restored and reimagined in recent years by the multi-award-winning Cheshire studio Design by UBER, the transformation has been recognised at both the International Design & Architecture Awards and the SBID Awards, blending the home’s original period character with a calm, contemporary feel.
Arranged over four floors, it offers six bedrooms, five bathrooms, generous family and entertaining space, a show-stopping leisure level, a detached double garage and landscaped south-facing gardens, all about a mile from Hale village.
The main living space
The house works equally well for everyday family life and for entertaining. A bright reception hall, with steel-framed glazing and restored stained glass, opens through to a glazed dining orangery overlooking the garden. The kitchen is fitted with Wolf appliances and flows into generous dining and breakfast space, with doors onto the terraces. A separate drawing room and formal dining room give further reception space, and two broad south-facing terraces extend the living outdoors.
Bedrooms
The first floor centres on a generous main suite, with a seating area, a large dressing room and a hotel-style bathroom finished with an Antonio Lupi basin, a freestanding curved bath and a separate shower and steam room. Five further bedrooms sit across the first and second floors, along with the remaining bathrooms, giving flexible space for family, guests, a study or live-in help.
The leisure level
The lower ground floor is the show-stopper. What was once storage and a tired utility area is now a full entertaining floor, and the transformation here is the heart of the award-winning design.
On one side, a media room built around a bespoke unit with a polished-plaster surround and a ribbon fireplace framed in finely ribbed ebony, with deep corner sofas and soft mood lighting. On the other, an art-deco-inspired bar, first glimpsed through a teaser window as you come down the stairs, with glazed wine cabinets framing the doorway and an open floor that takes a pool table, a poker table or dancing.
Alongside sit a state-of-the-art air-conditioned gym looking out over the garden, a separate sauna and steam room, and a powder room.
Technology and security
Throughout the house, top-of-the-range Lutron lighting and Sonos sound, with full CCTV and smart security, all controllable from a phone. Solar panels help keep running costs down.
Gardens and parking
A gated entrance opens to a private drive with parking for several cars and a detached double garage. The south-facing gardens are designed for entertaining, with two terraces, landscaped planting and an eight-person hydrotherapy spa. The garage offers potential for an annexe, subject to the usual consents.
Location
Alan Drive is a quiet, well-regarded no-through road about a mile from Hale village, with its independent shops, restaurants and cafes, leading schools nearby, and easy access to Manchester, the airport and the motorway and rail network.
A rare chance to buy a substantial, turnkey period home with real character, modern family space and exceptional private leisure, in one of Hale’s best addresses.
Available with no onward chain.
Freehold. Council Tax Band H.
-
Type de propriété
Maison
-
Étages
4
-
Prix/pied²
$553
-
Émissions
E
-
Consommation
D
Caractéristiques
Explorez le secteur
Alan Drive, Hale, Cheshire, Grand Manchester, Angleterre
Voir sur Google Maps
Prix par sqft
Faible
Élevé

Inscrit il y a 2 ans
Vous vous êtes renseigné sur ce bien
L'agent vous contactera bientôt par
Publié par
1
Annonces
2024
Inscrit
Réserver une visite avec Ellis McQueen
Choisissez une date et si vous souhaitez une visite virtuelle ou en personne avec l’agent.
Date préférée
Type de visite

Savills - Knutsford
35/37 Princess Street, Knutsford, WA16 6BP, United Kingdom
Voir le profil de l’agence
Dernière mise à jour
Juin 25
Première mise en ligne
May 21
Référence de l’annonce
KNU260069
Propriétés similaires à proximité
Nouvelles annonces à Grand Manchester




Explorez plus de biens à vendre
Grand Manchester, Angleterre Villes
- Maisons à vendre à Manchester, Angleterre
- Maisons à vendre à Bury, Angleterre
- Maisons à vendre à Oldham, Angleterre
- Maisons à vendre à Salford, Angleterre
- Maisons à vendre à Bolton, Angleterre
- Maisons à vendre à Ramsbottom, Angleterre
- Maisons à vendre à Stockport, Angleterre
- Maisons à vendre à Heywood, Angleterre
- Maisons à vendre à Horwich, Angleterre
- Maisons à vendre à Rochdale, Angleterre
- Maisons à vendre à Whitefield, Angleterre
- Maisons à vendre à Wigan, Angleterre
- Maisons à vendre à Chadderton, Angleterre
- Maisons à vendre à Marple, Angleterre
Grand Manchester, Angleterre types de propriétés
Grand Manchester, Angleterre Recherches populaires
- Vue panoramique / panoramique propriétés à Grand Manchester, Angleterre
- Propriétés avec Terrasse à Grand Manchester, Angleterre
- Propriétés avec Bar à Grand Manchester, Angleterre
- Propriétés avec Salle de jeux à Grand Manchester, Angleterre
- Propriétés avec Bureau à Grand Manchester, Angleterre
- Propriétés avec Ascenseur à Grand Manchester, Angleterre
- Vue sur la ville propriétés à Grand Manchester, Angleterre
- Vue sur la montagne propriétés à Grand Manchester, Angleterre
- Propriétés avec Jardin à Grand Manchester, Angleterre
- Propriétés avec Cuisine extérieure à Grand Manchester, Angleterre
- Duplex propriétés à Grand Manchester, Angleterre
- Vie privée propriétés à Grand Manchester, Angleterre
- Immobilier d’investissement propriétés à Grand Manchester, Angleterre
- Moderne propriétés à Grand Manchester, Angleterre
- Équestre propriétés à Grand Manchester, Angleterre
- Constructions neuves propriétés à Grand Manchester, Angleterre
- Propriétés avec Centre de remise en forme / Fitness à Grand Manchester, Angleterre
- Propriétés avec Sauna à Grand Manchester, Angleterre
- Propriétés avec Hammam à Grand Manchester, Angleterre
- Propriétés avec Bibliothèque à Grand Manchester, Angleterre
- Propriétés avec Climatisation à Grand Manchester, Angleterre
- Propriétés avec Cave à vins à Grand Manchester, Angleterre
- Propriétés avec Jacuzzi à Grand Manchester, Angleterre
- Propriétés avec Cheminée à Grand Manchester, Angleterre
- Propriétés avec Piscine à Grand Manchester, Angleterre
- Propriétés avec Garage à Grand Manchester, Angleterre
- Propriétés avec Balcon à Grand Manchester, Angleterre
- Propriétés avec Cuisine ouverte à Grand Manchester, Angleterre
- Rénové propriétés à Grand Manchester, Angleterre
- Propriétés avec Cinéma à Grand Manchester, Angleterre
- Propriétés avec Piscine intérieure à Grand Manchester, Angleterre
- Vue sur la mer propriétés à Grand Manchester, Angleterre
Grand Manchester, Angleterre Quartiers
- Maisons à vendre à Bowdon, Angleterre
- Maisons à vendre à Dumplington
- Maisons à vendre à Greenside
- Maisons à vendre à Hale Barns, Royaume-Uni
- Maisons à vendre à Medlock
- Maisons à vendre à Mossbrow
- Maisons à vendre à Newton Moor
- Maisons à vendre à Newton Wood
- Maisons à vendre à Quick Edge
- Maisons à vendre à Quick
- Maisons à vendre à Roaches
- Maisons à vendre à Timperley, Royaume-Uni
- Maisons à vendre à West Point
- Maisons à vendre à Woods End
Guides et histoires connexes
La confiance des plus grands courtiers du monde
Les agents des propriétés les plus exceptionnelles du monde publient sur JamesEdition.
- Des annonces de Sotheby's, Christie's, BARNES et Engel & Völkers
- Chaque annonce est vérifiée avant sa mise en ligne
- Contactez directement des agents vérifiés
En continuant, vous acceptez nos Conditions et notre Politique de confidentialité.