$12,941,968
Addison Avenue, Londres
- 5 Chambres
- 4 SdB
- 4,036 Sqft
- Mis à jour: Septembre 15
- 48
À propos de la propriété
La description a été traduite automatiquement.
La description est affichée dans la langue d'origine.
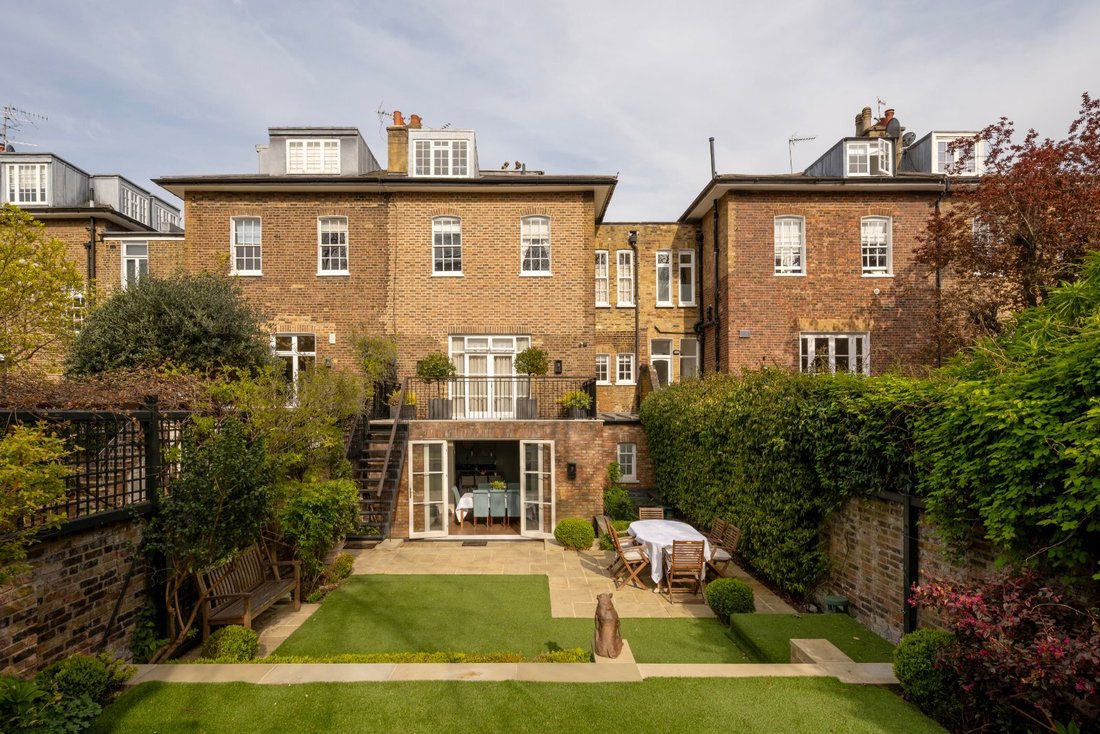
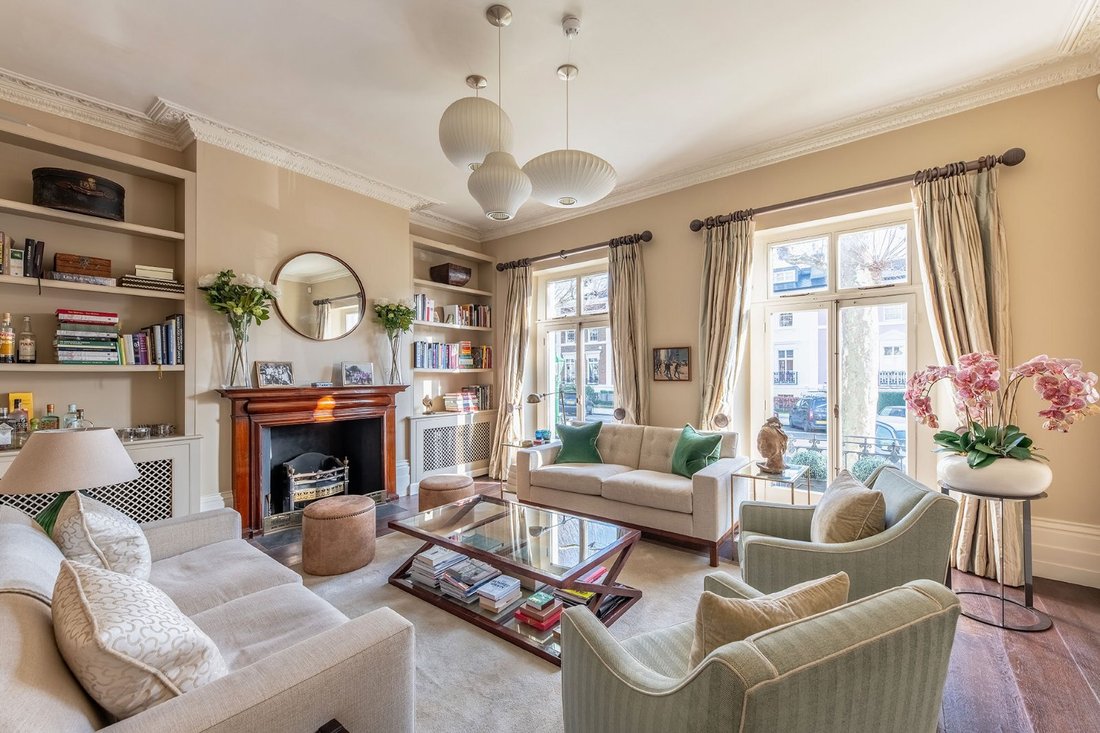
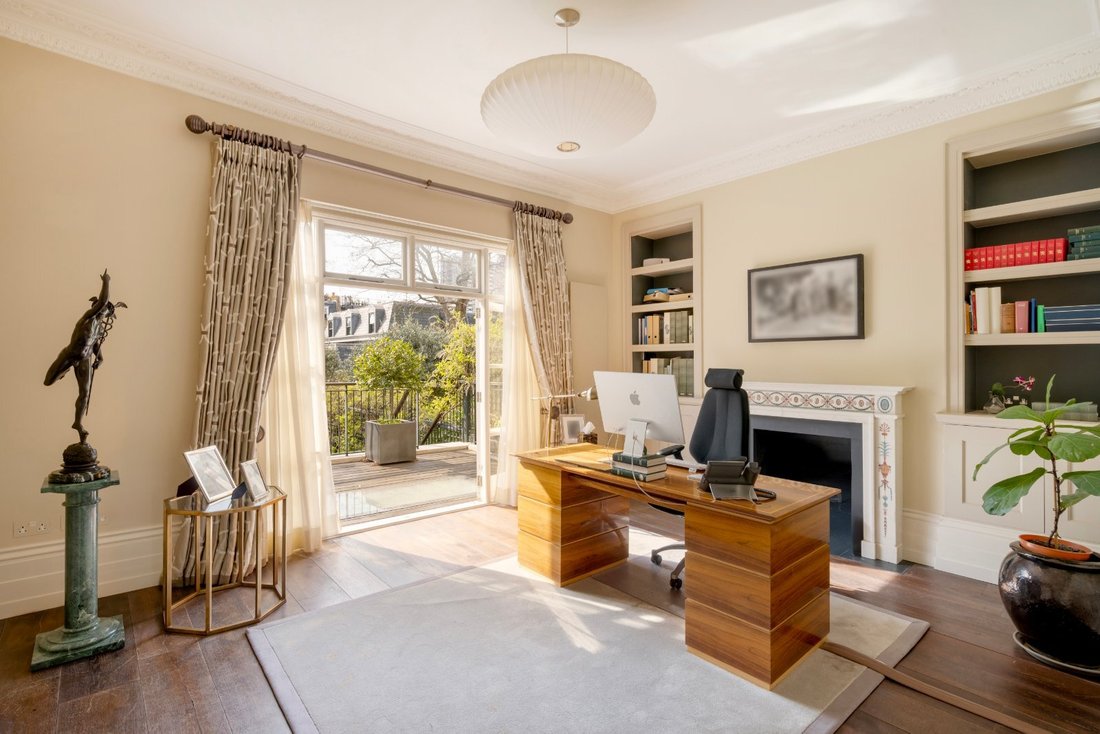
Accessible par un portail en fer forgé et un joli jardin à l’avant, la maison est soigneusement planifiée et joliment présentée avec un hall d’entrée classique menant à deux élégantes salles de réception dotées de grandes fenêtres. Le bureau s’ouvre par des portes-fenêtres sur une jolie terrasse qui surplombe le jardin orienté à l’ouest.
Au rez-de-jardin de la maison, le logement est amén
Au rez-de-jardin de la maison, le logement est amén
Accessed through a wrought iron gate and attractive front garden, the house is thoughtfully planned and beautifully presented with a classical entrance hall, leading to 2 elegant reception rooms with full length windows. The study opens through French windows onto a lovely terrace that overlooks the west facing garden.
At the garden level of the house, the accommodation is arranged with a
At the garden level of the house, the accommodation is arranged with a
Accessible par un portail en fer forgé et un joli jardin à l’avant, la maison est soigneusement planifiée et joliment présentée avec un hall d’entrée classique menant à deux élégantes salles de réception dotées de grandes fenêtres. Le bureau s’ouvre par des portes-fenêtres sur une jolie terrasse qui surplombe le jardin orienté à l’ouest.
Au rez-de-jardin de la maison, le logement est aménagé avec une salle familiale à l’avant et une excellente cuisine-salle à manger à l’arrière, donnant sur le patio inférieur du jardin. De la cuisine, un escalier mène à une grande salle de jeux/multimédia baignée de lumière naturelle et pouvant servir de chambre d’appoint car il y a une salle d’eau privative. De plus, à ce niveau, il y a une buanderie et une cave à vin.
Les étages supérieurs sont aménagés avec 5 chambres et 3 salles de bain/douche (1 en suite).
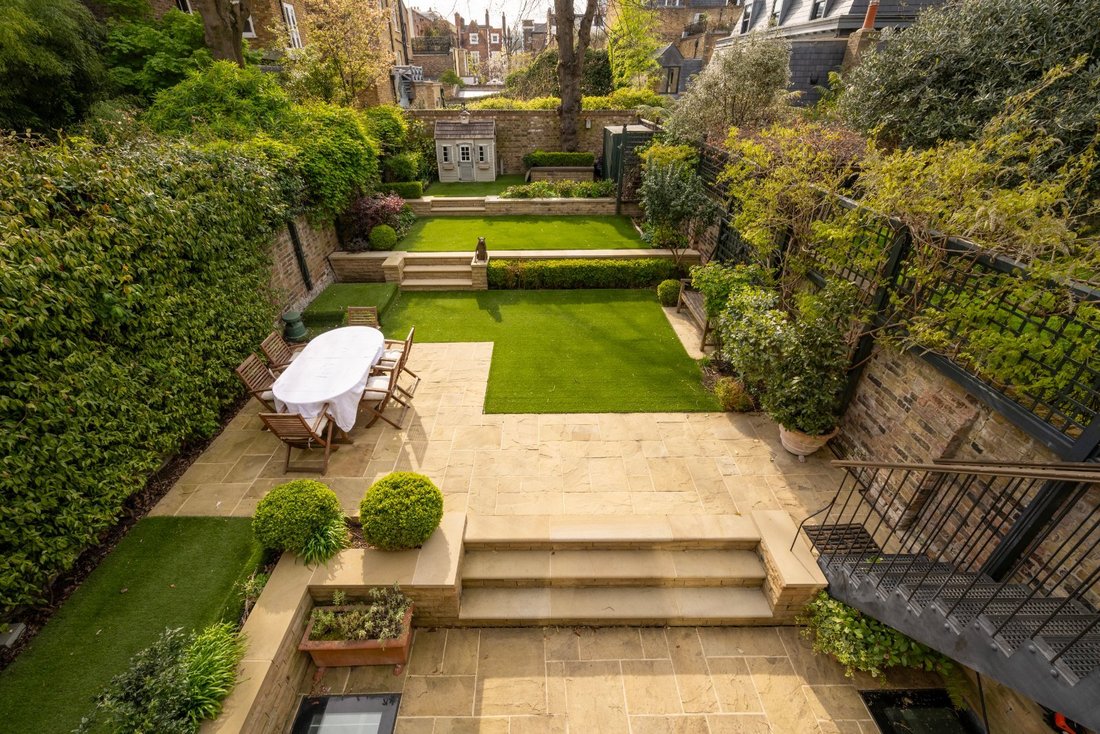
Le jardin est orienté à l’ouest, aménagé et immaculé, parfait pour un déjeuner en plein air par un après-midi ensoleillé !
Au rez-de-jardin de la maison, le logement est aménagé avec une salle familiale à l’avant et une excellente cuisine-salle à manger à l’arrière, donnant sur le patio inférieur du jardin. De la cuisine, un escalier mène à une grande salle de jeux/multimédia baignée de lumière naturelle et pouvant servir de chambre d’appoint car il y a une salle d’eau privative. De plus, à ce niveau, il y a une buanderie et une cave à vin.
Les étages supérieurs sont aménagés avec 5 chambres et 3 salles de bain/douche (1 en suite).
Le jardin est orienté à l’ouest, aménagé et immaculé, parfait pour un déjeuner en plein air par un après-midi ensoleillé !
Accessed through a wrought iron gate and attractive front garden, the house is thoughtfully planned and beautifully presented with a classical entrance hall, leading to 2 elegant reception rooms with full length windows. The study opens through French windows onto a lovely terrace that overlooks the west facing garden.
At the garden level of the house, the accommodation is arranged with a family room to the front, and an excellent kitchen dining room to the rear, opening onto the lower patio of the garden. From the kitchen a staircase leads down to a large play/ media room which has natural light and can double as an occasional bedroom as there is an en suite shower room. In addition, on this level, there is a utility room and a wine cellar.
The upper floors are arranged with 5 bedrooms and 3 bath/shower rooms (1 en suite).
The garden is west facing, landscaped and immaculate, perfect for an al fresco lunch on a sunny afternoon!
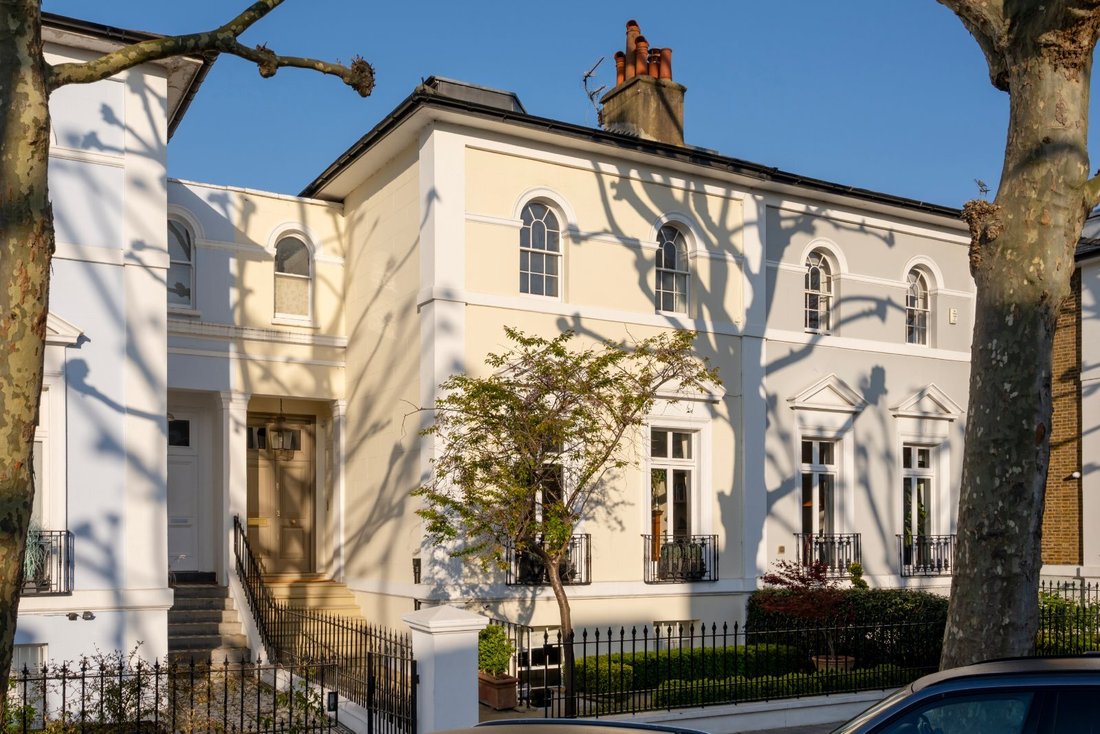
Addison Avenue was developed in the 1840’s as part of the Norland Estate but draws heavily on the preceding Regency Architectural style. The road is gracious and wide, and lined with London plane trees. The houses are wider than the typical terraced houses in the neighbourhood, and low built in style, originally arranged over 3 main floors, with secondary accommodation (for servants) in the loft area.
Holland Park is known for its beautiful, quiet residential roads, and nowhere is this more the case than Addison Avenue which enjoys a particular sense of peaceful elegance. Holland Park Underground Station (Central Line) is approximately 9 minutes walk away, with Holland Park itself within similar walking distance.
At the garden level of the house, the accommodation is arranged with a family room to the front, and an excellent kitchen dining room to the rear, opening onto the lower patio of the garden. From the kitchen a staircase leads down to a large play/ media room which has natural light and can double as an occasional bedroom as there is an en suite shower room. In addition, on this level, there is a utility room and a wine cellar.
The upper floors are arranged with 5 bedrooms and 3 bath/shower rooms (1 en suite).
The garden is west facing, landscaped and immaculate, perfect for an al fresco lunch on a sunny afternoon!
Addison Avenue was developed in the 1840’s as part of the Norland Estate but draws heavily on the preceding Regency Architectural style. The road is gracious and wide, and lined with London plane trees. The houses are wider than the typical terraced houses in the neighbourhood, and low built in style, originally arranged over 3 main floors, with secondary accommodation (for servants) in the loft area.
Holland Park is known for its beautiful, quiet residential roads, and nowhere is this more the case than Addison Avenue which enjoys a particular sense of peaceful elegance. Holland Park Underground Station (Central Line) is approximately 9 minutes walk away, with Holland Park itself within similar walking distance.
-
Type de propriété
Maison
-
Prix/pied²
$3,206
-
Consommation
C
Caractéristiques
Explorez le secteur
Addison Avenue, London, Holland Park, Kensington et Chelsea, Angleterre
Voir sur Google Maps
Prix par sqft
Faible
Élevé

Inscrit il y a 3 ans
Vous vous êtes renseigné sur ce bien
L'agent vous contactera bientôt par
Publié par
1
Annonces
2024
Inscrit
Réserver une visite avec Kit Allen
Choisissez une date et si vous souhaitez une visite virtuelle ou en personne avec l’agent.
Date préférée
Type de visite

Savills - Kensington
145 Kensington Church Street, London, W8 7LP, United Kingdom
Voir le profil de l’agence
Dernière mise à jour
Septembre 15
Première mise en ligne
Février 28
Référence de l’annonce
KEH250039
Propriétés similaires à proximité
Nouvelles annonces à Holland Park








Explorez plus de biens à vendre
Holland Park, Kensington et Chelsea, Angleterre types de propriétés
- Appartements à vendre à Holland Park, Kensington et Chelsea, Angleterre
- Maisons à vendre à Holland Park, Kensington et Chelsea, Angleterre
- Maisons de ville à vendre à Holland Park, Kensington et Chelsea, Angleterre
- Penthouses à vendre à Holland Park, Kensington et Chelsea, Angleterre
- Maisons de campagne à vendre à Holland Park, Kensington et Chelsea, Angleterre
- Villas à vendre à Holland Park, Kensington et Chelsea, Angleterre
Holland Park, Kensington et Chelsea, Angleterre Recherches populaires
- Vue panoramique / panoramique propriétés à Holland Park, Kensington et Chelsea, Angleterre
- Propriétés avec Terrasse à Holland Park, Kensington et Chelsea, Angleterre
- Propriétés avec Bar à Holland Park, Kensington et Chelsea, Angleterre
- Propriétés avec Salle de jeux à Holland Park, Kensington et Chelsea, Angleterre
- Propriétés avec Bureau à Holland Park, Kensington et Chelsea, Angleterre
- Vue sur la rivière propriétés à Holland Park, Kensington et Chelsea, Angleterre
- Propriétés avec Ascenseur à Holland Park, Kensington et Chelsea, Angleterre
- Vue sur la ville propriétés à Holland Park, Kensington et Chelsea, Angleterre
- Propriétés avec Jardin à Holland Park, Kensington et Chelsea, Angleterre
- Propriétés avec Cuisine extérieure à Holland Park, Kensington et Chelsea, Angleterre
- Duplex propriétés à Holland Park, Kensington et Chelsea, Angleterre
- Lotissement sécurisé propriétés à Holland Park, Kensington et Chelsea, Angleterre
- Vie privée propriétés à Holland Park, Kensington et Chelsea, Angleterre
- Haute altitude propriétés à Holland Park, Kensington et Chelsea, Angleterre
- Au bord de l’eau propriétés à Holland Park, Kensington et Chelsea, Angleterre
- Immobilier d’investissement propriétés à Holland Park, Kensington et Chelsea, Angleterre
- Moderne propriétés à Holland Park, Kensington et Chelsea, Angleterre
- Constructions neuves propriétés à Holland Park, Kensington et Chelsea, Angleterre
- Propriétés avec Centre de remise en forme / Fitness à Holland Park, Kensington et Chelsea, Angleterre
- Propriétés avec Sauna à Holland Park, Kensington et Chelsea, Angleterre
- Propriétés avec Hammam à Holland Park, Kensington et Chelsea, Angleterre
- Propriétés avec Bibliothèque à Holland Park, Kensington et Chelsea, Angleterre
- Propriétés avec Climatisation à Holland Park, Kensington et Chelsea, Angleterre
- Propriétés avec Cave à vins à Holland Park, Kensington et Chelsea, Angleterre
- Propriétés avec Jacuzzi à Holland Park, Kensington et Chelsea, Angleterre
- Propriétés avec Cheminée à Holland Park, Kensington et Chelsea, Angleterre
- Propriétés avec Piscine à Holland Park, Kensington et Chelsea, Angleterre
- Propriétés avec Garage à Holland Park, Kensington et Chelsea, Angleterre
- Propriétés avec Balcon à Holland Park, Kensington et Chelsea, Angleterre
- Propriétés avec Terrain de tennis à Holland Park, Kensington et Chelsea, Angleterre
- Manoir propriétés à Holland Park, Kensington et Chelsea, Angleterre
- Propriétés avec Cuisine ouverte à Holland Park, Kensington et Chelsea, Angleterre
- Rénové propriétés à Holland Park, Kensington et Chelsea, Angleterre
- Propriétés avec Cinéma à Holland Park, Kensington et Chelsea, Angleterre
- Front de rivière propriétés à Holland Park, Kensington et Chelsea, Angleterre
- Propriétés avec Piscine intérieure à Holland Park, Kensington et Chelsea, Angleterre
- Vue sur la mer propriétés à Holland Park, Kensington et Chelsea, Angleterre
Guides et histoires connexes
La confiance des plus grands courtiers du monde
Les agents des propriétés les plus exceptionnelles du monde publient sur JamesEdition.
- Des annonces de Sotheby's, Christie's, BARNES et Engel & Völkers
- Chaque annonce est vérifiée avant sa mise en ligne
- Contactez directement des agents vérifiés
En continuant, vous acceptez nos Conditions et notre Politique de confidentialité.