$5,166,755
Un Jardin Merveilleusement Arboré Offrant Une Charmante Retraite Au Sud Après St John's Wood.
- 4 Chambres
- 2 SdB
- 2,153 Sqft
- Mis à jour: Septembre 22
À propos de la propriété
La description a été traduite automatiquement.
La description est affichée dans la langue d'origine.
This charming end-of-terrace townhouse has an appealing period façade, combining characterful stock brick and stucco with traditional sash windows. Arranged over four floors, the house has been updated to create tasteful contemporary interiors that complement its character and well-proportioned layout. High-quality finishes include elegant engineered timber flooring and bespoke cabinetry.
This charming end-of-terrace townhouse has an appealing period façade, combining characterful stock brick and stucco with traditional sash windows. Arranged over four floors, the house has been updated to create tasteful contemporary interiors that complement its character and well-proportioned layout. High-quality finishes include elegant engineered timber flooring and bespoke cabinetry.
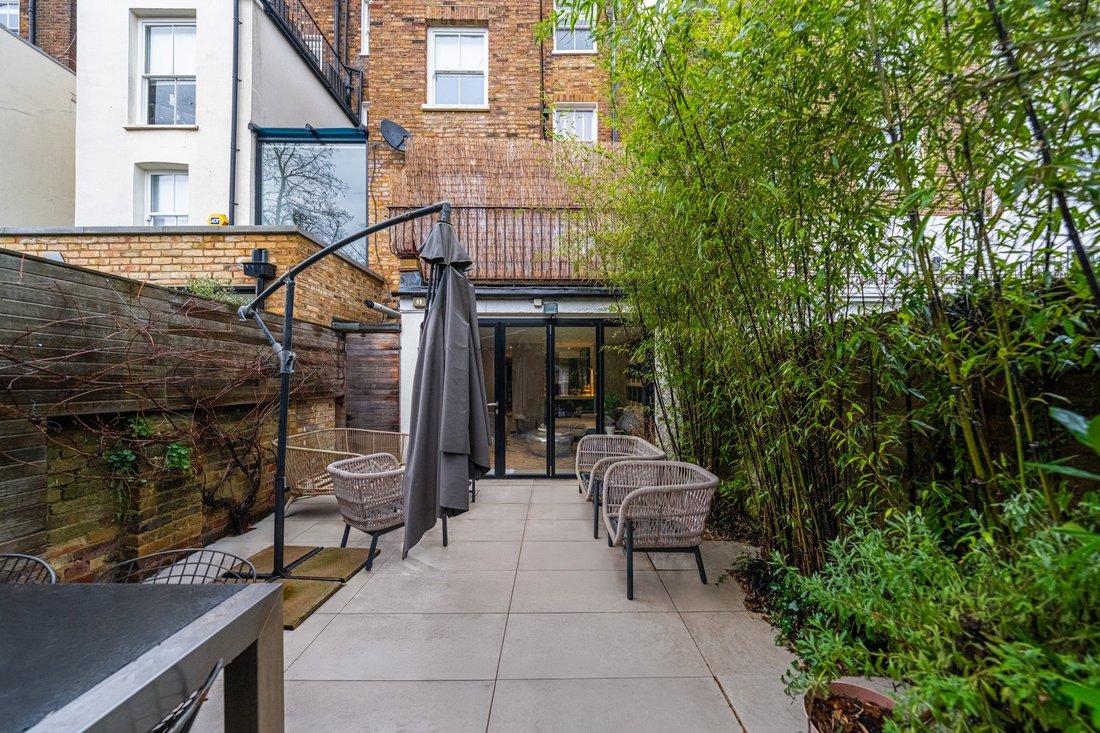
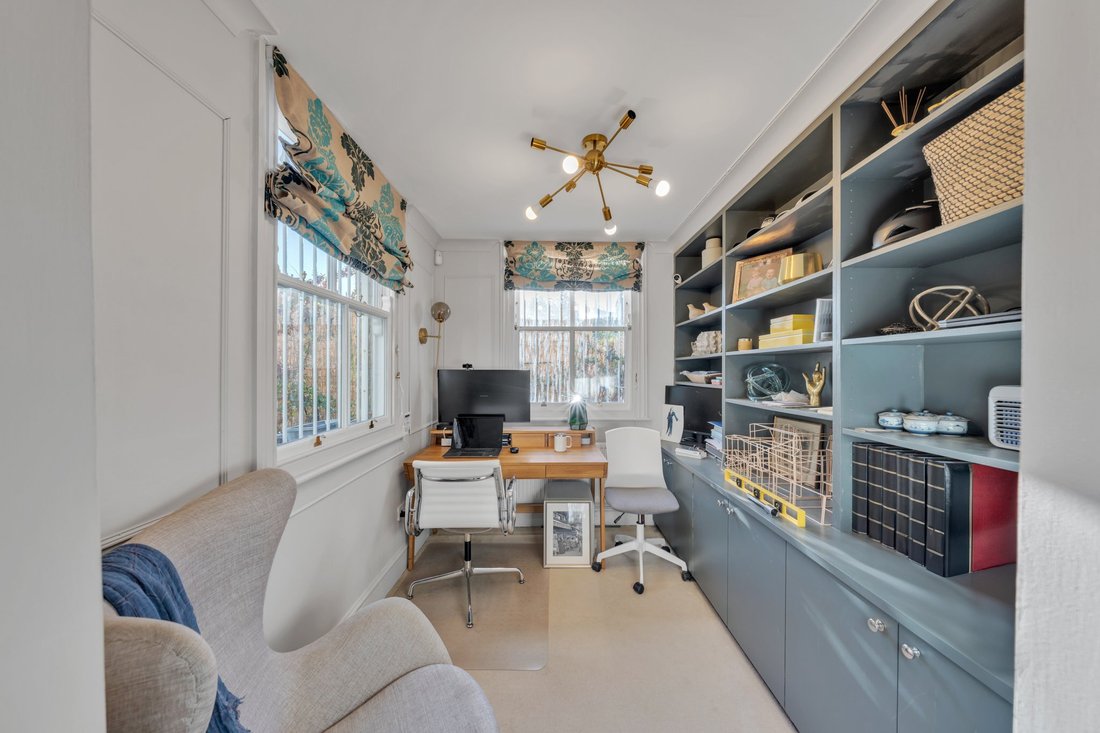
The raised ground floor is centred around an open-plan drawing and dining room, a wonderfully light filled reception space with natural light entering from both ends and French doors opening onto a rear roof terrace. A traditional fireplace forms the focal point, framed by stylish built in cabinetry. To the rear, a dual aspect study could serve as a fifth bedroom. The lower ground floor is arranged around a modern kitchen/breakfast room with sleep cabinetry and a comprehensive range of integrated appliances, including a hob, combination oven and microwave. A class partition subtly separates the family dining area, while the family room offers further reception space, with bi-fold doors opening onto the south-facing terrace and extending the living space outdoors. A smart cloakroom completes this floor.
The first floor houses the principal bedroom suite, a well-proportioned room with large windows and fitted wardrobes, alongside a luxurious en suite bathroom featuring both a bath and walk-in shower, together with a further bedroom. Two additional bedrooms occupy the second floor and are served by a family bathroom.
To the front, the property is set back behind a low wall with railings and mature hedging, with a cast-iron pedestrian gate opening to steps leading up to the front door.
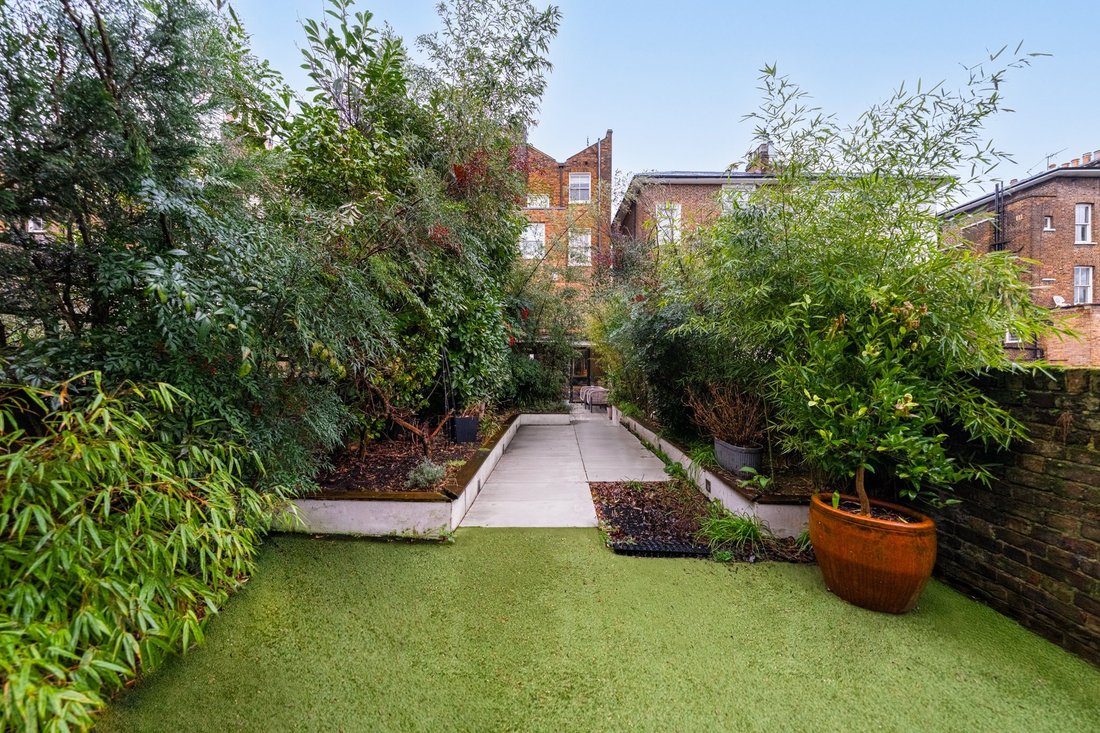
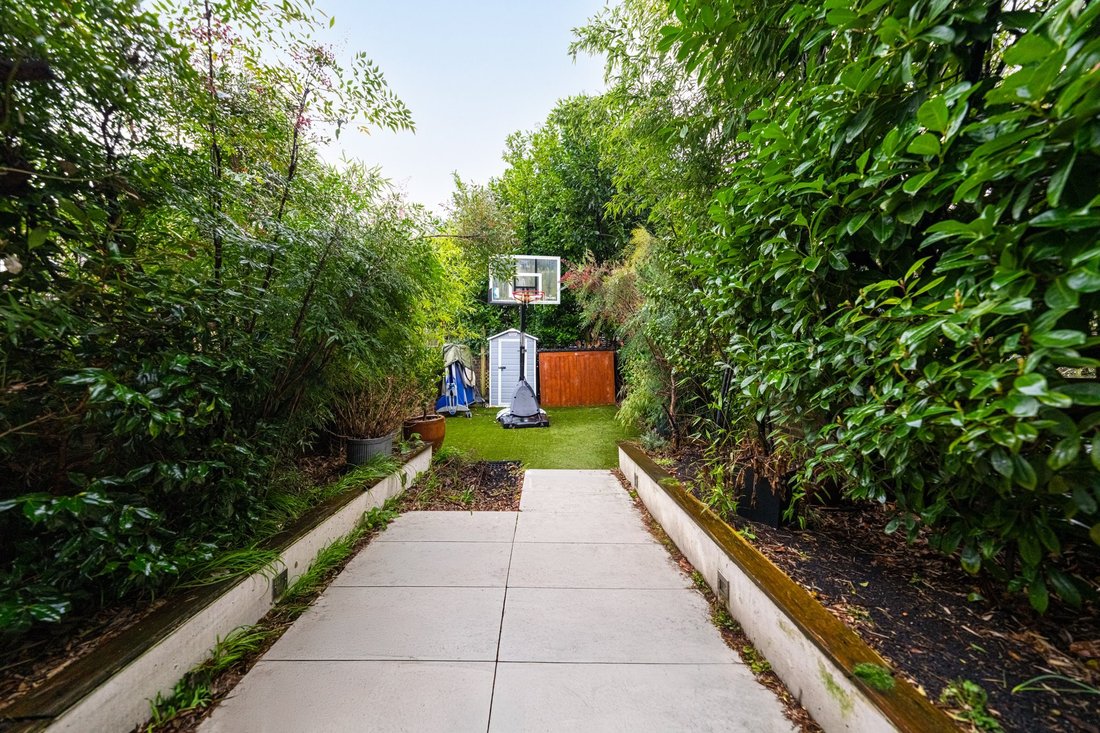
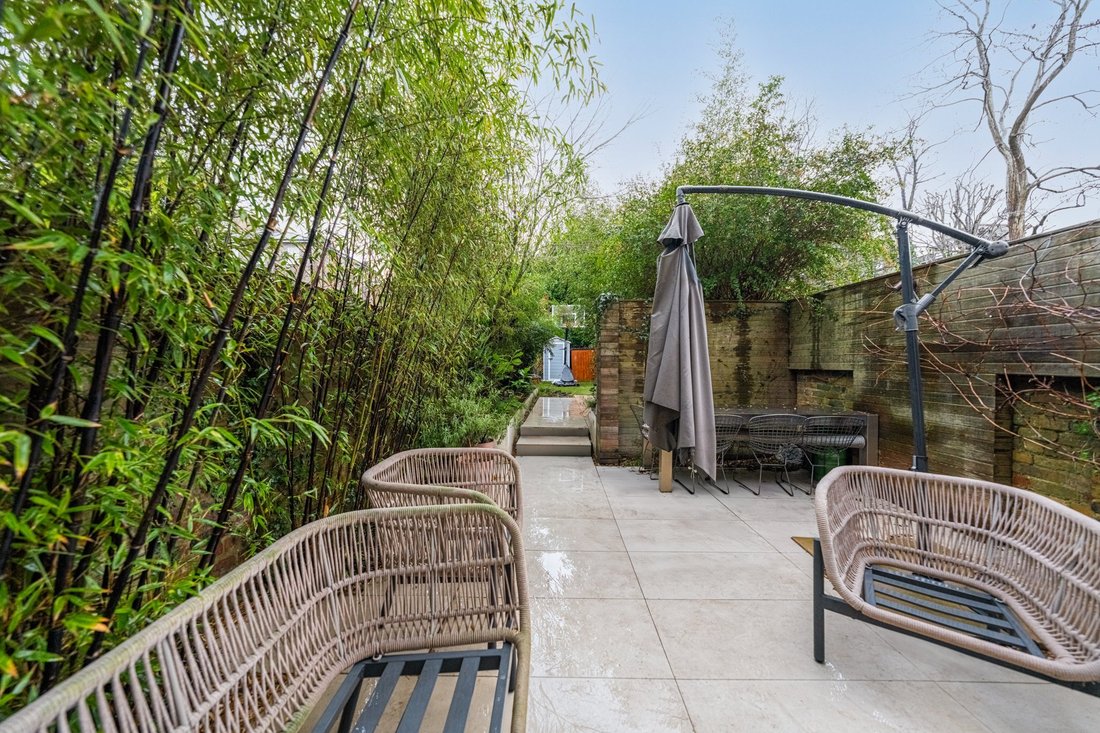
The rear garden has been thoughtfully landscaped to create a private, enclosed setting. A porcelain-paved terrace provides space for relaxed seating and al fresco dining, while steps lead up to a series of raised beds planted with a wide variety of mature shrubs, creating a leafy, established feel. Beyond is an area full of artificial lawn.
The raised ground floor is centred around an open-plan drawing and dining room, a wonderfully light filled reception space with natural light entering from both ends and French doors opening onto a rear roof terrace. A traditional fireplace forms the focal point, framed by stylish built in cabinetry. To the rear, a dual aspect study could serve as a fifth bedroom. The lower ground floor is arranged around a modern kitchen/breakfast room with sleep cabinetry and a comprehensive range of integrated appliances, including a hob, combination oven and microwave. A class partition subtly separates the family dining area, while the family room offers further reception space, with bi-fold doors opening onto the south-facing terrace and extending the living space outdoors. A smart cloakroom completes this floor.
The first floor houses the principal bedroom suite, a well-proportioned room with large windows and fitted wardrobes, alongside a luxurious en suite bathroom featuring both a bath and walk-in shower, together with a further bedroom. Two additional bedrooms occupy the second floor and are served by a family bathroom.
To the front, the property is set back behind a low wall with railings and mature hedging, with a cast-iron pedestrian gate opening to steps leading up to the front door.
The rear garden has been thoughtfully landscaped to create a private, enclosed setting. A porcelain-paved terrace provides space for relaxed seating and al fresco dining, while steps lead up to a series of raised beds planted with a wide variety of mature shrubs, creating a leafy, established feel. Beyond is an area full of artificial lawn.
-
Type de propriété
Maison
-
Prix/pied²
$2,399
-
Consommation
D
Caractéristiques
Explorez le secteur
Clifton Hill, St. John's Wood, London, St John's Wood, Westminster, Angleterre
Voir sur Google Maps
Prix par sqft
Faible
Élevé
Publié par
6
Annonces
2026
Inscrit
Réserver une visite avec Neville Serlui
Choisissez une date et si vous souhaitez une visite virtuelle ou en personne avec l’agent.
Date préférée
Type de visite

Strutt & Parker – Residential Private Brokers
24 Savile Row, London, W1S 2ES, United Kingdom
Voir le profil de l’agence
Dernière mise à jour
Septembre 22
Première mise en ligne
Septembre 22
Référence de l’annonce
SOK260092
Propriétés similaires à proximité
Nouvelles annonces à St John's Wood
Explorez plus de biens à vendre
St John's Wood, Westminster, Angleterre types de propriétés
St John's Wood, Westminster, Angleterre Recherches populaires
- Vue panoramique / panoramique propriétés à St John's Wood, Westminster, Angleterre
- Propriétés avec Terrasse à St John's Wood, Westminster, Angleterre
- Propriétés avec Bar à St John's Wood, Westminster, Angleterre
- Propriétés avec Salle de jeux à St John's Wood, Westminster, Angleterre
- Propriétés avec Bureau à St John's Wood, Westminster, Angleterre
- Propriétés avec Ascenseur à St John's Wood, Westminster, Angleterre
- Vue sur la ville propriétés à St John's Wood, Westminster, Angleterre
- Vue sur la montagne propriétés à St John's Wood, Westminster, Angleterre
- Propriétés avec Jardin à St John's Wood, Westminster, Angleterre
- Propriétés avec Cuisine extérieure à St John's Wood, Westminster, Angleterre
- Duplex propriétés à St John's Wood, Westminster, Angleterre
- Lotissement sécurisé propriétés à St John's Wood, Westminster, Angleterre
- Vie privée propriétés à St John's Wood, Westminster, Angleterre
- Moderne propriétés à St John's Wood, Westminster, Angleterre
- Constructions neuves propriétés à St John's Wood, Westminster, Angleterre
- Propriétés avec Centre de remise en forme / Fitness à St John's Wood, Westminster, Angleterre
- Propriétés avec Sauna à St John's Wood, Westminster, Angleterre
- Propriétés avec Hammam à St John's Wood, Westminster, Angleterre
- Propriétés avec Bibliothèque à St John's Wood, Westminster, Angleterre
- Propriétés avec Climatisation à St John's Wood, Westminster, Angleterre
- Propriétés avec Cave à vins à St John's Wood, Westminster, Angleterre
- Propriétés avec Jacuzzi à St John's Wood, Westminster, Angleterre
- Propriétés avec Cheminée à St John's Wood, Westminster, Angleterre
- Propriétés avec Piscine à St John's Wood, Westminster, Angleterre
- Propriétés avec Garage à St John's Wood, Westminster, Angleterre
- Propriétés avec Balcon à St John's Wood, Westminster, Angleterre
- Propriétés avec Terrain de tennis à St John's Wood, Westminster, Angleterre
- Manoir propriétés à St John's Wood, Westminster, Angleterre
- Propriétés avec Cuisine ouverte à St John's Wood, Westminster, Angleterre
- Rénové propriétés à St John's Wood, Westminster, Angleterre
- Propriétés avec Cinéma à St John's Wood, Westminster, Angleterre
- Propriétés avec Piscine intérieure à St John's Wood, Westminster, Angleterre
- Vue sur la mer propriétés à St John's Wood, Westminster, Angleterre
Guides et histoires connexes
La confiance des plus grands courtiers du monde
Les agents des propriétés les plus exceptionnelles du monde publient sur JamesEdition.
- Des annonces de Sotheby's, Christie's, BARNES et Engel & Völkers
- Chaque annonce est vérifiée avant sa mise en ligne
- Contactez directement des agents vérifiés
En continuant, vous acceptez nos Conditions et notre Politique de confidentialité.