$3,307,775
Prix réduit de $330,777 le Sep 12, 2026
Une Magnifique Propriété D'époque Avec Annexe, Piscine Et Environ 1,5 Hectare
- 6 Chambres
- 4 SdB
- 6,407 Sqft
- 1.5 Ac lot
- Mis à jour: Septembre 11
- 4
À propos de la propriété
La description a été traduite automatiquement.
La description est affichée dans la langue d'origine.

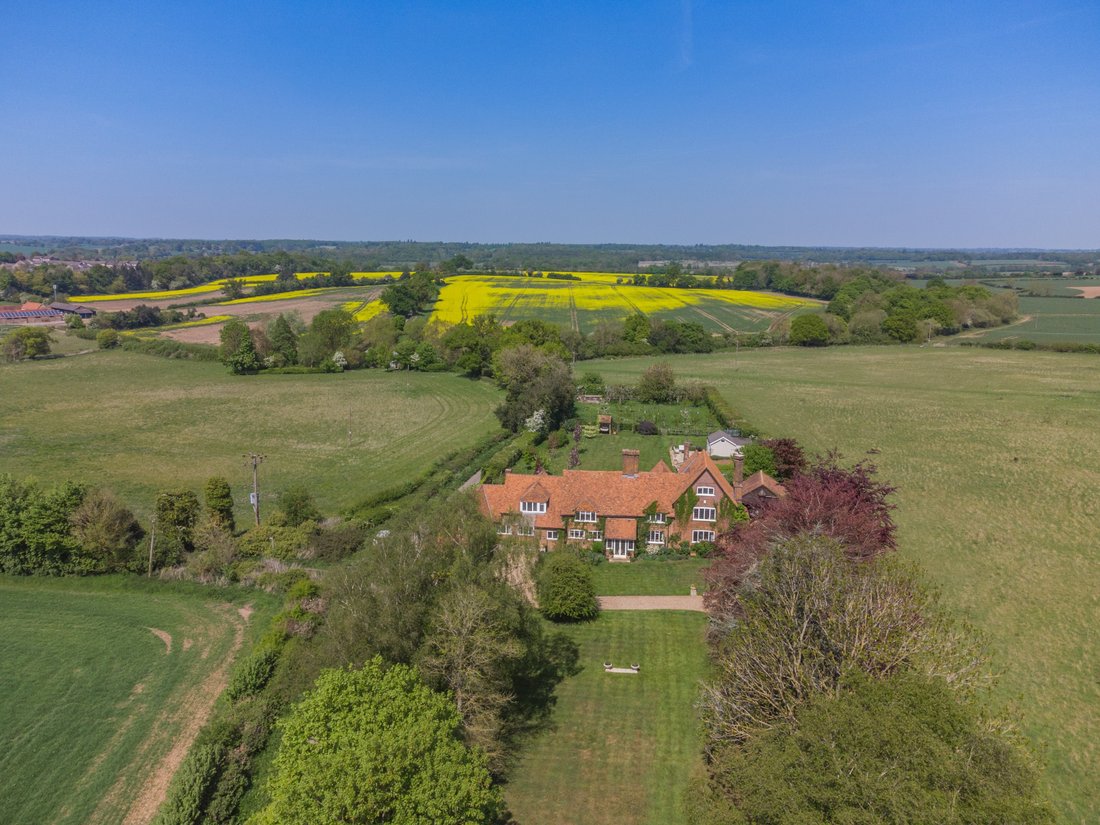
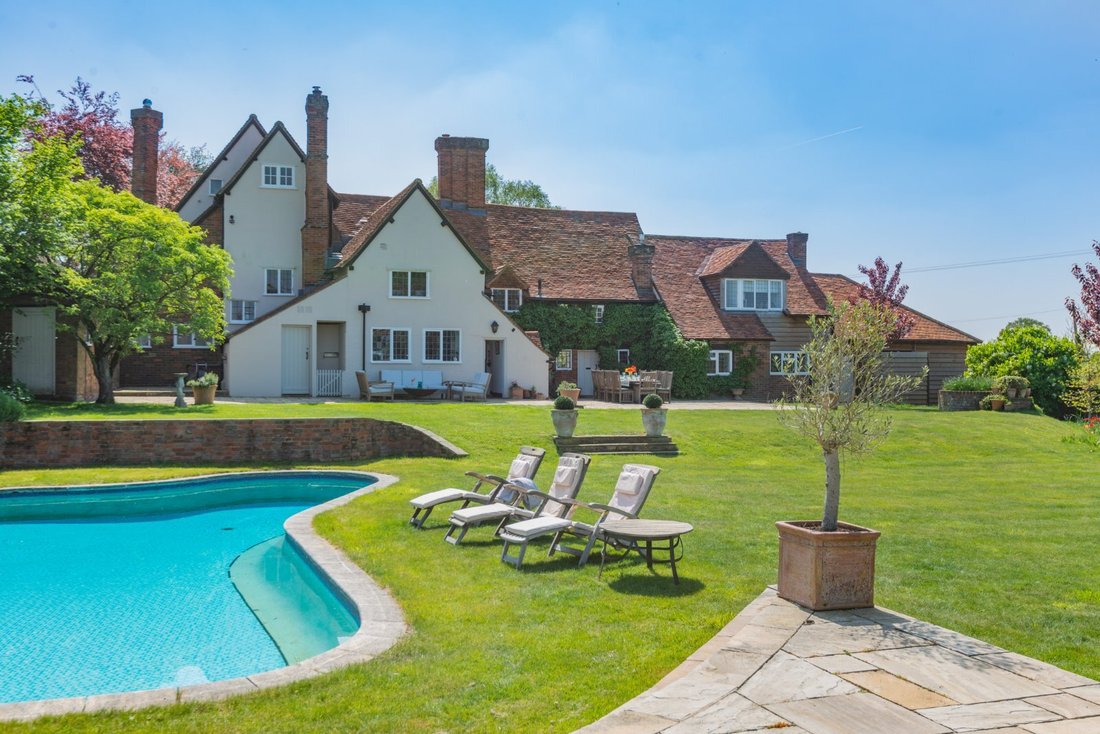
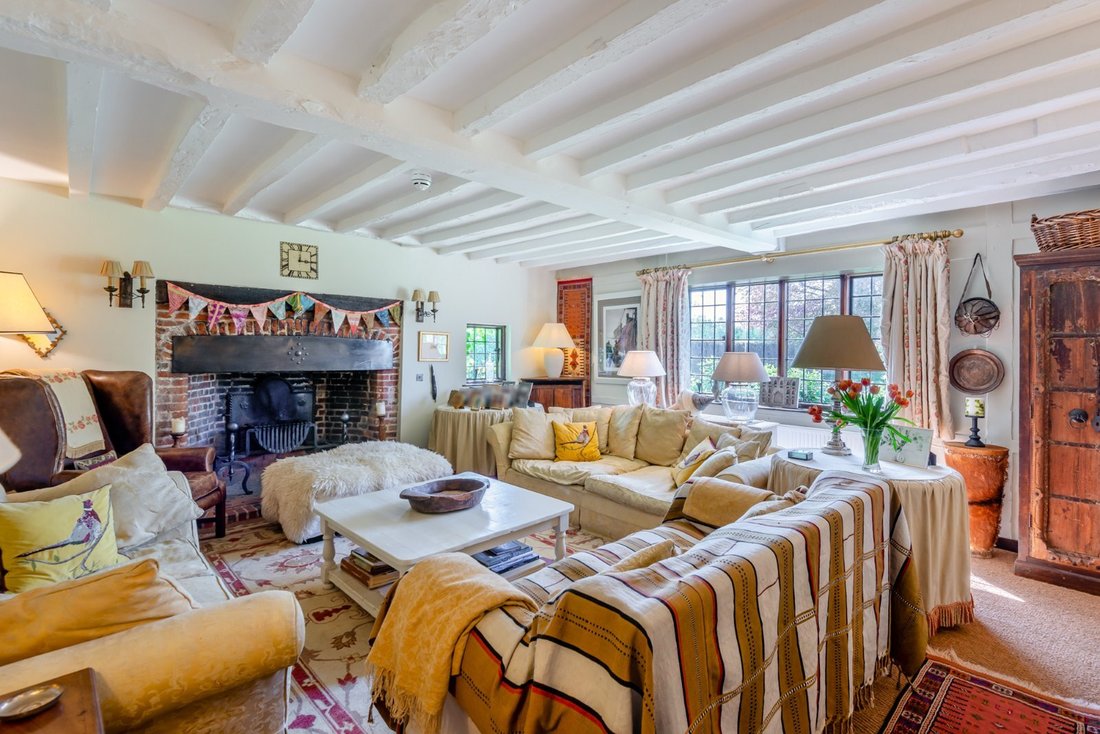
An impressive 6 bedroom period family home, sensitively combining modern amenities and neutral décor with features including leaded casement glazing, exposed beams and original fireplaces to provide an elegant and practical living and entertaining environment. It is located in a desirable hamlet, near to local village and city centre amenities.
The property
Dating from the late 15th c
The property
Dating from the late 15th c
An impressive 6 bedroom period family home, sensitively combining modern amenities and neutral décor with features including leaded casement glazing, exposed beams and original fireplaces to provide an elegant and practical living and entertaining environment. It is located in a desirable hamlet, near to local village and city centre amenities.
The property
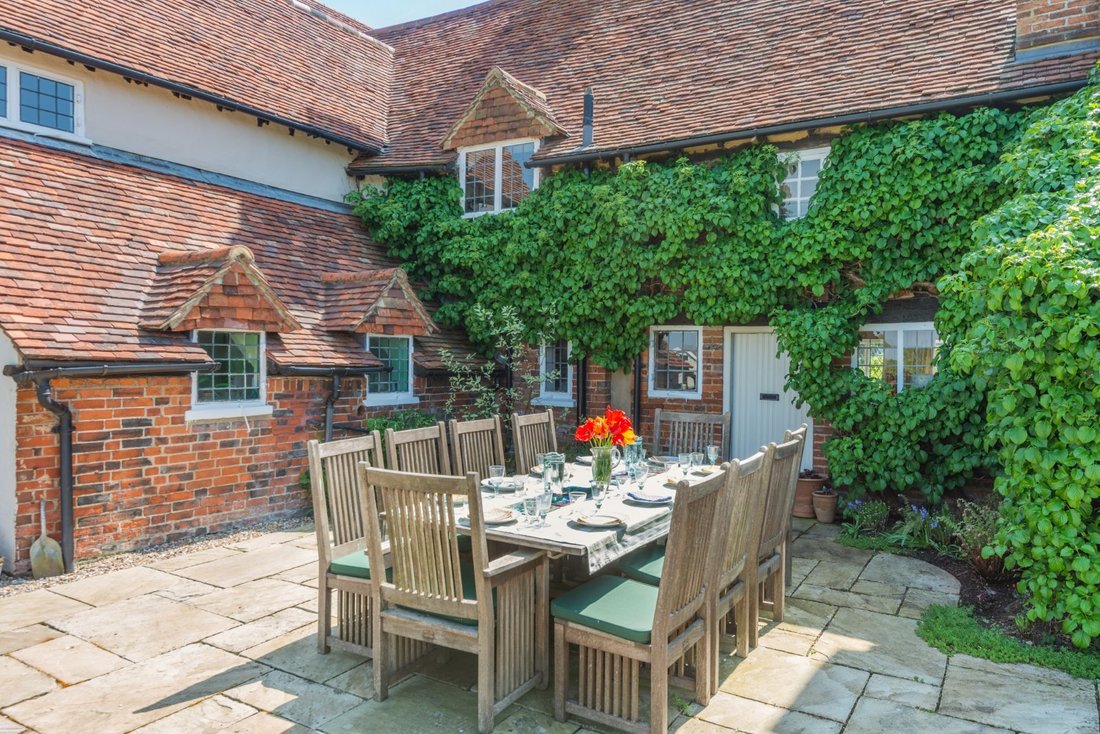
Dating from the late 15th century, Old Beech Hyde is a Grade II listed former hall house offering almost 5,000 sq ft of light-filled flexible accommodation arranged predominantly over two floors. Configured to provide an elegant and practical living and entertaining environment, the accommodation flows from a welcoming entrance porch. It comprises generous drawing, sitting and dining rooms, all with feature fireplaces and the latter with a door to the rear terrace. An inner hall off the drawing and sitting rooms has a useful cloakroom and gives access to a kitchen/breakfast room with a range of wall and base units, an Aga, modern integrated appliances, space for a table and a neighbouring rear porch with a fitted utility room, pantry and a door to the rear terrace. The property also benefits from generous cellarage, suitable for a variety of uses. A door from the dining room opens to a side entrance hall, giving access to the annexe kitchen/living room and to a bedroom with en suite shower and separate cloakroom.
Stairs rise from the inner hall to the first floor which provides a study, principal bedroom with extensive fitted storage and en suite bathroom with freestanding bath and separate shower. Two further double bedrooms share Jack and Jill access to an en suite bathroom with a freestanding bath, one of which has double doors opening onto a landing that is also accessible from the annexe entrance hall. From here, there is access to a laundry room, two additional double bedrooms, and a family bathroom. There is also a games room on the second floor.
Location section
Distances
Coleman Green 0.5 mile
Wheathampstead 1.3 miles
St Albans 4.4 miles
A1(M) (Jct 4) 4.5 miles
Harpenden 4.9 miles
Welwyn Garden City 4.9 miles
M25 (Jct 21A) 8.4 miles
London Luton Airport 9.7 miles
M1 (Jct 10) 9.9 miles
London Heathrow Airport 33.8 miles
Central London 27.7 miles
Nearby Stations
St Albans
Harpenden
Key Locations
St Albans Cathedral (St Albans Abbey)
Verulamium Park
Verulamium Museum
Roman Theatre of Verulamium
St Albans Clock Tower
St Albans Museum + Gallery
Ye Olde Fighting Cocks (historic pub)
Heartwood Forest
Batchwood Hall and Golf Course
Clarence Park
Nearby Schools
Aldwickbury School
St Albans High School for Girls
St Albans School
The Haberdashers’ Boys’ School
Beechwood School
Manor Lodge School
The Haberdashers’ Girls’ School
Fleetville Infant & Nursery School
Cunningham Hill Infant School
Cunningham Hill Junior School
Beaumont School
Loreto College
The property
Dating from the late 15th century, Old Beech Hyde is a Grade II listed former hall house offering almost 5,000 sq ft of light-filled flexible accommodation arranged predominantly over two floors. Configured to provide an elegant and practical living and entertaining environment, the accommodation flows from a welcoming entrance porch. It comprises generous drawing, sitting and dining rooms, all with feature fireplaces and the latter with a door to the rear terrace. An inner hall off the drawing and sitting rooms has a useful cloakroom and gives access to a kitchen/breakfast room with a range of wall and base units, an Aga, modern integrated appliances, space for a table and a neighbouring rear porch with a fitted utility room, pantry and a door to the rear terrace. The property also benefits from generous cellarage, suitable for a variety of uses. A door from the dining room opens to a side entrance hall, giving access to the annexe kitchen/living room and to a bedroom with en suite shower and separate cloakroom.
Stairs rise from the inner hall to the first floor which provides a study, principal bedroom with extensive fitted storage and en suite bathroom with freestanding bath and separate shower. Two further double bedrooms share Jack and Jill access to an en suite bathroom with a freestanding bath, one of which has double doors opening onto a landing that is also accessible from the annexe entrance hall. From here, there is access to a laundry room, two additional double bedrooms, and a family bathroom. There is also a games room on the second floor.
Location section
Distances
Coleman Green 0.5 mile
Wheathampstead 1.3 miles
St Albans 4.4 miles
A1(M) (Jct 4) 4.5 miles
Harpenden 4.9 miles
Welwyn Garden City 4.9 miles
M25 (Jct 21A) 8.4 miles
London Luton Airport 9.7 miles
M1 (Jct 10) 9.9 miles
London Heathrow Airport 33.8 miles
Central London 27.7 miles
Nearby Stations
St Albans
Harpenden
Key Locations
St Albans Cathedral (St Albans Abbey)
Verulamium Park
Verulamium Museum
Roman Theatre of Verulamium
St Albans Clock Tower
St Albans Museum + Gallery
Ye Olde Fighting Cocks (historic pub)
Heartwood Forest
Batchwood Hall and Golf Course
Clarence Park
Nearby Schools
Aldwickbury School
St Albans High School for Girls
St Albans School
The Haberdashers’ Boys’ School
Beechwood School
Manor Lodge School
The Haberdashers’ Girls’ School
Fleetville Infant & Nursery School
Cunningham Hill Infant School
Cunningham Hill Junior School
Beaumont School
Loreto College
-
Type de propriété
Maison
-
Prix/pied²
$516
-
Consommation
F
Caractéristiques
- Jardin
- Piscine
- Terrasse
- Cheminée
- Salle de jeux
- Plan d’étage 2D
- Sous-sol
- Porte
- Espace de vie extérieur
Explorez le secteur
Beech Hyde Lane, Wheathampstead, St. Albans, Hertfordshire, Gustard Wood, Angleterre
Voir sur Google Maps
Prix par sqft
Faible
Élevé

Inscrit il y a 10 mois
Vous vous êtes renseigné sur ce bien
L'agent vous contactera bientôt par
Publié par
10
Annonces
2025
Inscrit
Réserver une visite avec Sally Noakes
Choisissez une date et si vous souhaitez une visite virtuelle ou en personne avec l’agent.
Date préférée
Type de visite

Strutt & Parker – Harpenden
49 High Street, Harpenden, Hertfordshire, AL5 2SJ, United Kingdom
Voir le profil de l’agence
Dernière mise à jour
Septembre 11
Première mise en ligne
Mai 19
Référence de l’annonce
HPN070110
Propriétés similaires à proximité
Nouvelles annonces à Gustard Wood



Explorez plus de biens à vendre
Gustard Wood, Wheathampstead, Angleterre types de propriétés
Gustard Wood, Wheathampstead, Angleterre Recherches populaires
- Vue panoramique / panoramique propriétés à Gustard Wood, Wheathampstead, Angleterre
- Propriétés avec Terrasse à Gustard Wood, Wheathampstead, Angleterre
- Propriétés avec Bar à Gustard Wood, Wheathampstead, Angleterre
- Propriétés avec Salle de jeux à Gustard Wood, Wheathampstead, Angleterre
- Propriétés avec Bureau à Gustard Wood, Wheathampstead, Angleterre
- Propriétés avec Jardin à Gustard Wood, Wheathampstead, Angleterre
- Vie privée propriétés à Gustard Wood, Wheathampstead, Angleterre
- Immobilier d’investissement propriétés à Gustard Wood, Wheathampstead, Angleterre
- Moderne propriétés à Gustard Wood, Wheathampstead, Angleterre
- Propriétés avec Cave à vins à Gustard Wood, Wheathampstead, Angleterre
- Propriétés avec Cheminée à Gustard Wood, Wheathampstead, Angleterre
- Propriétés avec Piscine à Gustard Wood, Wheathampstead, Angleterre
- Propriétés avec Garage à Gustard Wood, Wheathampstead, Angleterre
- Propriétés avec Balcon à Gustard Wood, Wheathampstead, Angleterre
- Propriétés avec Cuisine ouverte à Gustard Wood, Wheathampstead, Angleterre
Guides et histoires connexes
La confiance des plus grands courtiers du monde
Les agents des propriétés les plus exceptionnelles du monde publient sur JamesEdition.
- Des annonces de Sotheby's, Christie's, BARNES et Engel & Völkers
- Chaque annonce est vérifiée avant sa mise en ligne
- Contactez directement des agents vérifiés
En continuant, vous acceptez nos Conditions et notre Politique de confidentialité.