
$1,558,603
Un Magnifique Cottage Indépendant D'époque Avec Jardin, Bureau, Situé Au Cœur D'un Village Prisé.
- 4 Chambres
- 3 SdB
- 2,355 Sqft
- Mis à jour: Septembre 4
- 2
À propos de la propriété
La description a été traduite automatiquement.
La description est affichée dans la langue d'origine.
The Cottage On The Bank is a beautifully presented family house offering 2,355 sq ft of light-filled accommodation arranged over two floors. Configured to provide a practical and characterful living and entertaining environment, it sensitively combines modern amenities and elegant décor throughout with casement glazing, exposed wall and ceiling beams and original fireplaces.
The accommoda
The accommoda
The Cottage On The Bank is a beautifully presented family house offering 2,355 sq ft of light-filled accommodation arranged over two floors. Configured to provide a practical and characterful living and entertaining environment, it sensitively combines modern amenities and elegant décor throughout with casement glazing, exposed wall and ceiling beams and original fireplaces.
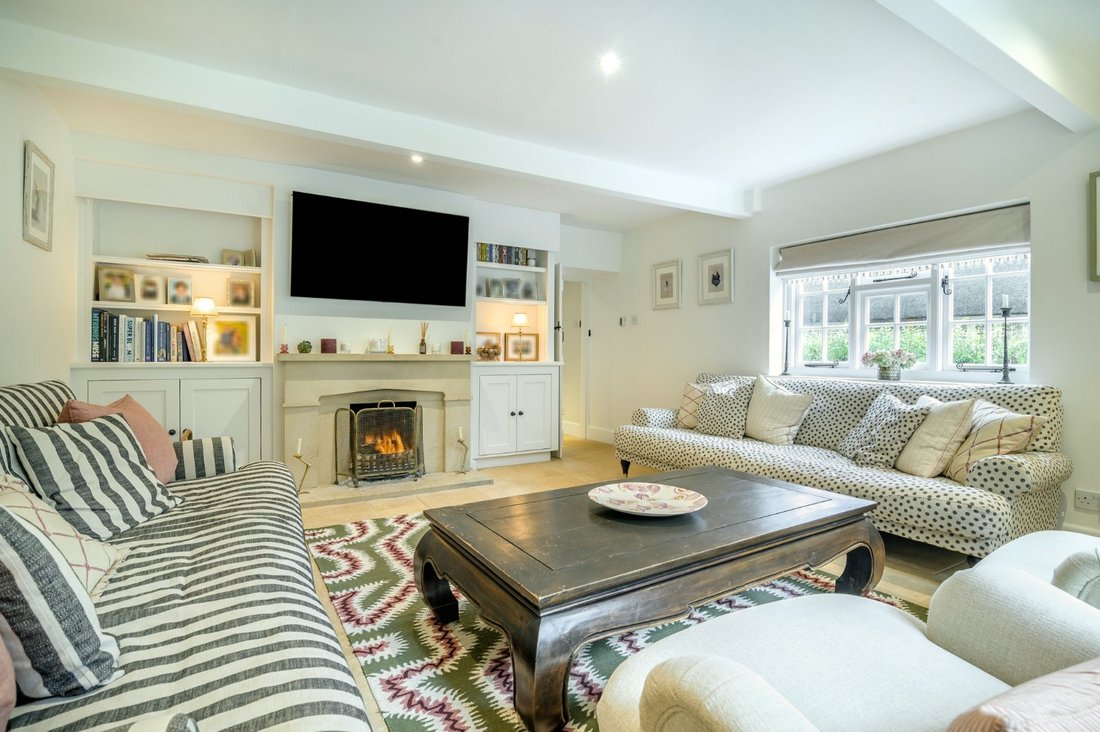
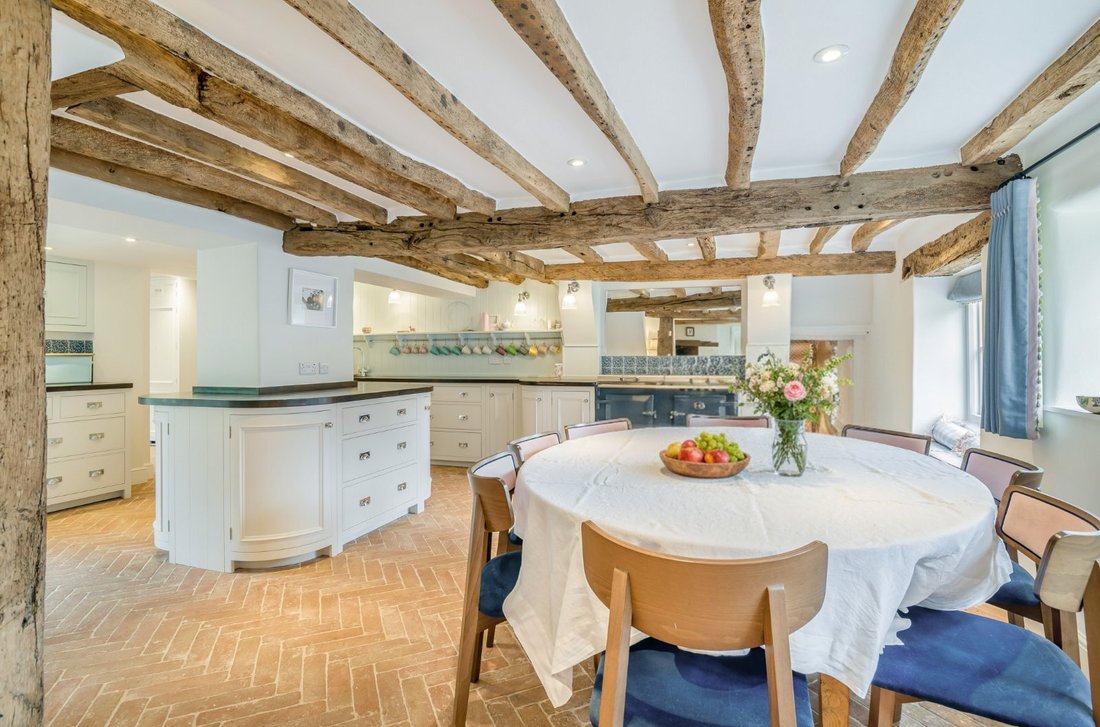
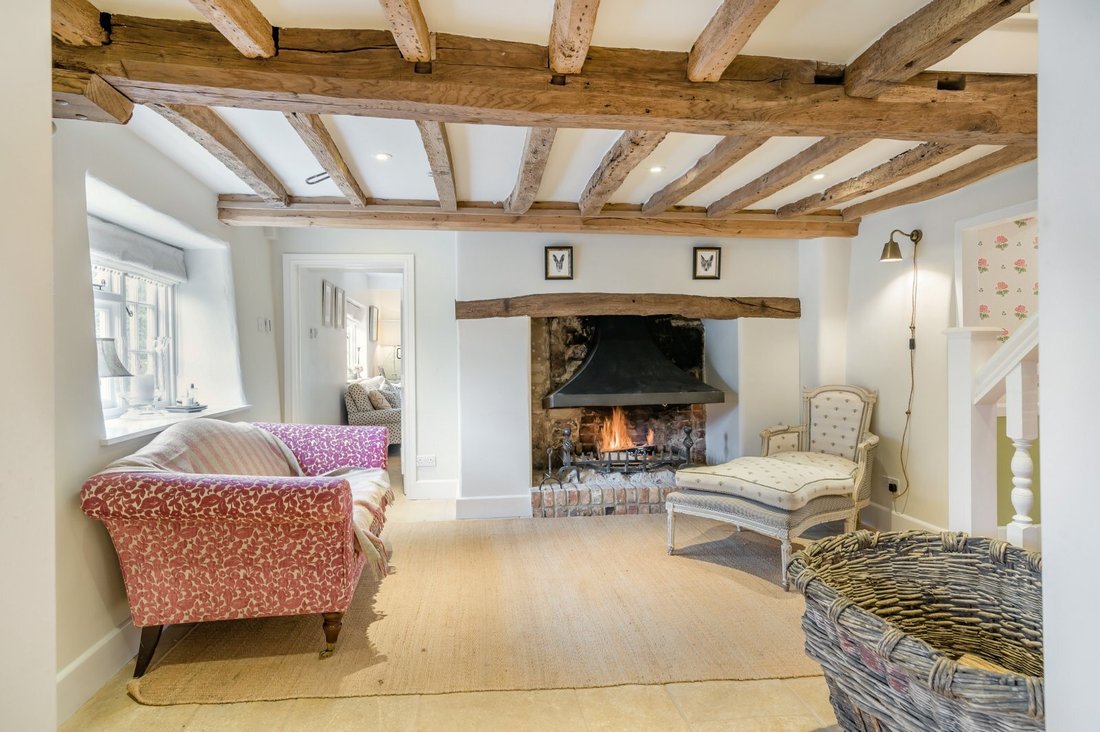
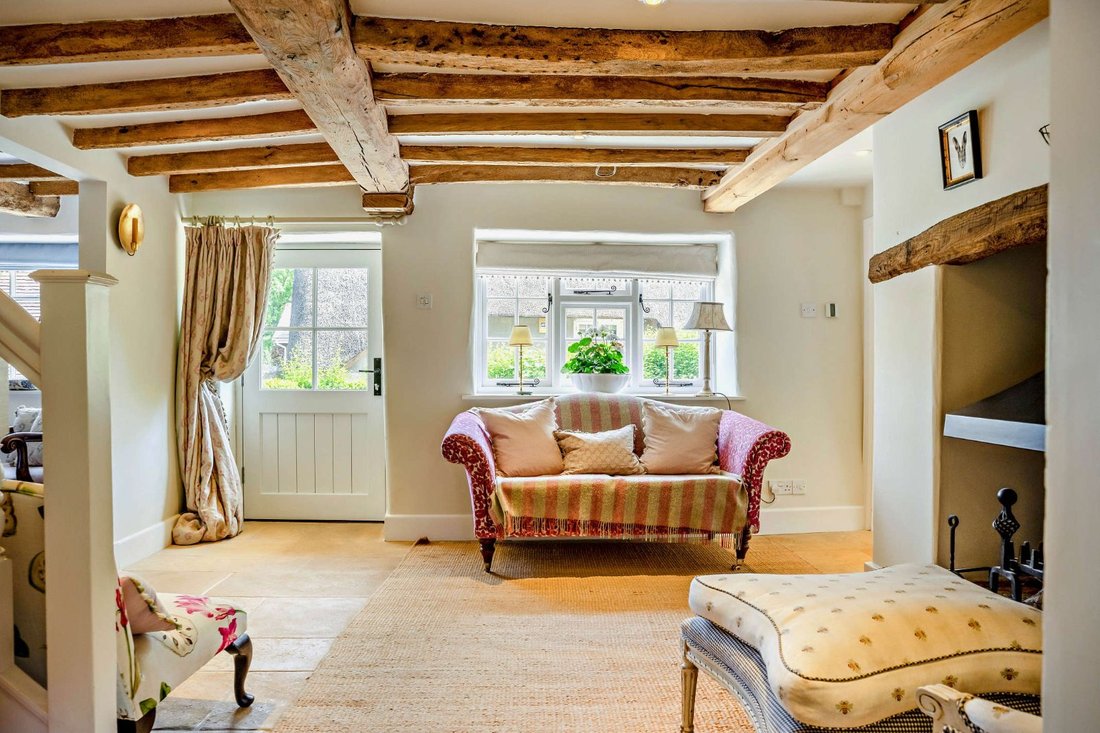
The accommodation flows from a welcoming reception hall with a feature open fireplace and stairs rising to the first floor. Doors lead to a stunning and most elegant drawing room with stone flooring and a further feature open fireplace flanked on each side by bespoke storage and book shelving, and French doors lead out to the side terrace. A useful study lies off the hallway, whilst a further doorway leads through to the fabulous kitchen/dining room. This particular living space certainly represents the ’hub’ of the houses and features a stunning brick heringbone designed flooring which runs through to the utility/boot room, cloaroom and rear hallway.
The kitchen area boasts a range of bespoke base units, wooden work surfaces, a Belfast sink, an Everholt cast iron stove, modern integrated appliances, a front aspect window seat and ample space for a sizeable kitchen table. Steps also lead down to a front aspect sitting/family room. The utility room is also fitted with a range of bespoke units and has a stable door opening to the rear terrace , whilst the side hall features a cloakroom and door to the integral garaging.
On the first floor, a generous landing with space for a sitting area or study area gives access to the property’s four bedrooms, one vaulted, and to a family bathroom with bath and separate shower. The dual aspect principal bedroom and an adjacent bedroom both benefit from lovely en suite shower rooms.
The accommodation flows from a welcoming reception hall with a feature open fireplace and stairs rising to the first floor. Doors lead to a stunning and most elegant drawing room with stone flooring and a further feature open fireplace flanked on each side by bespoke storage and book shelving, and French doors lead out to the side terrace. A useful study lies off the hallway, whilst a further doorway leads through to the fabulous kitchen/dining room. This particular living space certainly represents the ’hub’ of the houses and features a stunning brick heringbone designed flooring which runs through to the utility/boot room, cloaroom and rear hallway.
The kitchen area boasts a range of bespoke base units, wooden work surfaces, a Belfast sink, an Everholt cast iron stove, modern integrated appliances, a front aspect window seat and ample space for a sizeable kitchen table. Steps also lead down to a front aspect sitting/family room. The utility room is also fitted with a range of bespoke units and has a stable door opening to the rear terrace , whilst the side hall features a cloakroom and door to the integral garaging.
On the first floor, a generous landing with space for a sitting area or study area gives access to the property’s four bedrooms, one vaulted, and to a family bathroom with bath and separate shower. The dual aspect principal bedroom and an adjacent bedroom both benefit from lovely en suite shower rooms.
-
Type de propriété
Maison
-
Prix/pied²
$661
-
Consommation
E
Explorez le secteur
Ebbesbourne Wake, Salisbury, Wiltshire, Angleterre
Voir sur Google Maps
Prix par sqft
Faible
Élevé
Publié par
17
Annonces
2025
Inscrit
Réserver une visite avec Nicholas Ingle
Choisissez une date et si vous souhaitez une visite virtuelle ou en personne avec l’agent.
Date préférée
Type de visite

Strutt & Parker – Salisbury
41 Milford Street, Salisbury, Wiltshire, SP1 2BP, United Kingdom
Voir le profil de l’agence
Dernière mise à jour
Septembre 4
Première mise en ligne
Dec 1, 2025
Référence de l’annonce
SAL240095
Propriétés similaires à proximité
Nouvelles annonces à Wiltshire


Explorez plus de biens à vendre
Wiltshire, Angleterre Villes
- Maisons à vendre à Malmesbury, Angleterre
- Maisons à vendre à East Knoyle, Angleterre
- Maisons à vendre à Pewsey, Angleterre
- Maisons à vendre à Tisbury, Angleterre
- Maisons à vendre à Whiteparish, Angleterre
- Maisons à vendre à Alton Barnes, Angleterre
- Maisons à vendre à Minety, Angleterre
- Maisons à vendre à Ramsbury, Angleterre
- Maisons à vendre à Sedgehill, Angleterre
- Maisons à vendre à Upavon, Angleterre
- Maisons à vendre à Aldbourne, Angleterre
- Maisons à vendre à Alderbury
- Maisons à vendre à Avebury
- Maisons à vendre à Biddestone, Angleterre
- Maisons à vendre à Bishopstrow
- Maisons à vendre à Britford, Angleterre
- Maisons à vendre à Broad Hinton, Angleterre
- Maisons à vendre à Calne
- Maisons à vendre à Chitterne, Angleterre
- Maisons à vendre à Christian Malford, Angleterre
Wiltshire, Angleterre types de propriétés
Wiltshire, Angleterre Recherches populaires
- Vue panoramique / panoramique propriétés à Wiltshire, Angleterre
- Propriétés avec Terrasse à Wiltshire, Angleterre
- Propriétés avec Bar à Wiltshire, Angleterre
- Propriétés avec Salle de jeux à Wiltshire, Angleterre
- Propriétés avec Bureau à Wiltshire, Angleterre
- Vue sur la rivière propriétés à Wiltshire, Angleterre
- Propriétés avec Ascenseur à Wiltshire, Angleterre
- Vue sur la montagne propriétés à Wiltshire, Angleterre
- Propriétés avec Jardin à Wiltshire, Angleterre
- Propriétés avec Cuisine extérieure à Wiltshire, Angleterre
- Lotissement sécurisé propriétés à Wiltshire, Angleterre
- Vie privée propriétés à Wiltshire, Angleterre
- Au bord de l’eau propriétés à Wiltshire, Angleterre
- Immobilier d’investissement propriétés à Wiltshire, Angleterre
- Moderne propriétés à Wiltshire, Angleterre
- Équestre propriétés à Wiltshire, Angleterre
- Constructions neuves propriétés à Wiltshire, Angleterre
- Propriétés avec Centre de remise en forme / Fitness à Wiltshire, Angleterre
- Propriétés avec Sauna à Wiltshire, Angleterre
- Propriétés avec Hammam à Wiltshire, Angleterre
- Propriétés avec Bibliothèque à Wiltshire, Angleterre
- Propriétés avec Climatisation à Wiltshire, Angleterre
- Propriétés avec Cave à vins à Wiltshire, Angleterre
- Propriétés avec Jacuzzi à Wiltshire, Angleterre
- Propriétés avec Cheminée à Wiltshire, Angleterre
- Propriétés avec Piscine à Wiltshire, Angleterre
- Propriétés avec Garage à Wiltshire, Angleterre
- Propriétés avec Balcon à Wiltshire, Angleterre
- Propriétés avec Terrain de tennis à Wiltshire, Angleterre
- Propriétés avec Aéroport privé à Wiltshire, Angleterre
- Manoir propriétés à Wiltshire, Angleterre
- Propriétés avec Cuisine ouverte à Wiltshire, Angleterre
- Rénové propriétés à Wiltshire, Angleterre
- Propriétés avec Cinéma à Wiltshire, Angleterre
- Propriétés avec Piscine intérieure à Wiltshire, Angleterre
- Vue sur la mer propriétés à Wiltshire, Angleterre
Wiltshire, Angleterre Quartiers
- Maisons à vendre à Bapton, Angleterre
- Maisons à vendre à Serrington, Berwick St. James, Angleterre
- Maisons à vendre à Wilsford (Amesbury)
- Maisons à vendre à Catcomb
- Maisons à vendre à Cheverell Magna
- Maisons à vendre à Clack
- Maisons à vendre à Clanville
- Maisons à vendre à Clench Common
- Maisons à vendre à Crockerton Green
- Maisons à vendre à Dauntsey Lock
- Maisons à vendre à Draycot Cerne
- Maisons à vendre à East Chisenbury
- Maisons à vendre à Elston
- Maisons à vendre à Farleigh Wick
- Maisons à vendre à Fifield
- Maisons à vendre à Fittleton
- Maisons à vendre à Gasper
- Maisons à vendre à Grimstead
- Maisons à vendre à Higher Coombe
- Maisons à vendre à Highway
- Maisons à vendre à Honey Street
- Maisons à vendre à Kilmington Common
- Maisons à vendre à Littlecott
- Maisons à vendre à Longstreet
- Maisons à vendre à Lower Zeals
- Maisons à vendre à Middle Woodford
- Maisons à vendre à Normanton
- Maisons à vendre à North Burcombe
- Maisons à vendre à Ogbourne Maizey
- Maisons à vendre à Perry Green
- Maisons à vendre à Roundway
- Maisons à vendre à Shootend
- Maisons à vendre à Ugford
- Maisons à vendre à West Grimstead
- Maisons à vendre à Wishford
Guides et histoires connexes
La confiance des plus grands courtiers du monde
Les agents des propriétés les plus exceptionnelles du monde publient sur JamesEdition.
- Des annonces de Sotheby's, Christie's, BARNES et Engel & Völkers
- Chaque annonce est vérifiée avant sa mise en ligne
- Contactez directement des agents vérifiés
En continuant, vous acceptez nos Conditions et notre Politique de confidentialité.