


$3,140,548
Prix réduit de $200,460 le Sep 08, 2026
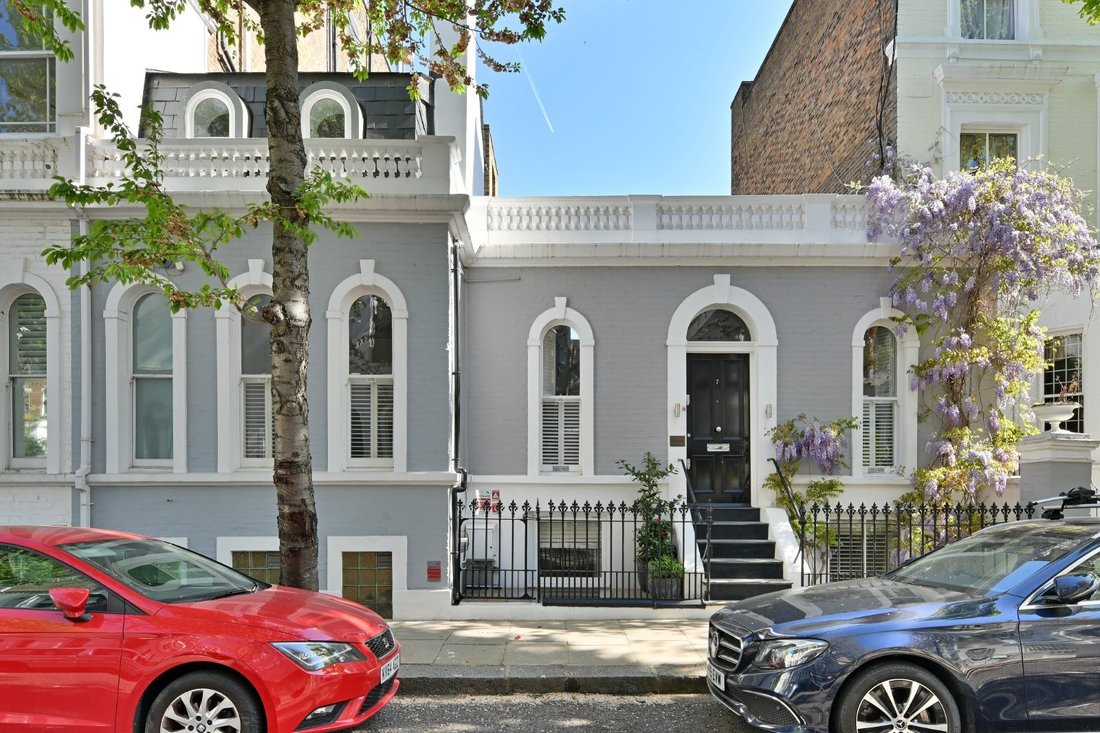
Un Atelier D'artiste Très Spécial Situé Dans Une Jolie Rue Exceptionnellement Calme De Chelsea.
- 3 Chambres
- 3 SdB
- 1,462 Sqft
- Mis à jour: Septembre 7
- 3
À propos de la propriété
La description a été traduite automatiquement.
La description est affichée dans la langue d'origine.
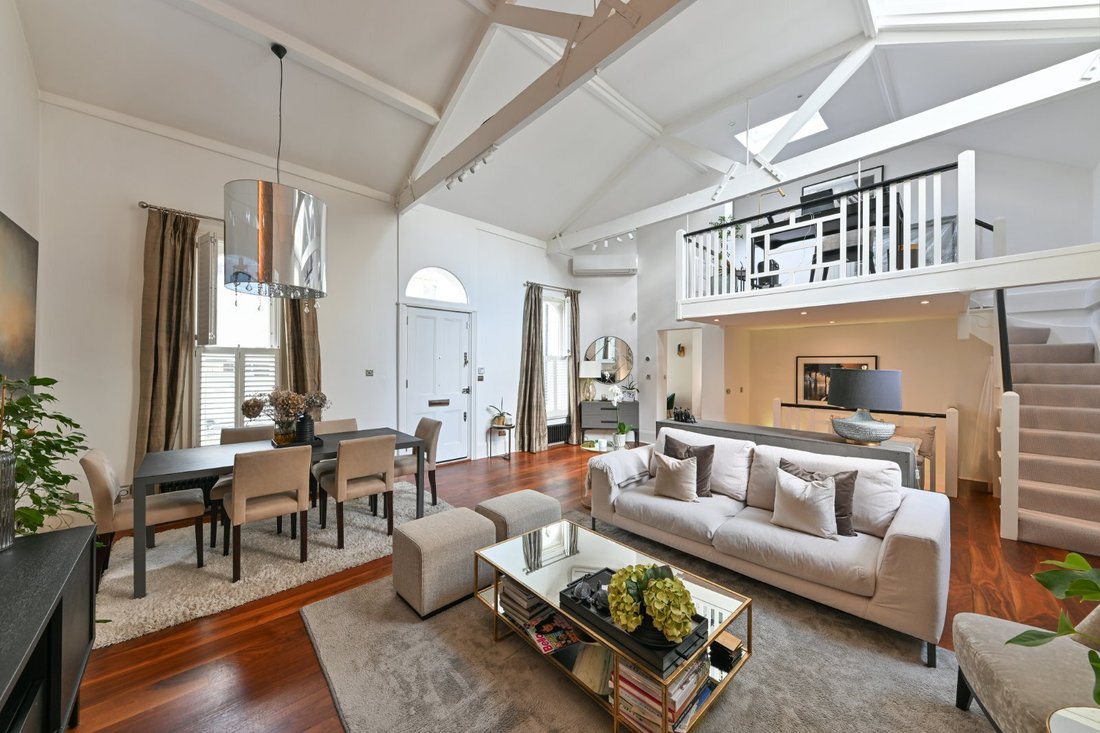
Répartie sur trois étages, cette charmante maison de style cottage offre un espace de vie merveilleusement latéral et polyvalent, avec une salle de réception saisissante en son cœur. La pièce bénéficie d’impressionnants plafonds voûtés, de belles grandes fenêtres, d’un mur de briques apparentes et d’une cheminée en état de marche, créant un espace plein de caractère et d’atmosphère propice à la fo
Arranged over three floors, this charming cottage-style home offers wonderfully lateral and versatile living space, with a striking reception room at its heart. The room enjoys impressive vaulted ceilings, beautiful large windows, an exposed brick wall and a working fireplace, creating a characterful and atmospheric space for both entertaining and everyday living.
The reception room provi
The reception room provi
Répartie sur trois étages, cette charmante maison de style cottage offre un espace de vie merveilleusement latéral et polyvalent, avec une salle de réception saisissante en son cœur. La pièce bénéficie d’impressionnants plafonds voûtés, de belles grandes fenêtres, d’un mur de briques apparentes et d’une cheminée en état de marche, créant un espace plein de caractère et d’atmosphère propice à la fois au divertissement et à la vie quotidienne.
La salle de réception constitue un excellent espace pour manger et se détendre (avec l’avantage supplémentaire de la climatisation) et se fond parfaitement dans la cuisine/salle de petit-déjeuner. Au-dessus, au premier étage, se trouvent un charmant coin bureau/bureau donnant sur la salle de réception, ainsi qu’une troisième chambre confortable.
La suite principale bénéficie d’un dressing, d’une salle de douche et d’un espace buanderie, tandis que la deuxième chambre offre également des proportions généreuses et sa propre salle de bains privative.
En outre, la propriété peut accéder à la place du jardin de Boltons via une demande séparée auprès des enclos de jardin de Boltons.
La salle de réception constitue un excellent espace pour manger et se détendre (avec l’avantage supplémentaire de la climatisation) et se fond parfaitement dans la cuisine/salle de petit-déjeuner. Au-dessus, au premier étage, se trouvent un charmant coin bureau/bureau donnant sur la salle de réception, ainsi qu’une troisième chambre confortable.
La suite principale bénéficie d’un dressing, d’une salle de douche et d’un espace buanderie, tandis que la deuxième chambre offre également des proportions généreuses et sa propre salle de bains privative.
En outre, la propriété peut accéder à la place du jardin de Boltons via une demande séparée auprès des enclos de jardin de Boltons.
Arranged over three floors, this charming cottage-style home offers wonderfully lateral and versatile living space, with a striking reception room at its heart. The room enjoys impressive vaulted ceilings, beautiful large windows, an exposed brick wall and a working fireplace, creating a characterful and atmospheric space for both entertaining and everyday living.
The reception room provides an excellent area for dining and relaxing (whith added benefit of air-conditioning) flowing seamlessly into the kitchen/breakfast area. Above, on the first floor, there is a lovely study/office area overlooking the reception room, together with a cosy third bedroom suite.
The principal bedroom suite benefits from a dressing room, shower room and laundry area, while the second bedroom also offers generous proportions and its own en suite bathroom.
The planning for an extension adds a total of 23 square metres of living space while maintaining the current living generous ceiling height on the ground floor. Full details can be found on the RBKC planning website.
In addition, the property qualifies for access to the Boltons garden square via separate application to the Boltons Garden Enclosures.
The reception room provides an excellent area for dining and relaxing (whith added benefit of air-conditioning) flowing seamlessly into the kitchen/breakfast area. Above, on the first floor, there is a lovely study/office area overlooking the reception room, together with a cosy third bedroom suite.
The principal bedroom suite benefits from a dressing room, shower room and laundry area, while the second bedroom also offers generous proportions and its own en suite bathroom.
The planning for an extension adds a total of 23 square metres of living space while maintaining the current living generous ceiling height on the ground floor. Full details can be found on the RBKC planning website.
In addition, the property qualifies for access to the Boltons garden square via separate application to the Boltons Garden Enclosures.
-
Type de propriété
Maison
-
Prix/pied²
$2,148
-
Consommation
D
Caractéristiques
- Jardin
- Cheminée
- Plan d’étage 2D
- Cuisinière à gaz
- Bureau
- Buanderie
- Haut plafond
- Comptoirs en pierre
- Climatisation
Explorez le secteur
Oakfield Street, Chelsea, London, The Boltons, Kensington et Chelsea, Angleterre
Voir sur Google Maps
Prix par sqft
Faible
Élevé

Inscrit il y a 10 mois
Vous vous êtes renseigné sur ce bien
L'agent vous contactera bientôt par
Publié par
27
Annonces
2025
Inscrit
Réserver une visite avec Agne Karuzaite
Choisissez une date et si vous souhaitez une visite virtuelle ou en personne avec l’agent.
Date préférée
Type de visite

Strutt & Parker – SW10 Chelsea
140 Fulham Road, London, SW10 9PY, United Kingdom
Voir le profil de l’agence
Dernière mise à jour
Septembre 7
Première mise en ligne
Mai 11
Référence de l’annonce
WEC120196
Propriétés similaires à proximité
Nouvelles annonces à The Boltons


Explorez plus de biens à vendre
The Boltons, Kensington et Chelsea, Angleterre types de propriétés
The Boltons, Kensington et Chelsea, Angleterre Recherches populaires
- Vue panoramique / panoramique propriétés à The Boltons, Kensington et Chelsea, Angleterre
- Propriétés avec Terrasse à The Boltons, Kensington et Chelsea, Angleterre
- Propriétés avec Bar à The Boltons, Kensington et Chelsea, Angleterre
- Propriétés avec Bureau à The Boltons, Kensington et Chelsea, Angleterre
- Propriétés avec Ascenseur à The Boltons, Kensington et Chelsea, Angleterre
- Vue sur la ville propriétés à The Boltons, Kensington et Chelsea, Angleterre
- Propriétés avec Jardin à The Boltons, Kensington et Chelsea, Angleterre
- Propriétés avec Cuisine extérieure à The Boltons, Kensington et Chelsea, Angleterre
- Duplex propriétés à The Boltons, Kensington et Chelsea, Angleterre
- Lotissement sécurisé propriétés à The Boltons, Kensington et Chelsea, Angleterre
- Vie privée propriétés à The Boltons, Kensington et Chelsea, Angleterre
- Immobilier d’investissement propriétés à The Boltons, Kensington et Chelsea, Angleterre
- Moderne propriétés à The Boltons, Kensington et Chelsea, Angleterre
- Constructions neuves propriétés à The Boltons, Kensington et Chelsea, Angleterre
- Propriétés avec Centre de remise en forme / Fitness à The Boltons, Kensington et Chelsea, Angleterre
- Propriétés avec Sauna à The Boltons, Kensington et Chelsea, Angleterre
- Propriétés avec Bibliothèque à The Boltons, Kensington et Chelsea, Angleterre
- Propriétés avec Climatisation à The Boltons, Kensington et Chelsea, Angleterre
- Propriétés avec Cave à vins à The Boltons, Kensington et Chelsea, Angleterre
- Propriétés avec Cheminée à The Boltons, Kensington et Chelsea, Angleterre
- Propriétés avec Piscine à The Boltons, Kensington et Chelsea, Angleterre
- Propriétés avec Garage à The Boltons, Kensington et Chelsea, Angleterre
- Propriétés avec Balcon à The Boltons, Kensington et Chelsea, Angleterre
- Manoir propriétés à The Boltons, Kensington et Chelsea, Angleterre
- Propriétés avec Cuisine ouverte à The Boltons, Kensington et Chelsea, Angleterre
- Rénové propriétés à The Boltons, Kensington et Chelsea, Angleterre
- Propriétés avec Cinéma à The Boltons, Kensington et Chelsea, Angleterre
- Propriétés avec Piscine intérieure à The Boltons, Kensington et Chelsea, Angleterre
- Vue sur la mer propriétés à The Boltons, Kensington et Chelsea, Angleterre
Guides et histoires connexes
La confiance des plus grands courtiers du monde
Les agents des propriétés les plus exceptionnelles du monde publient sur JamesEdition.
- Des annonces de Sotheby's, Christie's, BARNES et Engel & Völkers
- Chaque annonce est vérifiée avant sa mise en ligne
- Contactez directement des agents vérifiés
En continuant, vous acceptez nos Conditions et notre Politique de confidentialité.