


$2,773,335
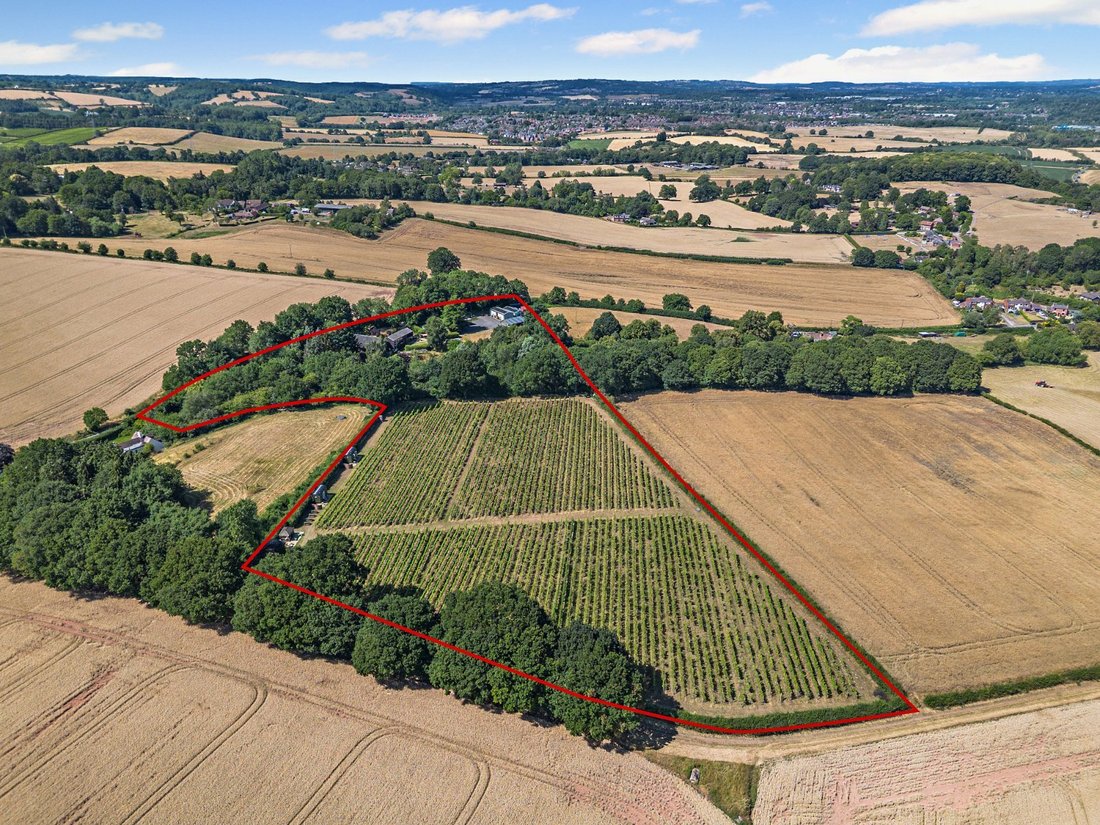
Une Occasion Unique De Posséder Et De Gérer Un Vignoble Avec Succès.
- 8 Chambres
- 4 SdB
- 8.58 Ac lot
- Mis à jour: Décembre 1, 2025
- 13
À propos de la propriété
La description a été traduite automatiquement.
La description est affichée dans la langue d'origine.
The properties
The Crundles - An impressive detached five bedroom home, with a modern and contemporary feel throughout. A vaulted bright reception hall with feature staircase, leads off to the generous drawing room with parquet flooring, log burning stove and sliding doors to the terrace taking in the wonderfully green views and garden. A useful study is attached, also with sliding doors onto
The Crundles - An impressive detached five bedroom home, with a modern and contemporary feel throughout. A vaulted bright reception hall with feature staircase, leads off to the generous drawing room with parquet flooring, log burning stove and sliding doors to the terrace taking in the wonderfully green views and garden. A useful study is attached, also with sliding doors onto
The properties
The Crundles - An impressive detached five bedroom home, with a modern and contemporary feel throughout. A vaulted bright reception hall with feature staircase, leads off to the generous drawing room with parquet flooring, log burning stove and sliding doors to the terrace taking in the wonderfully green views and garden. A useful study is attached, also with sliding doors onto the terrace. The kitchen/dining room is fitted with modern bespoke cabinetry, integrated appliances, a kitchen island, with parquet flooring and has a balcony the length of the room. This overlooks the woodland and stream. The ground floor also has a boot room, utility room and cloakroom.
Upstairs leads to five bedrooms. The principal bedroom has large sliding doors leading to the balcony which overlooks the woodland and garden, and an en-suite and separate dressing room. Four further bedrooms are served by the family bathroom.
The lower ground floor is currently used as a studio/office/kitchen space. Fitted kitchen cupboards and dining table and office on the one side with sitting area on the other. All taking in the garden views which are private and separate from The Stables.
The Stables - A spacious three bedroom modern house. A bright and vaulted entrance with contemporary steel staircase. On the ground floor there are two bedrooms, a study, a Finnish sauna and wet room, and utility room. These are served by the family shower room. There is a private garden and terrace along with a pavilion.
On the first floor there is an open plan kitchen dining/sitting room with feature beams and sliding doors opening onto the full length balcony. The principal bedroom has an en suite shower room with balcony.
Both properties are cedar tile clad, are double triple glazed, are served by solar panels (on the winery and warehouse roofs) and have energy efficient EPC ratings of B and C.
Services: Mains electricity, water, private drainage via a septic tank (we are currently investigating whether this complies with current regulations), oil-fired warm air system in The Crundles. Underfloor heating in The Stables.
The Crundles - An impressive detached five bedroom home, with a modern and contemporary feel throughout. A vaulted bright reception hall with feature staircase, leads off to the generous drawing room with parquet flooring, log burning stove and sliding doors to the terrace taking in the wonderfully green views and garden. A useful study is attached, also with sliding doors onto the terrace. The kitchen/dining room is fitted with modern bespoke cabinetry, integrated appliances, a kitchen island, with parquet flooring and has a balcony the length of the room. This overlooks the woodland and stream. The ground floor also has a boot room, utility room and cloakroom.
Upstairs leads to five bedrooms. The principal bedroom has large sliding doors leading to the balcony which overlooks the woodland and garden, and an en-suite and separate dressing room. Four further bedrooms are served by the family bathroom.
The lower ground floor is currently used as a studio/office/kitchen space. Fitted kitchen cupboards and dining table and office on the one side with sitting area on the other. All taking in the garden views which are private and separate from The Stables.
The Stables - A spacious three bedroom modern house. A bright and vaulted entrance with contemporary steel staircase. On the ground floor there are two bedrooms, a study, a Finnish sauna and wet room, and utility room. These are served by the family shower room. There is a private garden and terrace along with a pavilion.
On the first floor there is an open plan kitchen dining/sitting room with feature beams and sliding doors opening onto the full length balcony. The principal bedroom has an en suite shower room with balcony.
Both properties are cedar tile clad, are double triple glazed, are served by solar panels (on the winery and warehouse roofs) and have energy efficient EPC ratings of B and C.
Services: Mains electricity, water, private drainage via a septic tank (we are currently investigating whether this complies with current regulations), oil-fired warm air system in The Crundles. Underfloor heating in The Stables.
-
Type de propriété
Maison
Caractéristiques
Caractéristiques
Lot
Intérieur
- Haut plafond
- Bureau
- Îlot de cuisine
- Bar
- Sauna
- Salle de jeux
- Cuisine ouverte
- Comptoirs en pierre
Outdoor
- Terrasse
- Balcon
- Garage
- Espace de vie extérieur
- Jardin
- Vignoble / Cave
Explorez le secteur
Astley, Stourport-on-Severn, Worcestershire, Astley et Dunley, Angleterre
Voir sur Google Maps
Prix par sqft
Faible
Élevé

Inscrit il y a 10 mois
Vous vous êtes renseigné sur ce bien
L'agent vous contactera bientôt par
Publié par
5
Annonces
2025
Inscrit
Réserver une visite avec Clare Bicker-Caarten
Choisissez une date et si vous souhaitez une visite virtuelle ou en personne avec l’agent.
Date préférée
Type de visite

Strutt & Parker – Shrewsbury
Theatre Royal 16 Shoplatch, Shrewsbury, Shropshire, SY1 1HR, United Kingdom
Voir le profil de l’agence
Dernière mise à jour
Décembre 1, 2025
Première mise en ligne
Décembre 1, 2025
Référence de l’annonce
CSD252517
Propriétés similaires à proximité
Nouvelles annonces à Astley et Dunley

Explorez plus de biens à vendre
Astley et Dunley, Angleterre types de propriétés
Astley et Dunley, Angleterre Recherches populaires
- Propriétés avec Terrasse à Astley et Dunley, Angleterre
- Propriétés avec Bar à Astley et Dunley, Angleterre
- Propriétés avec Salle de jeux à Astley et Dunley, Angleterre
- Propriétés avec Bureau à Astley et Dunley, Angleterre
- Vue sur la montagne propriétés à Astley et Dunley, Angleterre
- Propriétés avec Jardin à Astley et Dunley, Angleterre
- Vie privée propriétés à Astley et Dunley, Angleterre
- Moderne propriétés à Astley et Dunley, Angleterre
- Équestre propriétés à Astley et Dunley, Angleterre
- Propriétés avec Sauna à Astley et Dunley, Angleterre
- Propriétés avec Cheminée à Astley et Dunley, Angleterre
- Propriétés avec Piscine à Astley et Dunley, Angleterre
- Propriétés avec Garage à Astley et Dunley, Angleterre
- Propriétés avec Balcon à Astley et Dunley, Angleterre
- Propriétés avec Vignoble / Cave à Astley et Dunley, Angleterre
- Propriétés avec Cuisine ouverte à Astley et Dunley, Angleterre
Astley et Dunley, Angleterre Quartiers
Guides et histoires connexes
La confiance des plus grands courtiers du monde
Les agents des propriétés les plus exceptionnelles du monde publient sur JamesEdition.
- Des annonces de Sotheby's, Christie's, BARNES et Engel & Völkers
- Chaque annonce est vérifiée avant sa mise en ligne
- Contactez directement des agents vérifiés
En continuant, vous acceptez nos Conditions et notre Politique de confidentialité.