$1,155,390
Une Maison Individuelle Unique, Proposant Un Hébergement Bien Présenté Et Plein De Caractère, Situé Sur Des Terres
- 4 Chambres
- 4 SdB
- Mis à jour: Septembre 24
- 4
À propos de la propriété
La description a été traduite automatiquement.
La description est affichée dans la langue d'origine.
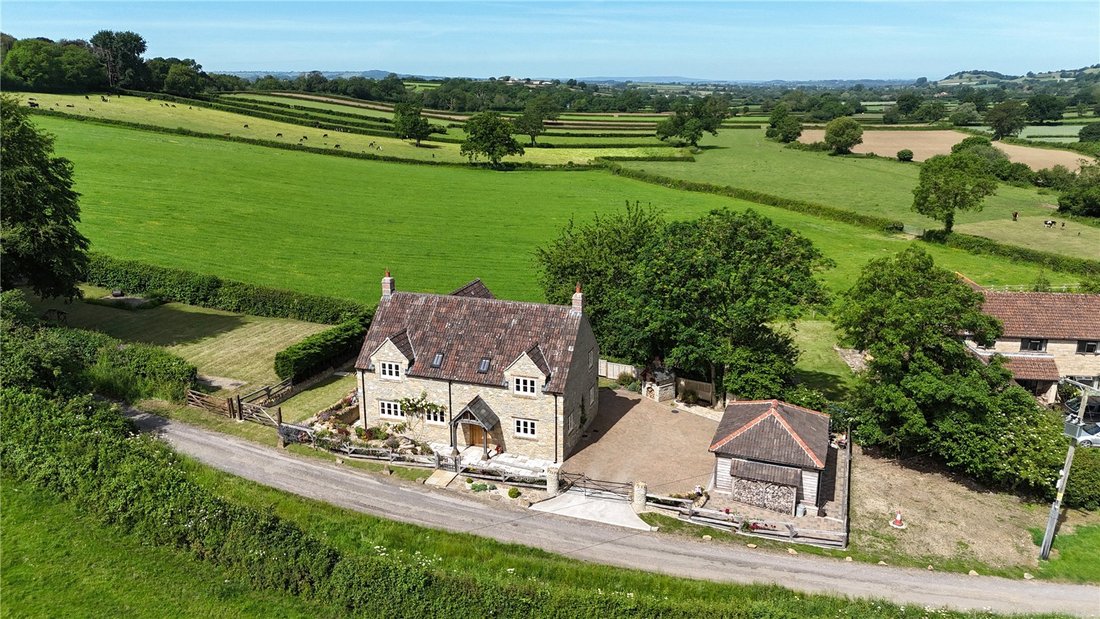
This stunning property is a truly rare gem - a property full of character, charm and gorgeous architectural details, but with the energy efficiency and family friendly layout of a modern house; the latter is not surprising as the house, despite its ‘old farmhouse’ facade, was completed only three years ago! The interior is as beautifully finished as the outside, with wonderful attention to detail
This stunning property is a truly rare gem - a property full of character, charm and gorgeous architectural details, but with the energy efficiency and family friendly layout of a modern house; the latter is not surprising as the house, despite its ‘old farmhouse’ facade, was completed only three years ago! The interior is as beautifully finished as the outside, with wonderful attention to detail that celebrates the beauty of natural and timeless materials. All of the joinery is fully bespoke and handmade with the oak staircase being a warm and impressive feature. Even the wall lights have been handcrafted from oak, and there are lots of lovely, little features to find throughout. Located on a no through lane leading to a Natural England Nature Reserve with rare grasses, orchids and butterflies.
THE PROPERTY
Ground Floor
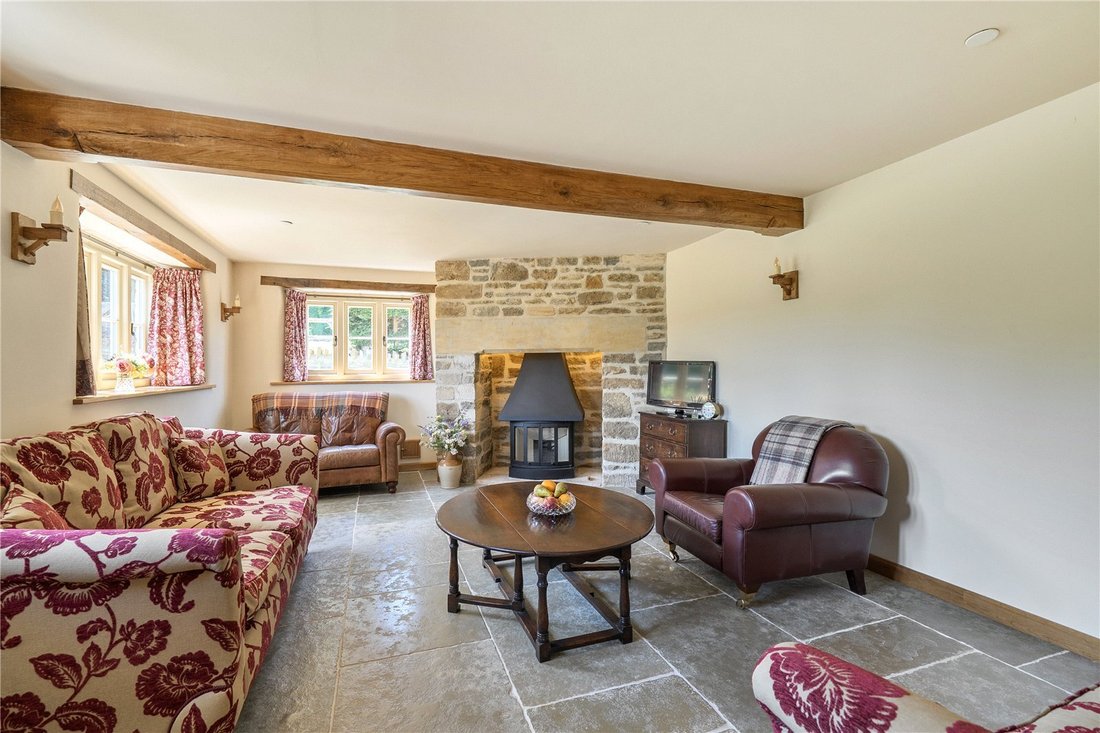
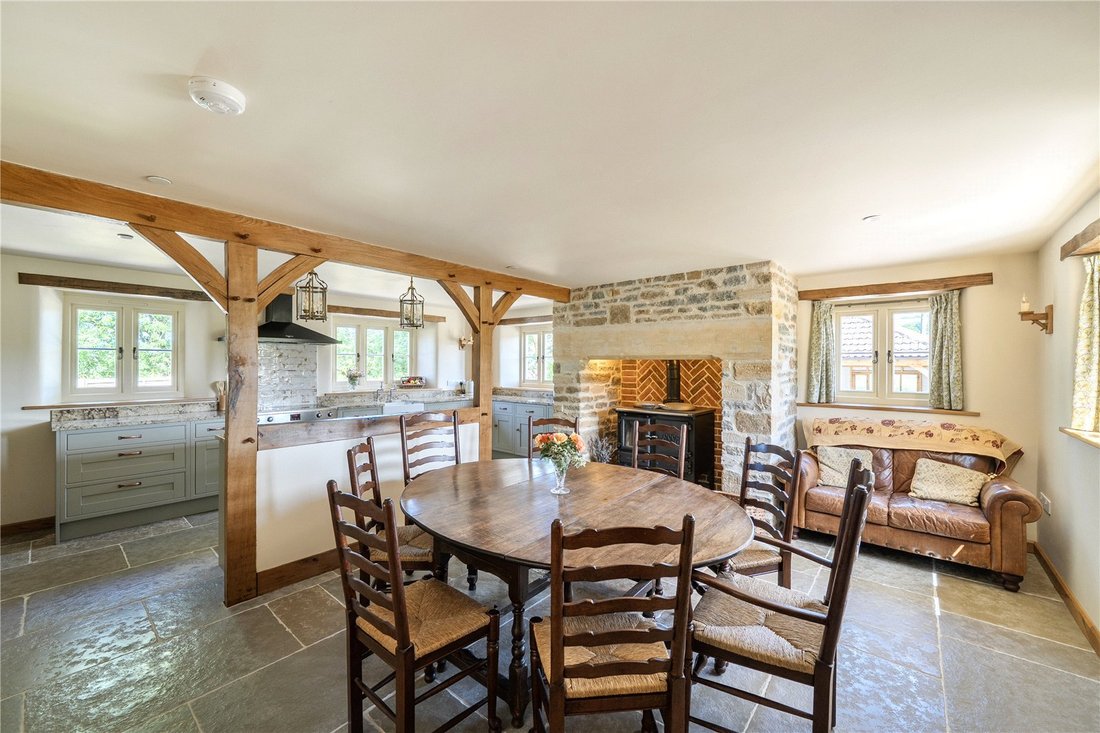
A traditional oak framed porch shelters the entrance door which opens into the large open-plan kitchen / dining space. There is practical flagstone flooring that flows into the adjoining sitting room and throughout the ground floor. The heart of this room is an Esse Ironheart wood fired cook stove (‘the stove that thinks it’s a cooker’) that provides ‘wood fired cooking perfection’ with a dedicated oven and hot plates for multiple pans. This high-end stove is set in a handsome stone fireplace with hamstone lintel and herringbone brick fire back. Alongside the fireplace is a comfy sofa and in the centre of the room is a dining table for eight or more. To the left of the dining table is the entrance to the formal sitting room, which has a feature fireplace in the corner with wood burning stove and Sherborne stone lintel over and plenty of room for comfortable seating. A room-spanning oak beam divides the kitchen from the dining area, with two central posts flanking the kitchen island and giving it a calm appearance from the dining table.
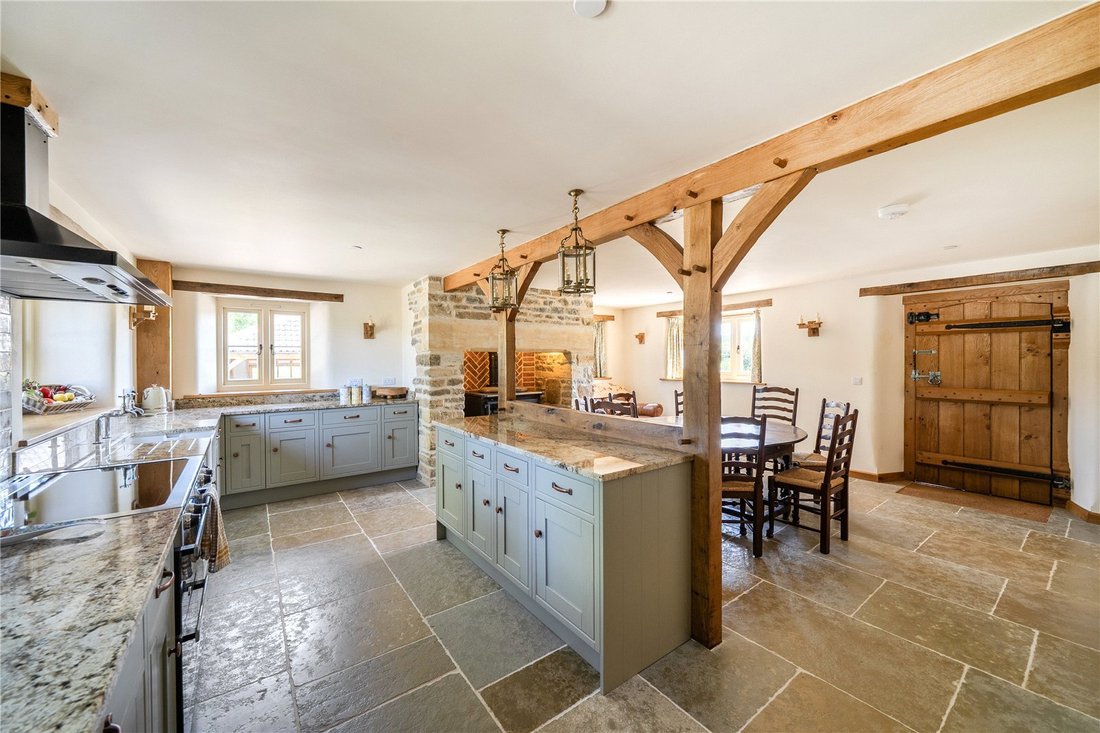
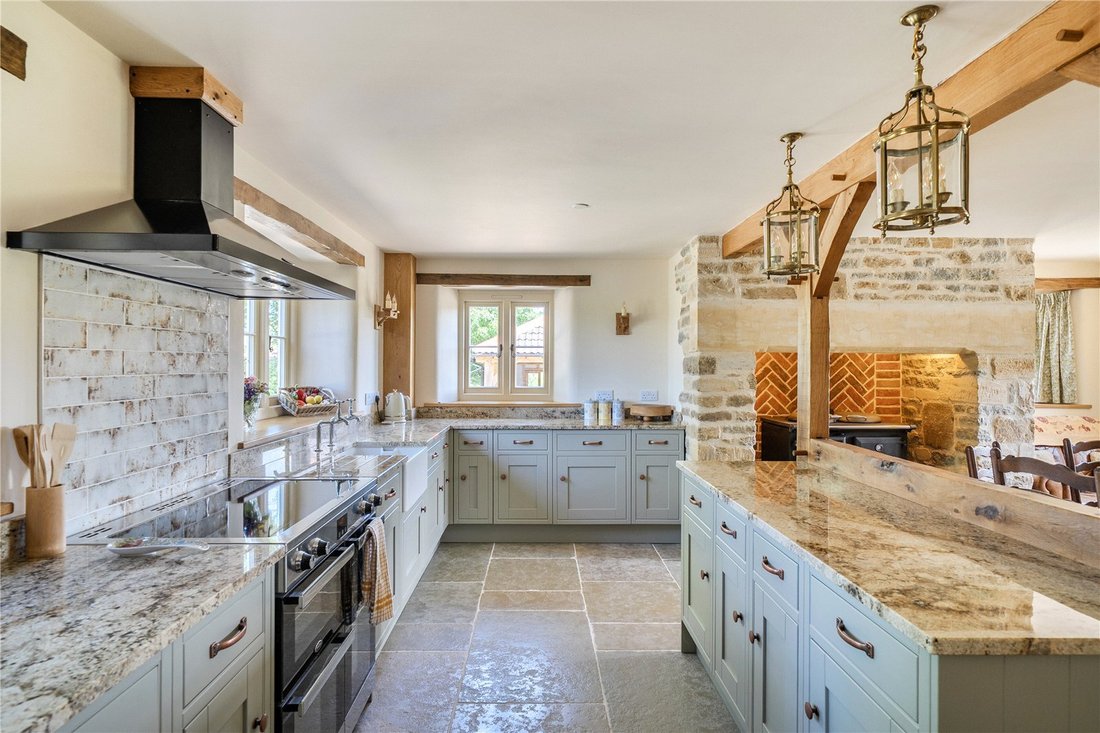
The kitchen itself is a delightful space with light flooding in from multiple windows on two aspects. The sage green shaker style units, topped with granite worktops, sit harmoniously on the flagstones, and the oak window sills and wall lights set them off beautifully, adding a lovely natural warmth to the scheme. The range oven and sink are both positioned on the back wall, keeping them out of direct eye-line from the table and leaving the island clear for preparation and entertaining. Off the kitchen, past the impressive staircase, is a utility and shower room. At the rear is a small hallway with access to the garden, fitted storage for outdoor gear, and access to the study/bedroom 4. This room is perfectly situated as a guest room, with its independent access from the rear of the house, en-suite shower room (Jack and Jill access with the utility room), proximity to the kitchen, and separation from the main bedrooms.
First Floor
Upstairs, the galleried landing leads to the three en-suite double bedrooms and a walk-in storage cupboard. The large principal bedroom suite boasts a dedicated dressing room - with fitted storage - and a generous en-suite bathroom with a central roll-top bath and large separate shower cubicle (1400 x 900mm). Bedrooms 2 and 3 have back-to-back en-suite shower rooms and bedroom 3 also has built-in storage. Oak fooring with matching skirting, doors, architrave, window lintels and sills, and bespoke light fittings flow throughout the first floor.
OUTSIDE
The house is approached through wrought iron gates and across a block paved driveway which provides plentiful off-road parking. Alongside the drive is a tiled timber carport for two cars with EV charging point., along with an additional third parking space. There is a large lean-to log store on the end of the carport. Different but complimentary styles of paving are used to subtly delineate the different zones outside the house, which works very successfully. The whole garden is beautifully landscaped and each area feels different, like separate rooms in a house. Paving leads from the drive to the main entrance (also a wooden gate directly from the street) and beyond this the paving becomes a beautiful rockery, before turning alongside the house as a paved path again. The garden to the side of the house is laid to lawn (gated access from the street) and has a series of steps leading down to a very pretty pergola ‘room’ that overlooks the open fields at the rear. The lawned garden continues along the rear of the house and leads to a superb stone-built BBQ/Pizza Oven with brick interior. The three aspects of the garden face east, south and west, so there is always somewhere to sit in/shelter from the sun.
SERVICES
Mains water, drainage and electricity. Air source heat pump. Domestic Fire Sprinkler System.
ENERGY PERFORMANCE CERTIFICATE
Current Rating - B
LOCAL AUTHORITY
Somerset Council - Tax Band G
THE PROPERTY
Ground Floor
A traditional oak framed porch shelters the entrance door which opens into the large open-plan kitchen / dining space. There is practical flagstone flooring that flows into the adjoining sitting room and throughout the ground floor. The heart of this room is an Esse Ironheart wood fired cook stove (‘the stove that thinks it’s a cooker’) that provides ‘wood fired cooking perfection’ with a dedicated oven and hot plates for multiple pans. This high-end stove is set in a handsome stone fireplace with hamstone lintel and herringbone brick fire back. Alongside the fireplace is a comfy sofa and in the centre of the room is a dining table for eight or more. To the left of the dining table is the entrance to the formal sitting room, which has a feature fireplace in the corner with wood burning stove and Sherborne stone lintel over and plenty of room for comfortable seating. A room-spanning oak beam divides the kitchen from the dining area, with two central posts flanking the kitchen island and giving it a calm appearance from the dining table.
The kitchen itself is a delightful space with light flooding in from multiple windows on two aspects. The sage green shaker style units, topped with granite worktops, sit harmoniously on the flagstones, and the oak window sills and wall lights set them off beautifully, adding a lovely natural warmth to the scheme. The range oven and sink are both positioned on the back wall, keeping them out of direct eye-line from the table and leaving the island clear for preparation and entertaining. Off the kitchen, past the impressive staircase, is a utility and shower room. At the rear is a small hallway with access to the garden, fitted storage for outdoor gear, and access to the study/bedroom 4. This room is perfectly situated as a guest room, with its independent access from the rear of the house, en-suite shower room (Jack and Jill access with the utility room), proximity to the kitchen, and separation from the main bedrooms.
First Floor
Upstairs, the galleried landing leads to the three en-suite double bedrooms and a walk-in storage cupboard. The large principal bedroom suite boasts a dedicated dressing room - with fitted storage - and a generous en-suite bathroom with a central roll-top bath and large separate shower cubicle (1400 x 900mm). Bedrooms 2 and 3 have back-to-back en-suite shower rooms and bedroom 3 also has built-in storage. Oak fooring with matching skirting, doors, architrave, window lintels and sills, and bespoke light fittings flow throughout the first floor.
OUTSIDE
The house is approached through wrought iron gates and across a block paved driveway which provides plentiful off-road parking. Alongside the drive is a tiled timber carport for two cars with EV charging point., along with an additional third parking space. There is a large lean-to log store on the end of the carport. Different but complimentary styles of paving are used to subtly delineate the different zones outside the house, which works very successfully. The whole garden is beautifully landscaped and each area feels different, like separate rooms in a house. Paving leads from the drive to the main entrance (also a wooden gate directly from the street) and beyond this the paving becomes a beautiful rockery, before turning alongside the house as a paved path again. The garden to the side of the house is laid to lawn (gated access from the street) and has a series of steps leading down to a very pretty pergola ‘room’ that overlooks the open fields at the rear. The lawned garden continues along the rear of the house and leads to a superb stone-built BBQ/Pizza Oven with brick interior. The three aspects of the garden face east, south and west, so there is always somewhere to sit in/shelter from the sun.
SERVICES
Mains water, drainage and electricity. Air source heat pump. Domestic Fire Sprinkler System.
ENERGY PERFORMANCE CERTIFICATE
Current Rating - B
LOCAL AUTHORITY
Somerset Council - Tax Band G
-
Type de propriété
Maison
-
Émissions
B
-
Consommation
B
Caractéristiques
- Jardin
- Cheminée
- Dressing
- Cuisine ouverte
- Cuisine extérieure
- Pergola
- Plan d’étage 2D
- Porte
- Bureau
Caractéristiques
Intérieur
- Bureau
- Cheminée
- Îlot de cuisine
- Bar
- Buanderie
- Cuisine ouverte
- Comptoirs en pierre
- Dressing
Outdoor
- Stationnement
- Cuisine extérieure
- Porte
- Pergola
- Jardin
Explorez le secteur
North Lane, Hardington Mandeville, Yeovil, Somerset, Angleterre
Voir sur Google Maps
Prix par sqft
Faible
Élevé
Inscrit il y a 1 an
Vous vous êtes renseigné sur ce bien
L'agent vous contactera bientôt par
Publié par
Humberts – Yeovil
Voir le profil de l’agence
13
Annonces
2025
Inscrit
Réserver une visite avec the agent
Choisissez une date et si vous souhaitez une visite virtuelle ou en personne avec l’agent.
Date préférée
Type de visite
Humberts – Yeovil
Voir le profil de l’agence
Dernière mise à jour
Septembre 24
Première mise en ligne
Juin 6
Référence de l’annonce
YEO260048
Propriétés similaires à proximité
Nouvelles annonces à Somerset


Explorez plus de biens à vendre
Somerset, Angleterre Villes
- Maisons à vendre à Taunton, Angleterre
- Maisons à vendre à Wellington, Angleterre
- Maisons à vendre à Monkton Heathfield, Angleterre
- Maisons à vendre à North Petherton, Angleterre
- Maisons à vendre à Burnham-on-Sea et Highbridge, Angleterre
- Maisons à vendre à Yeovil, Angleterre
- Maisons à vendre à Bridgwater, Angleterre
- Maisons à vendre à Cannington, Angleterre
- Maisons à vendre à Minehead, Angleterre
- Maisons à vendre à Bishop's Lydeard, Angleterre
- Maisons à vendre à Carhampton, Angleterre
- Maisons à vendre à Churchstanton, Angleterre
- Maisons à vendre à Creech St. Michael, Angleterre
- Maisons à vendre à East Coker, Angleterre
- Maisons à vendre à Milverton, Angleterre
- Maisons à vendre à Norton St Philip, Angleterre
- Maisons à vendre à Over Stowey, Angleterre
- Maisons à vendre à Queen Camel, Angleterre
- Maisons à vendre à Shepton Beauchamp, Angleterre
- Maisons à vendre à Stockland Bristol, Angleterre
Somerset, Angleterre types de propriétés
Somerset, Angleterre Recherches populaires
- Vue panoramique / panoramique propriétés à Somerset, Angleterre
- Vue sur la mer propriétés à Somerset, Angleterre
- Propriétés avec Terrasse à Somerset, Angleterre
- Propriétés avec Bar à Somerset, Angleterre
- Propriétés avec Salle de jeux à Somerset, Angleterre
- Propriétés avec Bureau à Somerset, Angleterre
- Vue sur la rivière propriétés à Somerset, Angleterre
- Propriétés avec Ascenseur à Somerset, Angleterre
- Vue sur la montagne propriétés à Somerset, Angleterre
- Propriétés avec Jardin à Somerset, Angleterre
- Propriétés avec Cuisine extérieure à Somerset, Angleterre
- Côtières propriétés à Somerset, Angleterre
- Lotissement sécurisé propriétés à Somerset, Angleterre
- Vie privée propriétés à Somerset, Angleterre
- Au bord de l’eau propriétés à Somerset, Angleterre
- Immobilier d’investissement propriétés à Somerset, Angleterre
- Moderne propriétés à Somerset, Angleterre
- Équestre propriétés à Somerset, Angleterre
- Constructions neuves propriétés à Somerset, Angleterre
- Propriétés avec Centre de remise en forme / Fitness à Somerset, Angleterre
- Propriétés avec Sauna à Somerset, Angleterre
- Propriétés avec Bibliothèque à Somerset, Angleterre
- Propriétés avec Climatisation à Somerset, Angleterre
- Propriétés avec Jacuzzi à Somerset, Angleterre
- Propriétés avec Cheminée à Somerset, Angleterre
- Propriétés avec Piscine à Somerset, Angleterre
- Propriétés avec Garage à Somerset, Angleterre
- Propriétés avec Balcon à Somerset, Angleterre
- Propriétés avec Terrain de tennis à Somerset, Angleterre
- Bord de Mer propriétés à Somerset, Angleterre
- Manoir propriétés à Somerset, Angleterre
- Propriétés avec Cuisine ouverte à Somerset, Angleterre
- Rénové propriétés à Somerset, Angleterre
- Front de rivière propriétés à Somerset, Angleterre
- Propriétés avec Piscine intérieure à Somerset, Angleterre
- Vue sur la mer propriétés à Somerset, Angleterre
Somerset, Angleterre Quartiers
- Maisons à vendre à Ford Street, Angleterre
- Maisons à vendre à Culmhead, Angleterre
- Maisons à vendre à Stretcholt, Angleterre
- Maisons à vendre à West Mudford, Angleterre
- Maisons à vendre à Whitnell, Angleterre
- Maisons à vendre à Alhampton
- Maisons à vendre à Andersea
- Maisons à vendre à Blagdon Hill
- Maisons à vendre à Bonson
- Maisons à vendre à Border
- Maisons à vendre à Brympton D'Evercy
- Maisons à vendre à Buscott
- Maisons à vendre à Bussex
- Maisons à vendre à Church Row
- Maisons à vendre à Coultings
- Maisons à vendre à Coxley
- Maisons à vendre à Down End
- Maisons à vendre à Dyche
- Maisons à vendre à Field
- Maisons à vendre à Holnicote
- Maisons à vendre à Lower Whatley
- Maisons à vendre à Netherclay
- Maisons à vendre à North Brewham
- Maisons à vendre à Nythe
- Maisons à vendre à Oldford
- Maisons à vendre à Pickney
- Maisons à vendre à Pightley
- Maisons à vendre à Pooltown
- Maisons à vendre à Radlet
- Maisons à vendre à Road
- Maisons à vendre à Southay
- Maisons à vendre à Standerwick
- Maisons à vendre à Steanbow
- Maisons à vendre à Weston Town
- Maisons à vendre à West Shepton
- Maisons à vendre à West Town
- Maisons à vendre à White Ball
- Maisons à vendre à Woodlands
- Maisons à vendre à Yarford
- Maisons à vendre à Yellands
- Maisons à vendre à Yenston
Guides et histoires connexes
La confiance des plus grands courtiers du monde
Les agents des propriétés les plus exceptionnelles du monde publient sur JamesEdition.
- Des annonces de Sotheby's, Christie's, BARNES et Engel & Völkers
- Chaque annonce est vérifiée avant sa mise en ligne
- Contactez directement des agents vérifiés
En continuant, vous acceptez nos Conditions et notre Politique de confidentialité.