$2,704,526
Prix réduit de $263,691 le Sep 11, 2026
Une Super Maison Avec Pompe à Chaleur à Air, Panneaux Solaires Et Jardin De 0,26 Acre.
- 5 Chambres
- 3 SdB
- 3,281 Sqft
- 11,326 Sqft lot
- Mis à jour: Septembre 10
- 3
À propos de la propriété
La description a été traduite automatiquement.
La description est affichée dans la langue d'origine.
This home is a rare chance to acquire a distinctively designed family home in the heart of Harpenden, close to local schools and with easy access to the high street and station. The house is very flexible in how it can be used and is ideally suited to family life, adapting easily as a family grows and changes in its needs. Originally one of pair designed by two architects in a mid century style, f
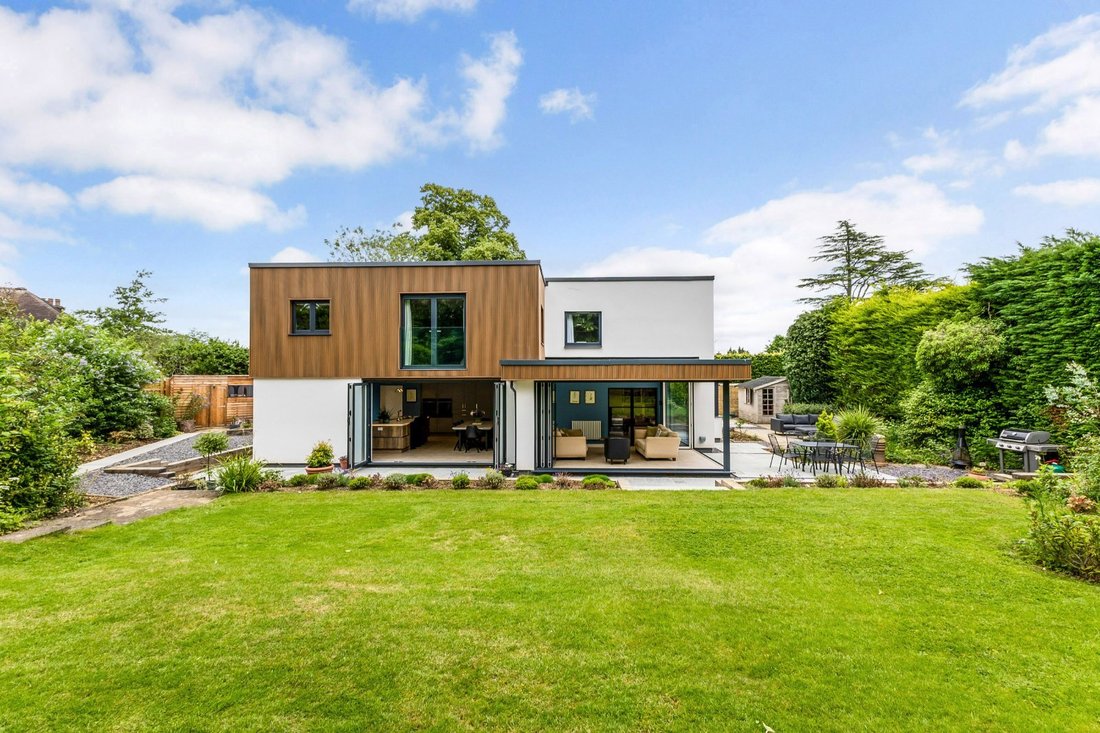
This home is a rare chance to acquire a distinctively designed family home in the heart of Harpenden, close to local schools and with easy access to the high street and station. The house is very flexible in how it can be used and is ideally suited to family life, adapting easily as a family grows and changes in its needs. Originally one of pair designed by two architects in a mid century style, for their own use and built in 1959, the house has recently been sympathetically renovated and extended to fully meet the requirements of modern life.
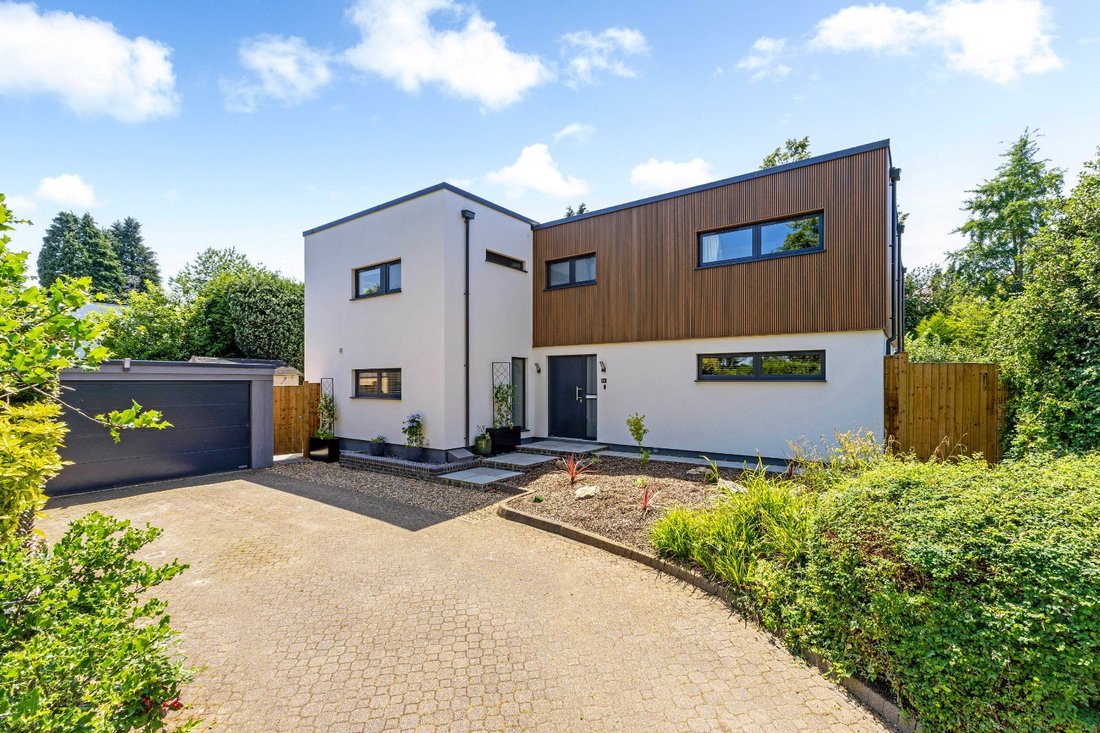
The modernist style of the house welcomes visitors and leads them to an extra wide front door. Outside at the front there is a large driveway and access to a double garage with an electric door. Once inside the hallway leads to all downstairs accommodation.
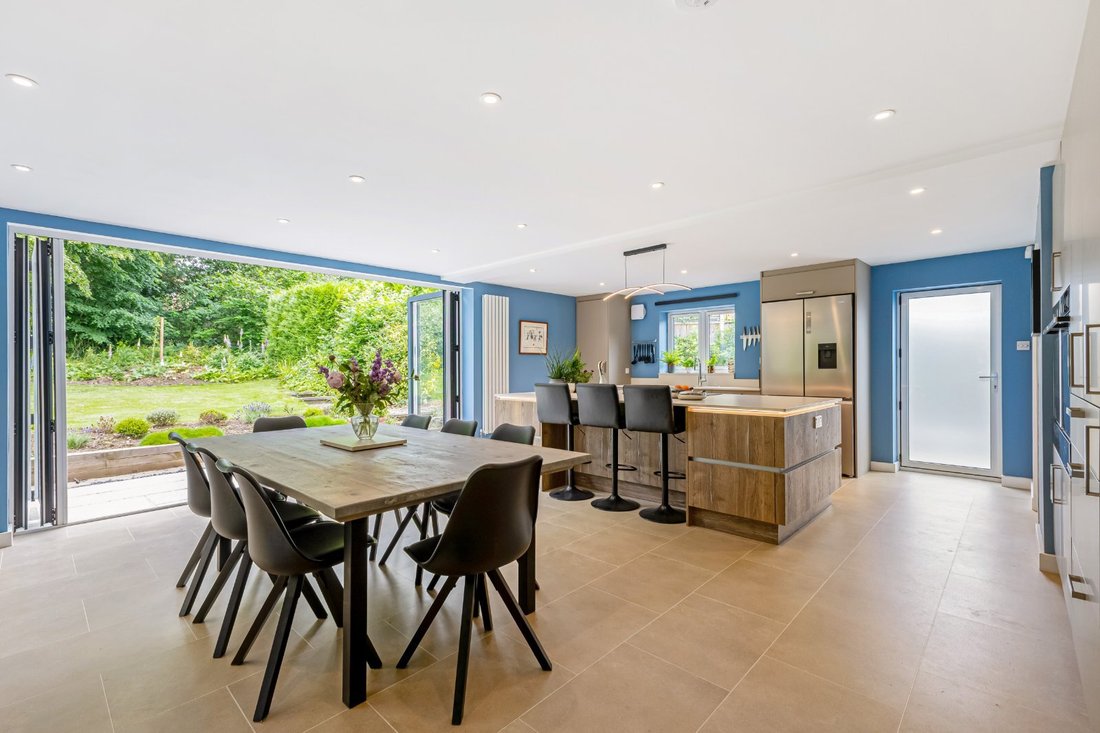
The large kitchen diner easily accommodates an extra large dining table, ideal for entertaining and family dinners. It has been designed with a substantial island, incorporating a Bora hob with built in extractor. The kitchen also includes a large built in drinks fridge, Quooker hot water tap, double ovens, waste disposal unit, integrated dishwasher, a walk in pantry and space for a main fridge/freezer. In the evenings accent lighting gives the room a cozy feel. Bi fold doors open directly onto the rear garden and another door gives access to a side garden with herb bed.
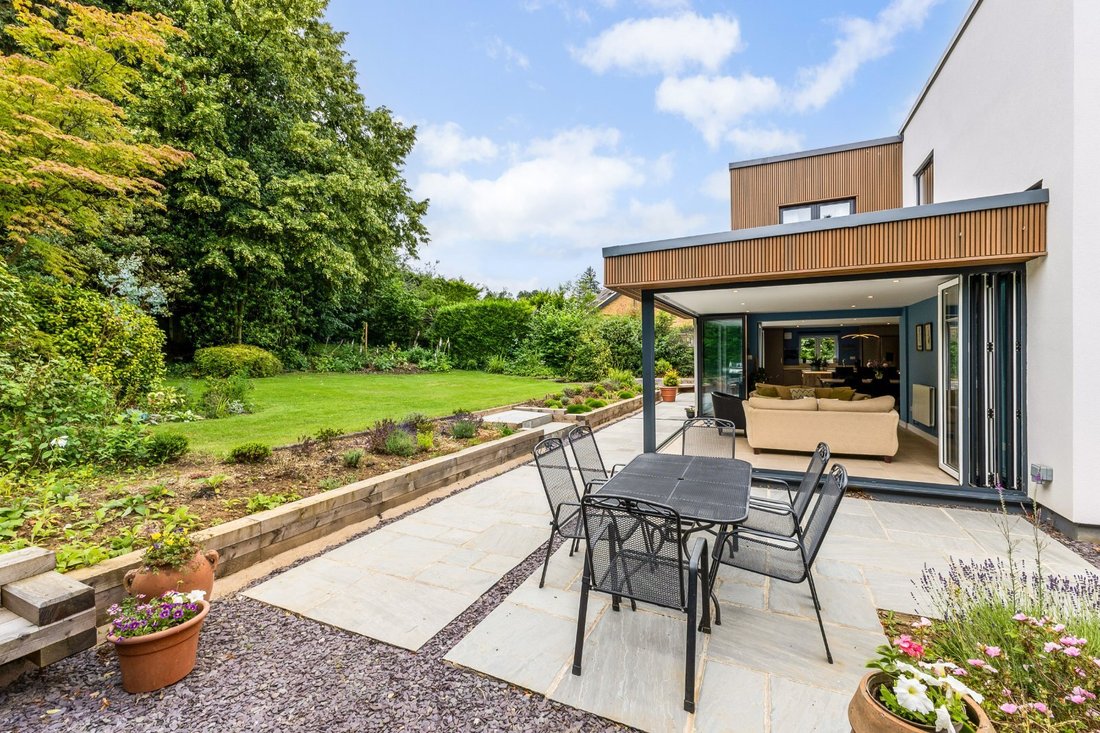
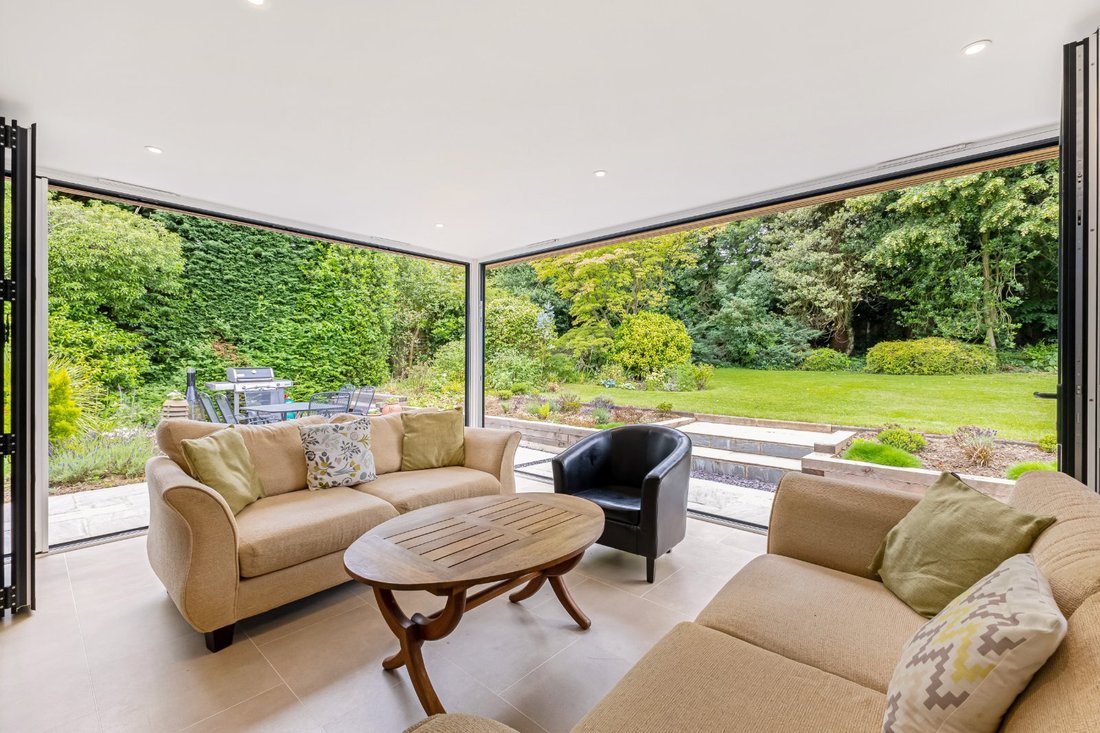
Directly connected to the kitchen is a day room which is fully glazed with bi fold doors on two walls creating a dramatic effect. When the weather allows it can be fully opened to the main patio and outside dining area. Under the eaves of this room there is embedded lighting making dining outside in the summer very easy. On wet or cold days this a wonderful place to sit and enjoy the garden despite the weather.
Accessible from the hallway, and from the day room, is the main sitting room which looks over the side garden but also gains light from the crittal doors and day room. The sitting room is L shaped with the main area itself a comfortable size to accommodate plenty of seating. The extra section includes built in bookcases and provides additional space if needed.
The other reception room downstairs is on the right of the hallway and is at the front of the house but remains nicely private. It has windows to the front and side garden. The room is currently set up as a snug TV room, but would also work well as a work from home office, play room or teenagers den.
In the main hallway is a downstairs cloakroom. An inner hallway gives access to the utility/ boot room, from which there is a side door to the other side of the house. Also in this part of the hallway is access to the stairs, keeping them private from visitors to the front door.
Upstairs there is a very large principal bedroom suite. This has a Juliet balcony to the rear garden and further windows. Off the bedroom is a dressing room, and an en suite with bath and shower. Next to the main bedroom is a guest suite on the front of the property, which also has an en suite. There are three further bedrooms and a family bathroom.
This house also has significant eco credentials. The house is heated by an Air Source heat pump and benefits from extensive solar panels on the roof with battery storage in the garage. Working in concert the net utility costs are low for a house of this size. The house has fibre ultra fast broadband installed.
The modernist style of the house welcomes visitors and leads them to an extra wide front door. Outside at the front there is a large driveway and access to a double garage with an electric door. Once inside the hallway leads to all downstairs accommodation.
The large kitchen diner easily accommodates an extra large dining table, ideal for entertaining and family dinners. It has been designed with a substantial island, incorporating a Bora hob with built in extractor. The kitchen also includes a large built in drinks fridge, Quooker hot water tap, double ovens, waste disposal unit, integrated dishwasher, a walk in pantry and space for a main fridge/freezer. In the evenings accent lighting gives the room a cozy feel. Bi fold doors open directly onto the rear garden and another door gives access to a side garden with herb bed.
Directly connected to the kitchen is a day room which is fully glazed with bi fold doors on two walls creating a dramatic effect. When the weather allows it can be fully opened to the main patio and outside dining area. Under the eaves of this room there is embedded lighting making dining outside in the summer very easy. On wet or cold days this a wonderful place to sit and enjoy the garden despite the weather.
Accessible from the hallway, and from the day room, is the main sitting room which looks over the side garden but also gains light from the crittal doors and day room. The sitting room is L shaped with the main area itself a comfortable size to accommodate plenty of seating. The extra section includes built in bookcases and provides additional space if needed.
The other reception room downstairs is on the right of the hallway and is at the front of the house but remains nicely private. It has windows to the front and side garden. The room is currently set up as a snug TV room, but would also work well as a work from home office, play room or teenagers den.
In the main hallway is a downstairs cloakroom. An inner hallway gives access to the utility/ boot room, from which there is a side door to the other side of the house. Also in this part of the hallway is access to the stairs, keeping them private from visitors to the front door.
Upstairs there is a very large principal bedroom suite. This has a Juliet balcony to the rear garden and further windows. Off the bedroom is a dressing room, and an en suite with bath and shower. Next to the main bedroom is a guest suite on the front of the property, which also has an en suite. There are three further bedrooms and a family bathroom.
This house also has significant eco credentials. The house is heated by an Air Source heat pump and benefits from extensive solar panels on the roof with battery storage in the garage. Working in concert the net utility costs are low for a house of this size. The house has fibre ultra fast broadband installed.
-
Type de propriété
Maison
-
Prix/pied²
$824
-
Consommation
B
Explorez le secteur
Moreton End Lane, Harpenden, Hertfordshire, Douglas Road, St Albans, Angleterre
Voir sur Google Maps
Prix par sqft
Faible
Élevé

Inscrit il y a 9 mois
Vous vous êtes renseigné sur ce bien
L'agent vous contactera bientôt par
Publié par
10
Annonces
2025
Inscrit
Réserver une visite avec Sally Noakes
Choisissez une date et si vous souhaitez une visite virtuelle ou en personne avec l’agent.
Date préférée
Type de visite

Strutt & Parker – Harpenden
49 High Street, Harpenden, Hertfordshire, AL5 2SJ, United Kingdom
Voir le profil de l’agence
Dernière mise à jour
Septembre 10
Première mise en ligne
Feb 11
Référence de l’annonce
HPN260006
Propriétés similaires à proximité
Nouvelles annonces à Douglas Road

Explorez plus de biens à vendre
Douglas Road, St Albans, Angleterre types de propriétés
Douglas Road, St Albans, Angleterre Recherches populaires
- Propriétés avec Terrasse à Douglas Road, St Albans, Angleterre
- Propriétés avec Bar à Douglas Road, St Albans, Angleterre
- Propriétés avec Salle de jeux à Douglas Road, St Albans, Angleterre
- Propriétés avec Bureau à Douglas Road, St Albans, Angleterre
- Propriétés avec Jardin à Douglas Road, St Albans, Angleterre
- Propriétés avec Jacuzzi à Douglas Road, St Albans, Angleterre
- Propriétés avec Cheminée à Douglas Road, St Albans, Angleterre
- Propriétés avec Garage à Douglas Road, St Albans, Angleterre
- Propriétés avec Balcon à Douglas Road, St Albans, Angleterre
- Propriétés avec Cuisine ouverte à Douglas Road, St Albans, Angleterre
- Rénové propriétés à Douglas Road, St Albans, Angleterre
Guides et histoires connexes
La confiance des plus grands courtiers du monde
Les agents des propriétés les plus exceptionnelles du monde publient sur JamesEdition.
- Des annonces de Sotheby's, Christie's, BARNES et Engel & Völkers
- Chaque annonce est vérifiée avant sa mise en ligne
- Contactez directement des agents vérifiés
En continuant, vous acceptez nos Conditions et notre Politique de confidentialité.