$1,667,738
Une Maison Victorienne Imposante, Avec De Beaux Jardins Et Des Dépendances
- 5 Chambres
- 4 SdB
- 6,244 Sqft
- 2.48 Ac lot
- Mis à jour: Octobre 23
- 4
À propos de la propriété
La description a été traduite automatiquement.
La description est affichée dans la langue d'origine.
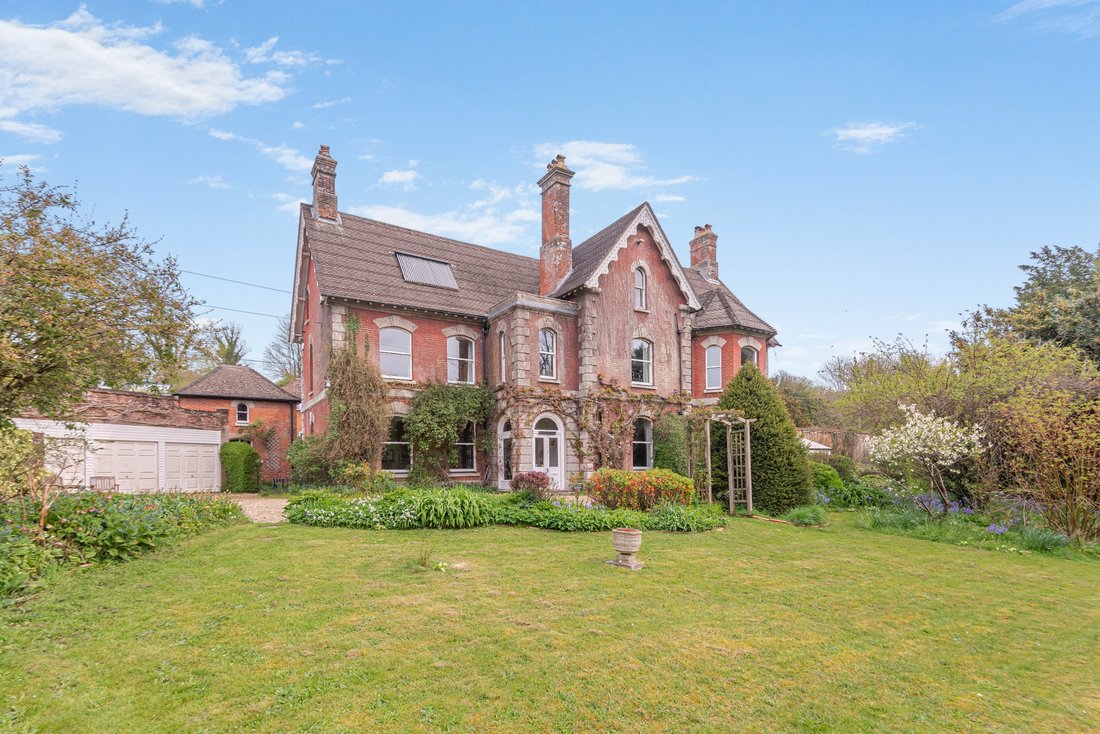
Elmfield House is an imposing Victorian residence, featuring handsome red brick elevations with stone dressings and traditional sash windows. The property offers extensive and characterful accommodation, retaining a wealth of period features including high ceilings, ornate cornicing and original fireplaces with decorative tile surrounds, complemented by well-proportioned rooms throughout. Our clie
Elmfield House is an imposing Victorian residence, featuring handsome red brick elevations with stone dressings and traditional sash windows. The property offers extensive and characterful accommodation, retaining a wealth of period features including high ceilings, ornate cornicing and original fireplaces with decorative tile surrounds, complemented by well-proportioned rooms throughout. Our clients have been in occupation for some 49 years and the property remains in a delightfully unspoilt condition, giving incoming purchasers ample scope to put their own mark on it.
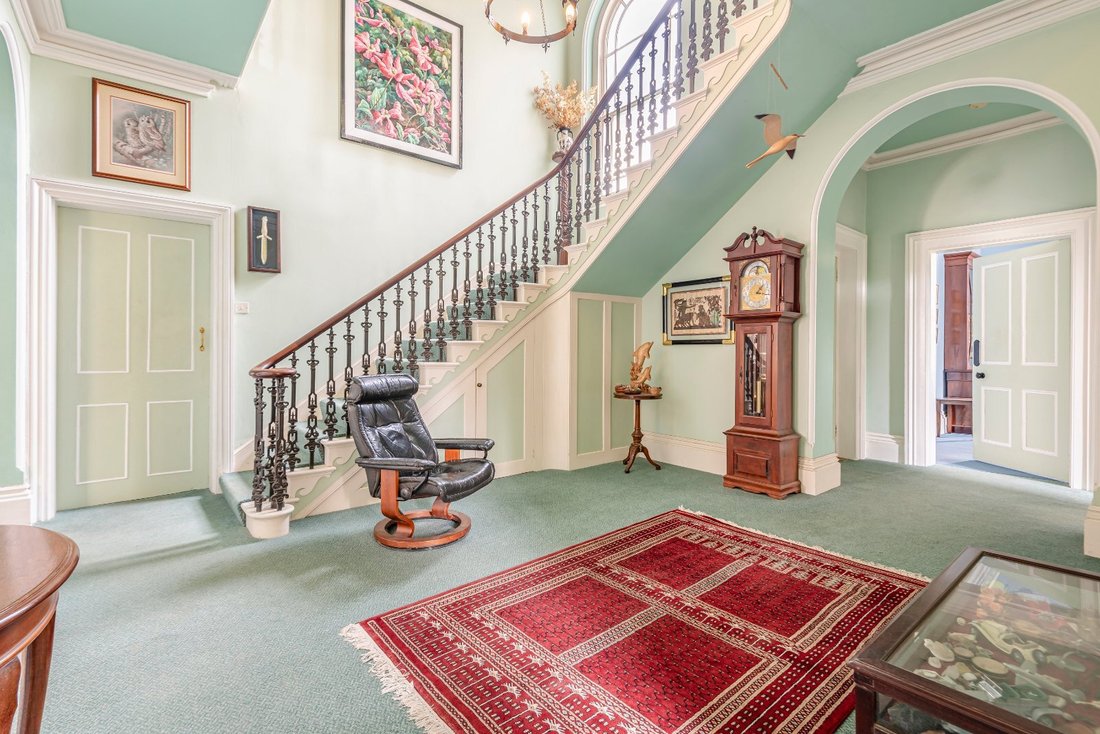
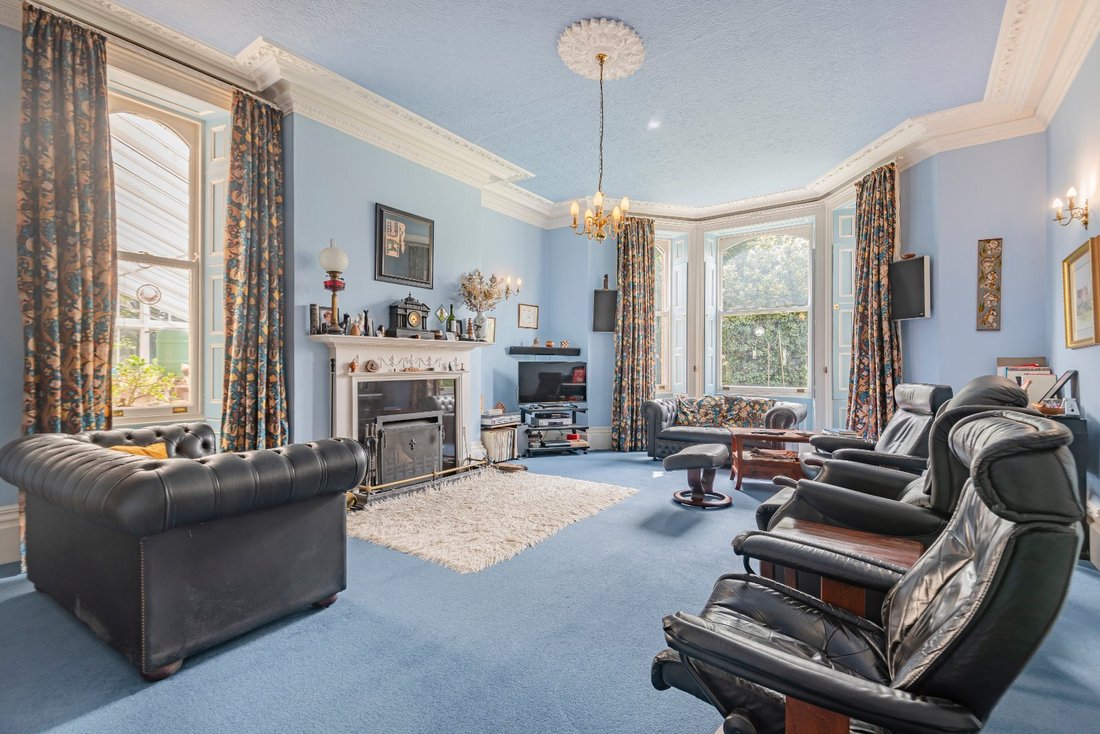
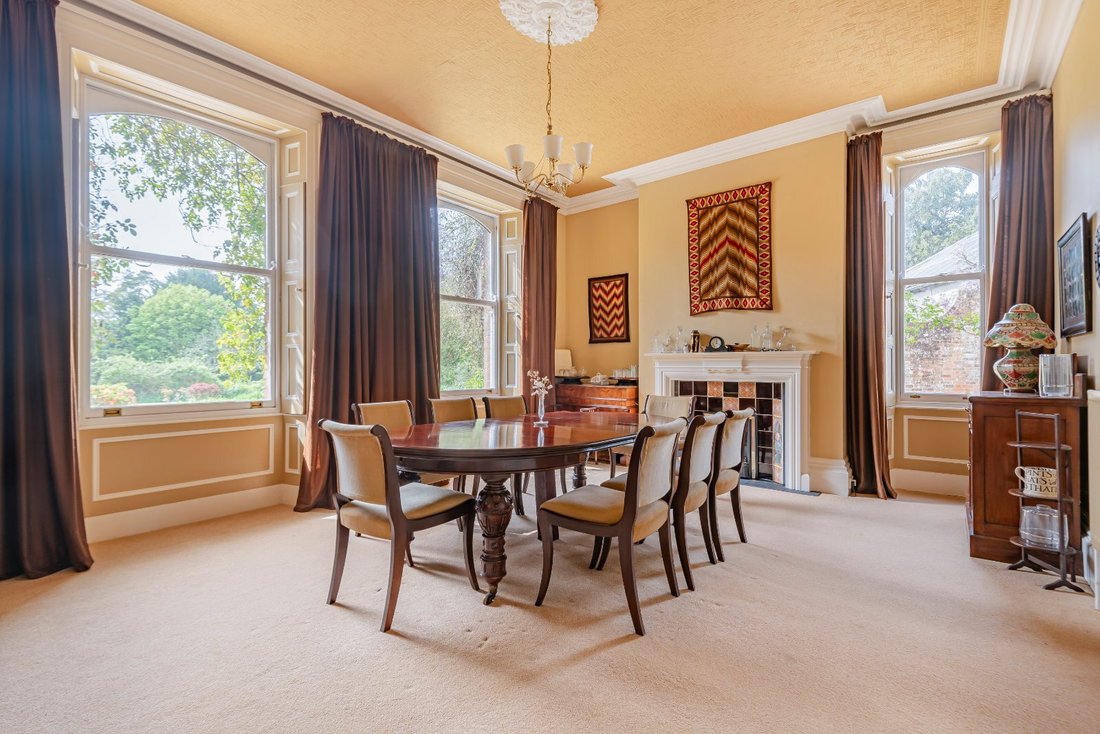
The accommodation is centred around an impressive reception hall, with a galleried landing and a sweeping staircase, creating a striking sense of arrival. From here, doors lead to the principal reception rooms, including a generous drawing room with a large bay window, intricate plasterwork and a fireplace with Jetmaster fire. There is a formal dining room, well suited to entertaining, and a separate study providing an ideal space for home working. An original glasshouse extends from the house, offering a bright and versatile area with views across the gardens and a strong connection to the outside space.
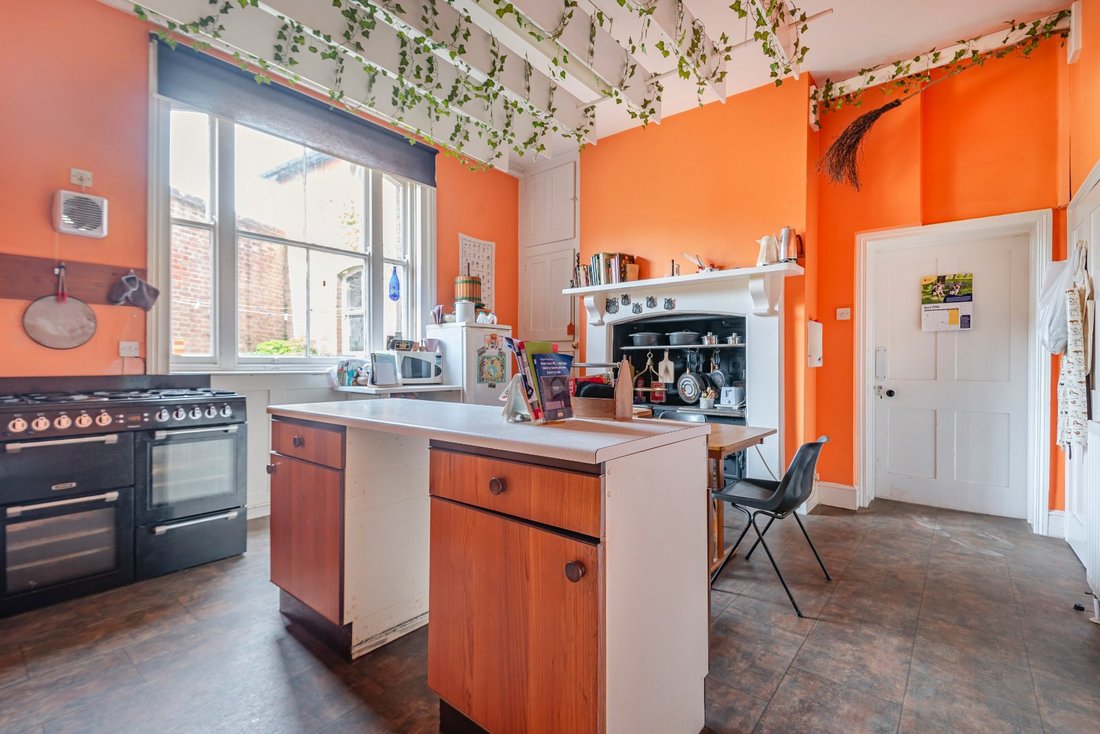
The kitchen provides a practical and well-arranged space for day-to-day living with the original range, supported by a larder, utility room and boot room, together with a range of additional store rooms, ensuring excellent functionality.
The first floor provides five well-proportioned bedrooms, including a substantial principal bedroom with a bay window and feature fireplace, enjoying an attractive outlook over the garden.
The second floor offers four large attic rooms, together with a secondary kitchen, providing flexible accommodation or ancillary use. This can be accessed via a rear staircase.
The lower ground floor includes a main cellar, a separate wine cellar and externally accessed cellar, adding further useful storage space.
-
Type de propriété
Maison
-
Prix/pied²
$267
-
Consommation
E
Caractéristiques
- Jardin
- Cheminée
- Cave à vins
- Plan d’étage 2D
- Îlot de cuisine
- Haut plafond
Explorez le secteur
Petersfinger Road, Petersfinger, Salisbury, Wiltshire, Angleterre
Voir sur Google Maps
Prix par sqft
Faible
Élevé

Inscrit il y a 11 mois
Vous vous êtes renseigné sur ce bien
L'agent vous contactera bientôt par
Publié par
8
Annonces
2025
Inscrit
Réserver une visite avec Sarah Cull
Choisissez une date et si vous souhaitez une visite virtuelle ou en personne avec l’agent.
Date préférée
Type de visite

Strutt & Parker – Salisbury
41 Milford Street, Salisbury, Wiltshire, SP1 2BP, United Kingdom
Voir le profil de l’agence
Dernière mise à jour
Octobre 23
Première mise en ligne
Mai 6
Référence de l’annonce
SAL260004
Propriétés similaires à proximité
Nouvelles annonces à Wiltshire


Explorez plus de biens à vendre
Wiltshire, Angleterre Villes
- Maisons à vendre à East Knoyle, Angleterre
- Maisons à vendre à Malmesbury, Angleterre
- Maisons à vendre à Pewsey, Angleterre
- Maisons à vendre à Calne, Angleterre
- Maisons à vendre à Idmiston, Angleterre
- Maisons à vendre à Minety, Angleterre
- Maisons à vendre à Sedgehill, Angleterre
- Maisons à vendre à Tisbury, Angleterre
- Maisons à vendre à Winterslow, Angleterre
- Maisons à vendre à Whiteparish, Angleterre
- Maisons à vendre à Woodborough, Angleterre
- Maisons à vendre à Alderbury, Angleterre
- Maisons à vendre à Alton Barnes, Angleterre
- Maisons à vendre à Avebury, Angleterre
- Maisons à vendre à Biddestone, Angleterre
- Maisons à vendre à Bishopstrow, Angleterre
- Maisons à vendre à Britford, Angleterre
- Maisons à vendre à Broad Hinton, Angleterre
- Maisons à vendre à Chitterne, Angleterre
- Maisons à vendre à Collingbourne Ducis, Angleterre
Wiltshire, Angleterre types de propriétés
Wiltshire, Angleterre Recherches populaires
- Vue panoramique / panoramique propriétés à Wiltshire, Angleterre
- Propriétés avec Terrasse à Wiltshire, Angleterre
- Propriétés avec Bar à Wiltshire, Angleterre
- Propriétés avec Salle de jeux à Wiltshire, Angleterre
- Propriétés avec Bureau à Wiltshire, Angleterre
- Propriétés avec Ascenseur à Wiltshire, Angleterre
- Vue sur la montagne propriétés à Wiltshire, Angleterre
- Propriétés avec Jardin à Wiltshire, Angleterre
- Propriétés avec Cuisine extérieure à Wiltshire, Angleterre
- Lotissement sécurisé propriétés à Wiltshire, Angleterre
- Vie privée propriétés à Wiltshire, Angleterre
- Immobilier d’investissement propriétés à Wiltshire, Angleterre
- Moderne propriétés à Wiltshire, Angleterre
- Équestre propriétés à Wiltshire, Angleterre
- Constructions neuves propriétés à Wiltshire, Angleterre
- Propriétés avec Centre de remise en forme / Fitness à Wiltshire, Angleterre
- Propriétés avec Sauna à Wiltshire, Angleterre
- Propriétés avec Bibliothèque à Wiltshire, Angleterre
- Propriétés avec Climatisation à Wiltshire, Angleterre
- Propriétés avec Cave à vins à Wiltshire, Angleterre
- Propriétés avec Jacuzzi à Wiltshire, Angleterre
- Propriétés avec Cheminée à Wiltshire, Angleterre
- Propriétés avec Piscine à Wiltshire, Angleterre
- Propriétés avec Garage à Wiltshire, Angleterre
- Propriétés avec Balcon à Wiltshire, Angleterre
- Propriétés avec Terrain de tennis à Wiltshire, Angleterre
- Propriétés avec Vignoble / Cave à Wiltshire, Angleterre
- Manoir propriétés à Wiltshire, Angleterre
- Propriétés avec Cuisine ouverte à Wiltshire, Angleterre
- Rénové propriétés à Wiltshire, Angleterre
- Propriétés avec Cinéma à Wiltshire, Angleterre
- Propriétés avec Piscine intérieure à Wiltshire, Angleterre
- Vue sur la mer propriétés à Wiltshire, Angleterre
Wiltshire, Angleterre Quartiers
- Maisons à vendre à Bapton, Angleterre
- Maisons à vendre à Serrington, Angleterre
- Maisons à vendre à Catcomb
- Maisons à vendre à Cheverell Magna
- Maisons à vendre à Clack
- Maisons à vendre à Clanville
- Maisons à vendre à Clench Common
- Maisons à vendre à Crockerton Green
- Maisons à vendre à Dauntsey Lock
- Maisons à vendre à Draycot Cerne
- Maisons à vendre à East Chisenbury
- Maisons à vendre à Elston
- Maisons à vendre à Farleigh Wick
- Maisons à vendre à Fifield
- Maisons à vendre à Fittleton
- Maisons à vendre à Gasper
- Maisons à vendre à Grimstead
- Maisons à vendre à Higher Coombe
- Maisons à vendre à Highway
- Maisons à vendre à Honey Street
- Maisons à vendre à Kilmington Common
- Maisons à vendre à Littlecott
- Maisons à vendre à Longstreet
- Maisons à vendre à Lower Zeals
- Maisons à vendre à Middle Woodford
- Maisons à vendre à Normanton
- Maisons à vendre à North Burcombe
- Maisons à vendre à Ogbourne Maizey
- Maisons à vendre à Perry Green
- Maisons à vendre à Roundway
- Maisons à vendre à Shootend
- Maisons à vendre à Ugford
- Maisons à vendre à West Grimstead
- Maisons à vendre à Wilsford (Amesbury)
- Maisons à vendre à Wishford
Guides et histoires connexes
La confiance des plus grands courtiers du monde
Les agents des propriétés les plus exceptionnelles du monde publient sur JamesEdition.
- Des annonces de Sotheby's, Christie's, BARNES et Engel & Völkers
- Chaque annonce est vérifiée avant sa mise en ligne
- Contactez directement des agents vérifiés
En continuant, vous acceptez nos Conditions et notre Politique de confidentialité.