$1,991,072
Prix réduit de $331,845 le Sep 28, 2026
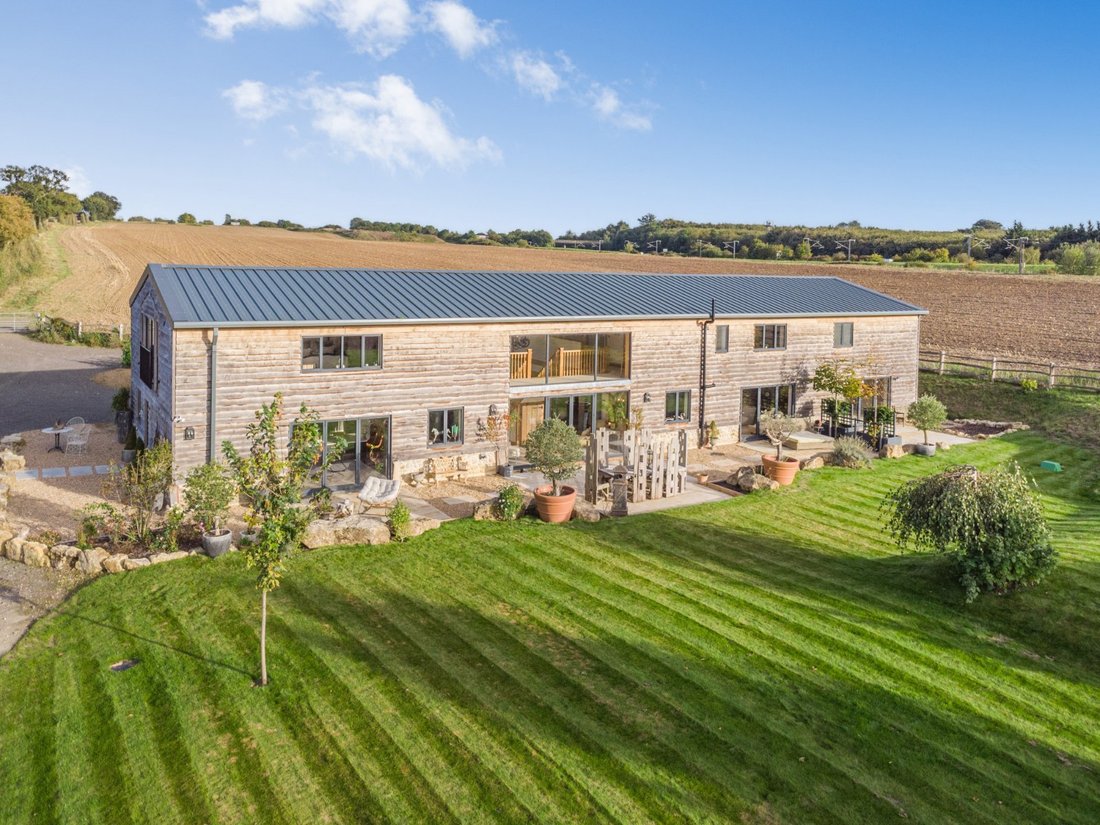
Une Grande Grange Moderne, Magnifiquement Aménagée Dans Un Style D'époque, Ainsi Qu'un Cottage.
- 5 Chambres
- 4 SdB
- 5,022 Sqft
- 33,106 Sqft lot
- Mis à jour: Septembre 29
- 4
À propos de la propriété
La description a été traduite automatiquement.
La description est affichée dans la langue d'origine.
A capacious and luxury barn conversion with notable rooms, where soft natural materials and textures imbue a sense of peace and calm. Limed plaster walls and mellow timbers create a period, traditional feel to the rooms, with impressive, vaulted ceilings adding a great sense of volume and space. The barn is divided into five-bedroom family home and a self-contained three-bedroom cottage, and the l
A capacious and luxury barn conversion with notable rooms, where soft natural materials and textures imbue a sense of peace and calm. Limed plaster walls and mellow timbers create a period, traditional feel to the rooms, with impressive, vaulted ceilings adding a great sense of volume and space. The barn is divided into five-bedroom family home and a self-contained three-bedroom cottage, and the location is secluded yet highly accessible.
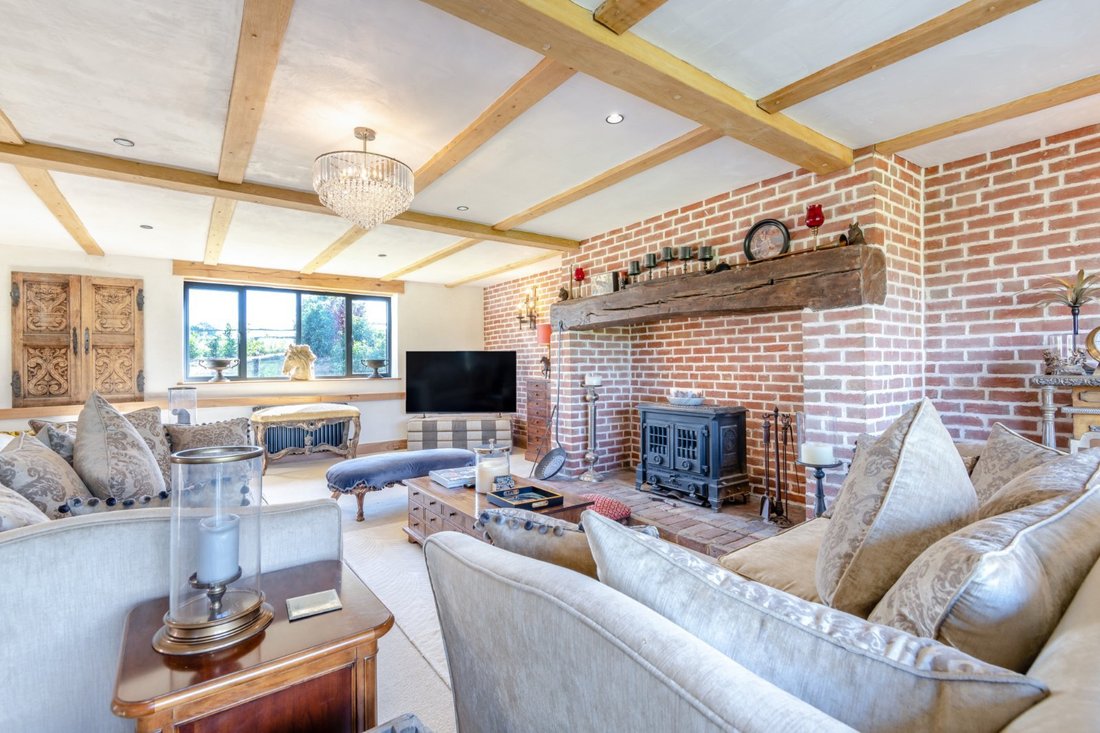
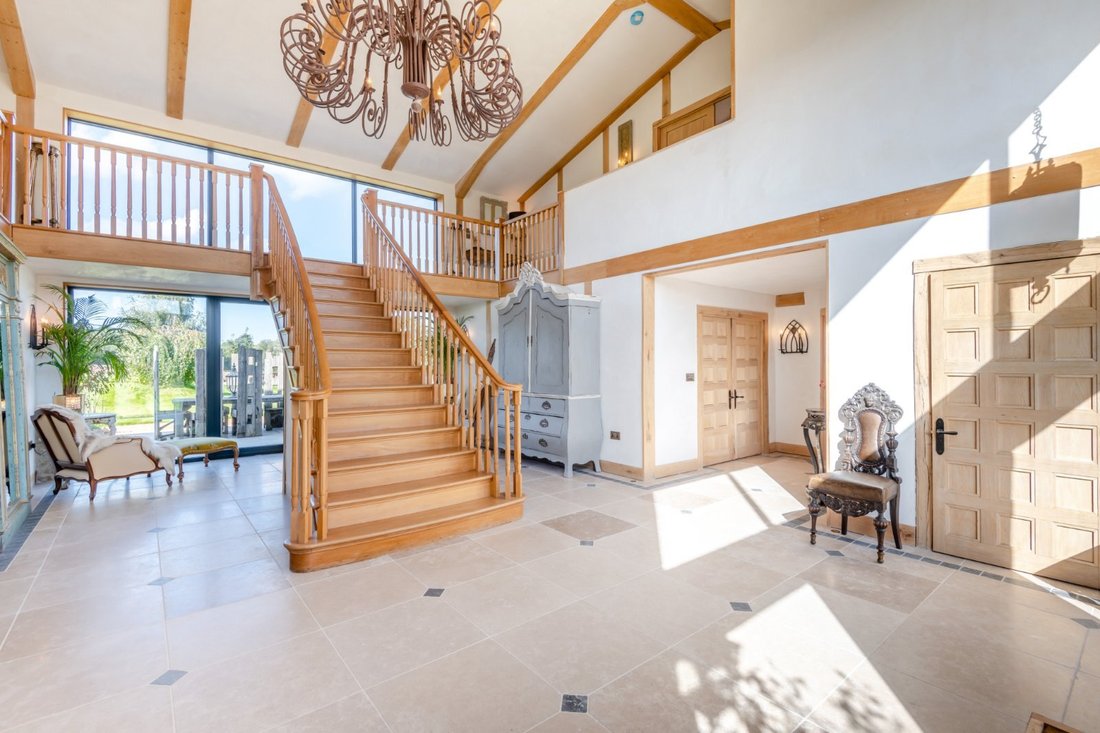
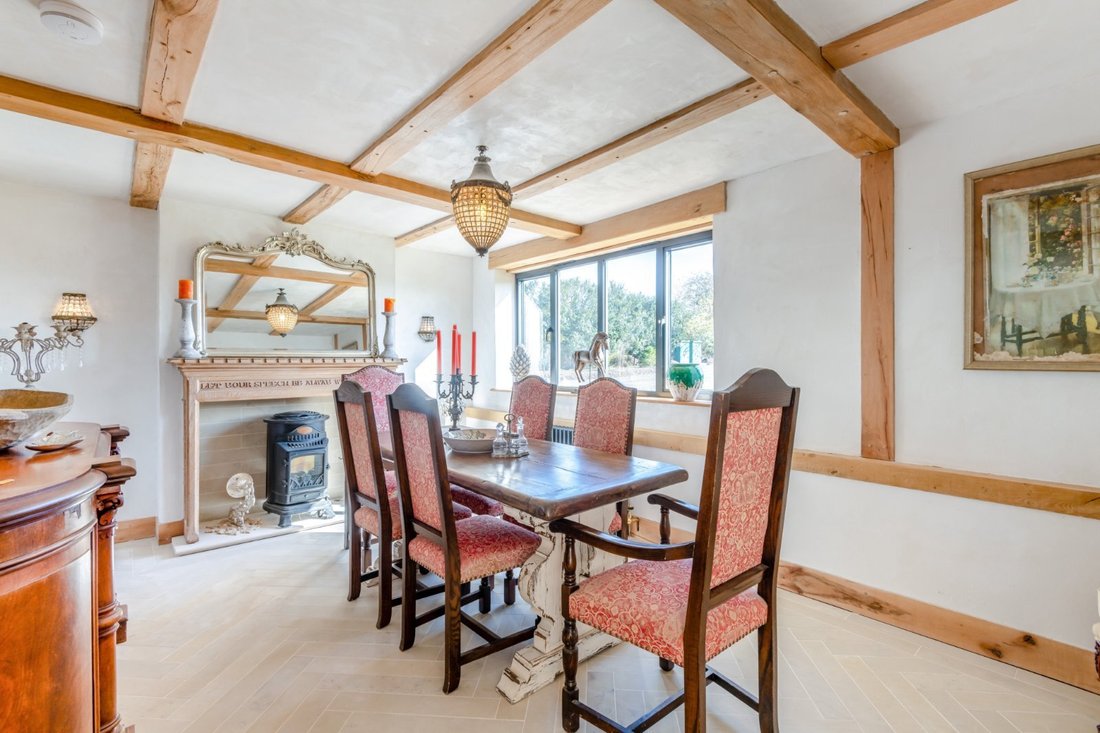
The centrepiece of the main house is the magnificent reception hall, offering a warm and bright welcome with full-height windows, double doors to front and rear, an impressive, vaulted ceiling and a central staircase leading to the galleried first-floor landing. The main reception room is the 28ft sitting room, which has exposed brickwork and a handsome fireplace fitted with a log-burner; bi-fold doors open to the rear garden. The ground floor also has a useful study, a snug and a formal dining room, which also features a fireplace fitted with a stove.
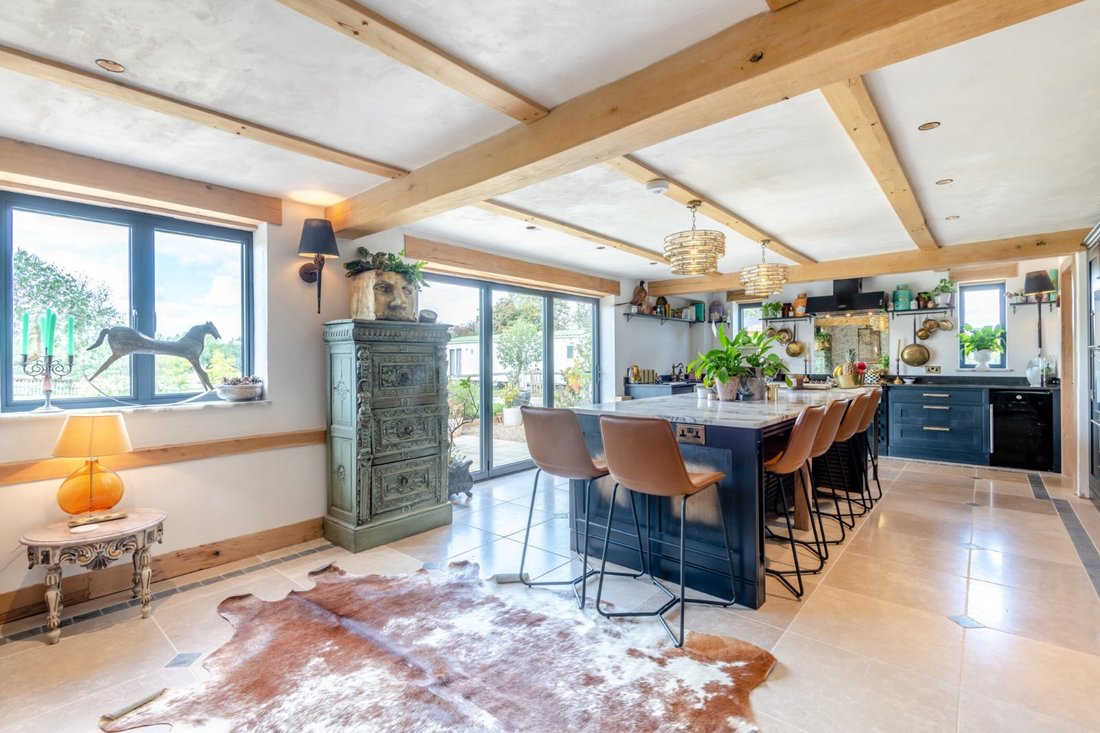
The stylish kitchen/breakfast room has Shaker-style units, a large central island, an Aga range cooker and integrated appliances, whilst the adjoining utility room provides further space for home appliances and storage.
Upstairs, the bright galleried landing has charming views over surrounding fields, and gives access to five well-presented double bedrooms, including the spacious, luxury principal bedroom with a relaxed seating area, fireplace, dressing room, en suite bathroom with freestanding bathtub and Juliet balcony with remarkable country views. There are two further en suite bedrooms on the first floor as well as a family bathroom with a freestanding nickel-plated roll-top bathtub, and a separate shower unit.
THE COTTAGE
The Cottage is adjoined to the main house but offers a completely self-contained living space with its own private entrance.
The comfortable, well-proportioned sitting room has a fireplace and bi-fold doors to the garden. The kitchen is fitted with a range of wall and base units and appliances. There is a useful cloakroom.
Upstairs, there are three double bedrooms, one with an en suite shower room, and a family bathroom.
The centrepiece of the main house is the magnificent reception hall, offering a warm and bright welcome with full-height windows, double doors to front and rear, an impressive, vaulted ceiling and a central staircase leading to the galleried first-floor landing. The main reception room is the 28ft sitting room, which has exposed brickwork and a handsome fireplace fitted with a log-burner; bi-fold doors open to the rear garden. The ground floor also has a useful study, a snug and a formal dining room, which also features a fireplace fitted with a stove.
The stylish kitchen/breakfast room has Shaker-style units, a large central island, an Aga range cooker and integrated appliances, whilst the adjoining utility room provides further space for home appliances and storage.
Upstairs, the bright galleried landing has charming views over surrounding fields, and gives access to five well-presented double bedrooms, including the spacious, luxury principal bedroom with a relaxed seating area, fireplace, dressing room, en suite bathroom with freestanding bathtub and Juliet balcony with remarkable country views. There are two further en suite bedrooms on the first floor as well as a family bathroom with a freestanding nickel-plated roll-top bathtub, and a separate shower unit.
THE COTTAGE
The Cottage is adjoined to the main house but offers a completely self-contained living space with its own private entrance.
The comfortable, well-proportioned sitting room has a fireplace and bi-fold doors to the garden. The kitchen is fitted with a range of wall and base units and appliances. There is a useful cloakroom.
Upstairs, there are three double bedrooms, one with an en suite shower room, and a family bathroom.
-
Type de propriété
Maison
-
Prix/pied²
$396
Caractéristiques
- Jardin
- Terrasse
- Cheminée
- Dressing
- Plan d’étage 2D
- Vie privée
- Haut plafond
- Comptoirs en pierre
- Climatisation
Caractéristiques
Lot
Intérieur
- Haut plafond
- Cheminée
- Climatisation
- Comptoirs en pierre
- Dressing
Outdoor
Explorez le secteur
Newlands Road, Charing, Kent, Angleterre
Voir sur Google Maps
Prix par sqft
Faible
Élevé

Inscrit il y a 10 mois
Vous vous êtes renseigné sur ce bien
L'agent vous contactera bientôt par
Publié par
17
Annonces
2025
Inscrit
Réserver une visite avec Joe Charlton
Choisissez une date et si vous souhaitez une visite virtuelle ou en personne avec l’agent.
Date préférée
Type de visite

Strutt & Parker – Canterbury
2 St. Margarets Street, Canterbury, Kent, CT1 2SL, United Kingdom
Voir le profil de l’agence
Dernière mise à jour
Septembre 29
Première mise en ligne
Décembre 1, 2025
Référence de l’annonce
CAN250426
Propriétés similaires à proximité
Nouvelles annonces à Charing

Explorez plus de biens à vendre
Charing, Angleterre types de propriétés
Charing, Angleterre Recherches populaires
- Propriétés avec Terrasse à Charing, Angleterre
- Propriétés avec Bureau à Charing, Angleterre
- Propriétés avec Jardin à Charing, Angleterre
- Vie privée propriétés à Charing, Angleterre
- Moderne propriétés à Charing, Angleterre
- Équestre propriétés à Charing, Angleterre
- Propriétés avec Climatisation à Charing, Angleterre
- Propriétés avec Cheminée à Charing, Angleterre
- Propriétés avec Garage à Charing, Angleterre
- Propriétés avec Balcon à Charing, Angleterre
Charing, Angleterre Quartiers
Guides et histoires connexes
La confiance des plus grands courtiers du monde
Les agents des propriétés les plus exceptionnelles du monde publient sur JamesEdition.
- Des annonces de Sotheby's, Christie's, BARNES et Engel & Völkers
- Chaque annonce est vérifiée avant sa mise en ligne
- Contactez directement des agents vérifiés
En continuant, vous acceptez nos Conditions et notre Politique de confidentialité.