$2,653,434
Une Importante Maison Côtière Historique D'environ 9,08 Acres.
- 5 Chambres
- 3 SdB
- 4,218 Sqft
- 9.08 Ac lot
- Mis à jour: Août 7
À propos de la propriété
La description a été traduite automatiquement.
La description est affichée dans la langue d'origine.
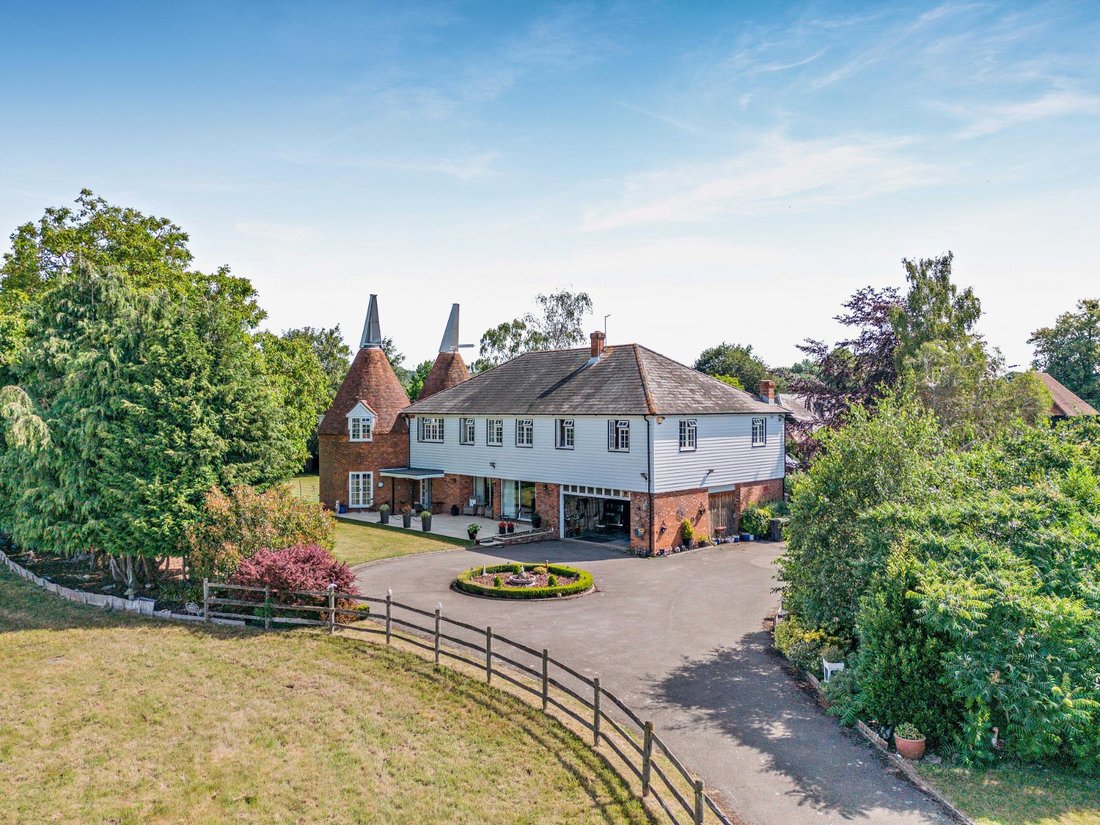
Pond Oast is a handsome detached family home incorporating two traditional Kentish conical oast roundels, set within beautifully maintained gardens and surrounded by open countryside. Extending to more than 4,000 sq ft, the property offers five bedrooms, four versatile reception rooms and a wealth of period character, with exposed beams, original timbers and attractive architectural details throug
Pond Oast is a handsome detached family home incorporating two traditional Kentish conical oast roundels, set within beautifully maintained gardens and surrounded by open countryside. Extending to more than 4,000 sq ft, the property offers five bedrooms, four versatile reception rooms and a wealth of period character, with exposed beams, original timbers and attractive architectural details throughout. The original Oast dates from 1837 and was converted by the existing owners in 1973.
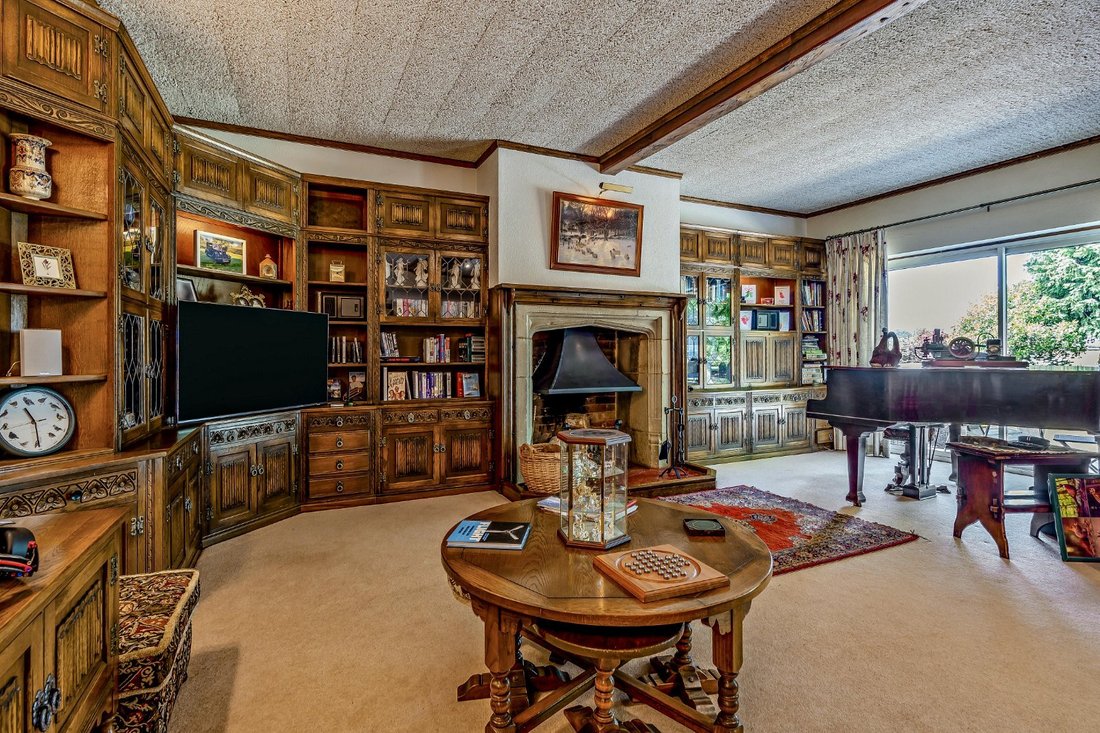
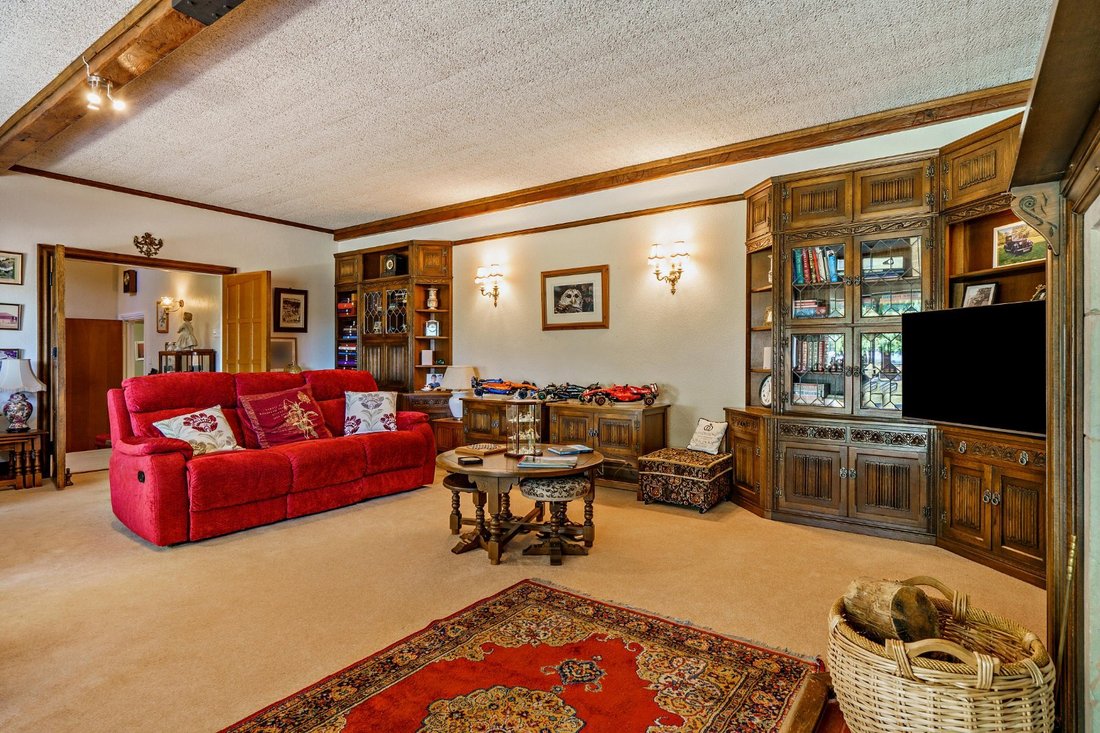
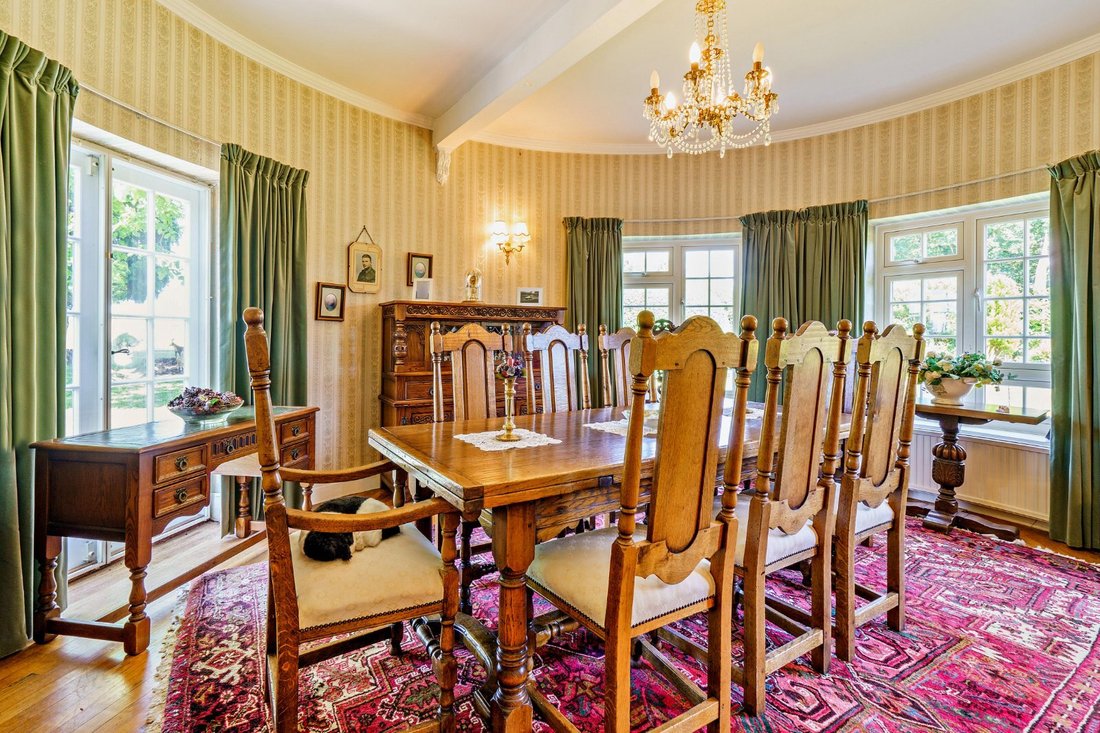
The principal reception room is the generous drawing room, featuring exposed ceiling beams, a handsome Tudor fireplace, a fitted bar and built-in storage, together with twin sets of sliding doors opening onto the west-facing gardens. There is also a comfortable sitting room overlooking the rear garden, while the two conical oast roundels accommodate a formal dining room, with French doors opening to the garden, and a well-appointed kitchen, fitted with a range of base and wall units, a breakfast bar and integrated appliances. Adjoining the kitchen is a practical utility room providing additional storage and space for household appliances.
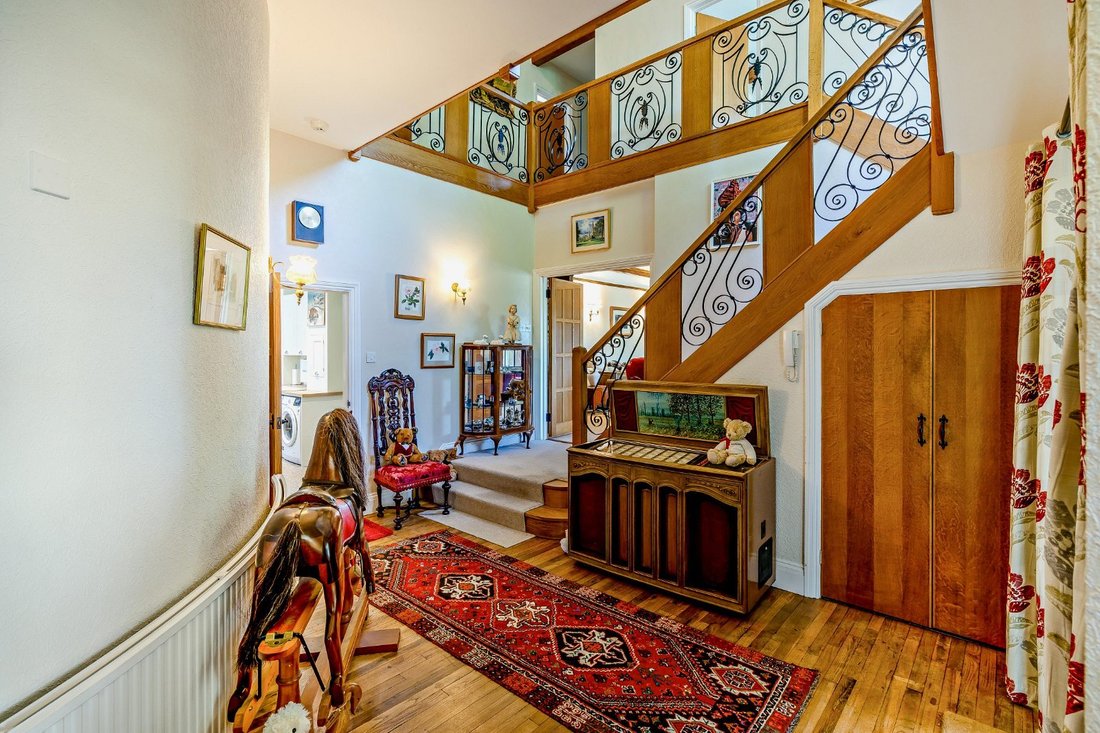
The first floor is centred around an impressive galleried landing, where impressive features, including the original winch and exposed timber framework, reflect the building’s agricultural heritage. There are five well-proportioned bedrooms and two family bathrooms, each fitted with both a bath and a separate walk-in power showers. Also on this floor is a superb 32ft games room, enjoying elevated views across the surrounding countryside and offering excellent additional space for entertaining, recreation or family living and provides access to the substantial loft space. The games room could be converted to further bedroom accommodation if required.
The principal reception room is the generous drawing room, featuring exposed ceiling beams, a handsome Tudor fireplace, a fitted bar and built-in storage, together with twin sets of sliding doors opening onto the west-facing gardens. There is also a comfortable sitting room overlooking the rear garden, while the two conical oast roundels accommodate a formal dining room, with French doors opening to the garden, and a well-appointed kitchen, fitted with a range of base and wall units, a breakfast bar and integrated appliances. Adjoining the kitchen is a practical utility room providing additional storage and space for household appliances.
The first floor is centred around an impressive galleried landing, where impressive features, including the original winch and exposed timber framework, reflect the building’s agricultural heritage. There are five well-proportioned bedrooms and two family bathrooms, each fitted with both a bath and a separate walk-in power showers. Also on this floor is a superb 32ft games room, enjoying elevated views across the surrounding countryside and offering excellent additional space for entertaining, recreation or family living and provides access to the substantial loft space. The games room could be converted to further bedroom accommodation if required.
-
Type de propriété
Maison
-
Prix/pied²
$629
-
Consommation
F
Caractéristiques
- Jardin
- Cheminée
- Salle de jeux
- Plan d’étage 2D
- Vie privée
- Haut plafond
- Bar
Explorez le secteur
Bells Farm Road, East Peckham, Tonbridge, Kent, Est Peckham, Tonbridge (And Malling), Angleterre
Voir sur Google Maps
Prix par sqft
Faible
Élevé

Inscrit il y a 10 mois
Vous vous êtes renseigné sur ce bien
L'agent vous contactera bientôt par
Publié par
6
Annonces
2025
Inscrit
Réserver une visite avec Charlie Bainbridge
Choisissez une date et si vous souhaitez une visite virtuelle ou en personne avec l’agent.
Date préférée
Type de visite

Strutt & Parker – Sevenoaks
15 Bank Street, Sevenoaks, Kent, TN13 1UW, United Kingdom
Voir le profil de l’agence
Dernière mise à jour
Août 7
Première mise en ligne
Août 7
Référence de l’annonce
SVN260055
La confiance des plus grands courtiers du monde
Les agents des propriétés les plus exceptionnelles du monde publient sur JamesEdition.
- Des annonces de Sotheby's, Christie's, BARNES et Engel & Völkers
- Chaque annonce est vérifiée avant sa mise en ligne
- Contactez directement des agents vérifiés
En continuant, vous acceptez nos Conditions et notre Politique de confidentialité.