$1,461,234
Une Importante Ferme Classée Grade II Avec Une Annexe Indépendante, Des Dépendances Et Un Terrain
- 7 Chambres
- 6 SdB
- 4,958 Sqft
- 6.0 Ac lot
- Mis à jour: Hier
À propos de la propriété
La description a été traduite automatiquement.
La description est affichée dans la langue d'origine.
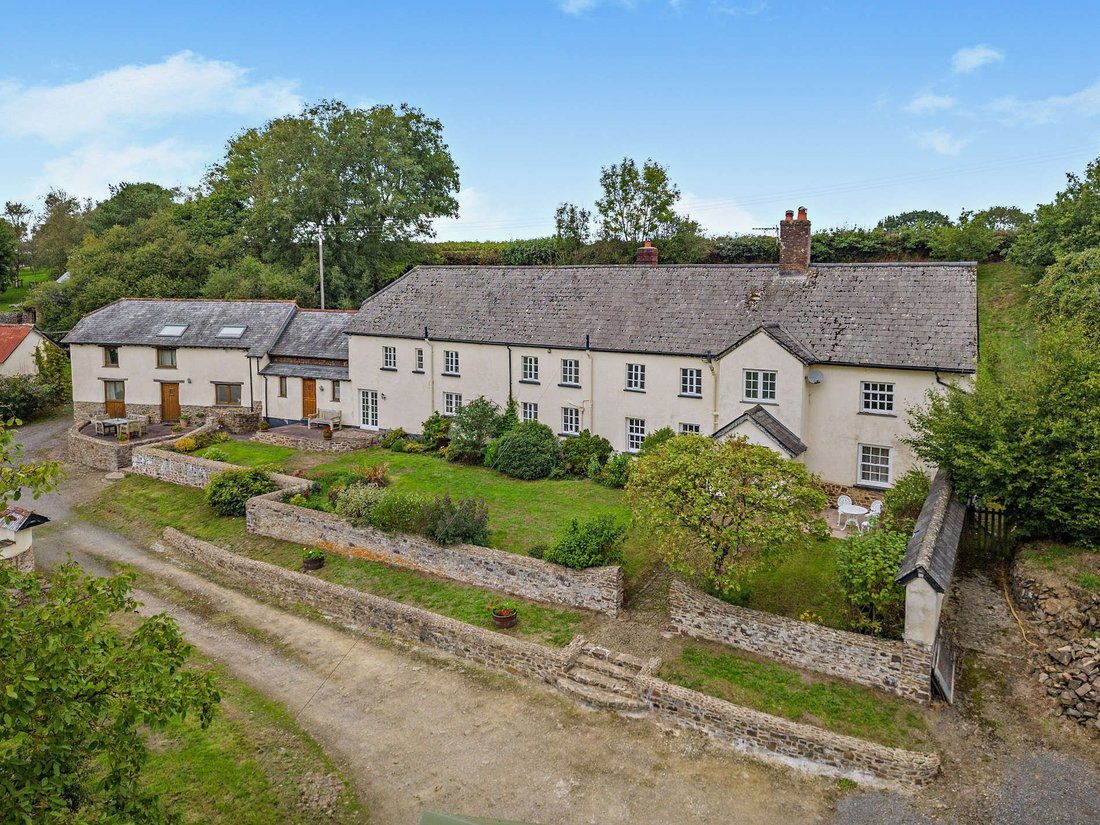
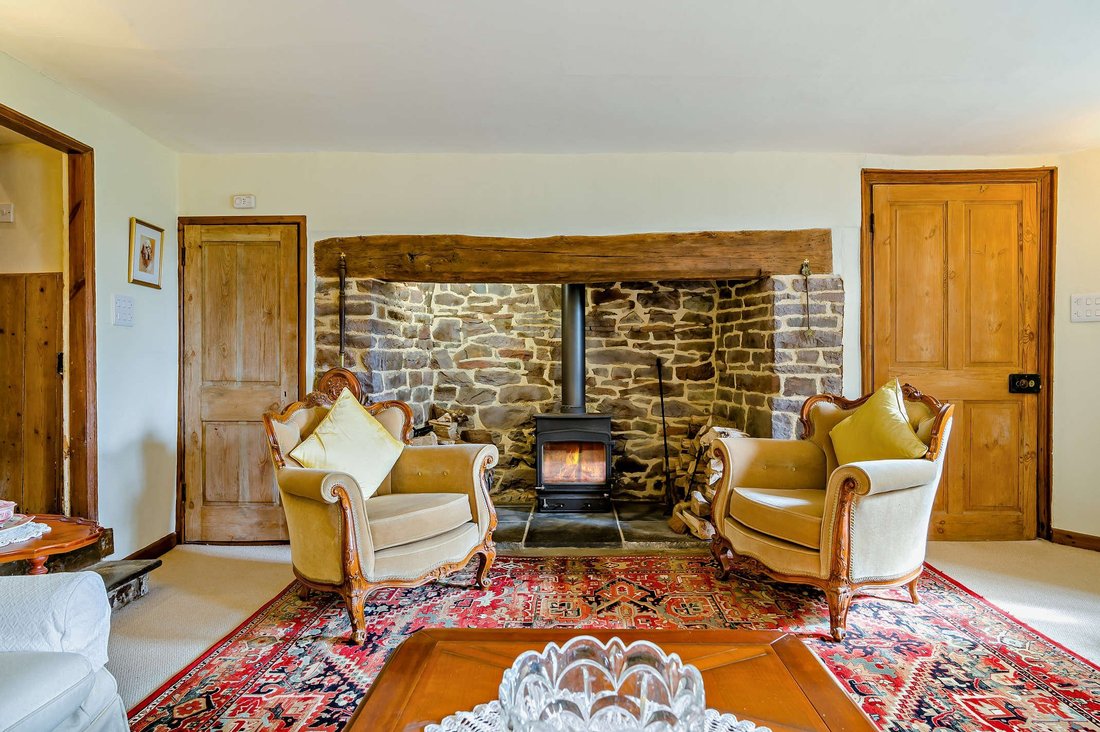
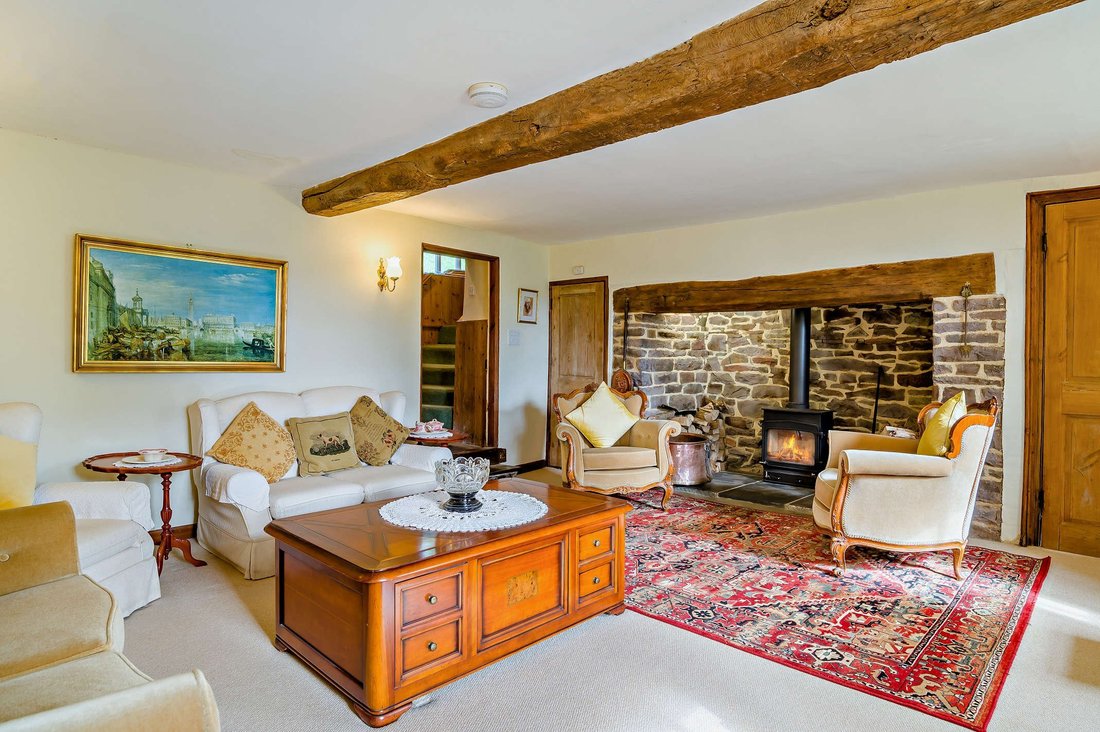
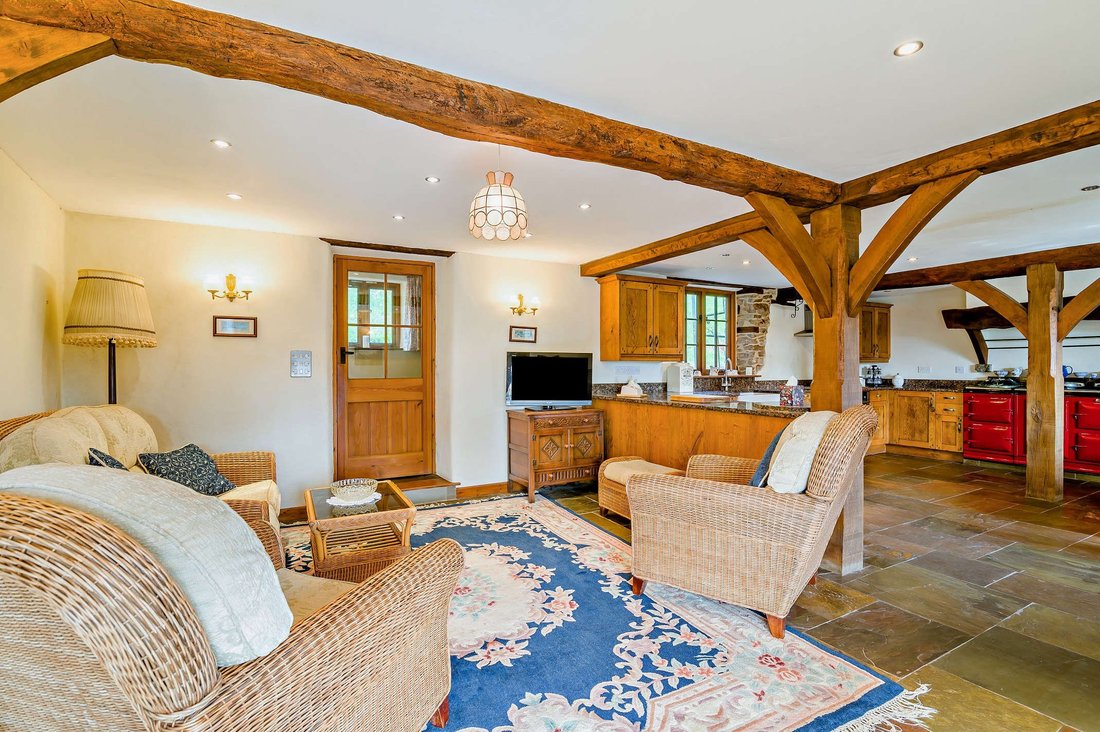
Hole Farm is an attractive period home offering just under 5,000 sq ft of versatile accommodation arranged across two floors. With parts thought to date from 1640, the property retains a wealth of original character, including exposed timber beams, inglenook fireplaces and an original bread oven and creamer. The property benefits from excellent ancillary accommodation with a self-contained annexe
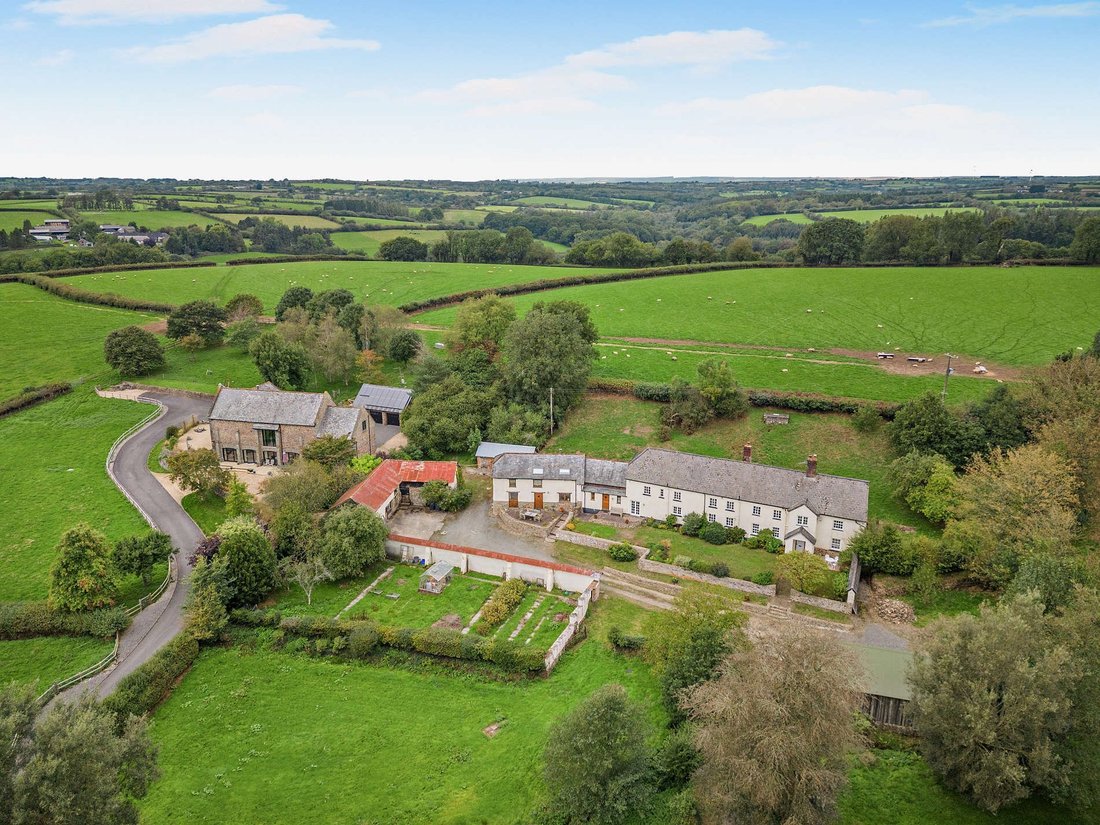
Hole Farm is an attractive period home offering just under 5,000 sq ft of versatile accommodation arranged across two floors. With parts thought to date from 1640, the property retains a wealth of original character, including exposed timber beams, inglenook fireplaces and an original bread oven and creamer. The property benefits from excellent ancillary accommodation with a self-contained annexe offering excellent opportunities for multigenerational living or income potential. The annexe could also easily be incorporated back into the main house creating a substantial family home. Set within approximately 6 acres of enchanting gardens and grounds, Hole Farm enjoys a peaceful rural setting while remaining within easy reach of excellent amenities and transport links.
Entering the main residence via the front porch, on the right hand side is a sitting room with a fireplace fitted with a wood burning stove, while to the other side is a welcoming drawing room with an inglenook fireplace also fitted with a stove. The dining room provides a formal reception space, with an original fireplace and bread oven, now fitted with a log burner, while the heart of the home is the generous 29 ft open-plan kitchen and living area. The kitchen is fitted with bespoke Oak units, integrated appliances and an Aga. There is also space for a large family dining table and a relaxed seating area, with French doors that open onto the south-facing front gardens. A large utility room provides useful additional space for storage and laundry appliances. Two cloakrooms complete the ground floor accommodation.
Two staircases lead to the first floor, where there are four well-presented double bedrooms, all benefiting from south-facing aspects and sweeping views across the surrounding landscape. The principal bedroom has a large en suite bathroom and fitted wardrobes, while a further bedroom is also en suite. Two family bathrooms also service this floor.
The property benefits from a three bedroom attached annexe, converted in 2004, and currently used as a holiday let providing an additional income. The annexe has an open plan kitchen/dining area, sitting room, three double bedrooms and two bathrooms. A south facing paved seating area lies to the front of the annexe.
-
Type de propriété
Maison
-
Prix/pied²
$294
-
Consommation
C
Caractéristiques
- Jardin
- Cheminée
- Cuisine ouverte
- Plan d’étage 2D
- Vue panoramique / panoramique
- Cuisinière à gaz
- Buanderie
- Vue sur la mer
- Comptoirs en pierre
Explorez le secteur
Witheridge, Tiverton, Devon, North Devon, Angleterre
Voir sur Google Maps
Prix par sqft
Faible
Élevé

Inscrit il y a 11 mois
Vous vous êtes renseigné sur ce bien
L'agent vous contactera bientôt par
Publié par
14
Annonces
2025
Inscrit
Réserver une visite avec Tom Folland
Choisissez une date et si vous souhaitez une visite virtuelle ou en personne avec l’agent.
Date préférée
Type de visite

Strutt & Parker – Exeter
24 Southernhay West, Exeter, Devon, EX1 1PR, United Kingdom
Voir le profil de l’agence
Dernière mise à jour
Hier
Première mise en ligne
Octobre 27
Référence de l’annonce
CSD261114
Propriétés similaires à proximité
Nouvelles annonces à North Devon



Explorez plus de biens à vendre
North Devon, Angleterre types de propriétés
North Devon, Angleterre Recherches populaires
- Vue panoramique / panoramique propriétés à North Devon, Angleterre
- Vue sur la mer propriétés à North Devon, Angleterre
- Vue sur le lac propriétés à North Devon, Angleterre
- Propriétés avec Terrasse à North Devon, Angleterre
- Propriétés avec Bar à North Devon, Angleterre
- Propriétés avec Salle de jeux à North Devon, Angleterre
- Propriétés avec Bureau à North Devon, Angleterre
- Propriétés avec Ascenseur à North Devon, Angleterre
- Vue sur la montagne propriétés à North Devon, Angleterre
- Propriétés avec Jardin à North Devon, Angleterre
- Propriétés avec Cuisine extérieure à North Devon, Angleterre
- Vue sur un golfe propriétés à North Devon, Angleterre
- Côtières propriétés à North Devon, Angleterre
- Vie privée propriétés à North Devon, Angleterre
- Au bord de l’eau propriétés à North Devon, Angleterre
- Colline propriétés à North Devon, Angleterre
- Immobilier d’investissement propriétés à North Devon, Angleterre
- Moderne propriétés à North Devon, Angleterre
- Équestre propriétés à North Devon, Angleterre
- Constructions neuves propriétés à North Devon, Angleterre
- Propriétés avec Centre de remise en forme / Fitness à North Devon, Angleterre
- Propriétés avec Sauna à North Devon, Angleterre
- Propriétés avec Hammam à North Devon, Angleterre
- Propriétés avec Bibliothèque à North Devon, Angleterre
- Propriétés avec Climatisation à North Devon, Angleterre
- Propriétés avec Jacuzzi à North Devon, Angleterre
- Propriétés avec Cheminée à North Devon, Angleterre
- Propriétés avec Piscine à North Devon, Angleterre
- Propriétés avec Garage à North Devon, Angleterre
- Propriétés avec Balcon à North Devon, Angleterre
- Propriétés avec Héliport à North Devon, Angleterre
- Bord de Mer propriétés à North Devon, Angleterre
- Propriétés avec Cuisine ouverte à North Devon, Angleterre
- Rénové propriétés à North Devon, Angleterre
- Propriétés avec Cinéma à North Devon, Angleterre
- Plage propriétés à North Devon, Angleterre
- Vue sur la mer propriétés à North Devon, Angleterre
- Vue sur l’océan propriétés à North Devon, Angleterre
North Devon, Angleterre Quartiers
- Maisons à vendre à Chantry, North Devon, Angleterre
- Maisons à vendre à Estacott, North Devon, Angleterre
- Maisons à vendre à Smallmarsh, North Devon, Angleterre
- Maisons à vendre à Townsend, North Devon, Angleterre
- Maisons à vendre à Heanton, North Devon, Angleterre
- Maisons à vendre à Warkleigh, North Devon, Angleterre
- Maisons à vendre à Ash Mill
- Maisons à vendre à Atherington
- Maisons à vendre à Brayfordhill
- Maisons à vendre à Broden Hill
- Maisons à vendre à Burrington
- Maisons à vendre à Challacombe
- Maisons à vendre à Chivenor
- Maisons à vendre à East Anstey
- Maisons à vendre à East Worlington
- Maisons à vendre à Garramarsh
- Maisons à vendre à Kerscott
- Maisons à vendre à Kings Heanton
- Maisons à vendre à Ladkey
- Maisons à vendre à Langridge
- Maisons à vendre à Mariansleigh
- Maisons à vendre à Martinhoe
- Maisons à vendre à Marwood
- Maisons à vendre à Middle Dean
- Maisons à vendre à Newton Tracey
- Maisons à vendre à Prixford
- Maisons à vendre à Rackenford
- Maisons à vendre à Riverton
- Maisons à vendre à Romansleigh
- Maisons à vendre à Rose Ash
- Maisons à vendre à Stoke Rivers
- Maisons à vendre à Swimbridge
- Maisons à vendre à The Quay
- Maisons à vendre à West Anstey
- Maisons à vendre à West Buckland
- Maisons à vendre à West Worlington
- Maisons à vendre à Whiddon Valley
- Maisons à vendre à Willesleigh
- Maisons à vendre à Witheridge
- Maisons à vendre à Worlington
- Maisons à vendre à Yeo Mill
Guides et histoires connexes
La confiance des plus grands courtiers du monde
Les agents des propriétés les plus exceptionnelles du monde publient sur JamesEdition.
- Des annonces de Sotheby's, Christie's, BARNES et Engel & Völkers
- Chaque annonce est vérifiée avant sa mise en ligne
- Contactez directement des agents vérifiés
En continuant, vous acceptez nos Conditions et notre Politique de confidentialité.