$2,021,299
Une Maison Familiale Importante Avec Une Annexe Indépendante, Des Dépendances Et De Vastes Jardins
- 4 Chambres
- 2 SdB
- 3,461 Sqft
- Mis à jour: Novembre 4
- 1
À propos de la propriété
La description a été traduite automatiquement.
La description est affichée dans la langue d'origine.
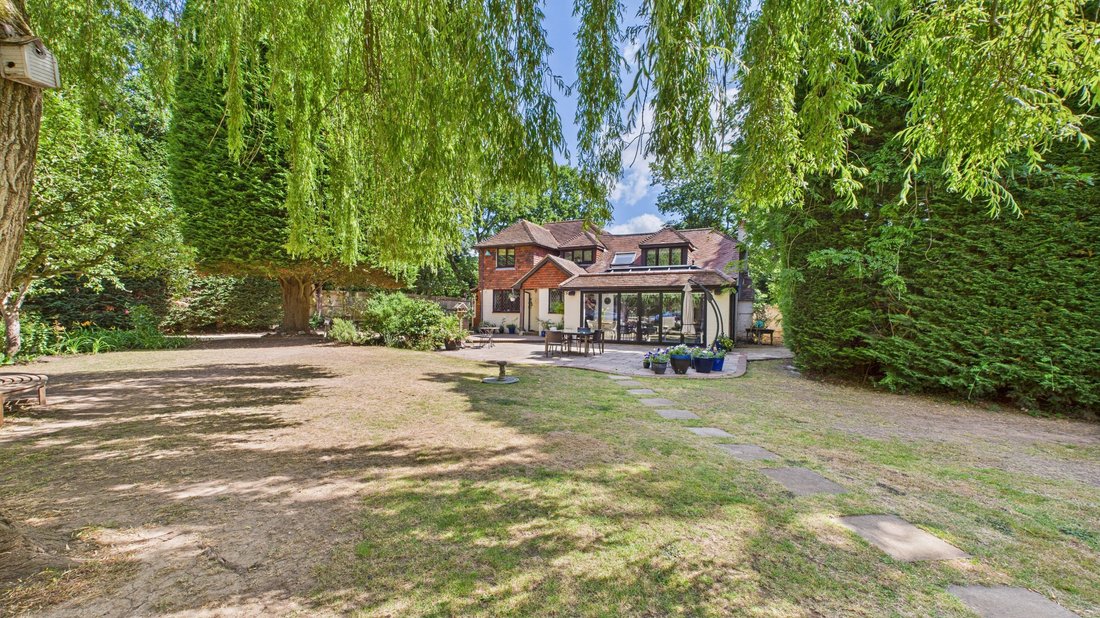
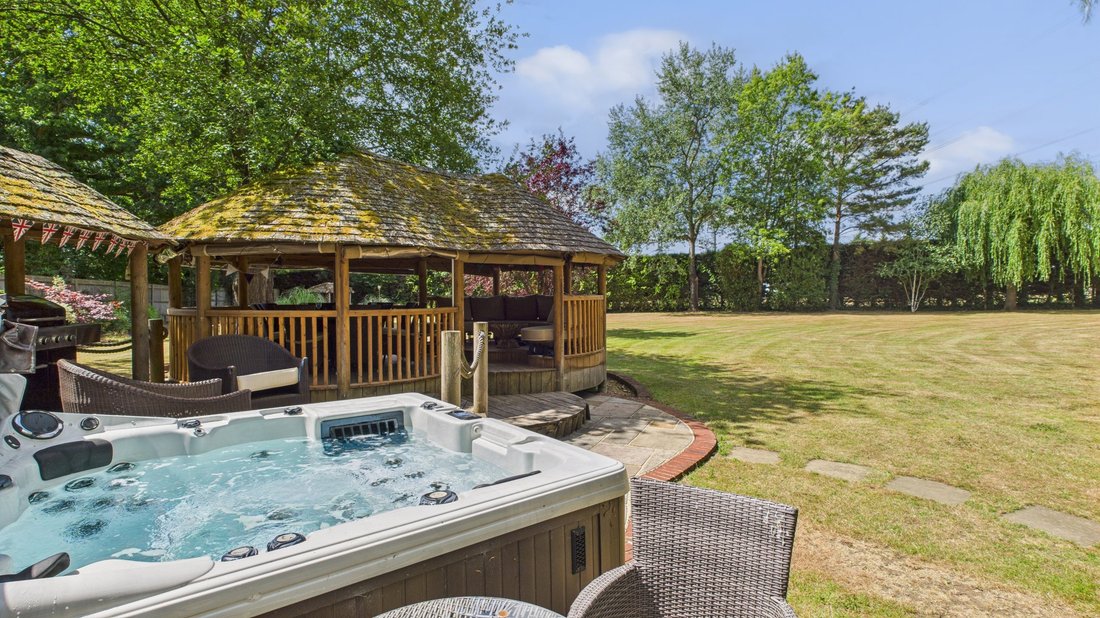
Waterlane House is an impressive family home offering over 3,400 sq ft of versatile accommodation arranged across two floors. The handsome tile-hung and brick elevations complement a wealth of characterful features, including an imposing brick inglenook fireplace and leaded-light windows, creating a wonderful backdrop for large-scale entertaining.
The ground floor accommodation flows from
The ground floor accommodation flows from
Waterlane House is an impressive family home offering over 3,400 sq ft of versatile accommodation arranged across two floors. The handsome tile-hung and brick elevations complement a wealth of characterful features, including an imposing brick inglenook fireplace and leaded-light windows, creating a wonderful backdrop for large-scale entertaining.
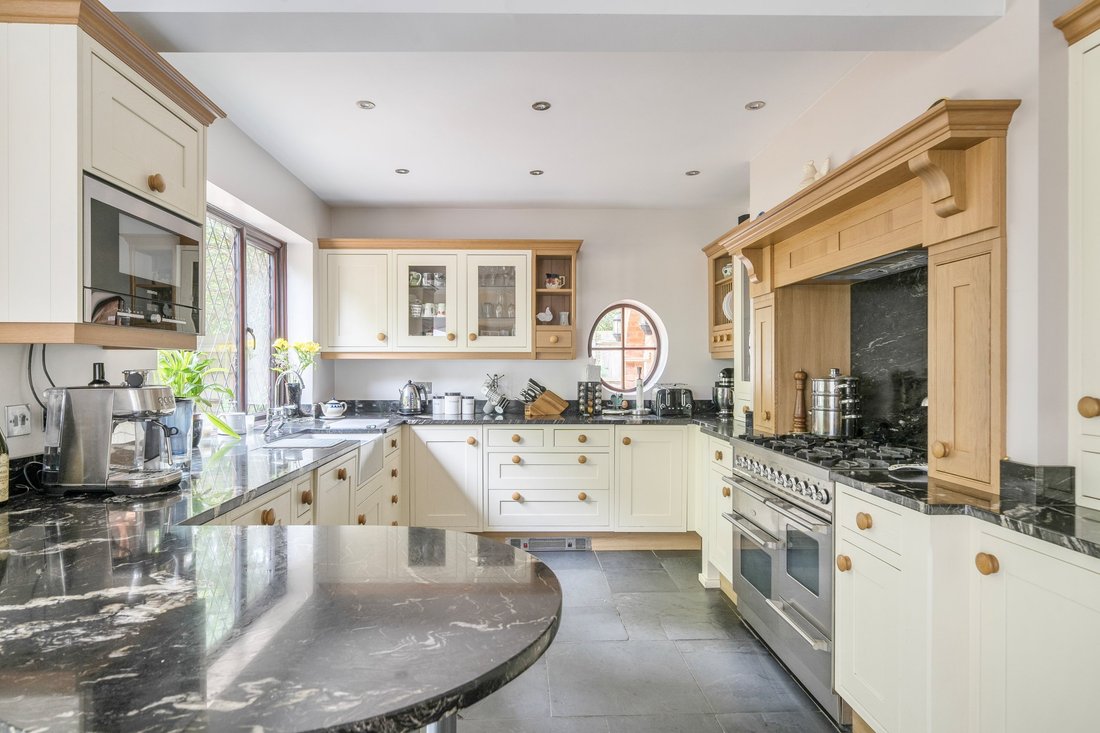
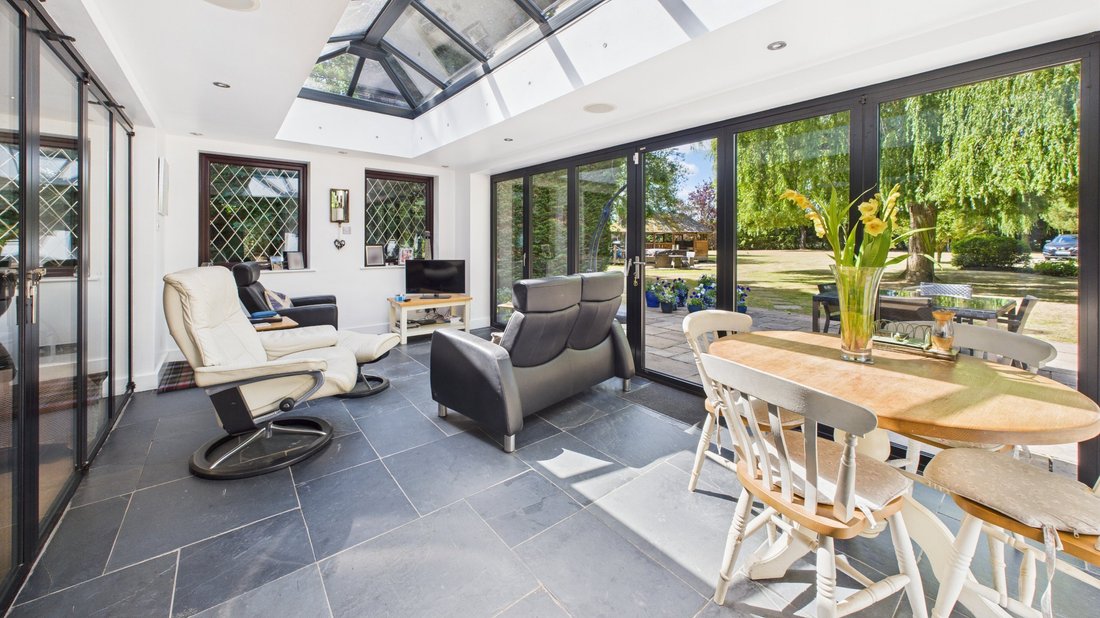
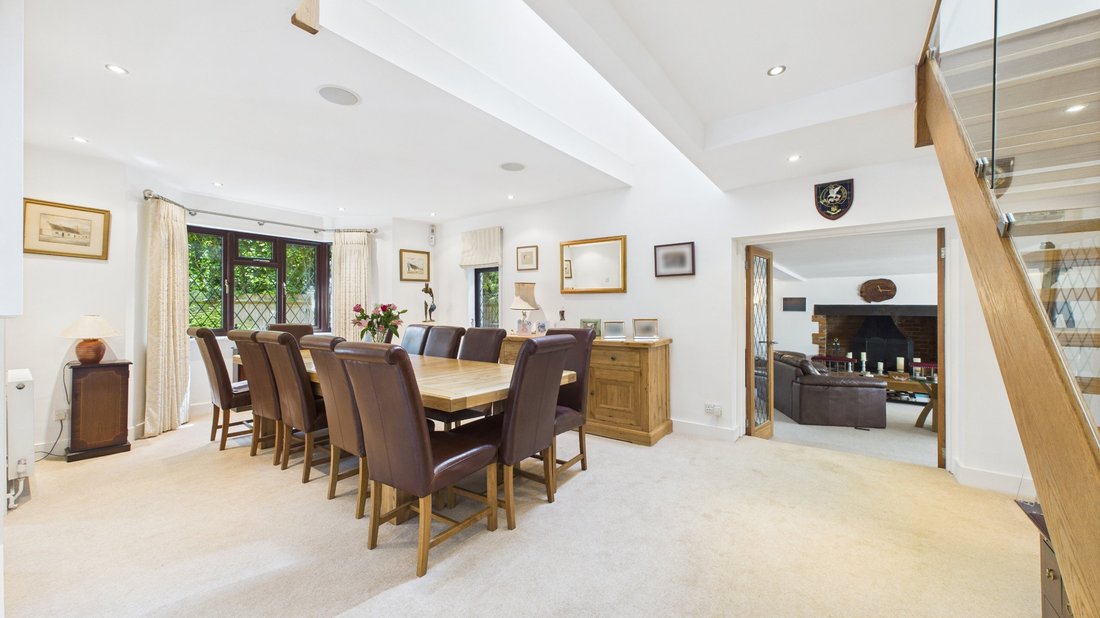
The ground floor accommodation flows from an arched brick entrance porch into a welcoming reception hall, with access to a utility room and cloakroom. At the heart of the house, the dining room serves as a striking central hosting space, featuring a wide bay window and an open staircase beneath a galleried void. This leads to a spacious kitchen/breakfast room fitted with traditional cabinetry, granite surfaces, a range-style cooker, breakfast bar and wine cooler. Stepping down, the garden room features a glazed roof lantern and a wall of full-width bi-fold doors, creating a seamless transition to the terrace for al fresco dining. A second set of bi-fold doors connects to a generous, light-filled sitting room centred on an inglenook fireplace with an open hearth, while a dedicated study completes the ground floor.
On the first floor, a light-filled galleried landing with contemporary glass and oak balustrades leads to four well-proportioned bedrooms and a family bathroom with a freestanding roll-top bath and separate shower. The principal bedroom benefits from extensive built-in wardrobes and an en suite bathroom.
The ground floor accommodation flows from an arched brick entrance porch into a welcoming reception hall, with access to a utility room and cloakroom. At the heart of the house, the dining room serves as a striking central hosting space, featuring a wide bay window and an open staircase beneath a galleried void. This leads to a spacious kitchen/breakfast room fitted with traditional cabinetry, granite surfaces, a range-style cooker, breakfast bar and wine cooler. Stepping down, the garden room features a glazed roof lantern and a wall of full-width bi-fold doors, creating a seamless transition to the terrace for al fresco dining. A second set of bi-fold doors connects to a generous, light-filled sitting room centred on an inglenook fireplace with an open hearth, while a dedicated study completes the ground floor.
On the first floor, a light-filled galleried landing with contemporary glass and oak balustrades leads to four well-proportioned bedrooms and a family bathroom with a freestanding roll-top bath and separate shower. The principal bedroom benefits from extensive built-in wardrobes and an en suite bathroom.
-
Type de propriété
Maison
-
Prix/pied²
$584
-
Consommation
D
Caractéristiques
Explorez le secteur
Windlesham Road, Chobham, Woking, Surrey, Angleterre
Voir sur Google Maps
Prix par sqft
Faible
Élevé
Publié par
3
Annonces
2026
Inscrit
Réserver une visite avec Holly Valentine
Choisissez une date et si vous souhaitez une visite virtuelle ou en personne avec l’agent.
Date préférée
Type de visite

Strutt & Parker – Sunningdale
40 Chobham Road, Sunningdale, Berkshire, SL5 0DX, United Kingdom
Voir le profil de l’agence
Dernière mise à jour
Novembre 4
Première mise en ligne
Novembre 4
Référence de l’annonce
SUN250018
Propriétés similaires à proximité
Nouvelles annonces à Chobham




Explorez plus de biens à vendre
Chobham, Angleterre types de propriétés
Chobham, Angleterre Recherches populaires
- Vue panoramique / panoramique propriétés à Chobham, Angleterre
- Propriétés avec Bar à Chobham, Angleterre
- Propriétés avec Salle de jeux à Chobham, Angleterre
- Propriétés avec Bureau à Chobham, Angleterre
- Propriétés avec Ascenseur à Chobham, Angleterre
- Vue sur un golfe propriétés à Chobham, Angleterre
- Vie privée propriétés à Chobham, Angleterre
- Moderne propriétés à Chobham, Angleterre
- Équestre propriétés à Chobham, Angleterre
- Constructions neuves propriétés à Chobham, Angleterre
- Propriétés avec Sauna à Chobham, Angleterre
- Propriétés avec Climatisation à Chobham, Angleterre
- Propriétés avec Jacuzzi à Chobham, Angleterre
- Propriétés avec Terrain de tennis à Chobham, Angleterre
- Manoir propriétés à Chobham, Angleterre
- Propriétés avec Cuisine ouverte à Chobham, Angleterre
- Propriétés avec Cinéma à Chobham, Angleterre
- Propriétés avec Piscine intérieure à Chobham, Angleterre
Chobham, Angleterre Quartiers
Guides et histoires connexes
La confiance des plus grands courtiers du monde
Les agents des propriétés les plus exceptionnelles du monde publient sur JamesEdition.
- Des annonces de Sotheby's, Christie's, BARNES et Engel & Völkers
- Chaque annonce est vérifiée avant sa mise en ligne
- Contactez directement des agents vérifiés
En continuant, vous acceptez nos Conditions et notre Politique de confidentialité.