



$3,639,202
Une Maison De Campagne D'époque Importante Et Élégante Avec De Superbes Installations De Loisirs Située Sur Environ 4 Hectares
- 6 Chambres
- 6 SdB
- 5,023 Sqft
- 4.0 Ac lot
- Mis à jour: Octobre 10
À propos de la propriété
La description a été traduite automatiquement.
La description est affichée dans la langue d'origine.
Sandle Lodge is a fine detached country house with classic Georgian painted brick elevations, which is presented throughout in a most beautiful and elegant manner. The current owners have meticulously and sympathetically renovated the house using traditionally designed period features including the wooden joinery, panelling and architrave mouldings. The house boasts high ceilings throughout as wel
Sandle Lodge is a fine detached country house with classic Georgian painted brick elevations, which is presented throughout in a most beautiful and elegant manner. The current owners have meticulously and sympathetically renovated the house using traditionally designed period features including the wooden joinery, panelling and architrave mouldings. The house boasts high ceilings throughout as well as wonderfully large sash windows providing ample natural daylight. Whilst Sandle Lodge contains many of the features one would expect of a Georgian house, it also combines period charm with high quality modern day fittings.
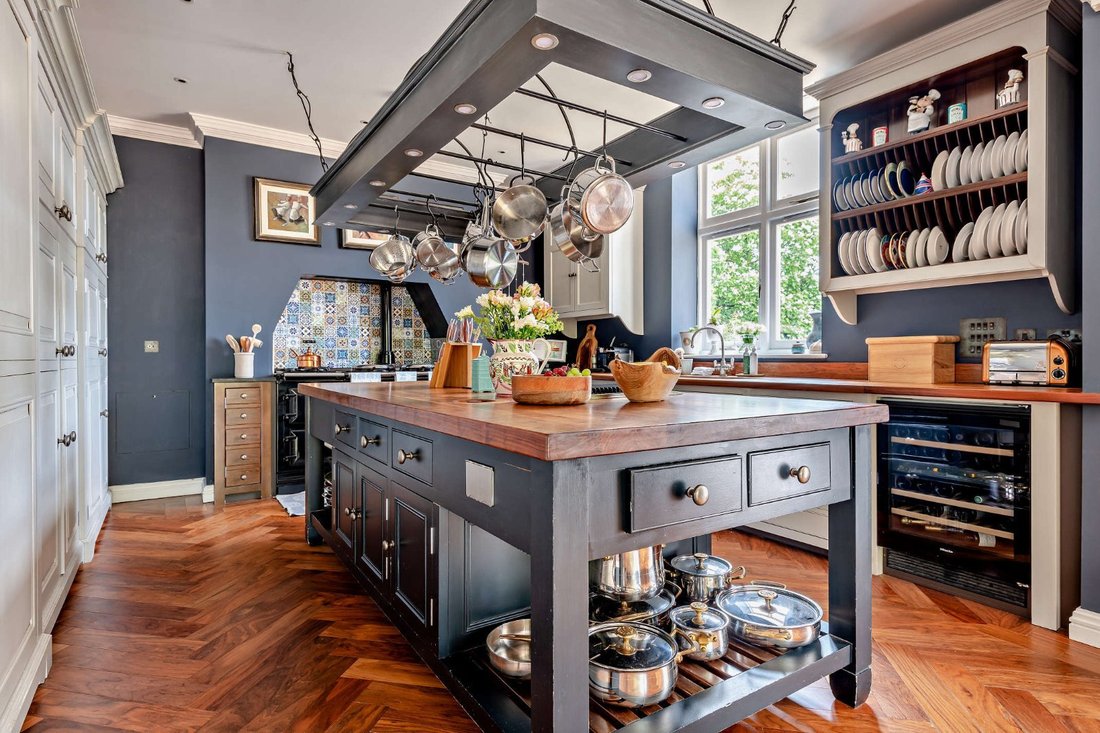
As you pass through the front entrance you are greeted by the reception hall, whose two hundred and fifty year old oak floors gently leads you through to all of the reception rooms. When you leave the hallway, lit up by the skylights above, you are met by the ‘hub’ of the home. The kitchen/family/dining has been stylishly designed whilst benefiting from modern amenities, such as underfloor heating beneath the walnut parquet flooring. The kitchen units themselves have been handcrafted by the renowned kitchen designer Chalon, which features a fitted Aga, a separate Miele electric oven and further oversized Miele fitted appliances, all of which are centred around a statement island. From here you can make the most of the surrounding grounds with direct access to each elevation through the numerous sets of doors.
A wonderful double aspect drawing room features an open fireplace, a seated bench within the bay window and a set of French doors that lead out to the south facing formal gardens. There is a superb playroom, which was previously used as a generous study. There is a further reception room, which is currently used as a studio, but could easily be turned back into a dining room that
enjoys views over the manicured gardens. The large utility room and cellar provide further space for home storage, appliances, and a significant amount of wine.
The stylish and exquisite interior continues up to the first floor where five of the six bedrooms are found. The principal suite, which was featured in the interiors special of Country Life Magazine, boasts a double aspect, phenomenally tall ceilings and a fully fitted dressing room. From within the airy master en suite, one can enjoy the views of the landscape from the focally placed roll top bath. Three of the other first-floor bedrooms benefit from en suites, with a family bathroom also located on this level. A further staircase leads to the second floor, where there is an additional double bedroom with an en suite bathroom and a Juliet balcony.
As you pass through the front entrance you are greeted by the reception hall, whose two hundred and fifty year old oak floors gently leads you through to all of the reception rooms. When you leave the hallway, lit up by the skylights above, you are met by the ‘hub’ of the home. The kitchen/family/dining has been stylishly designed whilst benefiting from modern amenities, such as underfloor heating beneath the walnut parquet flooring. The kitchen units themselves have been handcrafted by the renowned kitchen designer Chalon, which features a fitted Aga, a separate Miele electric oven and further oversized Miele fitted appliances, all of which are centred around a statement island. From here you can make the most of the surrounding grounds with direct access to each elevation through the numerous sets of doors.
A wonderful double aspect drawing room features an open fireplace, a seated bench within the bay window and a set of French doors that lead out to the south facing formal gardens. There is a superb playroom, which was previously used as a generous study. There is a further reception room, which is currently used as a studio, but could easily be turned back into a dining room that
enjoys views over the manicured gardens. The large utility room and cellar provide further space for home storage, appliances, and a significant amount of wine.
The stylish and exquisite interior continues up to the first floor where five of the six bedrooms are found. The principal suite, which was featured in the interiors special of Country Life Magazine, boasts a double aspect, phenomenally tall ceilings and a fully fitted dressing room. From within the airy master en suite, one can enjoy the views of the landscape from the focally placed roll top bath. Three of the other first-floor bedrooms benefit from en suites, with a family bathroom also located on this level. A further staircase leads to the second floor, where there is an additional double bedroom with an en suite bathroom and a Juliet balcony.
-
Type de propriété
Maison
-
Prix/pied²
$724
-
Consommation
D
Caractéristiques
- Jardin
- Piscine
- Cheminée
- Centre de remise en forme / Fitness
- Cave à vins
- Terrain de tennis
- Rénové
- Plan d’étage 2D
- Sous-sol
Caractéristiques
Lot
Intérieur
- Haut plafond
- Bureau
- Cheminée
- Îlot de cuisine
- Cave à vins
- Sous-sol
- Centre de remise en forme / Fitness
Outdoor
- Balcon
- Piscine
- Terrain de tennis
- Espace de vie extérieur
- Jardin
Explorez le secteur
Publié par
1
Annonces
2026
Inscrit
Réserver une visite avec Sarah Brown
Choisissez une date et si vous souhaitez une visite virtuelle ou en personne avec l’agent.
Date préférée
Type de visite

Strutt & Parker – Salisbury
41 Milford Street, Salisbury, Wiltshire, SP1 2BP, United Kingdom
Voir le profil de l’agence
Dernière mise à jour
Octobre 10
Première mise en ligne
Octobre 10
Référence de l’annonce
CSD233881
La confiance des plus grands courtiers du monde
Les agents des propriétés les plus exceptionnelles du monde publient sur JamesEdition.
- Des annonces de Sotheby's, Christie's, BARNES et Engel & Völkers
- Chaque annonce est vérifiée avant sa mise en ligne
- Contactez directement des agents vérifiés
En continuant, vous acceptez nos Conditions et notre Politique de confidentialité.