$1,671,353
Une Maison Familiale Individuelle Imposante Et élégamment Présentée Située Dans Un Village Recherché
- 5 Chambres
- 4 SdB
- 3,541 Sqft
- 25,265 Sqft lot
- Mis à jour: Juin 25
À propos de la propriété
La description a été traduite automatiquement.
La description est affichée dans la langue d'origine.
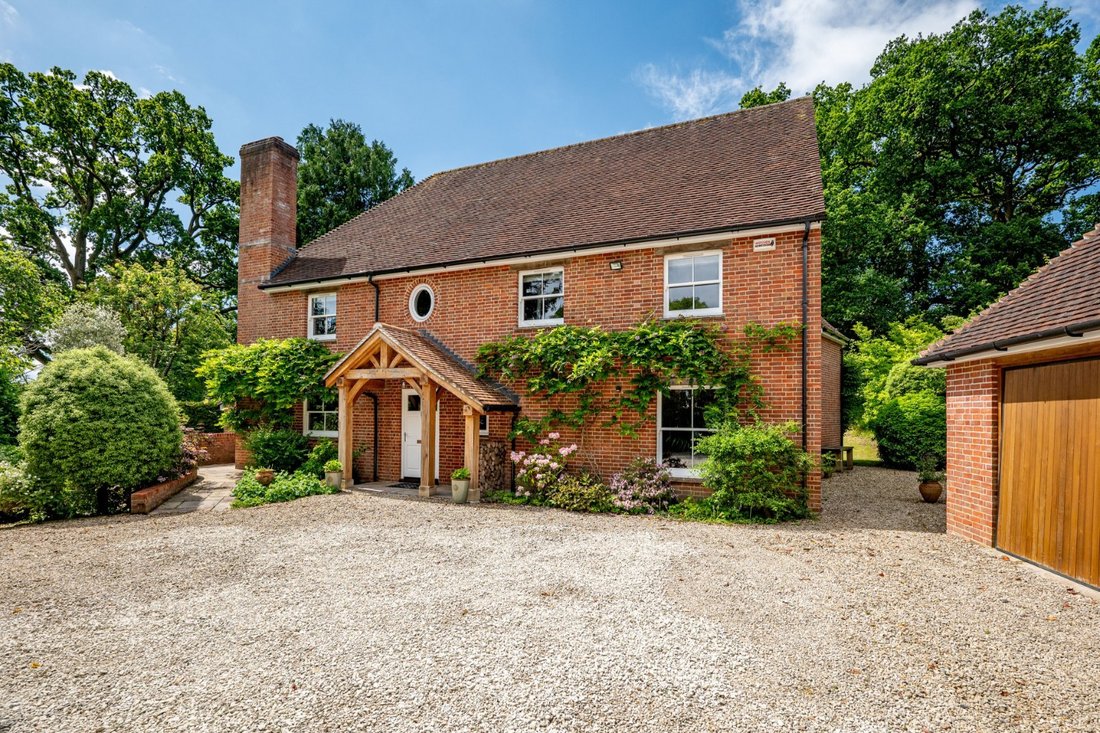
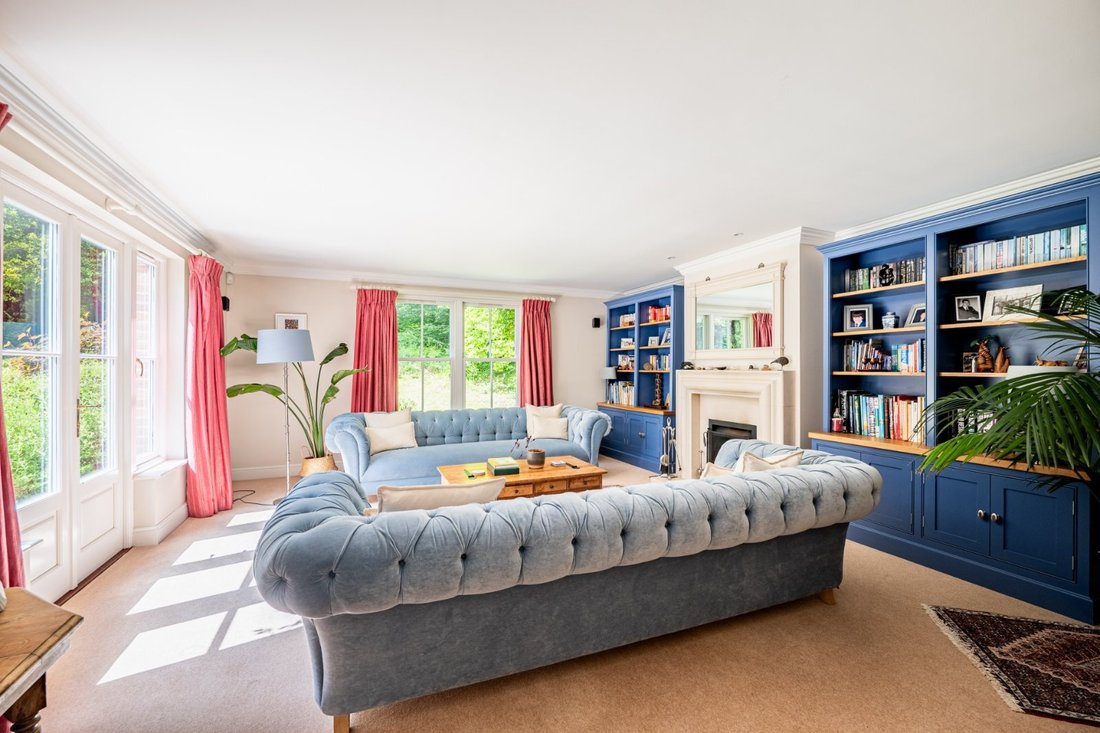
Oak House is a wonderful family home offering 3,541 sq ft of light-filled, flexible accommodation arranged over three floors. Configured to provide a cohesive and practical family and entertaining environment, the accommodation flows from a welcoming reception hall with useful cloakroom. It briefly comprises a central rear aspect dining room with exposed wooden flooring, a walk-in store and French
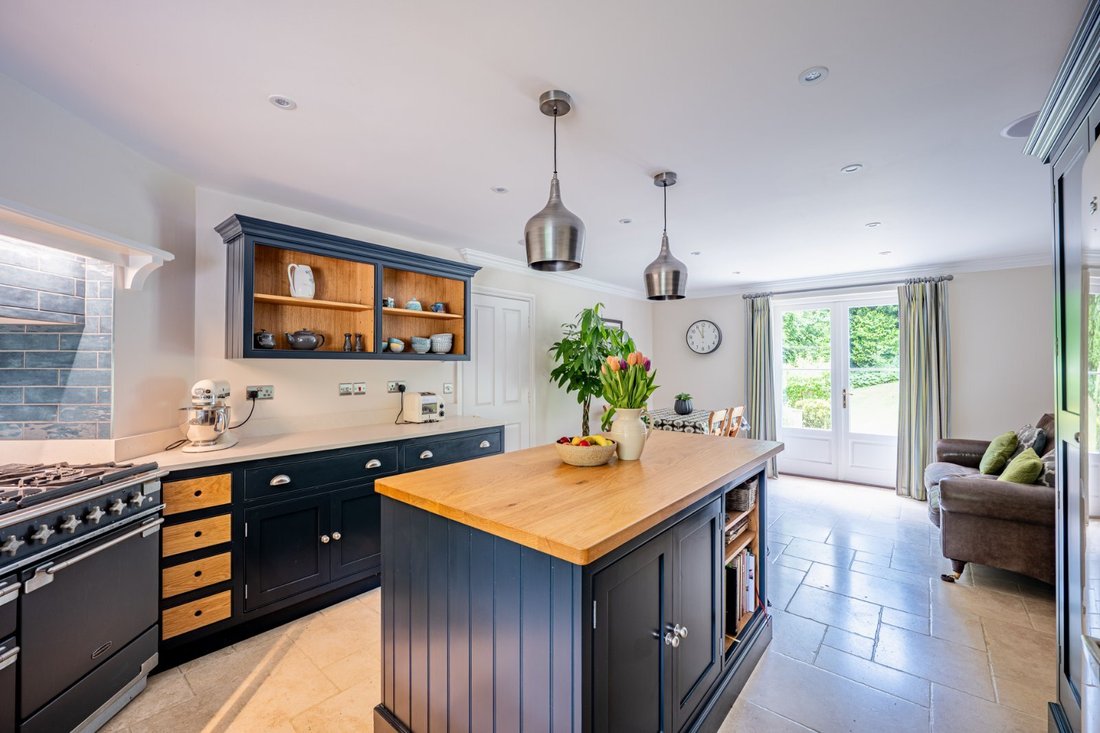
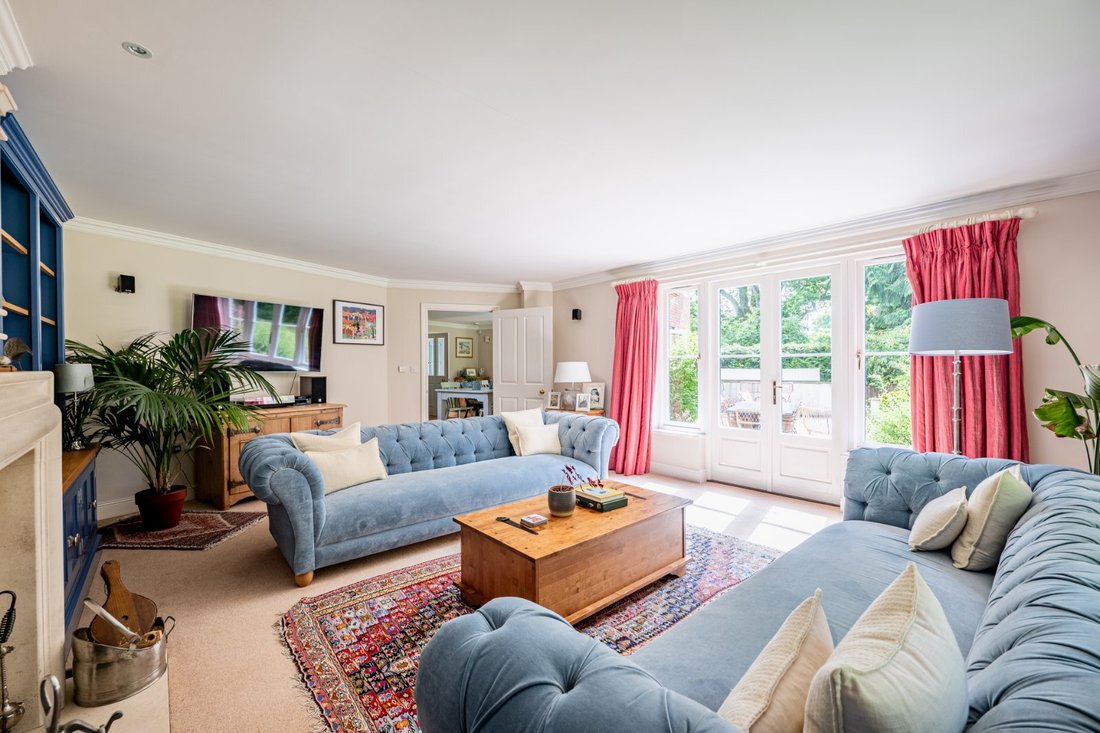
Oak House is a wonderful family home offering 3,541 sq ft of light-filled, flexible accommodation arranged over three floors. Configured to provide a cohesive and practical family and entertaining environment, the accommodation flows from a welcoming reception hall with useful cloakroom. It briefly comprises a central rear aspect dining room with exposed wooden flooring, a walk-in store and French doors to the terrace. Doors from the dining room open to a dual aspect study and to an angled dual aspect sitting room with a feature open fireplace and French doors to the rear terrace. The ground floor accommodation is completed by a dual aspect kitchen/breakfast room. The kitchen has a range of wall and base units, a large central island with breakfast bar, complementary work surfaces and splashbacks, and a door to a fitted utility room with a door to the front aspect. The breakfast area has space for a table for more informal meals and French doors to the rear terrace.
Stairs rise from the dining room to a generous first floor landing with useful storage. It gives access to an angled dual aspect principal bedroom with a fitted dressing area, built-in wardrobes and an en suite bathroom with freestanding bath and separate shower. The first floor also houses three further double bedrooms and a family bathroom with freestanding bath and separate shower. One of the bedrooms has a built-in wardrobe and two have eaves storage, one of the latter also benefitting from an en suite bathroom with bath and separate shower.
A separate staircase rises to the vaulted second floor, giving access to the property’s remaining bedroom with eaves storage and an en suite shower room and to a gym, suitable for use as a further bedroom if required.
Stairs rise from the dining room to a generous first floor landing with useful storage. It gives access to an angled dual aspect principal bedroom with a fitted dressing area, built-in wardrobes and an en suite bathroom with freestanding bath and separate shower. The first floor also houses three further double bedrooms and a family bathroom with freestanding bath and separate shower. One of the bedrooms has a built-in wardrobe and two have eaves storage, one of the latter also benefitting from an en suite bathroom with bath and separate shower.
A separate staircase rises to the vaulted second floor, giving access to the property’s remaining bedroom with eaves storage and an en suite shower room and to a gym, suitable for use as a further bedroom if required.
-
Type de propriété
Maison
-
Prix/pied²
$472
-
Consommation
C
Caractéristiques
- Jardin
- Terrasse
- Cheminée
- Centre de remise en forme / Fitness
- Salle de jeux
- Pergola
- Plan d’étage 2D
- Espace de vie extérieur
- Bureau
Caractéristiques
Intérieur
- Bureau
- Cheminée
- Îlot de cuisine
- Bar
- Salle de jeux
- Comptoirs en pierre
- Centre de remise en forme / Fitness
Outdoor
Explorez le secteur
Southampton Road, Alderbury, Salisbury, Wiltshire, Angleterre
Voir sur Google Maps
Prix par sqft
Faible
Élevé
Publié par
15
Annonces
2025
Inscrit
Réserver une visite avec Nicholas Ingle
Choisissez une date et si vous souhaitez une visite virtuelle ou en personne avec l’agent.
Date préférée
Type de visite

Strutt & Parker – Salisbury
41 Milford Street, Salisbury, Wiltshire, SP1 2BP, United Kingdom
Voir le profil de l’agence
Dernière mise à jour
Juin 25
Première mise en ligne
Dec 1, 2025
Référence de l’annonce
SAL250100
La confiance des plus grands courtiers du monde
Les agents des propriétés les plus exceptionnelles du monde publient sur JamesEdition.
- Des annonces de Sotheby's, Christie's, BARNES et Engel & Völkers
- Chaque annonce est vérifiée avant sa mise en ligne
- Contactez directement des agents vérifiés
En continuant, vous acceptez nos Conditions et notre Politique de confidentialité.