$1,526,488
Une Transformation De Grange Importante Et Pleine De Caractère, Des Intérieurs Magnifiquement Aménagés Sur Un Vaste Terrain
- 5 Chambres
- 5 SdB
- 3,565 Sqft
- 20,909 Sqft lot
- Mis à jour: Aujourd'hui
À propos de la propriété
La description a été traduite automatiquement.
La description est affichée dans la langue d'origine.
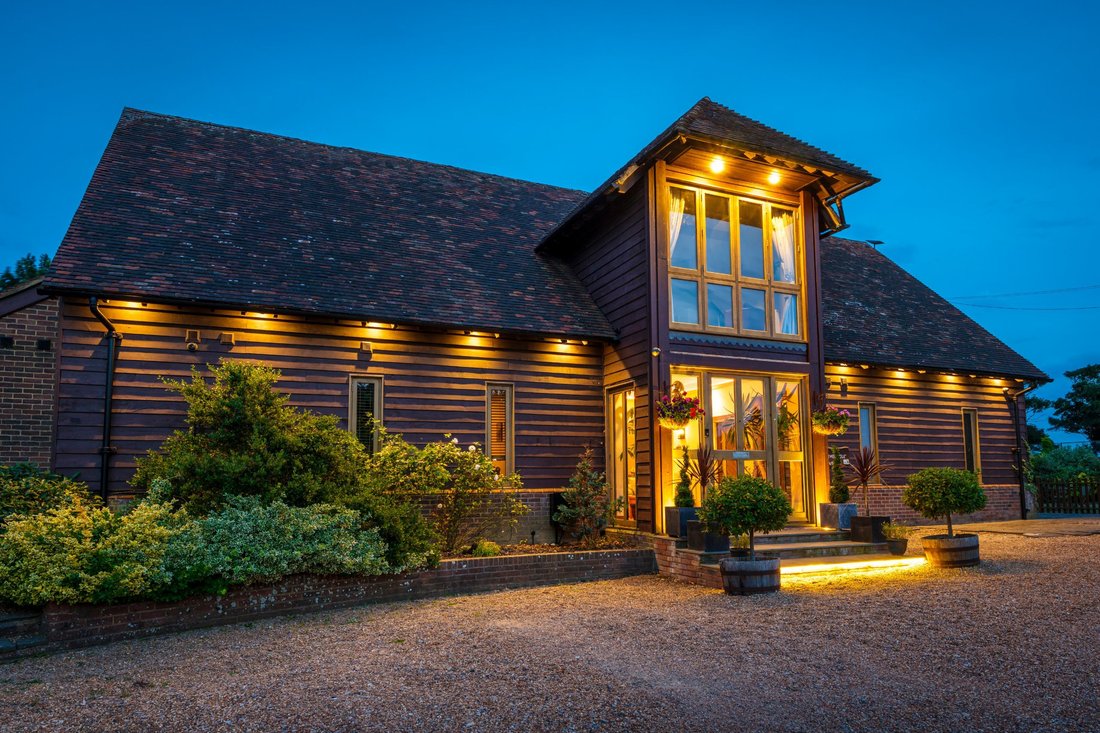
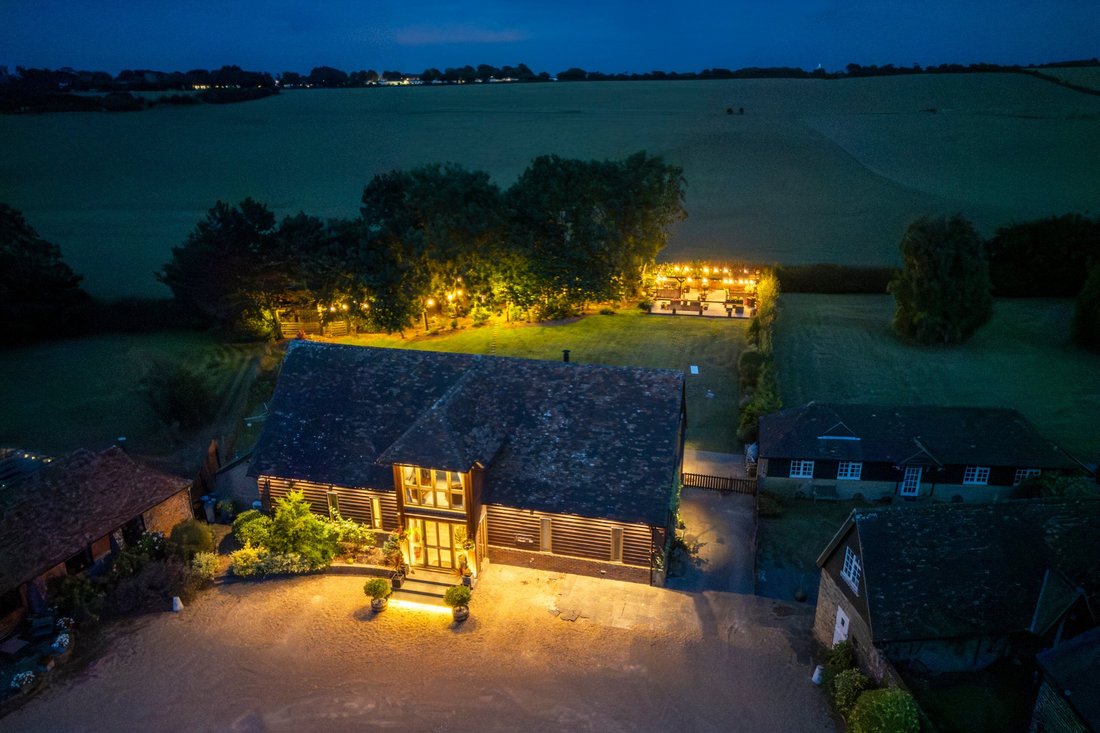
Crevecoeur House is an attractive and substantial barn conversion, offering more than 4,100 sq ft of versatile accommodation arranged across three floors. The property combines traditional timber-clad elevations and a wealth of character, including exposed timber beams and vaulted ceilings, with contemporary interiors to create an impressive and highly individual family home in an appealing rural
Crevecoeur House is an attractive and substantial barn conversion, offering more than 4,100 sq ft of versatile accommodation arranged across three floors. The property combines traditional timber-clad elevations and a wealth of character, including exposed timber beams and vaulted ceilings, with contemporary interiors to create an impressive and highly individual family home in an appealing rural setting.
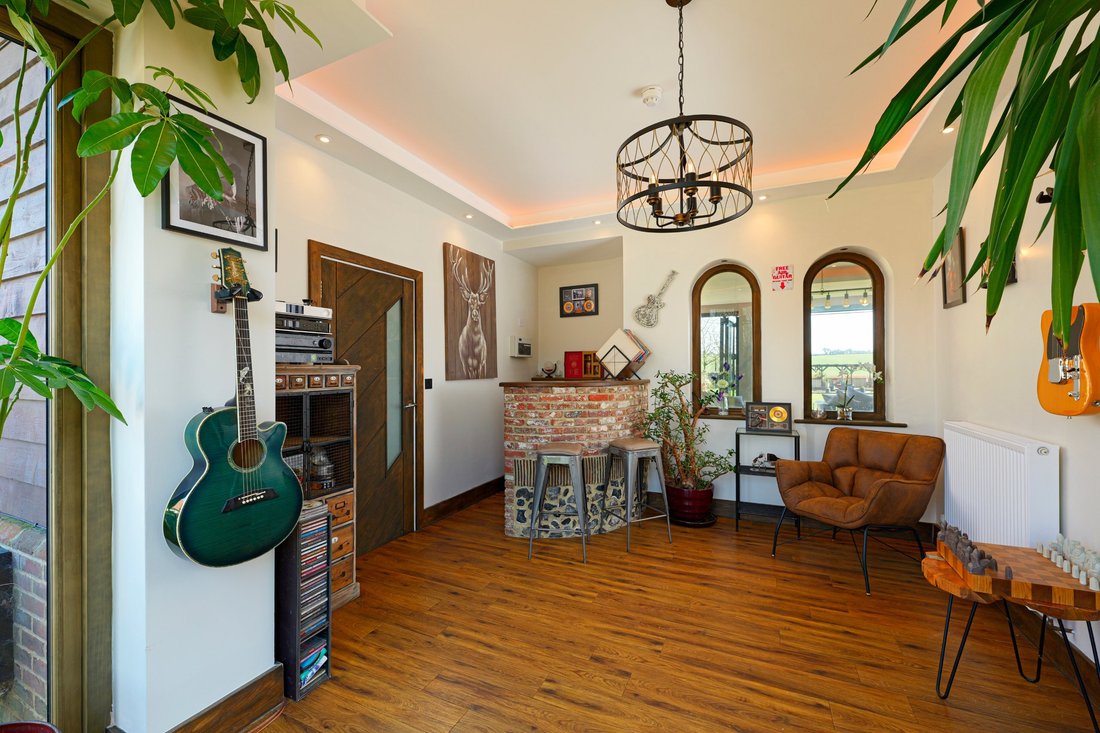
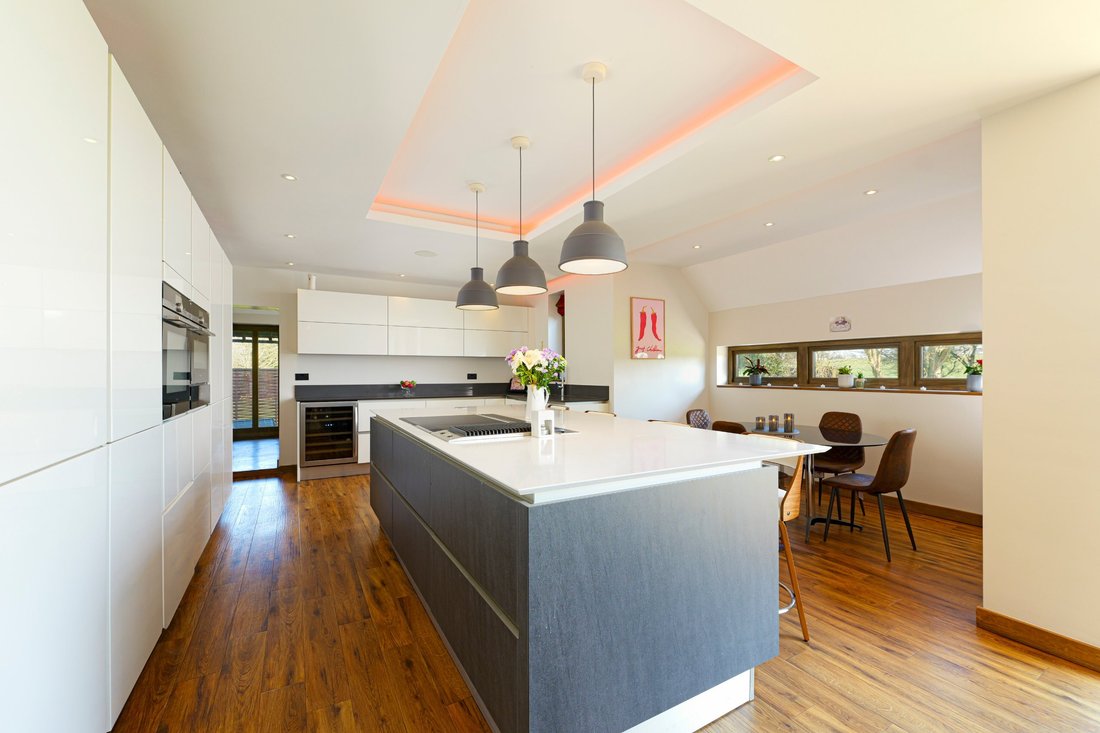
The accommodation has been thoughtfully arranged around the property’s distinctive layout and outlook. The welcoming reception hall leads into a spacious open-plan living/dining and kitchen area, fitted with sleek contemporary cabinetry, a large central island and ample space for seating and dining. Two well-proportioned bedrooms, each with an en suite shower room, are also located on this floor, together with a cloakroom, adjacent boot room and useful utility room.
The first floor provides a magnificent principal bedroom suite with a dedicated dressing room and en suite bathroom. Two further generous bedrooms, both with en suite facilities, complete this level. The top floor provides further flexibility, comprising an additional bedroom or mezzanine area, while a useful cellar is situated on the lower ground floor.
The accommodation has been thoughtfully arranged around the property’s distinctive layout and outlook. The welcoming reception hall leads into a spacious open-plan living/dining and kitchen area, fitted with sleek contemporary cabinetry, a large central island and ample space for seating and dining. Two well-proportioned bedrooms, each with an en suite shower room, are also located on this floor, together with a cloakroom, adjacent boot room and useful utility room.
The first floor provides a magnificent principal bedroom suite with a dedicated dressing room and en suite bathroom. Two further generous bedrooms, both with en suite facilities, complete this level. The top floor provides further flexibility, comprising an additional bedroom or mezzanine area, while a useful cellar is situated on the lower ground floor.
-
Type de propriété
Maison
-
Prix/pied²
$428
-
Consommation
D
Caractéristiques
- Dressing
- Cuisine ouverte
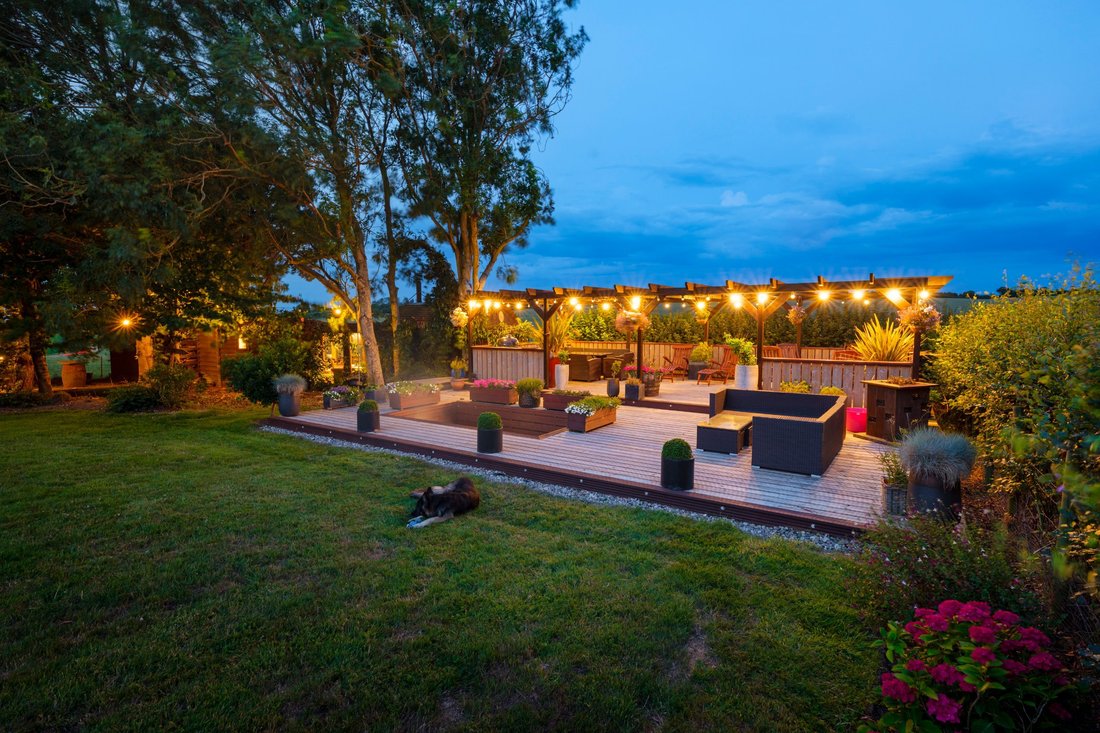
- Pergola
- Plan d’étage 2D
- Sous-sol
- Cuisinière à gaz
- Espace de vie extérieur
- Îlot de cuisine
- Haut plafond
Caractéristiques
Intérieur
- Haut plafond
- Cheminée
- Climatisation
- Îlot de cuisine
- Cuisinière à gaz
- Bar
- Cuisine ouverte
- Sous-sol
- Comptoirs en pierre
- Dressing
Outdoor
Explorez le secteur
Dover Road, Westcliffe, Kent, St. Margaret's at Cliffe, Angleterre
Voir sur Google Maps
Prix par sqft
Faible
Élevé

Inscrit il y a 10 mois
Vous vous êtes renseigné sur ce bien
L'agent vous contactera bientôt par
Publié par
16
Annonces
2025
Inscrit
Réserver une visite avec Aaron Turner
Choisissez une date et si vous souhaitez une visite virtuelle ou en personne avec l’agent.
Date préférée
Type de visite

Strutt & Parker – Canterbury
2 St. Margarets Street, Canterbury, Kent, CT1 2SL, United Kingdom
Voir le profil de l’agence
Dernière mise à jour
Aujourd'hui
Première mise en ligne
Octobre 6
Référence de l’annonce
CAN260438
La confiance des plus grands courtiers du monde
Les agents des propriétés les plus exceptionnelles du monde publient sur JamesEdition.
- Des annonces de Sotheby's, Christie's, BARNES et Engel & Völkers
- Chaque annonce est vérifiée avant sa mise en ligne
- Contactez directement des agents vérifiés
En continuant, vous acceptez nos Conditions et notre Politique de confidentialité.