$1,578,954
Une Élégante Maison Familiale de Cinq Chambres avec des Jardins Paysagers et un Studio de Jardin Magnifiquement Aménagé
- 5 Chambres
- 2 SdB
- 3,160 Sqft
- Mis à jour: Aujourd'hui
À propos de la propriété
La description a été traduite automatiquement.
La description est affichée dans la langue d'origine.
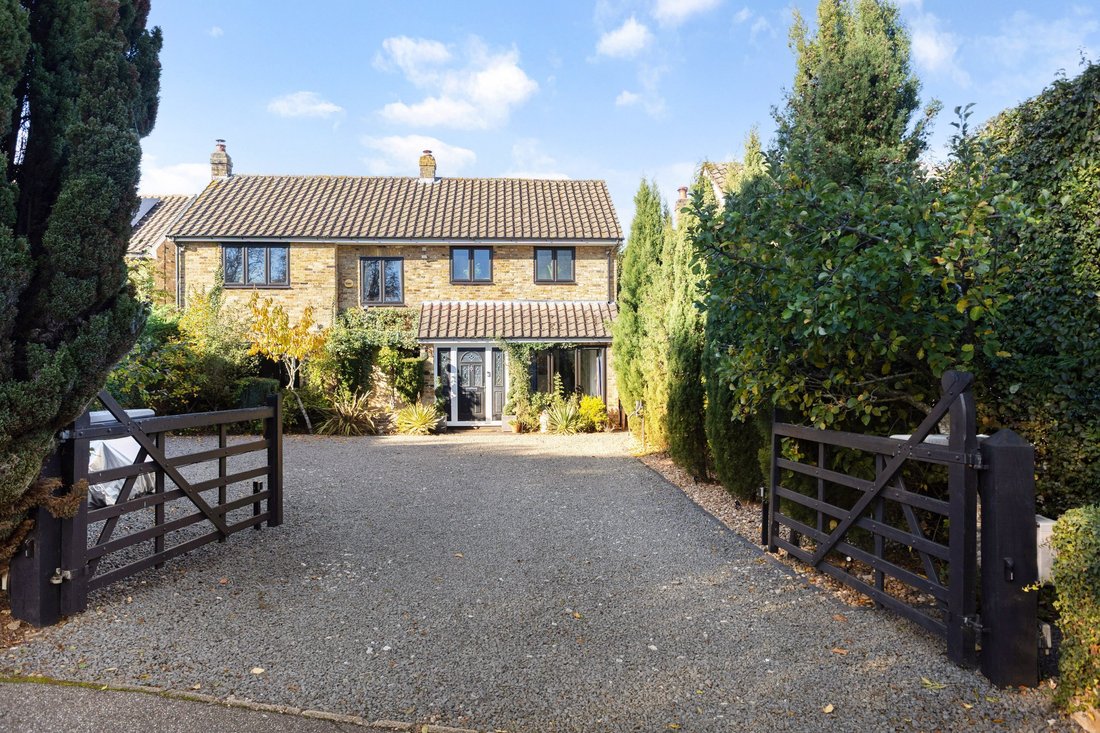
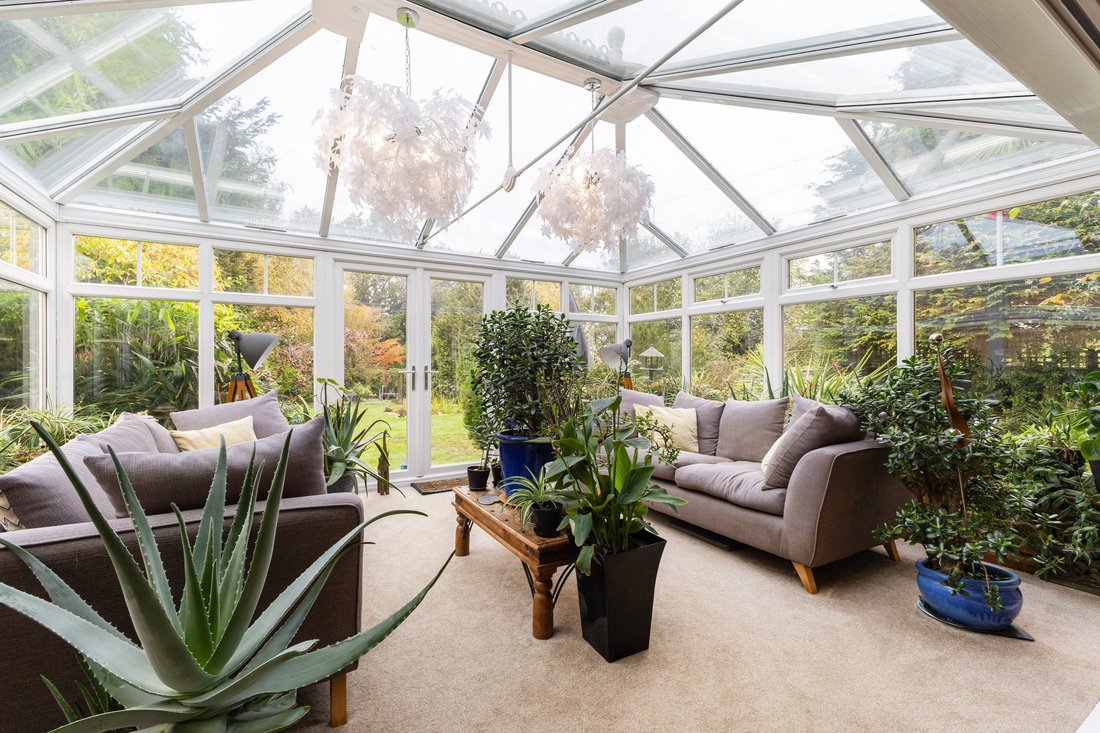
Set in a quiet residential crescent, this well-presented modern home offers generous accommodation, thoughtfully enhanced by the current owners. Improvements include extensions to the kitchen and sitting room, a stylish sunroom and a newly fitted utility room. Engineered wood flooring features across much of the ground floor, while a CCTV system provides added security.
A porch opens into the
A porch opens into the
Set in a quiet residential crescent, this well-presented modern home offers generous accommodation, thoughtfully enhanced by the current owners. Improvements include extensions to the kitchen and sitting room, a stylish sunroom and a newly fitted utility room. Engineered wood flooring features across much of the ground floor, while a CCTV system provides added security.
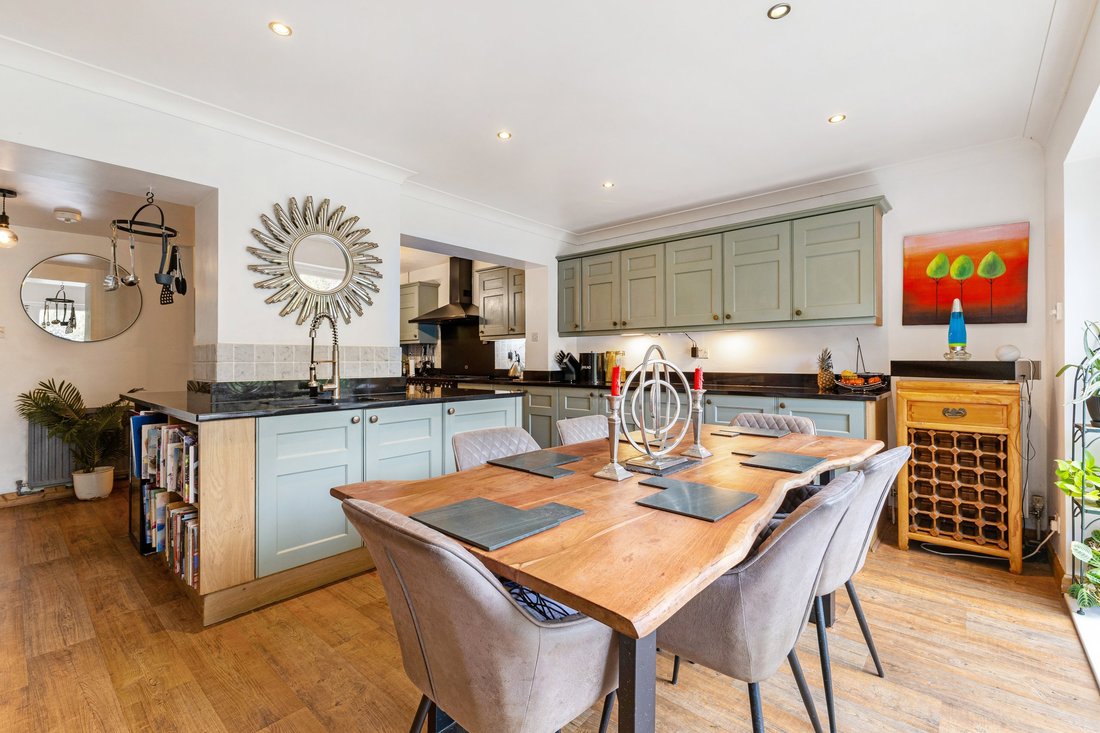
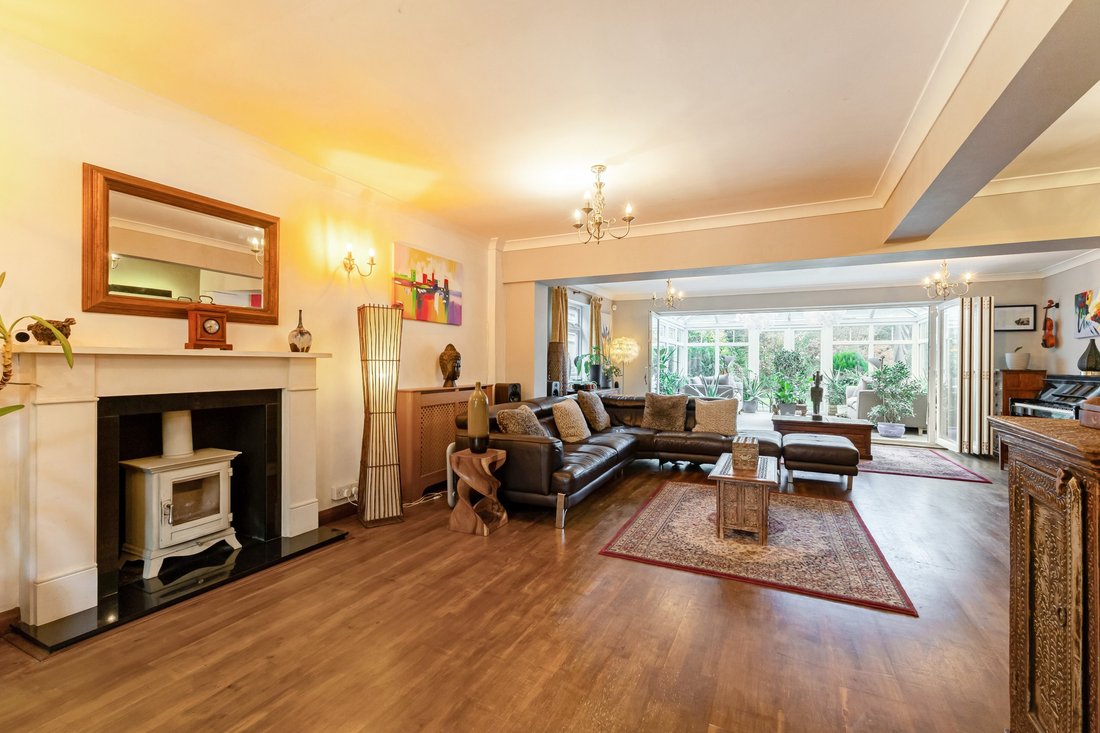
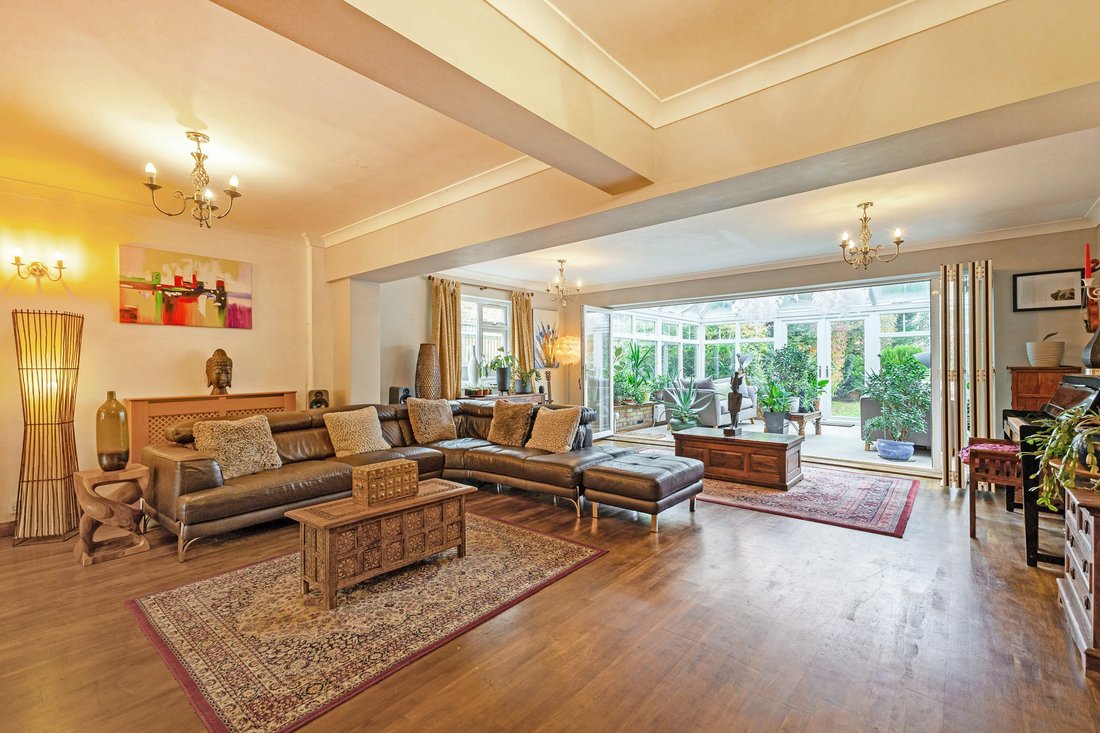
A porch opens into the entrance hall, leading to a generous dual-aspect sitting room centred around a limestone fireplace with a log burner. The space flows through bifold doors into the sunroom, which enjoys a leafy outlook and opens onto the garden. The kitchen/dining room also features bifold doors to the garden, creating a natural connection between the interior and outside space. Fitted with Shaker-style cabinetry and granite worktops, the kitchen incorporates an island, providing informal dining, a Rangemaster cooker and integrated wine fridge. A separate utility room and cloakroom complete the ground floor.
Upstairs, a galleried landing leads to five double bedrooms. The principal bedroom is particularly appealing, with vaulted ceilings, Velux windows and French doors opening onto a Juliet balcony with tree-top views. An en suite shower room has twin vanity units, while the remaining bedrooms are served by a spacious family bathroom with a bath and separate walk-in shower.
A porch opens into the entrance hall, leading to a generous dual-aspect sitting room centred around a limestone fireplace with a log burner. The space flows through bifold doors into the sunroom, which enjoys a leafy outlook and opens onto the garden. The kitchen/dining room also features bifold doors to the garden, creating a natural connection between the interior and outside space. Fitted with Shaker-style cabinetry and granite worktops, the kitchen incorporates an island, providing informal dining, a Rangemaster cooker and integrated wine fridge. A separate utility room and cloakroom complete the ground floor.
Upstairs, a galleried landing leads to five double bedrooms. The principal bedroom is particularly appealing, with vaulted ceilings, Velux windows and French doors opening onto a Juliet balcony with tree-top views. An en suite shower room has twin vanity units, while the remaining bedrooms are served by a spacious family bathroom with a bath and separate walk-in shower.
-
Type de propriété
Maison
-
Prix/pied²
$499
-
Consommation
C
Caractéristiques
Explorez le secteur
Pickford Road, Markyate, St. Albans, Hertfordshire, Angleterre
Voir sur Google Maps
Prix par sqft
Faible
Élevé

Inscrit il y a 11 mois
Vous vous êtes renseigné sur ce bien
L'agent vous contactera bientôt par
Publié par
8
Annonces
2025
Inscrit
Réserver une visite avec Sally Noakes
Choisissez une date et si vous souhaitez une visite virtuelle ou en personne avec l’agent.
Date préférée
Type de visite

Strutt & Parker – Harpenden
49 High Street, Harpenden, Hertfordshire, AL5 2SJ, United Kingdom
Voir le profil de l’agence
Dernière mise à jour
Aujourd'hui
Première mise en ligne
Novembre 14
Référence de l’annonce
HPN260186
La confiance des plus grands courtiers du monde
Les agents des propriétés les plus exceptionnelles du monde publient sur JamesEdition.
- Des annonces de Sotheby's, Christie's, BARNES et Engel & Völkers
- Chaque annonce est vérifiée avant sa mise en ligne
- Contactez directement des agents vérifiés
En continuant, vous acceptez nos Conditions et notre Politique de confidentialité.