$1,337,449
Une Élégante Maison Individuelle De Cinq Chambres Avec Un Jardin Ensoleillé, Dans Un Cadre Rural Bien Desservi.
- 5 Chambres
- 3 SdB
- 2,798 Sqft
- 20,474 Sqft lot
- Mis à jour: Septembre 2
- 1
À propos de la propriété
La description a été traduite automatiquement.
La description est affichée dans la langue d'origine.
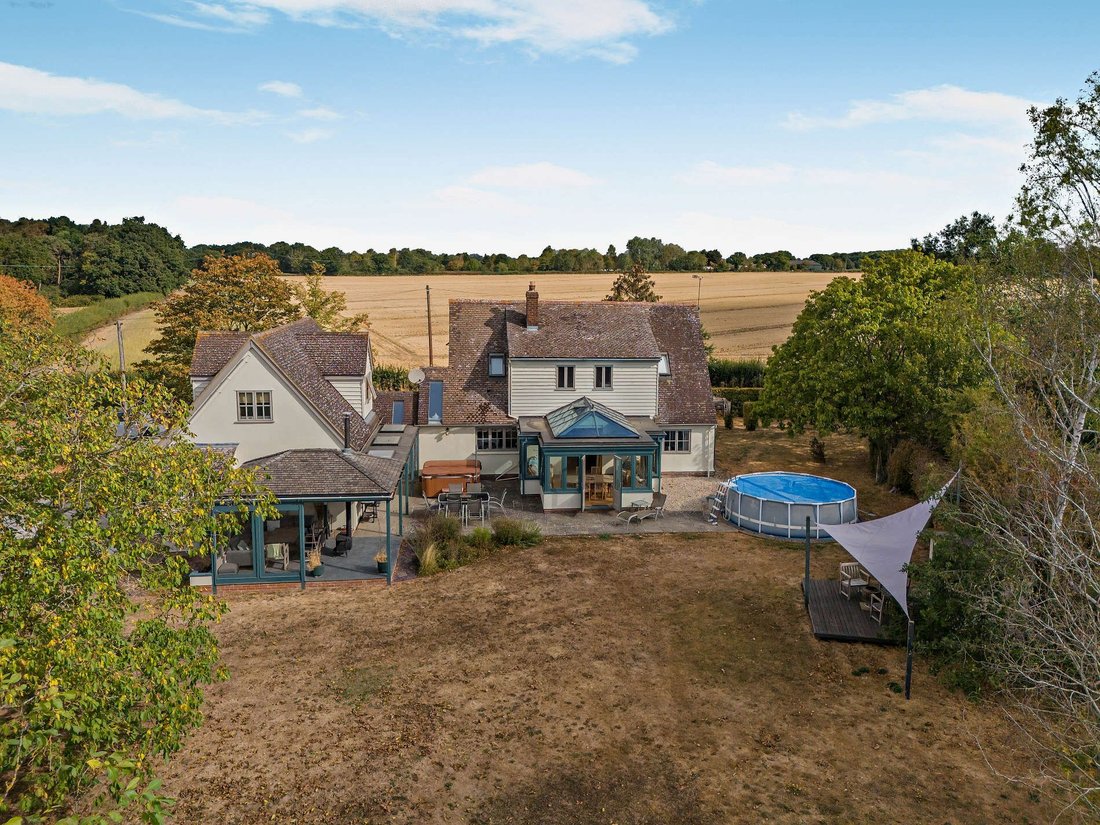
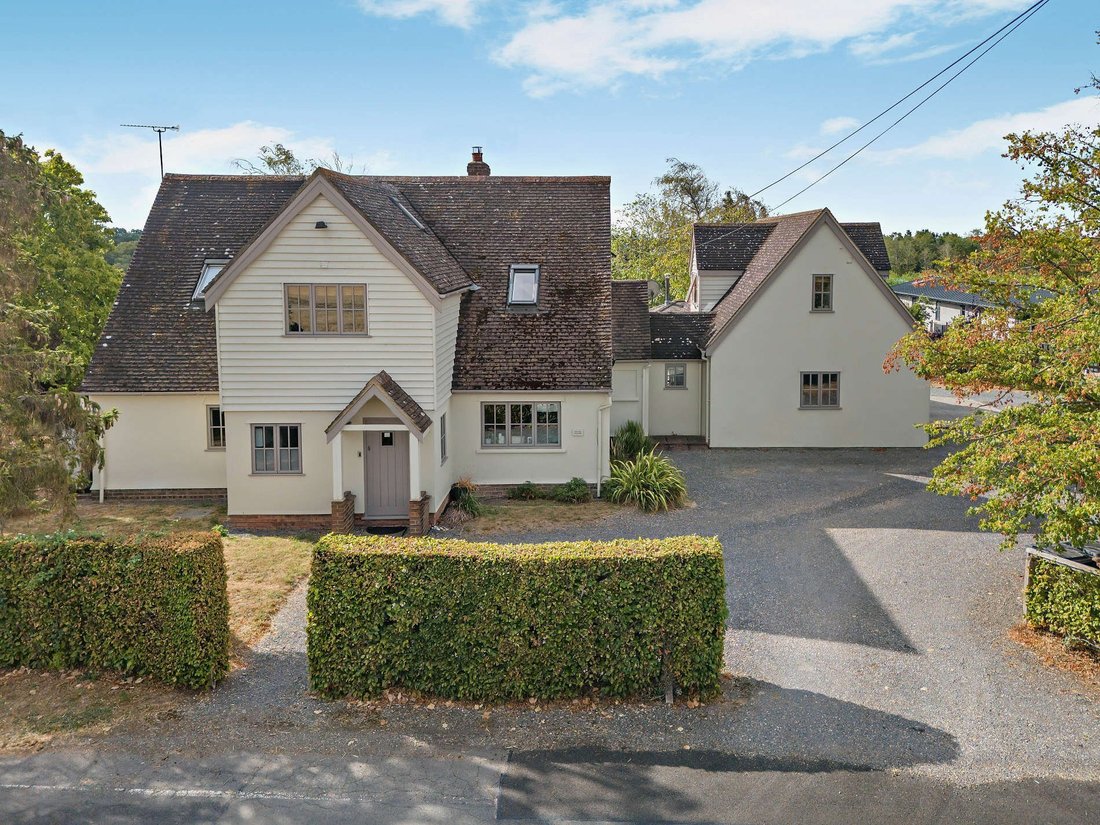
Pippins is a charming and well-appointed family home, sympathetically modernised throughout to offer countryside living with modern convenience. The south facing wrap around garden provides multiple areas for relaxation including a covered and sided seating area, while inside there are elegantly appointed reception rooms with plenty of natural light, a neutral colour palette and stylish modern fit
Pippins is a charming and well-appointed family home, sympathetically modernised throughout to offer countryside living with modern convenience. The south facing wrap around garden provides multiple areas for relaxation including a covered and sided seating area, while inside there are elegantly appointed reception rooms with plenty of natural light, a neutral colour palette and stylish modern fittings.
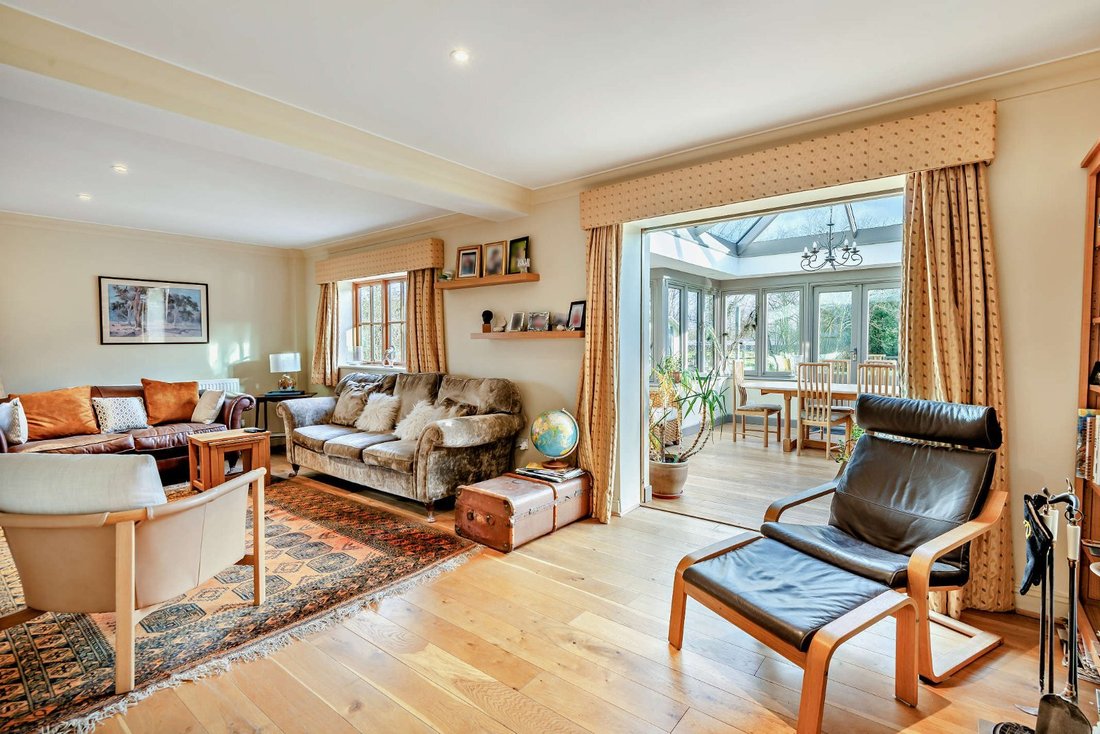
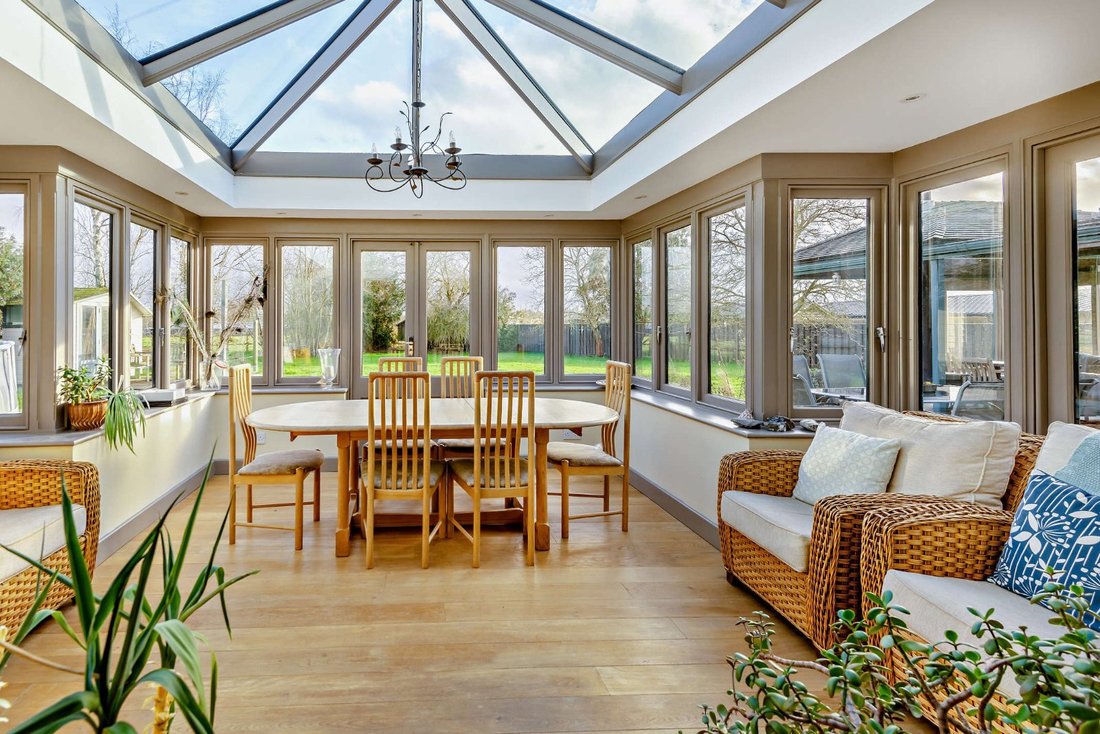
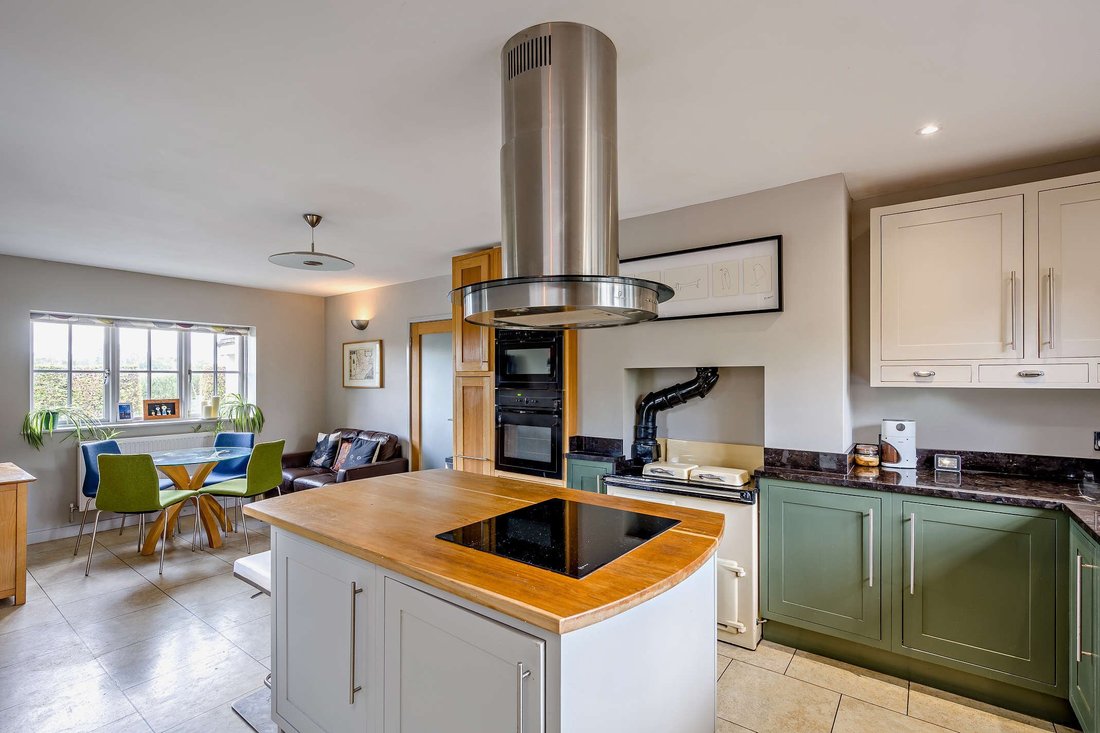
The heart of the home is the central reception room, which measures 23ft and has wooden flooring, built-in media and storage units and a fireplace fitted with a Scandinavian-style contemporary log burner. Sliding glass doors connect the reception to the sunny, south-facing orangery at the rear, which has a stunning glass ceiling and triple French doors opening to the rear gardens. Additionally, the ground floor has a useful study for home working, while the kitchen provides further everyday, social living space, with its shaker-style units, central island with a breakfast bar, integrated appliances, cast-iron range and seating or dining area. Further storage and space for appliances is found in the utility/cloakroom. The ground floor is completed by an integral double garage and useful additional reception room currently used as a gym.
Stairs lead from the entrance hall to the first floor accommodation, which includes three well-presented double bedrooms. One of these has an en suite shower room and extensive fitted wardrobes, while the other two also have built-in storage. The large first-floor family bathroom has a freestanding bathtub, dual washbasins and a separate shower unit.
The annexe offers two further bedrooms for use by guests or multi-generational living, featuring extensive built-in eaves storage, as well as an en suite shower room.
General
Local Authority: Chelmsford City Council
Services: Mains water and electricity services are connected. Private drainage which we understand that it does comply with the current regulations. Air source pump heating.
Mobile and Broadband checker: Information can be found here [hidden information]
Council Tax: Band E
EPC Rating: D
The heart of the home is the central reception room, which measures 23ft and has wooden flooring, built-in media and storage units and a fireplace fitted with a Scandinavian-style contemporary log burner. Sliding glass doors connect the reception to the sunny, south-facing orangery at the rear, which has a stunning glass ceiling and triple French doors opening to the rear gardens. Additionally, the ground floor has a useful study for home working, while the kitchen provides further everyday, social living space, with its shaker-style units, central island with a breakfast bar, integrated appliances, cast-iron range and seating or dining area. Further storage and space for appliances is found in the utility/cloakroom. The ground floor is completed by an integral double garage and useful additional reception room currently used as a gym.
Stairs lead from the entrance hall to the first floor accommodation, which includes three well-presented double bedrooms. One of these has an en suite shower room and extensive fitted wardrobes, while the other two also have built-in storage. The large first-floor family bathroom has a freestanding bathtub, dual washbasins and a separate shower unit.
The annexe offers two further bedrooms for use by guests or multi-generational living, featuring extensive built-in eaves storage, as well as an en suite shower room.
General
Local Authority: Chelmsford City Council
Services: Mains water and electricity services are connected. Private drainage which we understand that it does comply with the current regulations. Air source pump heating.
Mobile and Broadband checker: Information can be found here [hidden information]
Council Tax: Band E
EPC Rating: D
-
Type de propriété
Maison
-
Prix/pied²
$478
-
Consommation
D
Caractéristiques
Explorez le secteur
Dumney Lane, Little Leighs, Chelmsford, Little Leighs (Great and Little Leighs), Great and Little Leighs, Angleterre
Voir sur Google Maps
Prix par sqft
Faible
Élevé

Inscrit il y a 8 mois
Vous vous êtes renseigné sur ce bien
L'agent vous contactera bientôt par
Publié par
1
Annonces
2026
Inscrit
Réserver une visite avec Lydia Seleska
Choisissez une date et si vous souhaitez une visite virtuelle ou en personne avec l’agent.
Date préférée
Type de visite

Strutt & Parker – Chelmsford
Saxon House 27 Duke Street, Chelmsford, Essex, CM1 1HT, United Kingdom
Voir le profil de l’agence
Dernière mise à jour
Septembre 2
Première mise en ligne
Mars 2
Référence de l’annonce
CHM170061
La confiance des plus grands courtiers du monde
Les agents des propriétés les plus exceptionnelles du monde publient sur JamesEdition.
- Des annonces de Sotheby's, Christie's, BARNES et Engel & Völkers
- Chaque annonce est vérifiée avant sa mise en ligne
- Contactez directement des agents vérifiés
En continuant, vous acceptez nos Conditions et notre Politique de confidentialité.