

$3,304,228
Une Superbe Maison Avec De Nombreux Logements, Des Dépendances Et Un Magnifique Terrain Étendu
- 7 Chambres
- 5 SdB
- 4,855 Sqft
- 5.5 Ac lot
- Mis à jour: Mai 14
- 5
À propos de la propriété
La description a été traduite automatiquement.
La description est affichée dans la langue d'origine.
A substantial detached house with a wealth of beautifully appointed accommodation, set in a peaceful and sought-after village position six miles from Horsham. The property features airy, flexible living space with elegant yet understated décor throughout, while outside there are stunning south-facing gardens with a paddock and woodland beyond.
Hurlands is an impressive detached country ho
Hurlands is an impressive detached country ho
A substantial detached house with a wealth of beautifully appointed accommodation, set in a peaceful and sought-after village position six miles from Horsham. The property features airy, flexible living space with elegant yet understated décor throughout, while outside there are stunning south-facing gardens with a paddock and woodland beyond.
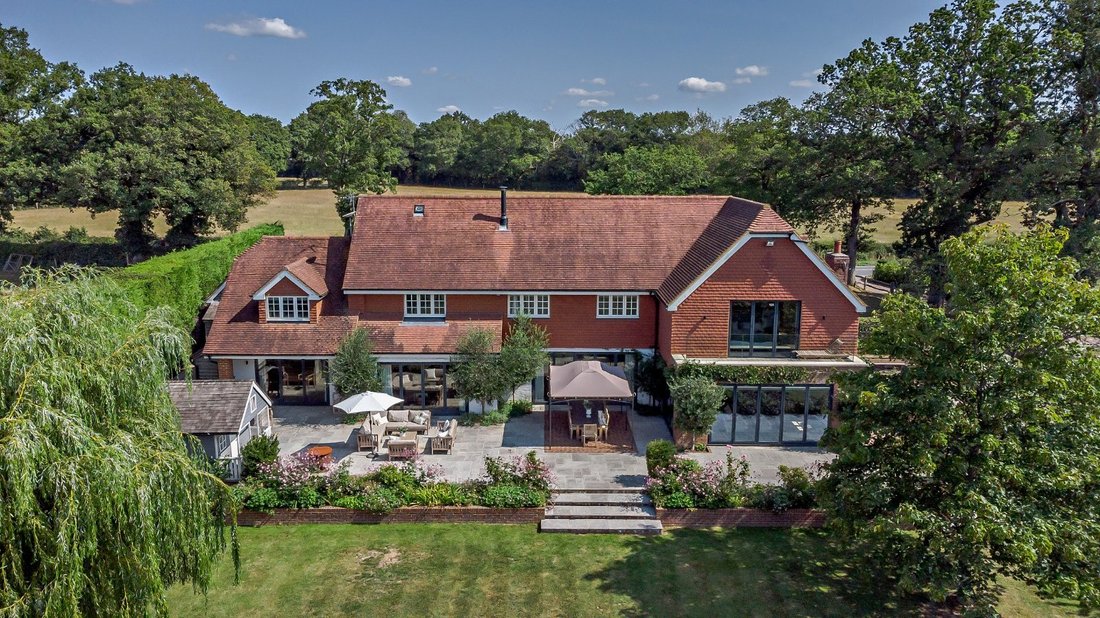
Hurlands is an impressive detached country house offering seven bedrooms, five reception rooms and a range of barns, stables and outbuildings, all set within far-reaching grounds amid the picturesque West Sussex countryside.


Entering through the heavy oak front door, the reception hall provides a splendid welcome with its wooden parquet flooring and oak staircase leading to the first floor. This leads into the semi open-plan sitting room and dining room, which are divided by a double-sided fireplace and both open onto the sunny rear gardens via bi-fold doors, creating a light, airy atmosphere. The ground floor also has a craft room and a study, as well as a games room, which could be used as an additional sitting room if required. Meanwhile, the large, open kitchen provides further everyday, social living space, with its dining area or seating area, as well as bi-folds to two aspects, offering wonderful views across the gardens and beyond. The kitchen itself has shaker-style units to base and larder, a central island with a breakfast bar and an Aga, while the well-proportioned adjoining utility room offers additional space for home storage and appliances. Also a bootroom.
The first-floor accommodation includes a luxurious principal bedroom with a vaulted ceiling, exposed oak beams, bi-fold doors to a balcony, a dressing area and an en suite with a freestanding bathtub, dual washbasins and a walk-in shower. Three further bedrooms are en suite, while three additional bedrooms, together with a family shower room, complete the first floor.
At the entrance to the property, five-bar wooden gates open onto the block-paved driveway providing plenty of parking space and access to the integrated double garage, as well as to the timber-framed home gym, which could also be used as a further garage if required. Access at the side leads to further outbuildings, including the barn, workshop and stable block. The magnificent gardens are mostly to the rear and benefit from a sunny southwest-facing aspect. They include a patio area across the back of the house, colourful, well-stocked beds and a generous expanse of level lawn, bordered by mature trees and established hedgerows. At the side there is a splendid kitchen garden with raised beds, green house and a further patio on which to relax, while the gardens also feature a tree house. Beyond the main lawn is an open grassy paddock providing ideal grazing pasture surrounded by woodland. All set in 5.5 acres. A further 8.5 acres of land immediately to the north is available by separate negotiation.
Hurlands is an impressive detached country house offering seven bedrooms, five reception rooms and a range of barns, stables and outbuildings, all set within far-reaching grounds amid the picturesque West Sussex countryside.
Entering through the heavy oak front door, the reception hall provides a splendid welcome with its wooden parquet flooring and oak staircase leading to the first floor. This leads into the semi open-plan sitting room and dining room, which are divided by a double-sided fireplace and both open onto the sunny rear gardens via bi-fold doors, creating a light, airy atmosphere. The ground floor also has a craft room and a study, as well as a games room, which could be used as an additional sitting room if required. Meanwhile, the large, open kitchen provides further everyday, social living space, with its dining area or seating area, as well as bi-folds to two aspects, offering wonderful views across the gardens and beyond. The kitchen itself has shaker-style units to base and larder, a central island with a breakfast bar and an Aga, while the well-proportioned adjoining utility room offers additional space for home storage and appliances. Also a bootroom.
The first-floor accommodation includes a luxurious principal bedroom with a vaulted ceiling, exposed oak beams, bi-fold doors to a balcony, a dressing area and an en suite with a freestanding bathtub, dual washbasins and a walk-in shower. Three further bedrooms are en suite, while three additional bedrooms, together with a family shower room, complete the first floor.
At the entrance to the property, five-bar wooden gates open onto the block-paved driveway providing plenty of parking space and access to the integrated double garage, as well as to the timber-framed home gym, which could also be used as a further garage if required. Access at the side leads to further outbuildings, including the barn, workshop and stable block. The magnificent gardens are mostly to the rear and benefit from a sunny southwest-facing aspect. They include a patio area across the back of the house, colourful, well-stocked beds and a generous expanse of level lawn, bordered by mature trees and established hedgerows. At the side there is a splendid kitchen garden with raised beds, green house and a further patio on which to relax, while the gardens also feature a tree house. Beyond the main lawn is an open grassy paddock providing ideal grazing pasture surrounded by woodland. All set in 5.5 acres. A further 8.5 acres of land immediately to the north is available by separate negotiation.
-
Type de propriété
Maison
-
Prix/pied²
$680
-
Consommation
D
Caractéristiques
Caractéristiques
Lot
Intérieur
- Haut plafond
- Cheminée
- Îlot de cuisine
- Bar
- Buanderie
- Salle de jeux
- Cuisine ouverte
- Comptoirs en pierre
- Dressing
- Centre de remise en forme / Fitness
Outdoor
Explorez le secteur
The Haven, Billingshurst, West Sussex, Le Havre, Angleterre
Voir sur Google Maps
Prix par sqft
Faible
Élevé

Inscrit il y a 10 mois
Vous vous êtes renseigné sur ce bien
L'agent vous contactera bientôt par
Publié par
7
Annonces
2025
Inscrit
Réserver une visite avec Holly Pearn
Choisissez une date et si vous souhaitez une visite virtuelle ou en personne avec l’agent.
Date préférée
Type de visite

Strutt & Parker – Horsham
35 Carfax, Horsham, West Sussex, RH12 1EE, United Kingdom
Voir le profil de l’agence
Dernière mise à jour
Mai 14
Première mise en ligne
Mai 14
Référence de l’annonce
LON250093
La confiance des plus grands courtiers du monde
Les agents des propriétés les plus exceptionnelles du monde publient sur JamesEdition.
- Des annonces de Sotheby's, Christie's, BARNES et Engel & Völkers
- Chaque annonce est vérifiée avant sa mise en ligne
- Contactez directement des agents vérifiés
En continuant, vous acceptez nos Conditions et notre Politique de confidentialité.