$2,203,484
Une Superbe Maison Classée Grade II Avec Un Hébergement Élégant Et Des Jardins Pittoresques
- 7 Chambres
- 3 SdB
- 3,935 Sqft
- 1.08 Ac lot
- Mis à jour: Juin 10
- 5
À propos de la propriété
La description a été traduite automatiquement.
La description est affichée dans la langue d'origine.
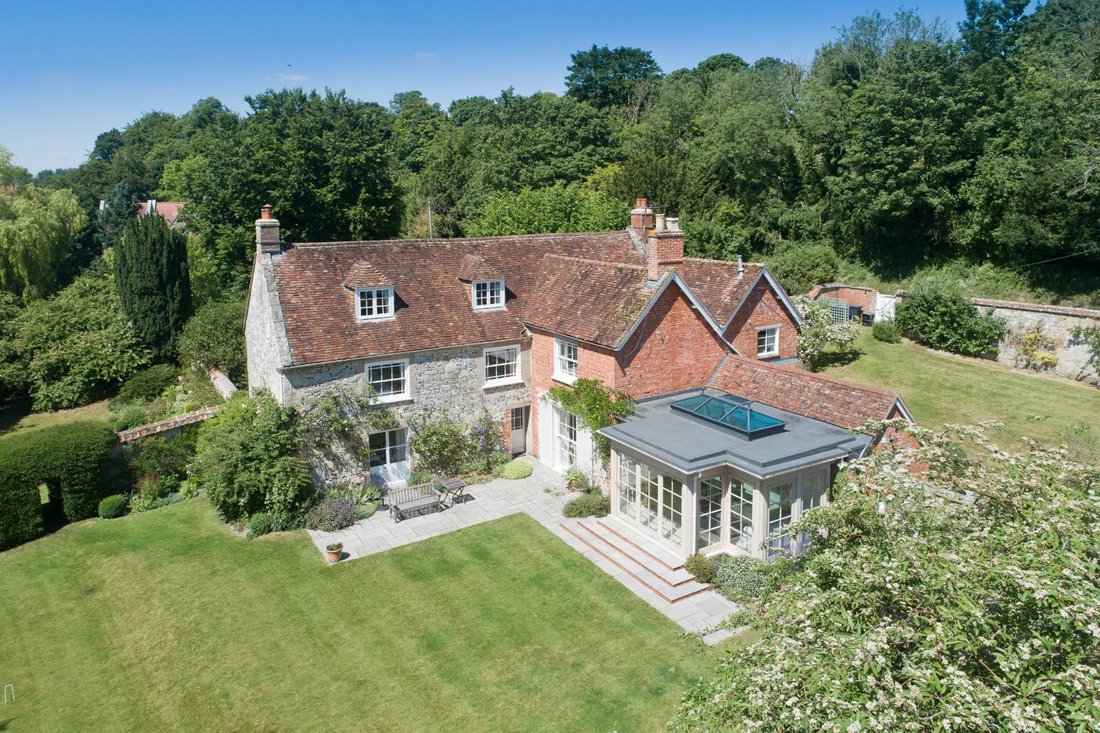
The Parsonage is a handsome and substantial Grade II listed period house. Dating from the mid-17th century with later additions and believed to have links to the Seymour family. Its striking chequered flint and limestone façades create an impressive first impression. Inside, the property offers seven bedrooms and four beautifully appointed reception rooms, enriched by a wealth of attractive origin
The Parsonage is a handsome and substantial Grade II listed period house. Dating from the mid-17th century with later additions and believed to have links to the Seymour family. Its striking chequered flint and limestone façades create an impressive first impression. Inside, the property offers seven bedrooms and four beautifully appointed reception rooms, enriched by a wealth of attractive original features and timeless traditional styling.
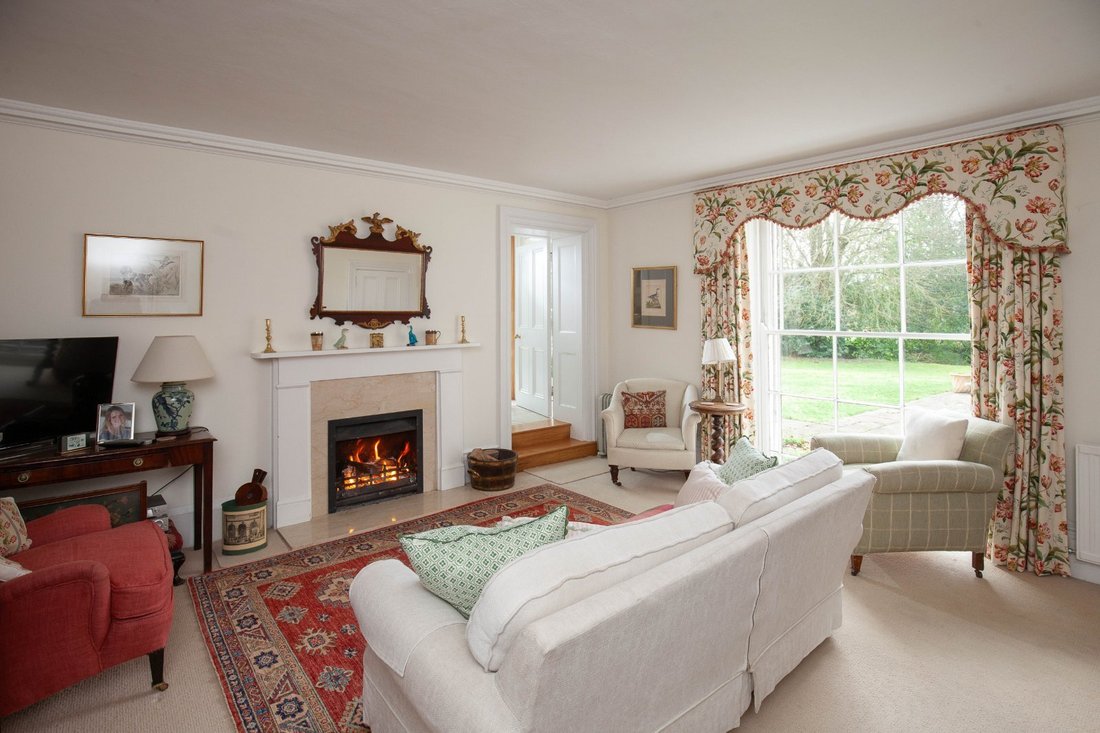
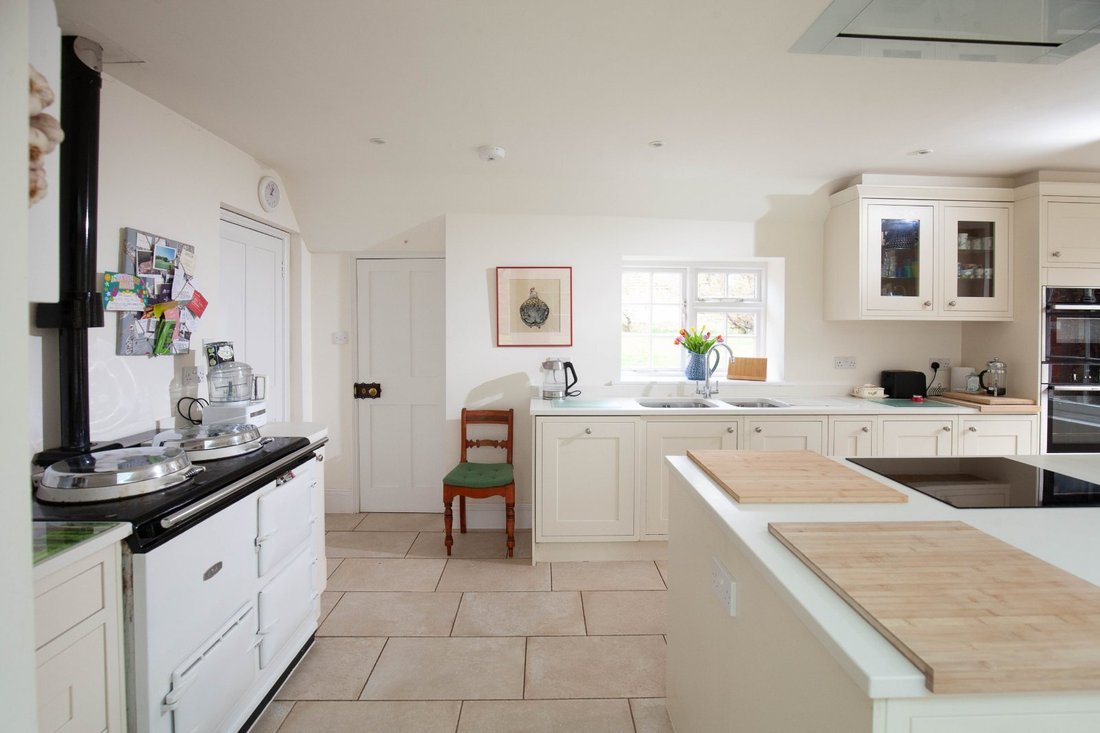
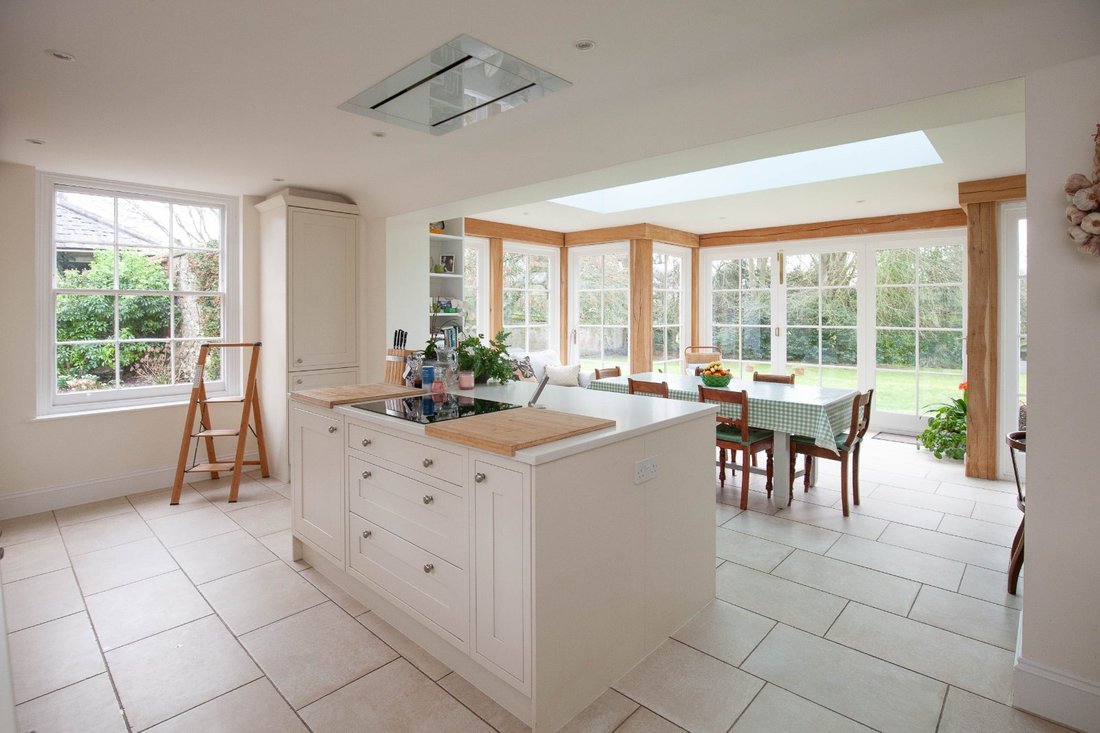
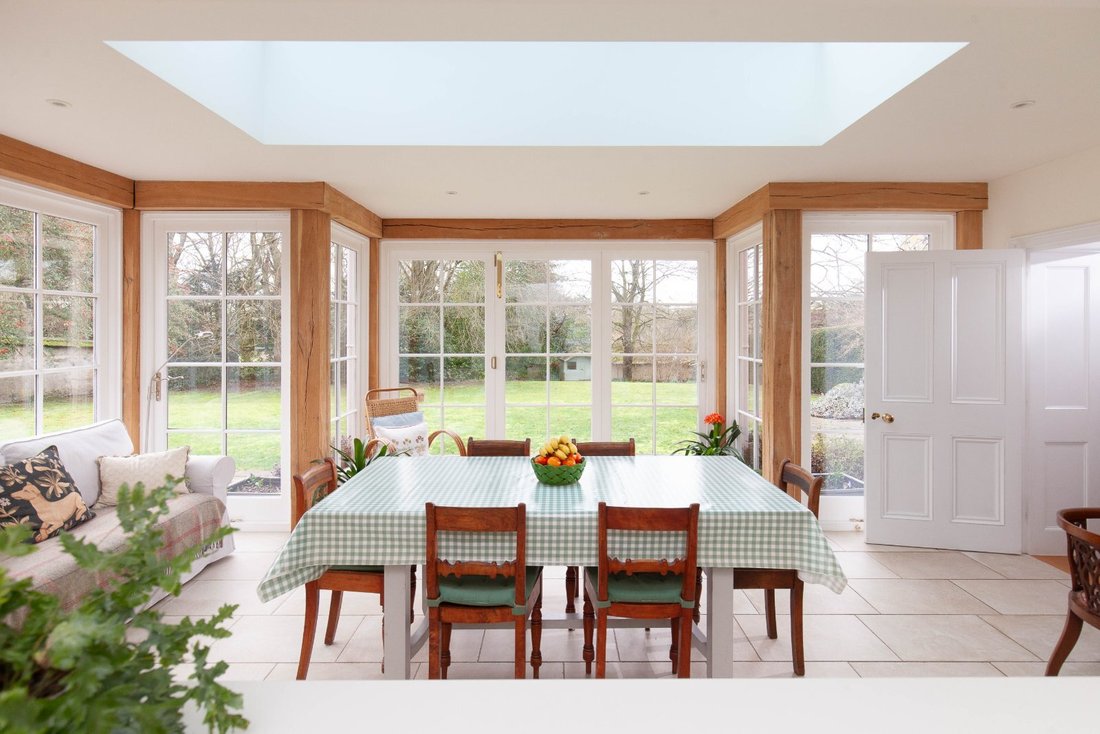
The welcoming reception hall features wooden parquet flooring and attractive, recessed shelving, as well as doors leading to the three main, formal ground-floor reception rooms. These include the dual aspect drawing room with its tall sash window to the front, cast-iron fireplace and French doors opening to the south-facing garden at the rear. There is also a formal dining room with timber beams overhead and the remains of an inglenook fireplace, while the sitting room provides further space in which to relax, with its full-height sash window affording views across the garden. Also on the ground floor, the open-plan kitchen and dining area forms the heart of the home and features a modern extension with a ceiling lantern skylight overhead and southwest-facing bi-folds opening to the garden. The kitchen area has shaker-style fitted units in white, a central island, an induction hob and an Aga, with the dining area providing ample space for a family dining table for everyday meals. There is also a large utility room and a cellar with space for further appliances and home storage.
The first floor features five well-presented double bedrooms, including the principal bedroom with its built-in wardrobes and adjoining dressing room and bathroom with an over-bath shower. The first floor also has a family bathroom, which has a Jack and Jill entrance from the second bedroom, while stairs continue to the second floor, where there are two additional double bedrooms with eaves storage, plus a family shower room.
The welcoming reception hall features wooden parquet flooring and attractive, recessed shelving, as well as doors leading to the three main, formal ground-floor reception rooms. These include the dual aspect drawing room with its tall sash window to the front, cast-iron fireplace and French doors opening to the south-facing garden at the rear. There is also a formal dining room with timber beams overhead and the remains of an inglenook fireplace, while the sitting room provides further space in which to relax, with its full-height sash window affording views across the garden. Also on the ground floor, the open-plan kitchen and dining area forms the heart of the home and features a modern extension with a ceiling lantern skylight overhead and southwest-facing bi-folds opening to the garden. The kitchen area has shaker-style fitted units in white, a central island, an induction hob and an Aga, with the dining area providing ample space for a family dining table for everyday meals. There is also a large utility room and a cellar with space for further appliances and home storage.
The first floor features five well-presented double bedrooms, including the principal bedroom with its built-in wardrobes and adjoining dressing room and bathroom with an over-bath shower. The first floor also has a family bathroom, which has a Jack and Jill entrance from the second bedroom, while stairs continue to the second floor, where there are two additional double bedrooms with eaves storage, plus a family shower room.
-
Type de propriété
Maison
-
Prix/pied²
$559
-
Consommation
F
Caractéristiques
- Jardin
- Terrasse
- Cheminée
- Cuisine ouverte
- Plan d’étage 2D
- Sous-sol
- Îlot de cuisine
- Comptoirs en pierre
Explorez le secteur
Berwick Road, Stapleford, Salisbury, Wiltshire, Angleterre
Voir sur Google Maps
Prix par sqft
Faible
Élevé

Inscrit il y a 11 mois
Vous vous êtes renseigné sur ce bien
L'agent vous contactera bientôt par
Publié par
5
Annonces
2025
Inscrit
Réserver une visite avec Sarah Cull
Choisissez une date et si vous souhaitez une visite virtuelle ou en personne avec l’agent.
Date préférée
Type de visite

Strutt & Parker – Salisbury
41 Milford Street, Salisbury, Wiltshire, SP1 2BP, United Kingdom
Voir le profil de l’agence
Dernière mise à jour
Juin 10
Première mise en ligne
Mars 17
Référence de l’annonce
SAL150006
Propriétés similaires à proximité
Nouvelles annonces à Wiltshire




Explorez plus de biens à vendre
Wiltshire, Angleterre Villes
- Maisons à vendre à East Knoyle, Angleterre
- Maisons à vendre à Calne, Angleterre
- Maisons à vendre à Idmiston, Angleterre
- Maisons à vendre à Malmesbury, Angleterre
- Maisons à vendre à Pewsey, Angleterre
- Maisons à vendre à Salisbury, Angleterre
- Maisons à vendre à Sedgehill, Angleterre
- Maisons à vendre à Tisbury, Angleterre
- Maisons à vendre à Winterslow, Angleterre
- Maisons à vendre à Woodborough, Angleterre
- Maisons à vendre à Alderbury, Angleterre
- Maisons à vendre à Alton Barnes, Angleterre
- Maisons à vendre à Avebury, Angleterre
- Maisons à vendre à Biddestone, Angleterre
- Maisons à vendre à Britford, Angleterre
- Maisons à vendre à Broad Hinton, Angleterre
- Maisons à vendre à Chitterne, Angleterre
- Maisons à vendre à Collingbourne Ducis, Angleterre
- Maisons à vendre à Compton Bassett, Angleterre
- Maisons à vendre à Corsham, Angleterre
Wiltshire, Angleterre types de propriétés
Wiltshire, Angleterre Recherches populaires
- Vue panoramique / panoramique propriétés à Wiltshire, Angleterre
- Propriétés avec Terrasse à Wiltshire, Angleterre
- Propriétés avec Bar à Wiltshire, Angleterre
- Propriétés avec Salle de jeux à Wiltshire, Angleterre
- Propriétés avec Bureau à Wiltshire, Angleterre
- Propriétés avec Ascenseur à Wiltshire, Angleterre
- Vue sur la montagne propriétés à Wiltshire, Angleterre
- Propriétés avec Jardin à Wiltshire, Angleterre
- Propriétés avec Cuisine extérieure à Wiltshire, Angleterre
- Lotissement sécurisé propriétés à Wiltshire, Angleterre
- Vie privée propriétés à Wiltshire, Angleterre
- Immobilier d’investissement propriétés à Wiltshire, Angleterre
- Moderne propriétés à Wiltshire, Angleterre
- Équestre propriétés à Wiltshire, Angleterre
- Constructions neuves propriétés à Wiltshire, Angleterre
- Propriétés avec Centre de remise en forme / Fitness à Wiltshire, Angleterre
- Propriétés avec Sauna à Wiltshire, Angleterre
- Propriétés avec Bibliothèque à Wiltshire, Angleterre
- Propriétés avec Climatisation à Wiltshire, Angleterre
- Propriétés avec Cave à vins à Wiltshire, Angleterre
- Propriétés avec Jacuzzi à Wiltshire, Angleterre
- Propriétés avec Cheminée à Wiltshire, Angleterre
- Propriétés avec Piscine à Wiltshire, Angleterre
- Propriétés avec Garage à Wiltshire, Angleterre
- Propriétés avec Balcon à Wiltshire, Angleterre
- Propriétés avec Terrain de tennis à Wiltshire, Angleterre
- Propriétés avec Vignoble / Cave à Wiltshire, Angleterre
- Manoir propriétés à Wiltshire, Angleterre
- Propriétés avec Cuisine ouverte à Wiltshire, Angleterre
- Rénové propriétés à Wiltshire, Angleterre
- Propriétés avec Cinéma à Wiltshire, Angleterre
- Propriétés avec Piscine intérieure à Wiltshire, Angleterre
- Vue sur la mer propriétés à Wiltshire, Angleterre
Wiltshire, Angleterre Quartiers
- Maisons à vendre à Bapton, Angleterre
- Maisons à vendre à Serrington, Angleterre
- Maisons à vendre à Catcomb
- Maisons à vendre à Cheverell Magna
- Maisons à vendre à Clack
- Maisons à vendre à Clanville
- Maisons à vendre à Clench Common
- Maisons à vendre à Crockerton Green
- Maisons à vendre à Dauntsey Lock
- Maisons à vendre à Draycot Cerne
- Maisons à vendre à East Chisenbury
- Maisons à vendre à Elston
- Maisons à vendre à Farleigh Wick
- Maisons à vendre à Fifield
- Maisons à vendre à Fittleton
- Maisons à vendre à Gasper
- Maisons à vendre à Grimstead
- Maisons à vendre à Higher Coombe
- Maisons à vendre à Highway
- Maisons à vendre à Honey Street
- Maisons à vendre à Kilmington Common
- Maisons à vendre à Littlecott
- Maisons à vendre à Longstreet
- Maisons à vendre à Lower Zeals
- Maisons à vendre à Middle Woodford
- Maisons à vendre à Normanton
- Maisons à vendre à North Burcombe
- Maisons à vendre à Ogbourne Maizey
- Maisons à vendre à Perry Green
- Maisons à vendre à Roundway
- Maisons à vendre à Shootend
- Maisons à vendre à Ugford
- Maisons à vendre à West Grimstead
- Maisons à vendre à Wilsford (Amesbury)
- Maisons à vendre à Wishford
Guides et histoires connexes
La confiance des plus grands courtiers du monde
Les agents des propriétés les plus exceptionnelles du monde publient sur JamesEdition.
- Des annonces de Sotheby's, Christie's, BARNES et Engel & Völkers
- Chaque annonce est vérifiée avant sa mise en ligne
- Contactez directement des agents vérifiés
En continuant, vous acceptez nos Conditions et notre Politique de confidentialité.