$1,668,259
Une Superbe Grange Contemporaine Reconvertie Avec Un Hébergement Vaste Et Polyvalent.
- 5 Chambres
- 4 SdB
- 2,168 Sqft
- Mis à jour: Juillet 24
À propos de la propriété
La description a été traduite automatiquement.
La description est affichée dans la langue d'origine.
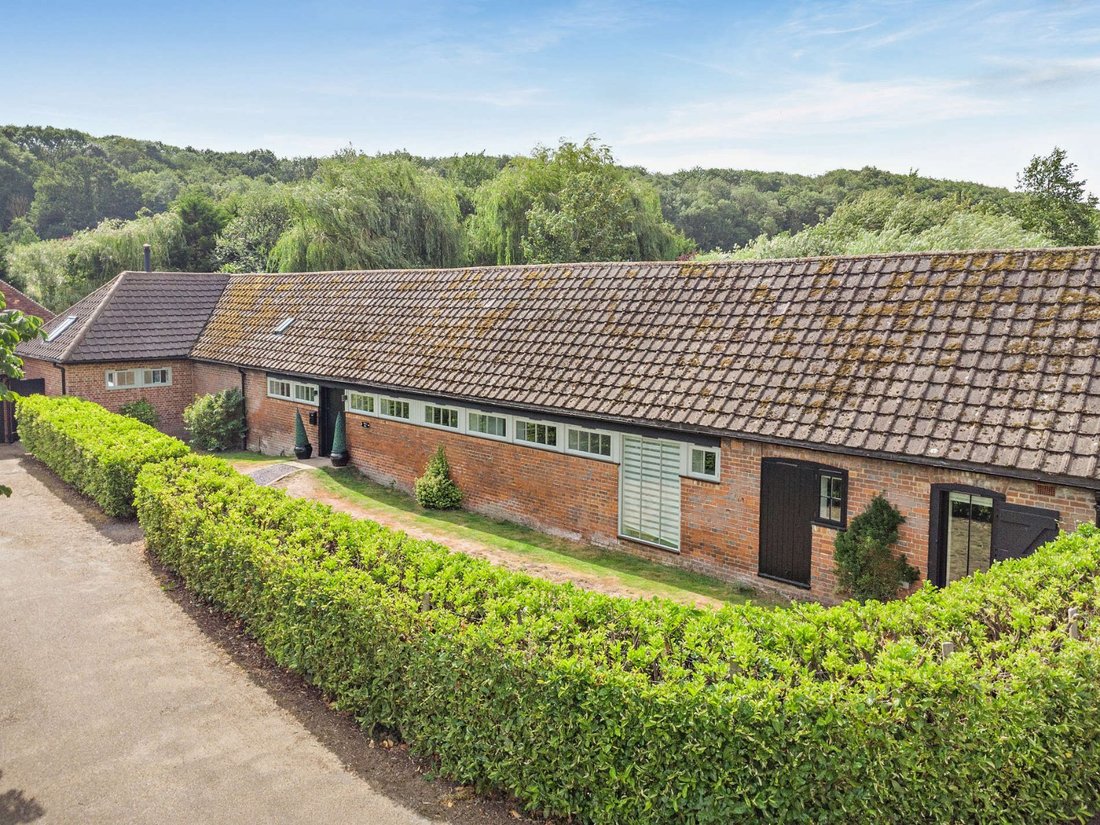
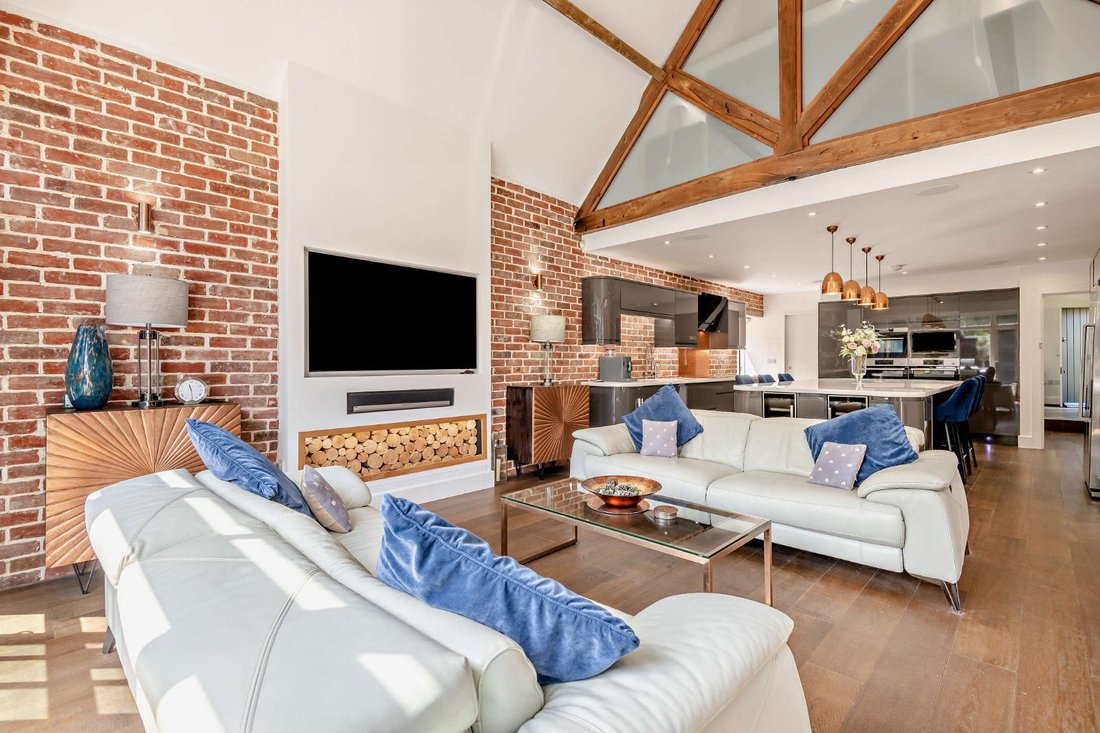
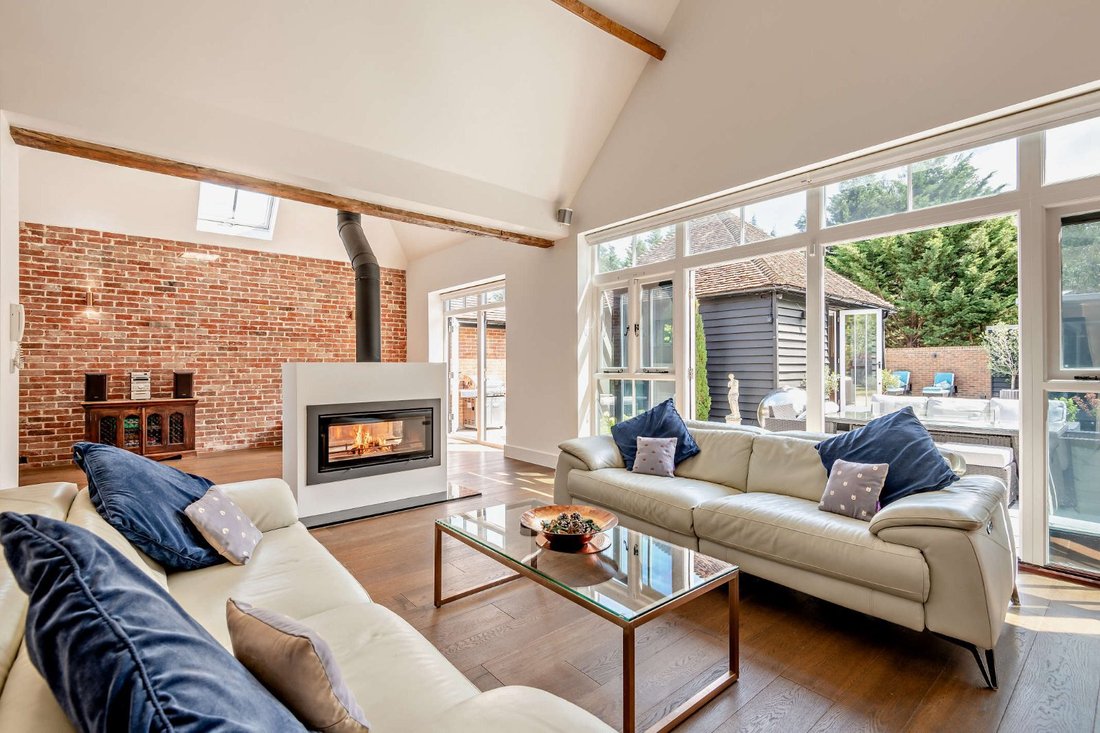
Willow Barn is an exceptional barn conversion that masterfully combines rustic character with sleek contemporary design. The property showcases traditional red-brick elevations, while the interior offers more than 2,100 sq ft of meticulously finished accommodation, distinguished by dramatic vaulted ceilings, exposed timber trusses and striking brick feature walls.
At the heart of the home
At the heart of the home
Willow Barn is an exceptional barn conversion that masterfully combines rustic character with sleek contemporary design. The property showcases traditional red-brick elevations, while the interior offers more than 2,100 sq ft of meticulously finished accommodation, distinguished by dramatic vaulted ceilings, exposed timber trusses and striking brick feature walls.
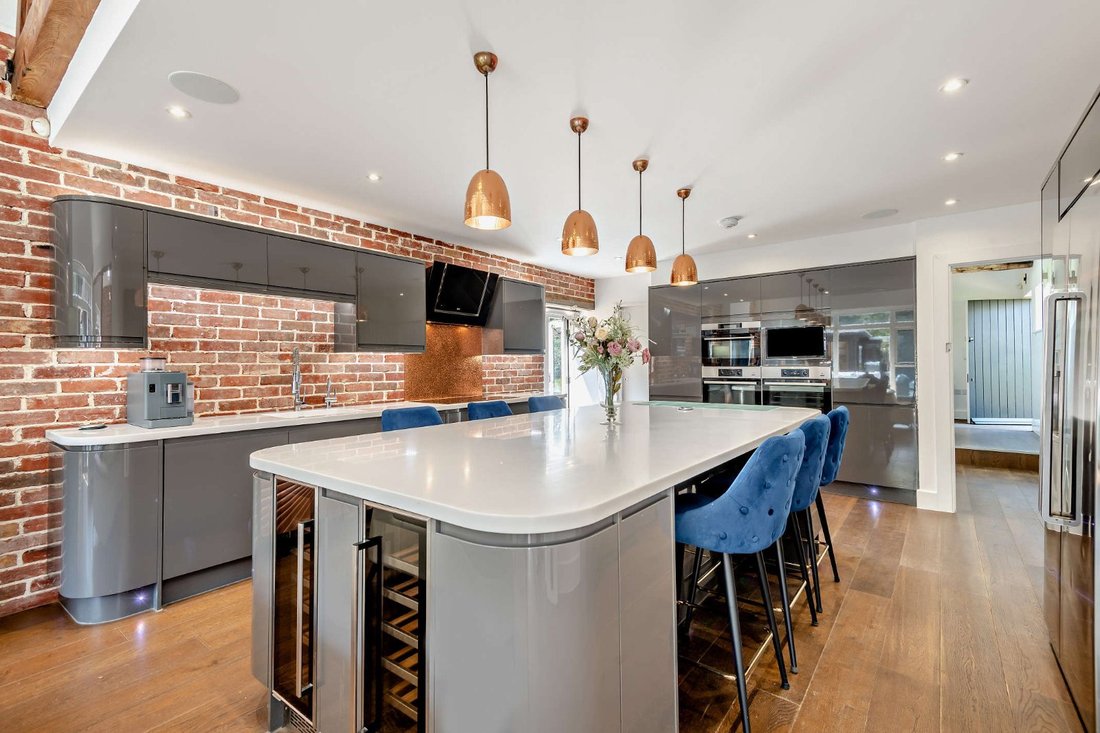
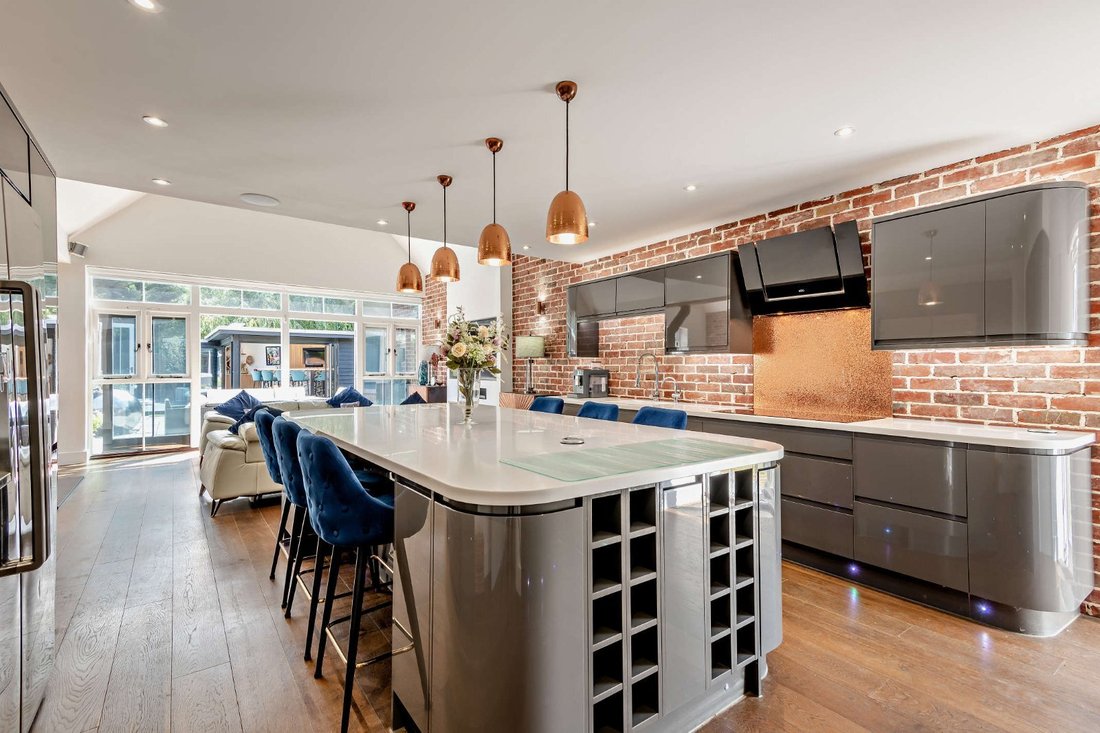
At the heart of the home is an expansive open-plan reception space, seamlessly integrating the kitchen, dining and sitting areas beneath the impressive vaulted ceiling. This light-filled environment features polished wooden flooring, a striking contemporary fireplace and extensive glazing that opens directly onto the terrace. The bespoke kitchen is fitted with high-gloss cabinetry, premium integrated appliances, a substantial central island with wine storage and elegant copper pendant lighting. A well-appointed utility room provides additional practical space. The accommodation has been thoughtfully arranged, with four well-proportioned bedrooms situated on the ground floor. Two bedrooms benefit from stylish en suite shower rooms, while the remaining bedrooms are served by an interconnecting shower room. A practical cloakroom completes the layout.
A staircase rises to the private first floor, which is dedicated to the luxurious principal bedroom suite, creating a peaceful retreat with skylights, fitted storage and a contemporary en suite shower room.
At the heart of the home is an expansive open-plan reception space, seamlessly integrating the kitchen, dining and sitting areas beneath the impressive vaulted ceiling. This light-filled environment features polished wooden flooring, a striking contemporary fireplace and extensive glazing that opens directly onto the terrace. The bespoke kitchen is fitted with high-gloss cabinetry, premium integrated appliances, a substantial central island with wine storage and elegant copper pendant lighting. A well-appointed utility room provides additional practical space. The accommodation has been thoughtfully arranged, with four well-proportioned bedrooms situated on the ground floor. Two bedrooms benefit from stylish en suite shower rooms, while the remaining bedrooms are served by an interconnecting shower room. A practical cloakroom completes the layout.
A staircase rises to the private first floor, which is dedicated to the luxurious principal bedroom suite, creating a peaceful retreat with skylights, fitted storage and a contemporary en suite shower room.
-
Type de propriété
Maison
-
Prix/pied²
$769
-
Consommation
E
Caractéristiques
- Jardin
- Piscine
- Terrasse
- Cheminée
- Jacuzzi
- Cuisine ouverte
- Moderne
- Centre de remise en forme / Fitness
- Plan d’étage 2D
Caractéristiques
Lot
Intérieur
- Haut plafond
- Cheminée
- Îlot de cuisine
- Cuisinière à gaz
- Jacuzzi
- Bar
- Cuisine ouverte
- Comptoirs en pierre
- Centre de remise en forme / Fitness
Outdoor
- Terrasse
- Piscine
- Espace de vie extérieur
- Jardin
Explorez le secteur
Ifield Farm, Shorne Ifield Road, Shorne, Kent, Angleterre
Voir sur Google Maps
Prix par sqft
Faible
Élevé

Inscrit il y a 10 mois
Vous vous êtes renseigné sur ce bien
L'agent vous contactera bientôt par
Publié par
6
Annonces
2025
Inscrit
Réserver une visite avec Charlie Bainbridge
Choisissez une date et si vous souhaitez une visite virtuelle ou en personne avec l’agent.
Date préférée
Type de visite

Strutt & Parker – Sevenoaks
15 Bank Street, Sevenoaks, Kent, TN13 1UW, United Kingdom
Voir le profil de l’agence
Dernière mise à jour
Juillet 24
Première mise en ligne
Jul 24
Référence de l’annonce
SVN260128
Propriétés similaires à proximité
Nouvelles annonces à Shorne

Explorez plus de biens à vendre
Shorne, Angleterre Recherches populaires
Shorne, Angleterre Quartiers
Guides et histoires connexes
La confiance des plus grands courtiers du monde
Les agents des propriétés les plus exceptionnelles du monde publient sur JamesEdition.
- Des annonces de Sotheby's, Christie's, BARNES et Engel & Völkers
- Chaque annonce est vérifiée avant sa mise en ligne
- Contactez directement des agents vérifiés
En continuant, vous acceptez nos Conditions et notre Politique de confidentialité.