$1,919,965
Une Maison Familiale Individuelle Remarquable Et Unique Offrant Un Hébergement Vaste Et Polyvalent
- 4 Chambres
- 2 SdB
- 2,134 Sqft
- Mis à jour: Juin 26
- 2
À propos de la propriété
La description a été traduite automatiquement.
La description est affichée dans la langue d'origine.
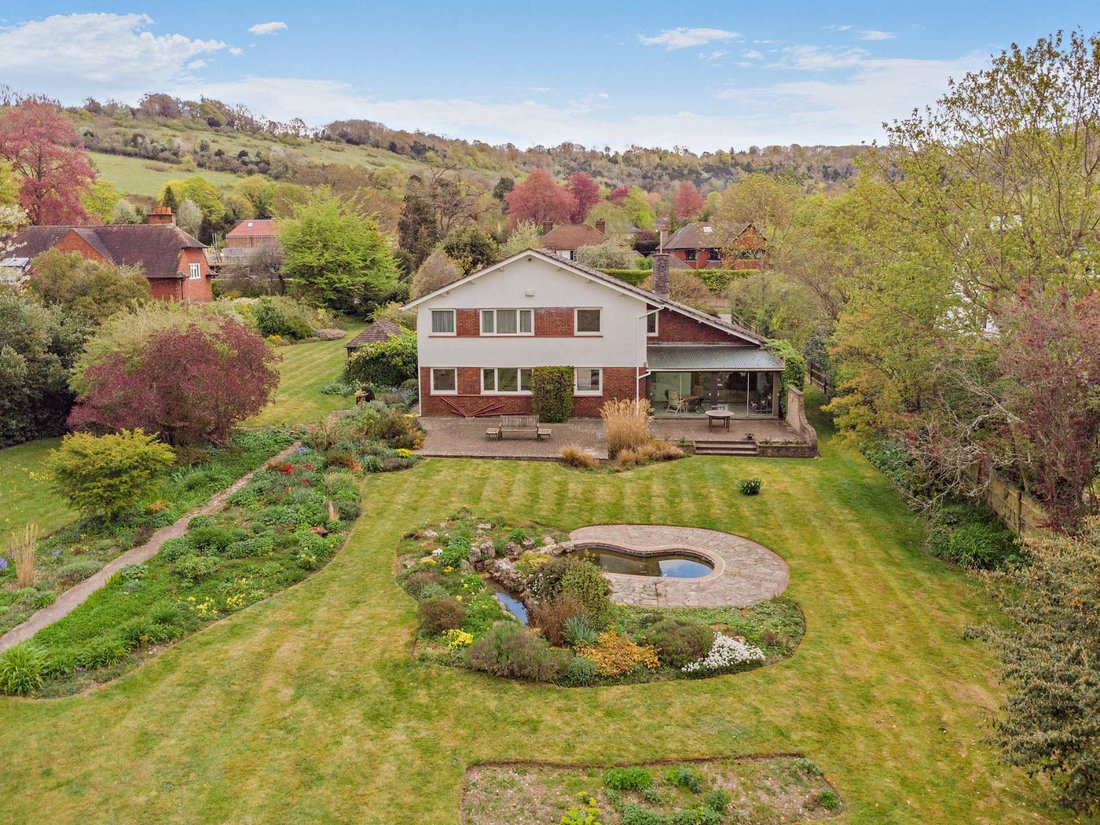
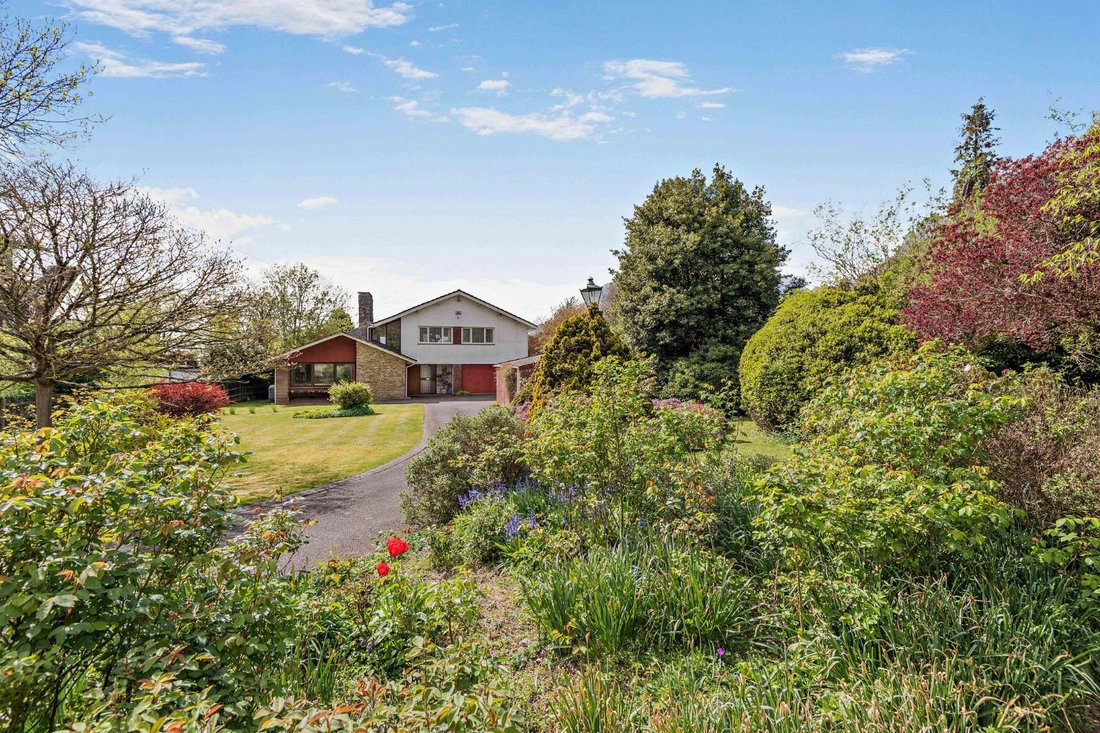
Swiss House is a well-proportioned property extending to over 2,100 sq ft, arranged over two floors. The house offers well-balanced and versatile accommodation with mid-century influences, now providing clear scope for updating and enhancement to suit modern living.
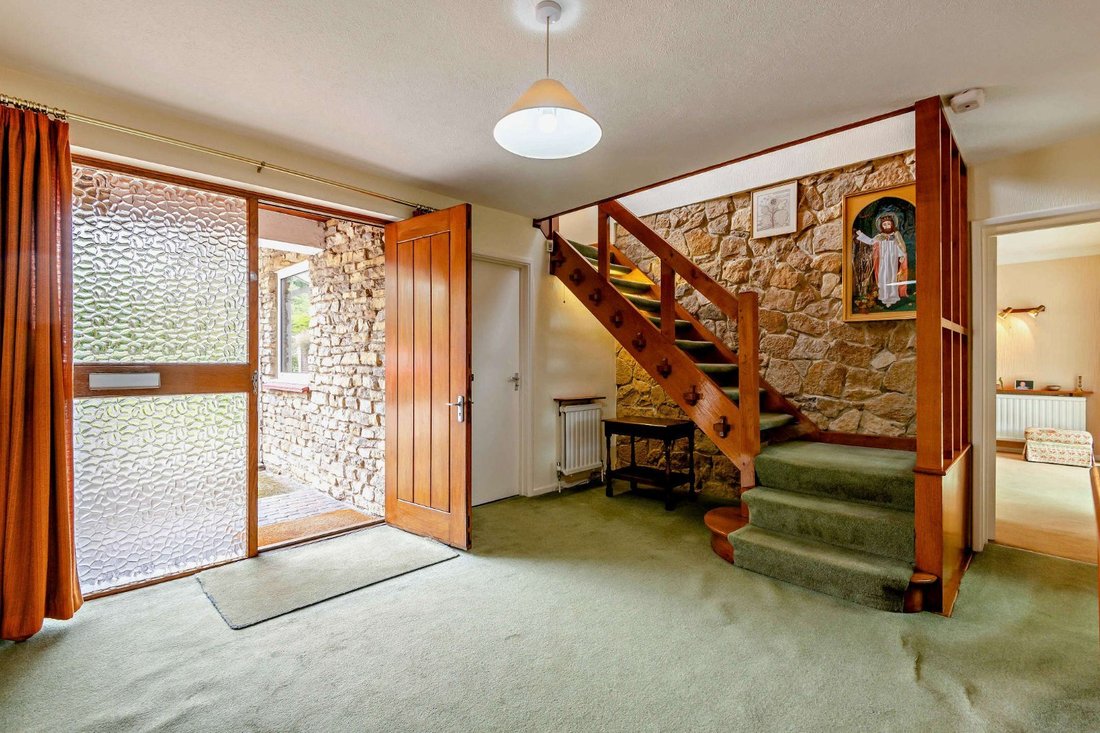
The ground floor accommodation flows from a welcoming reception hall, which provides access to the principal reception rooms
The ground floor accommodation flows from a welcoming reception hall, which provides access to the principal reception rooms
Swiss House is a well-proportioned property extending to over 2,100 sq ft, arranged over two floors. The house offers well-balanced and versatile accommodation with mid-century influences, now providing clear scope for updating and enhancement to suit modern living.
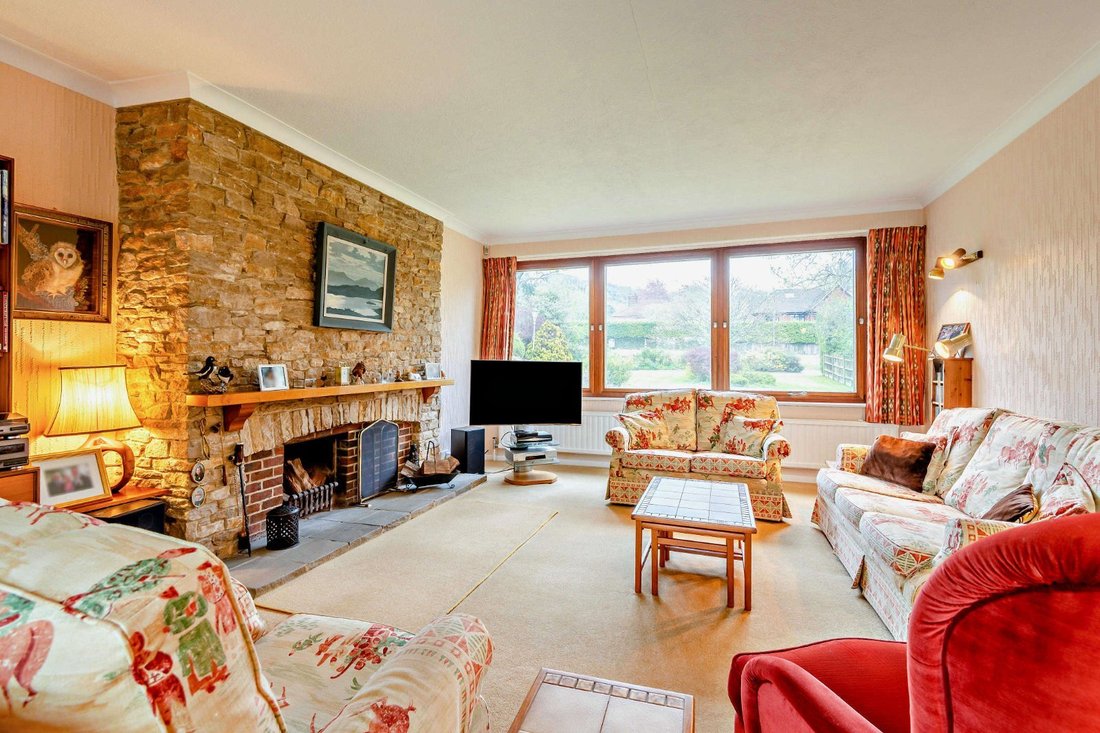
The ground floor accommodation flows from a welcoming reception hall, which provides access to the principal reception rooms. These include a generous sitting room, centred around a substantial stone fireplace and benefitting from wide windows that draw in natural light while enjoying views across the gardens. Sliding doors open into the sun room, a particularly light-filled space with extensive glazing and direct access to the terrace, ideally positioned to take full advantage of the outlook.
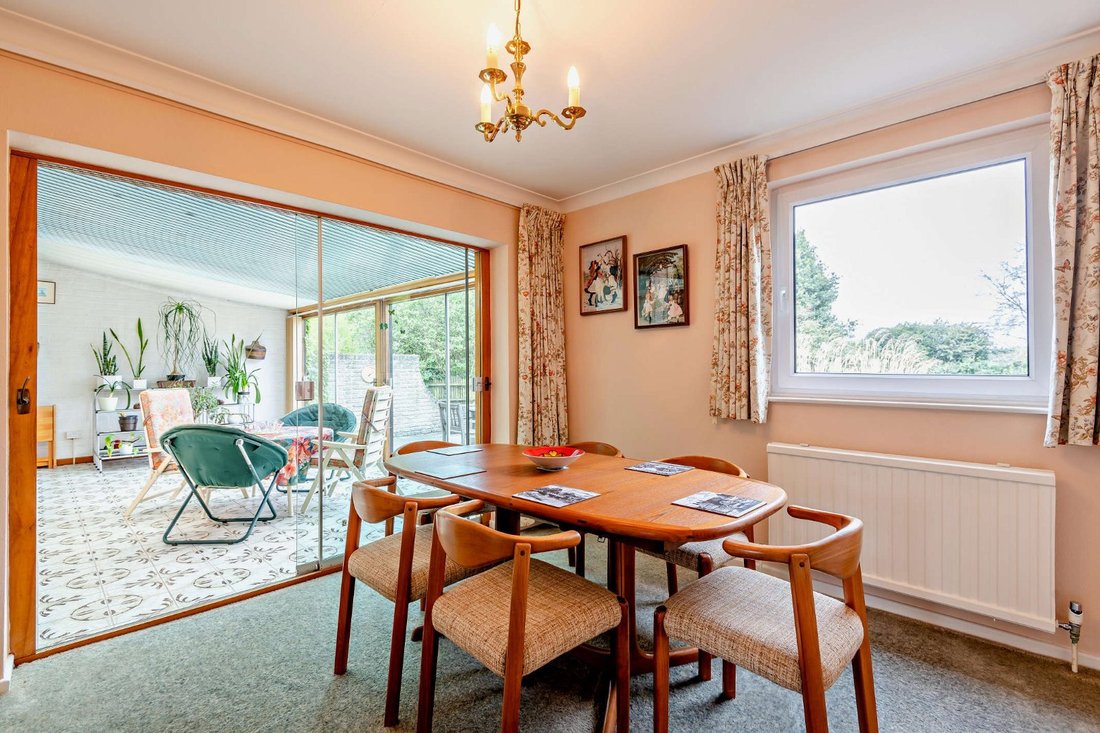
Adjacent to the sun room is the formal dining room, which connects to a good-sized kitchen via a serving hatch. The kitchen is supported by a larder and separate utility room. The study is neatly tucked out the way providing ideal work from home functionality. The spacious games room, which can also function as an integral garage, provides flexibility for a variety of uses.
On the first floor, there are four well-proportioned bedrooms, one of which is currently used as a craft room. The principal suite includes a dressing room and en suite bathroom, while the remaining bedrooms are served by a family bathroom. There is also easy walk-in access to extensive useful eaves storage.
The ground floor accommodation flows from a welcoming reception hall, which provides access to the principal reception rooms. These include a generous sitting room, centred around a substantial stone fireplace and benefitting from wide windows that draw in natural light while enjoying views across the gardens. Sliding doors open into the sun room, a particularly light-filled space with extensive glazing and direct access to the terrace, ideally positioned to take full advantage of the outlook.
Adjacent to the sun room is the formal dining room, which connects to a good-sized kitchen via a serving hatch. The kitchen is supported by a larder and separate utility room. The study is neatly tucked out the way providing ideal work from home functionality. The spacious games room, which can also function as an integral garage, provides flexibility for a variety of uses.
On the first floor, there are four well-proportioned bedrooms, one of which is currently used as a craft room. The principal suite includes a dressing room and en suite bathroom, while the remaining bedrooms are served by a family bathroom. There is also easy walk-in access to extensive useful eaves storage.
-
Type de propriété
Maison
-
Prix/pied²
$899
-
Consommation
D
Caractéristiques
- Jardin
- Piscine
- Terrasse
- Garage
- Salle de jeux
- Foyer
- Vue sur la montagne
- Cheminée
- Plan d’étage 2D
Caractéristiques
Lot
- Vue sur la montagne
Intérieur
- Bureau
- Cheminée
- Buanderie
- Salle de jeux
- Comptoirs en pierre
Outdoor
- Terrasse
- Foyer
- Piscine
- Garage
- Jardin
Explorez le secteur
Shoreham Road, Otford, Sevenoaks, Kent, Angleterre
Voir sur Google Maps
Prix par sqft
Faible
Élevé

Inscrit il y a 10 mois
Vous vous êtes renseigné sur ce bien
L'agent vous contactera bientôt par
Publié par
6
Annonces
2025
Inscrit
Réserver une visite avec Charlie Bainbridge
Choisissez une date et si vous souhaitez une visite virtuelle ou en personne avec l’agent.
Date préférée
Type de visite

Strutt & Parker – Sevenoaks
15 Bank Street, Sevenoaks, Kent, TN13 1UW, United Kingdom
Voir le profil de l’agence
Dernière mise à jour
Juin 26
Première mise en ligne
Avril 24
Référence de l’annonce
SVN260114
Propriétés similaires à proximité
Nouvelles annonces à Otford


Explorez plus de biens à vendre
Otford, Angleterre Recherches populaires
Otford, Angleterre Quartiers
Guides et histoires connexes
La confiance des plus grands courtiers du monde
Les agents des propriétés les plus exceptionnelles du monde publient sur JamesEdition.
- Des annonces de Sotheby's, Christie's, BARNES et Engel & Völkers
- Chaque annonce est vérifiée avant sa mise en ligne
- Contactez directement des agents vérifiés
En continuant, vous acceptez nos Conditions et notre Politique de confidentialité.