$1,808,325
Une Résidence Contemporaine Remarquable Proposant Un Hébergement Spacieux Et Polyvalent
- 5 Chambres
- 5 SdB
- 3,904 Sqft
- 20,474 Sqft lot
- Mis à jour: Juillet 1
- 2
À propos de la propriété
La description a été traduite automatiquement.
La description est affichée dans la langue d'origine.
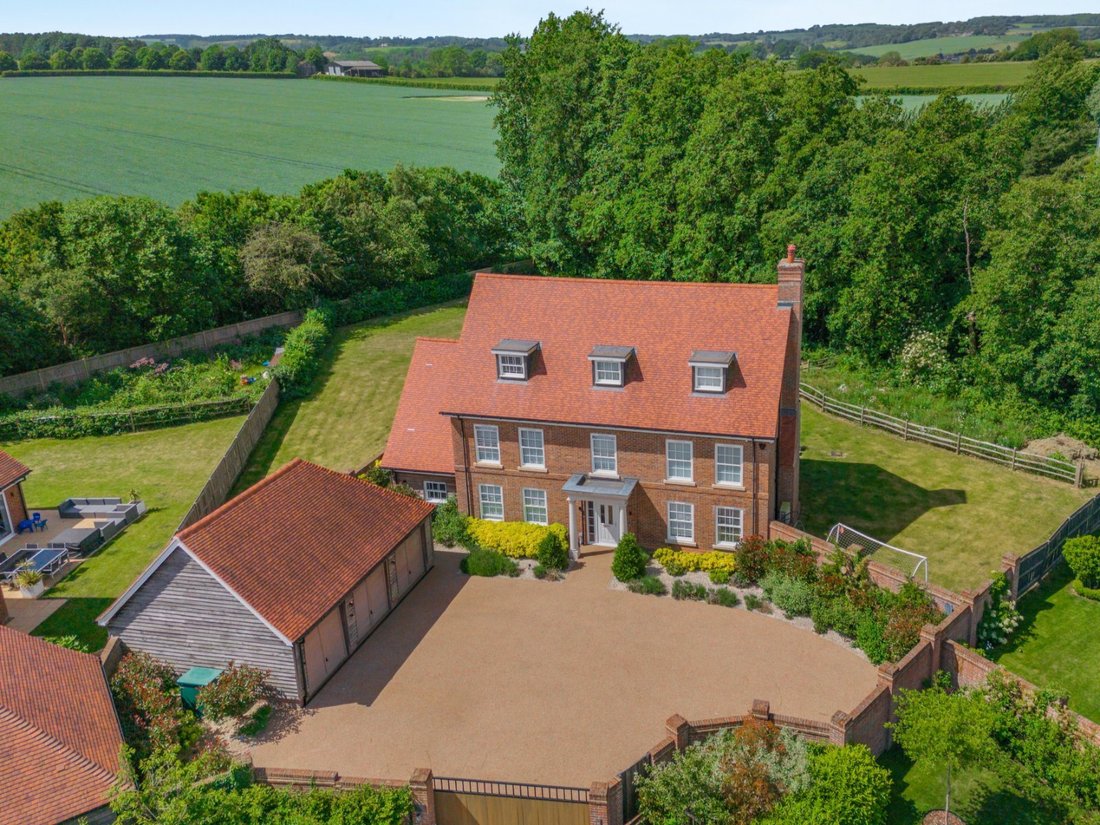
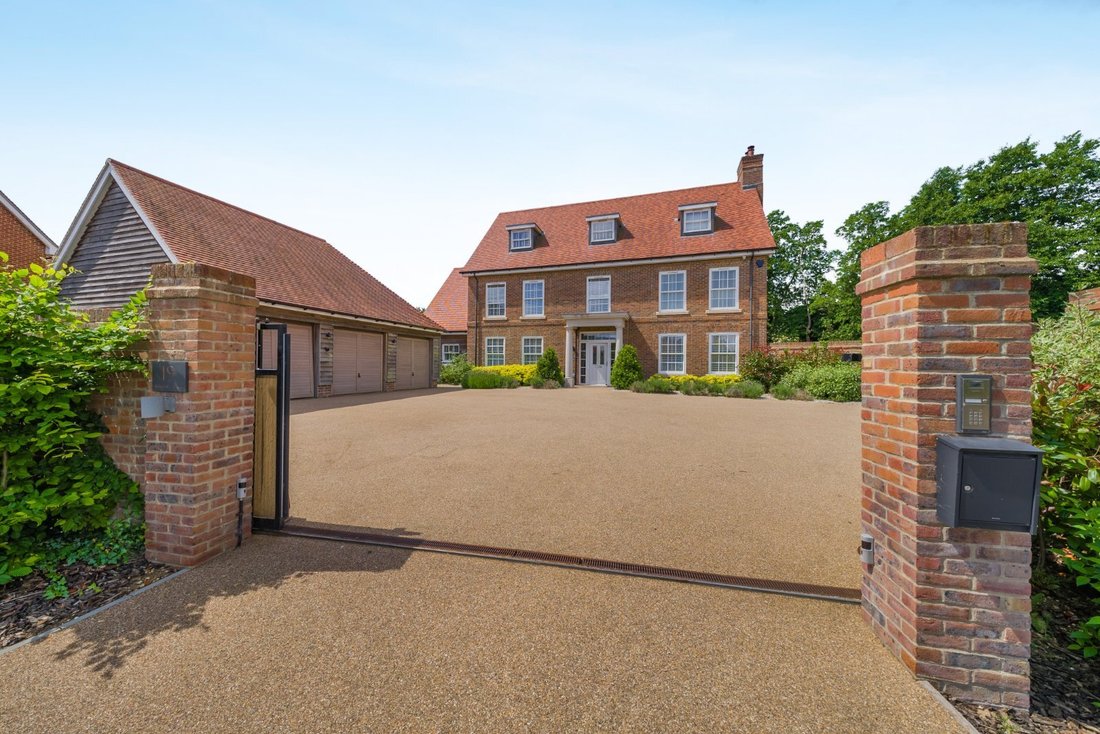
19 Kilndown Place is an exceptional detached residence, combining contemporary architectural design with extensive and highly versatile living space. Arranged across three floors and extending to more than 3,900 sq ft, the property offers meticulously finished accommodation characterised by clean lines, high-quality materials and an abundance of natural light.
The accommodation centres ar
The accommodation centres ar
19 Kilndown Place is an exceptional detached residence, combining contemporary architectural design with extensive and highly versatile living space. Arranged across three floors and extending to more than 3,900 sq ft, the property offers meticulously finished accommodation characterised by clean lines, high-quality materials and an abundance of natural light.
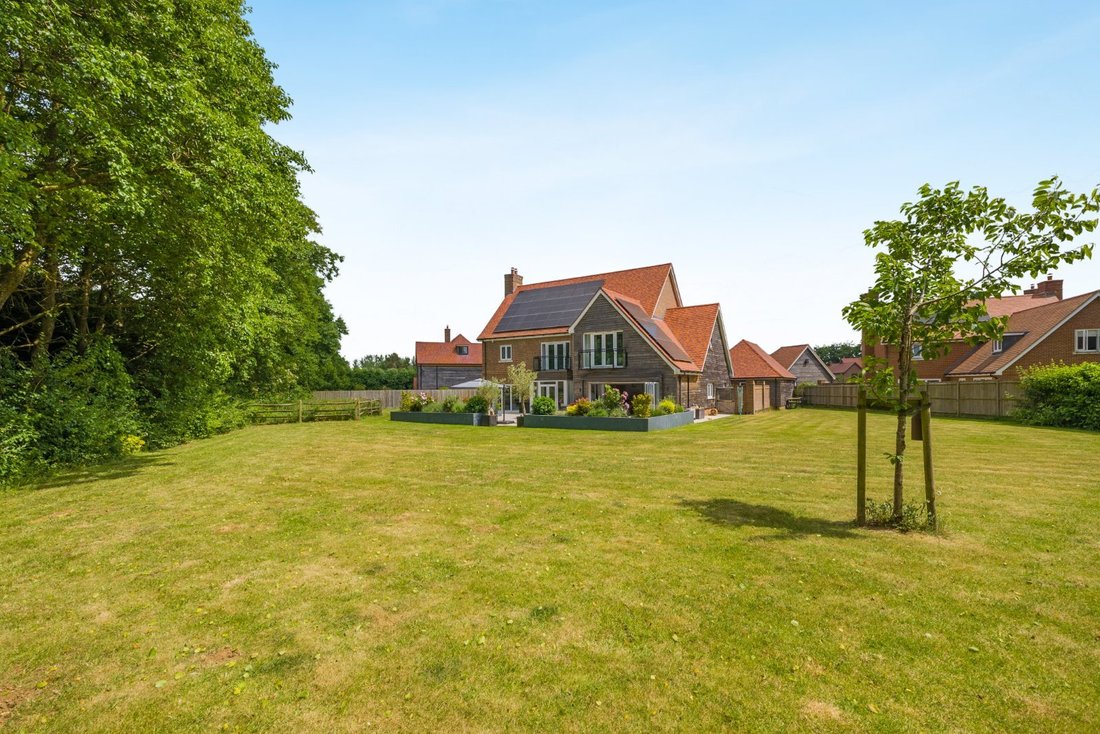
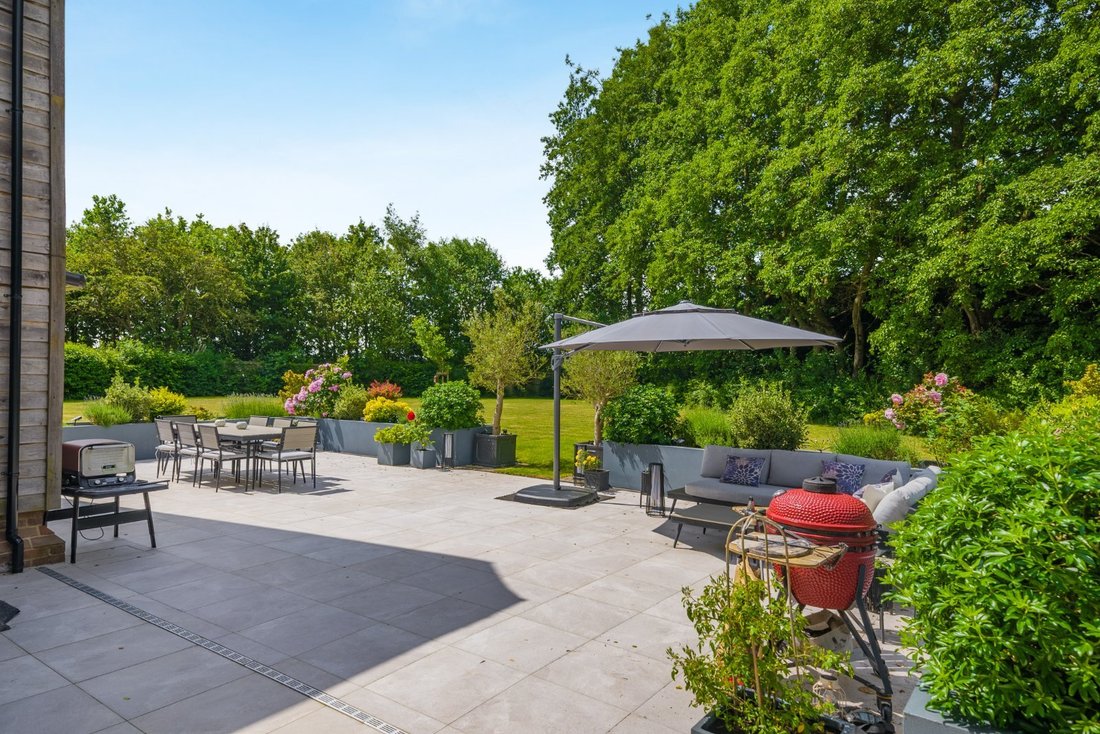
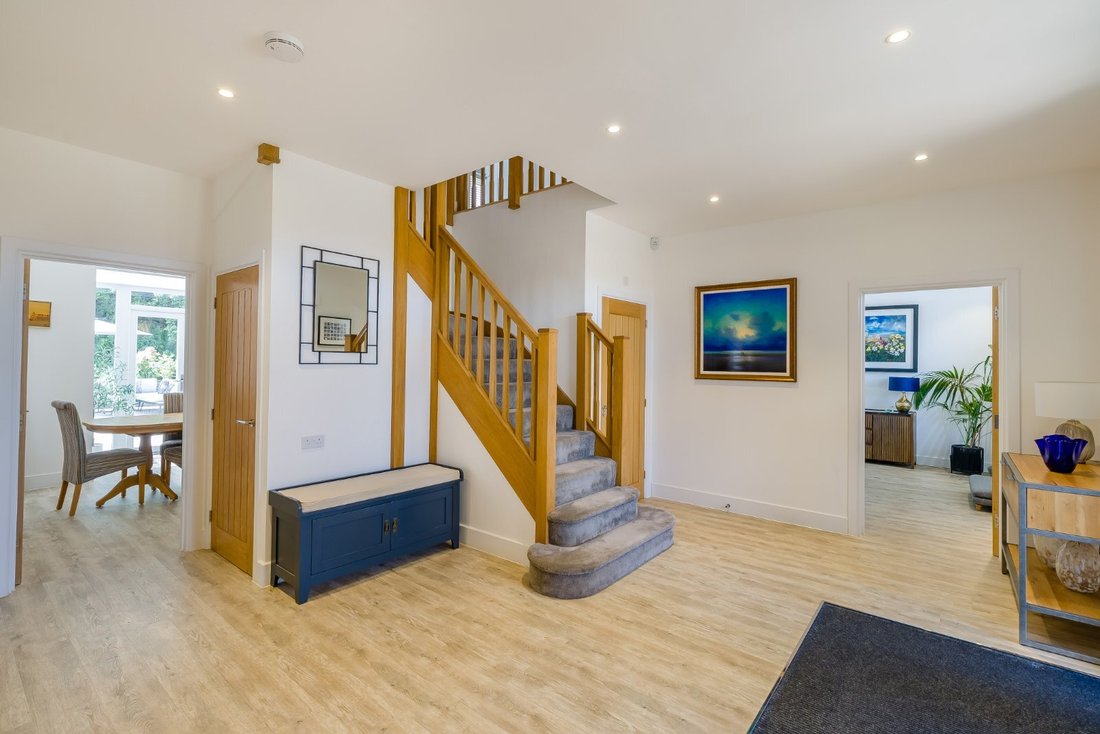
The accommodation centres around a welcoming reception hall, leading to a spectacular 30ft open-plan kitchen and breakfast room. This impressive triple-aspect space forms the heart of the home, featuring a substantial central island, sleek integrated cabinetry and wide bi-folding doors opening onto the terrace and gardens beyond.
With French doors to the rear garden, the formal dining room flows seamlessly into the generous sitting room with its contemporary feature fireplace. A dedicated study, utility room
and cloakroom complete the ground floor.
The first floor hosts a magnificent principal bedroom suite with a luxurious en suite bathroom featuring a freestanding bath, together with a private balcony overlooking the grounds. Two further en suite bedrooms are also located on this level, one benefiting from a dressing room and balcony. The second floor provides two additional spacious en suite bedrooms, one of which is currently arranged as a high-quality home cinema.
The accommodation centres around a welcoming reception hall, leading to a spectacular 30ft open-plan kitchen and breakfast room. This impressive triple-aspect space forms the heart of the home, featuring a substantial central island, sleek integrated cabinetry and wide bi-folding doors opening onto the terrace and gardens beyond.
With French doors to the rear garden, the formal dining room flows seamlessly into the generous sitting room with its contemporary feature fireplace. A dedicated study, utility room
and cloakroom complete the ground floor.
The first floor hosts a magnificent principal bedroom suite with a luxurious en suite bathroom featuring a freestanding bath, together with a private balcony overlooking the grounds. Two further en suite bedrooms are also located on this level, one benefiting from a dressing room and balcony. The second floor provides two additional spacious en suite bedrooms, one of which is currently arranged as a high-quality home cinema.
-
Type de propriété
Maison
-
Prix/pied²
$463
-
Consommation
C
Caractéristiques
- Jardin
- Terrasse
- Cheminée
- Centre de remise en forme / Fitness
- Cinéma
- Moderne
- Plan d’étage 2D
- Porte
- Espace de vie extérieur
Caractéristiques
Lot
- Moderne
Intérieur
- Cheminée
- Îlot de cuisine
- Bar
- Cinéma
- Comptoirs en pierre
- Centre de remise en forme / Fitness
Outdoor
- Terrasse
- Balcon
- Espace de vie extérieur
- Porte
- Jardin
Explorez le secteur
Kilndown Place, Stelling Minnis, Canterbury, Kent, Angleterre
Voir sur Google Maps
Prix par sqft
Faible
Élevé

Inscrit il y a 10 mois
Vous vous êtes renseigné sur ce bien
L'agent vous contactera bientôt par
Publié par
16
Annonces
2025
Inscrit
Réserver une visite avec Aaron Turner
Choisissez une date et si vous souhaitez une visite virtuelle ou en personne avec l’agent.
Date préférée
Type de visite

Strutt & Parker – Canterbury
2 St. Margarets Street, Canterbury, Kent, CT1 2SL, United Kingdom
Voir le profil de l’agence
Dernière mise à jour
Juillet 1
Première mise en ligne
Jul 1
Référence de l’annonce
CAN240064
Propriétés similaires à proximité
Nouvelles annonces à Kent


Explorez plus de biens à vendre
Kent, Angleterre Villes
- Maisons à vendre à Sevenoaks, Angleterre
- Maisons à vendre à Douvres, Angleterre
- Maisons à vendre à Canterbury, Angleterre
- Maisons à vendre à Tonbridge (And Malling), Angleterre
- Maisons à vendre à Maidstone, Angleterre
- Maisons à vendre à Thanet, Angleterre
- Maisons à vendre à Ashford, Angleterre
- Maisons à vendre à Tunbridge Wells, Angleterre
- Maisons à vendre à Broadstairs and St Peter's, Angleterre
- Maisons à vendre à Hythe, Angleterre
- Maisons à vendre à St. Margaret's at Cliffe, Angleterre
- Maisons à vendre à Deal, Angleterre
- Maisons à vendre à Cowden, Angleterre
- Maisons à vendre à Gravesend, Angleterre
- Maisons à vendre à Dartford, Angleterre
- Maisons à vendre à Eastry, Angleterre
- Maisons à vendre à Egerton, Angleterre
- Maisons à vendre à Elham, Angleterre
- Maisons à vendre à Hadlow, Angleterre
- Maisons à vendre à Riverhead, Angleterre
Kent, Angleterre types de propriétés
- Maisons à vendre à Kent, Angleterre
- Bungalows à vendre à Kent, Angleterre
- Appartements à vendre à Kent, Angleterre
- Maisons de campagne à vendre à Kent, Angleterre
- Corps de ferme à vendre à Kent, Angleterre
- Campagne à vendre à Kent, Angleterre
- Maisons de ville à vendre à Kent, Angleterre
- Villas à vendre à Kent, Angleterre
- Châteaux à vendre à Kent, Angleterre
Kent, Angleterre Recherches populaires
- Vue panoramique / panoramique propriétés à Kent, Angleterre
- Vue sur la mer propriétés à Kent, Angleterre
- Vue sur la ville propriétés à Kent, Angleterre
- Vue sur la montagne propriétés à Kent, Angleterre
- Propriétés avec Jardin à Kent, Angleterre
- Duplex propriétés à Kent, Angleterre
- Côtières propriétés à Kent, Angleterre
- Lotissement sécurisé propriétés à Kent, Angleterre
- Au bord de l’eau propriétés à Kent, Angleterre
- Moderne propriétés à Kent, Angleterre
- Équestre propriétés à Kent, Angleterre
- Propriétés avec Centre de remise en forme / Fitness à Kent, Angleterre
- Propriétés avec Sauna à Kent, Angleterre
- Propriétés avec Bibliothèque à Kent, Angleterre
- Propriétés avec Cave à vins à Kent, Angleterre
- Propriétés avec Piscine à Kent, Angleterre
- Propriétés avec Terrain de tennis à Kent, Angleterre
- Bord de Mer propriétés à Kent, Angleterre
- Propriétés avec Vignoble / Cave à Kent, Angleterre
- Manoir propriétés à Kent, Angleterre
- Propriétés avec Plage privée à Kent, Angleterre
- Propriétés avec Cinéma à Kent, Angleterre
- Front de rivière propriétés à Kent, Angleterre
- Plage propriétés à Kent, Angleterre
- Vue sur la mer propriétés à Kent, Angleterre
Guides et histoires connexes
La confiance des plus grands courtiers du monde
Les agents des propriétés les plus exceptionnelles du monde publient sur JamesEdition.
- Des annonces de Sotheby's, Christie's, BARNES et Engel & Völkers
- Chaque annonce est vérifiée avant sa mise en ligne
- Contactez directement des agents vérifiés
En continuant, vous acceptez nos Conditions et notre Politique de confidentialité.