$2,703,764
Une Superbe Résidence Contemporaine Et Une Annexe Indépendante Sur Un Terrain Généreux
- 6 Chambres
- 5 SdB
- 5,030 Sqft
- 43,560 Sqft lot
- Mis à jour: Mars 14
-
17
Vues des 30 derniers jours
- 23
À propos de la propriété
La description a été traduite automatiquement.
La description est affichée dans la langue d'origine.
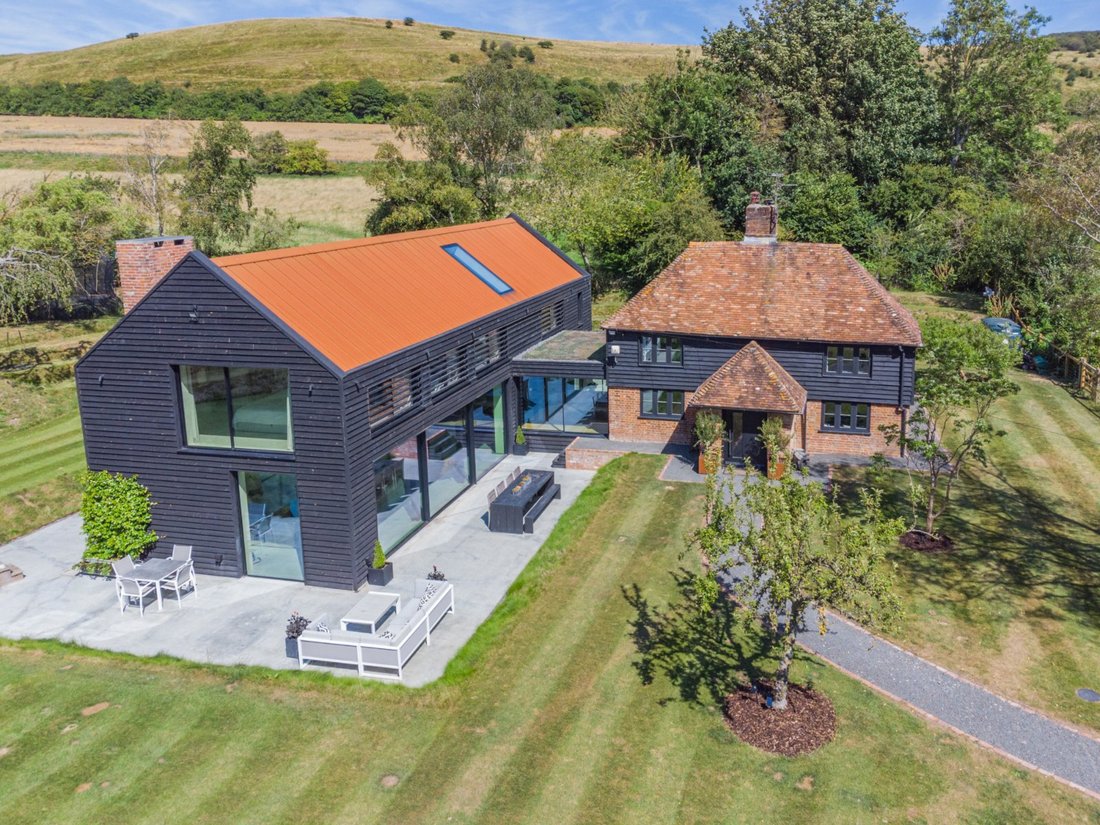
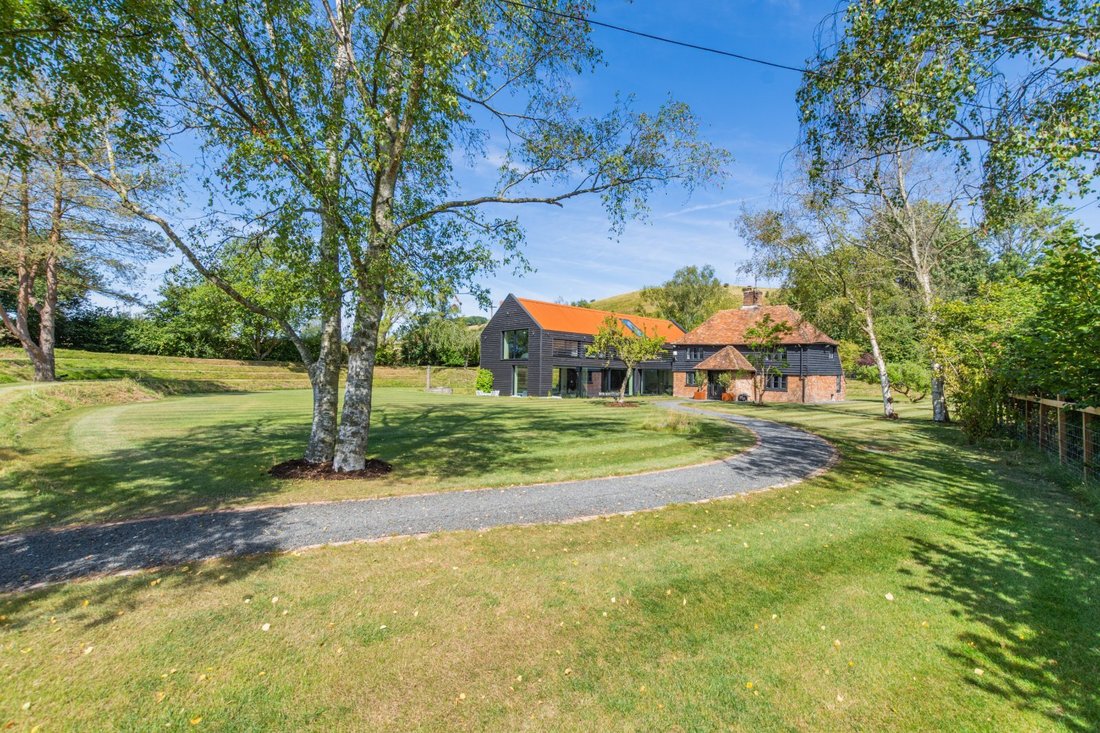
Comprising a quintessential farmhouse with an expansive corresponding attached modern barn, Blue House is an impressive, detached family home with brick and black weatherboard elevations. The barn is fitted with air conditioning and underfloor heating throughout. It offers over 3,200 sq ft of luxury internal accommodation, as well as a versatile two-storey annexe.
The charming porch open
The charming porch open
Comprising a quintessential farmhouse with an expansive corresponding attached modern barn, Blue House is an impressive, detached family home with brick and black weatherboard elevations. The barn is fitted with air conditioning and underfloor heating throughout. It offers over 3,200 sq ft of luxury internal accommodation, as well as a versatile two-storey annexe.
The charming porch opens into the original home, a light-filled opened-up space with exposed brickwork, timbers, casement windows and a stairway. There is a characterful family room and a pair of wide mirrored fireplaces with log-burning stoves. Adjoining is a bright garden-facing study and a large family bathroom.
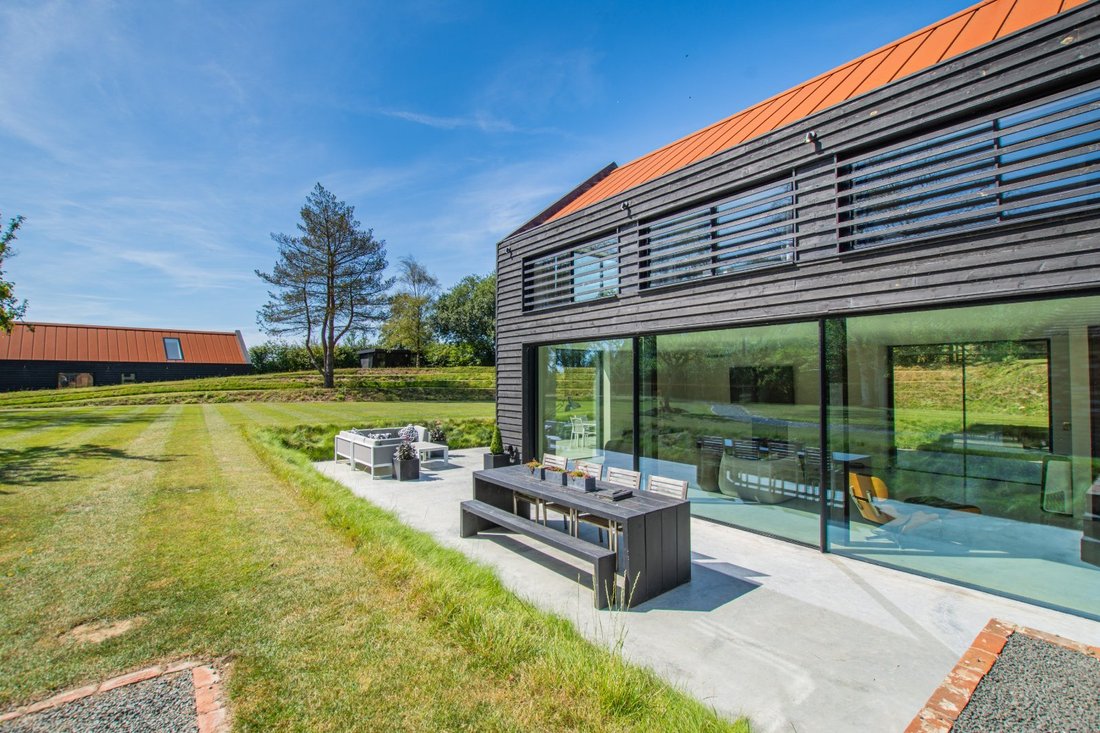
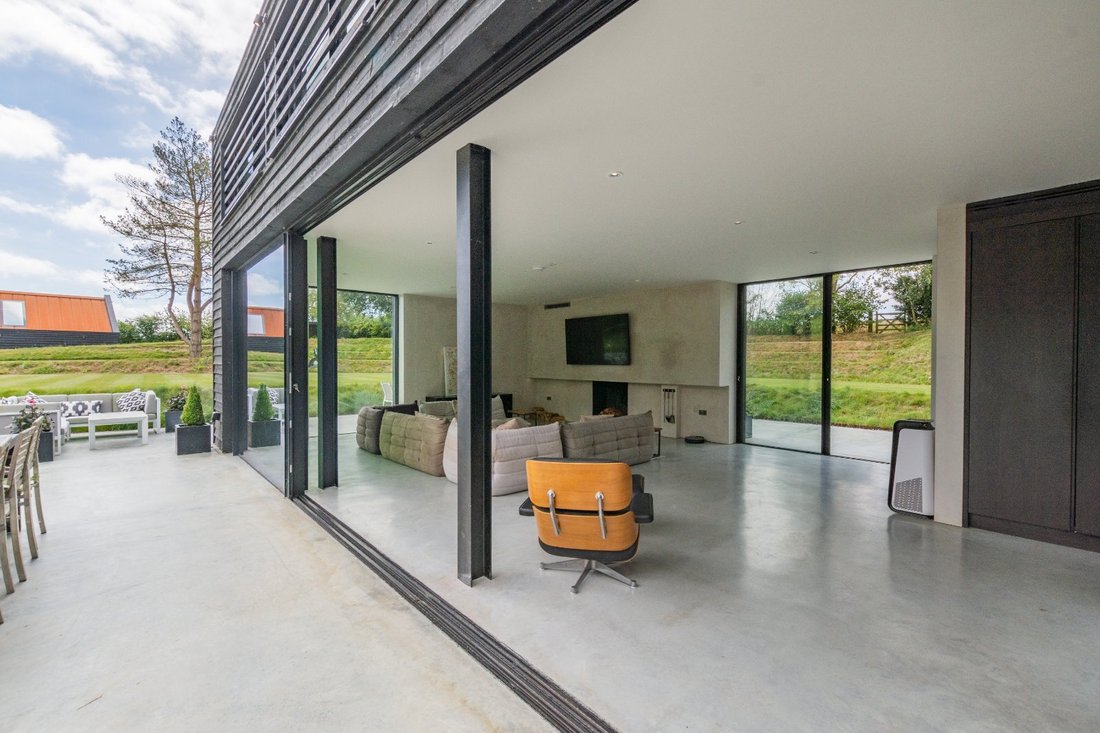
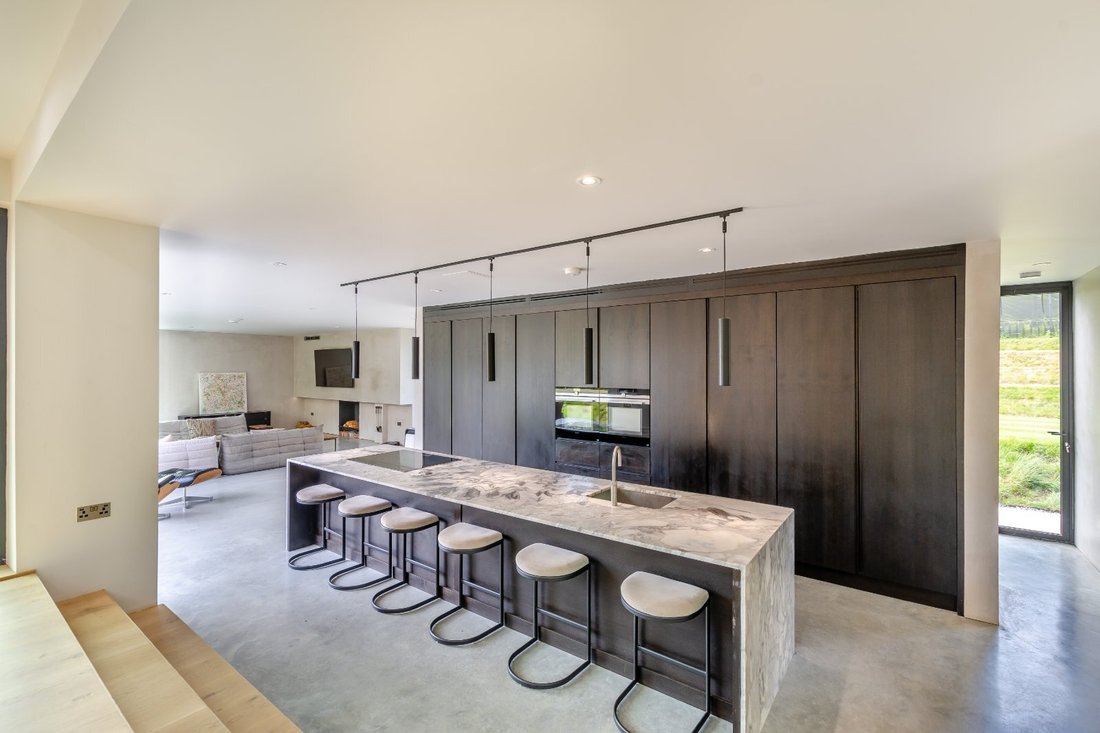
The dining room, with its sliding glazed doors, flows naturally down steps into the 50 ft kitchen and sitting area of the handsome extension. The kitchen features a wide range of sleek handleless fitted wall and base cabinetry, a large central marble-topped island/breakfast bar with inset hob and a wealth of integrated modern appliances. The sitting area is pooled with natural light via multiple wide sliding glazed doors to the terraces and grounds. This space has polished concrete flooring, bespoke fitted shelving, and a sleek inset feature fireplace. From here there is access to a home office, the well-appointed utility room and a boiler room.
On the first floor, the large principal suite has picture windows, a dedicated dressing room and a deluxe en suite bathroom. There are three further bedrooms, two sharing a Jack and Jill bathroom and one with an en suite shower room.
THE ANNEXE
Adjacent to the double car port, the annexe offers stylish accommodation, with an open-plan living space and kitchen, a ground floor bedroom opening to a private terrace, a shower room, and a large first-floor bedroom.
The charming porch opens into the original home, a light-filled opened-up space with exposed brickwork, timbers, casement windows and a stairway. There is a characterful family room and a pair of wide mirrored fireplaces with log-burning stoves. Adjoining is a bright garden-facing study and a large family bathroom.
The dining room, with its sliding glazed doors, flows naturally down steps into the 50 ft kitchen and sitting area of the handsome extension. The kitchen features a wide range of sleek handleless fitted wall and base cabinetry, a large central marble-topped island/breakfast bar with inset hob and a wealth of integrated modern appliances. The sitting area is pooled with natural light via multiple wide sliding glazed doors to the terraces and grounds. This space has polished concrete flooring, bespoke fitted shelving, and a sleek inset feature fireplace. From here there is access to a home office, the well-appointed utility room and a boiler room.
On the first floor, the large principal suite has picture windows, a dedicated dressing room and a deluxe en suite bathroom. There are three further bedrooms, two sharing a Jack and Jill bathroom and one with an en suite shower room.
THE ANNEXE
Adjacent to the double car port, the annexe offers stylish accommodation, with an open-plan living space and kitchen, a ground floor bedroom opening to a private terrace, a shower room, and a large first-floor bedroom.
-
Type de propriété
Maison
-
Prix/pied²
$537
-
Consommation
B
Caractéristiques
Caractéristiques
Lot
Intérieur
- Haut plafond
- Bureau
- Cheminée
- Climatisation
- Îlot de cuisine
- Bar
- Comptoirs en pierre
Outdoor
Explorez le secteur
Saltwood, Kent, Angleterre
Voir sur Google Maps
Prix par sqft
Faible
Élevé

Inscrit il y a 8 mois
Vous vous êtes renseigné sur ce bien
L'agent vous contactera bientôt par
Publié par
19
Annonces
2025
Inscrit
Réserver une visite avec Aaron Turner
Choisissez une date et si vous souhaitez une visite virtuelle ou en personne avec l’agent.
Date préférée
Type de visite

Strutt & Parker – Canterbury
2 St. Margarets Street, Canterbury, Kent, CT1 2SL, United Kingdom
Voir le profil de l’agence
Dernière mise à jour
Mars 14
Première mise en ligne
Dec 1, 2025
Référence de l’annonce
CAN230029
Propriétés similaires à proximité
Nouvelles annonces à Saltwood
Explorez plus de biens à vendre
Saltwood, Angleterre types de propriétés
Saltwood, Angleterre Recherches populaires
- Propriétés avec Terrasse à Saltwood, Angleterre
- Propriétés avec Bar à Saltwood, Angleterre
- Propriétés avec Bureau à Saltwood, Angleterre
- Vue sur la montagne propriétés à Saltwood, Angleterre
- Propriétés avec Jardin à Saltwood, Angleterre
- Moderne propriétés à Saltwood, Angleterre
- Propriétés avec Climatisation à Saltwood, Angleterre
- Propriétés avec Cheminée à Saltwood, Angleterre
- Propriétés avec Balcon à Saltwood, Angleterre
Saltwood, Angleterre Quartiers
Guides et histoires connexes
La confiance des plus grands courtiers du monde
Les agents des propriétés les plus exceptionnelles du monde publient sur JamesEdition.
- Des annonces de Sotheby's, Christie's, BARNES et Engel & Völkers
- Chaque annonce est vérifiée avant sa mise en ligne
- Contactez directement des agents vérifiés
En continuant, vous acceptez nos Conditions et notre Politique de confidentialité.