$1,601,262
Une Maison Familiale Hors Du Commun Alliant Des Espaces De Vie Élégants Et Un Jardin Généreux
- 4 Chambres
- 2 SdB
- 2,186 Sqft
- 12,633 Sqft lot
- Mis à jour: Octobre 27
- 3
À propos de la propriété
La description a été traduite automatiquement.
La description est affichée dans la langue d'origine.
The ground floor opens into a bright and spacious reception hall, featuring wood-effect flooring and a turning staircase ascending to the first floor. To one side of the hall is the drawing room, a generously proportioned space with a central fireplace, dualaspect windows, and large glazed doors leading to the terrace. On the opposite side is a family/music room, providing a versatile space for ho
The ground floor opens into a bright and spacious reception hall, featuring wood-effect flooring and a turning staircase ascending to the first floor. To one side of the hall is the drawing room, a generously proportioned space with a central fireplace, dualaspect windows, and large glazed doors leading to the terrace. On the opposite side is a family/music room, providing a versatile space for hobbies or relaxation, alongside a dedicated study offering an ideal environment for home working or quiet reading.
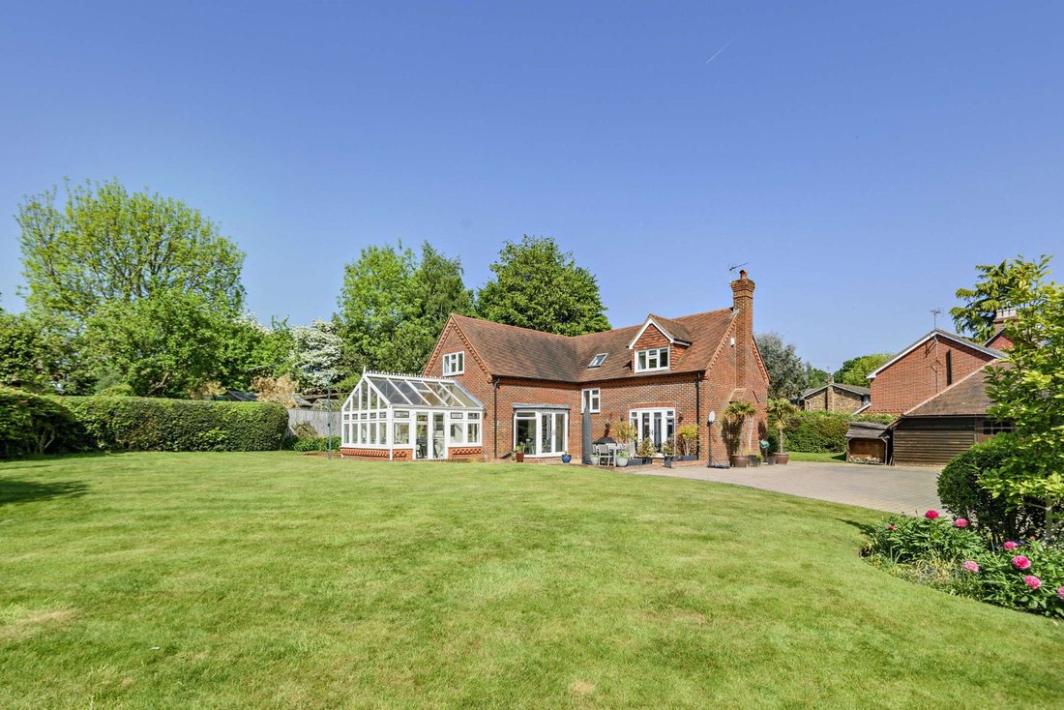
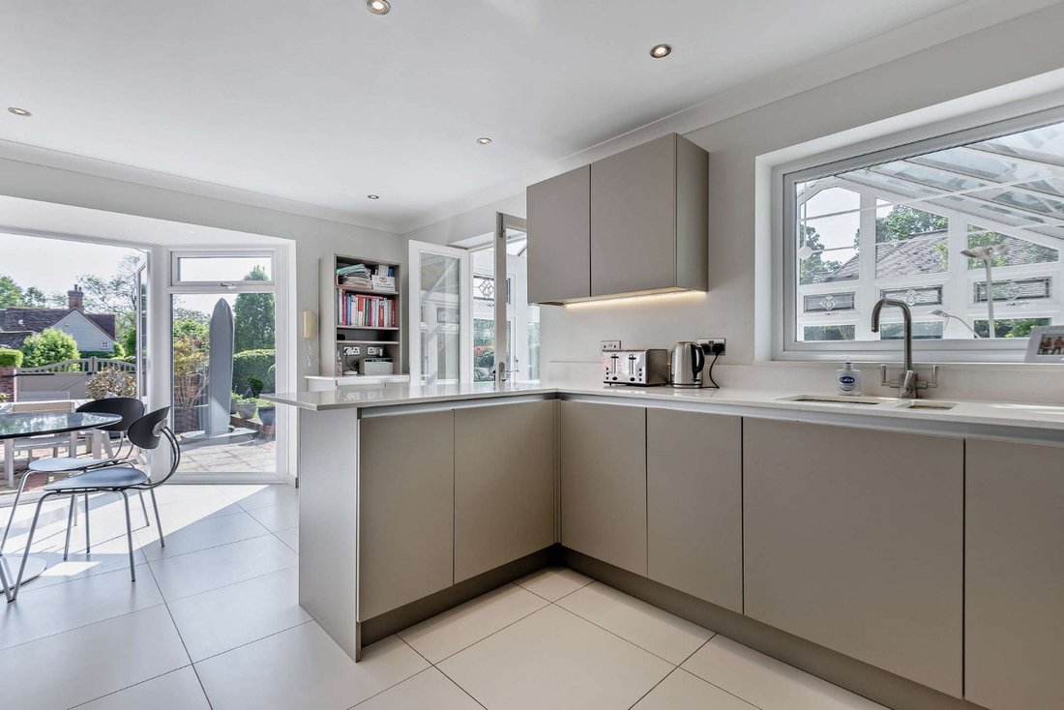
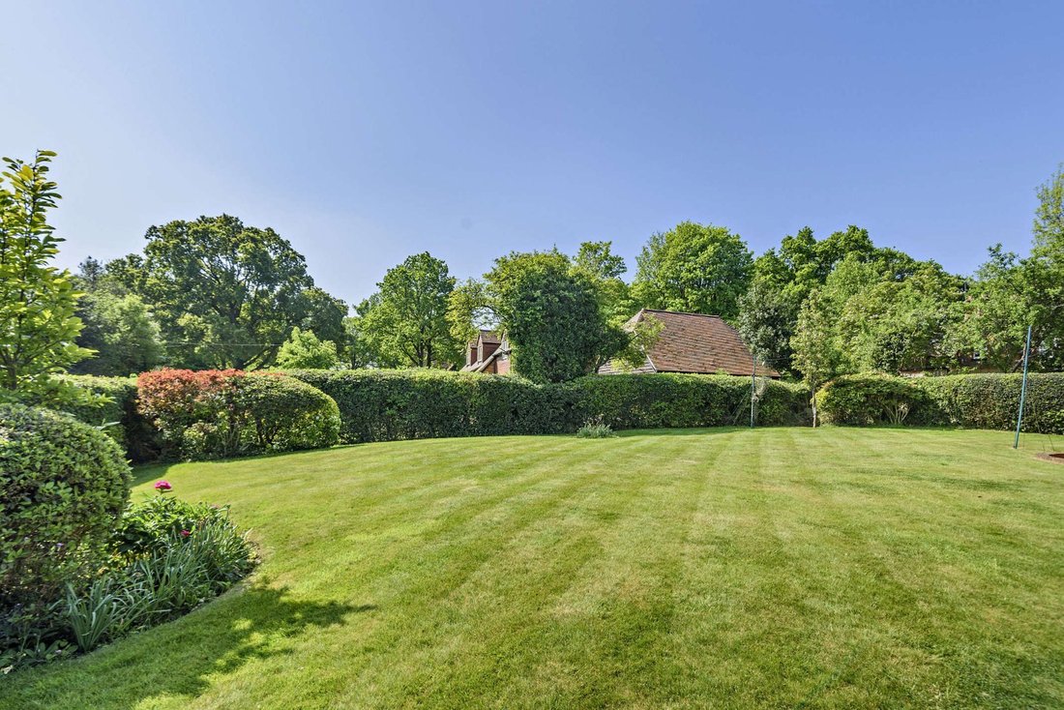
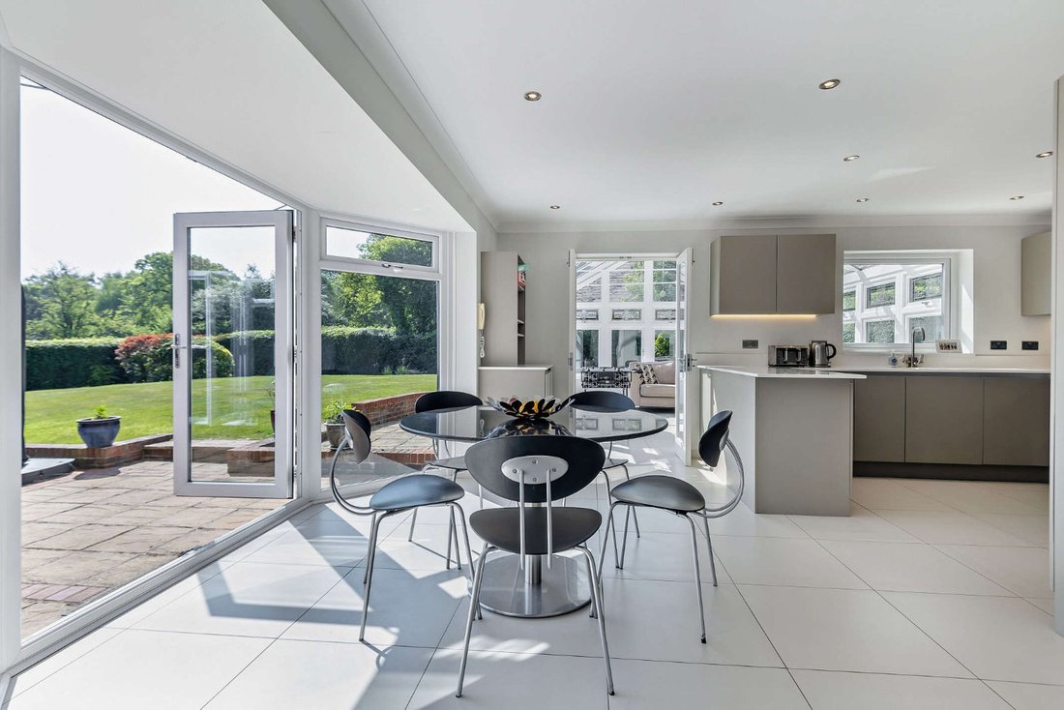
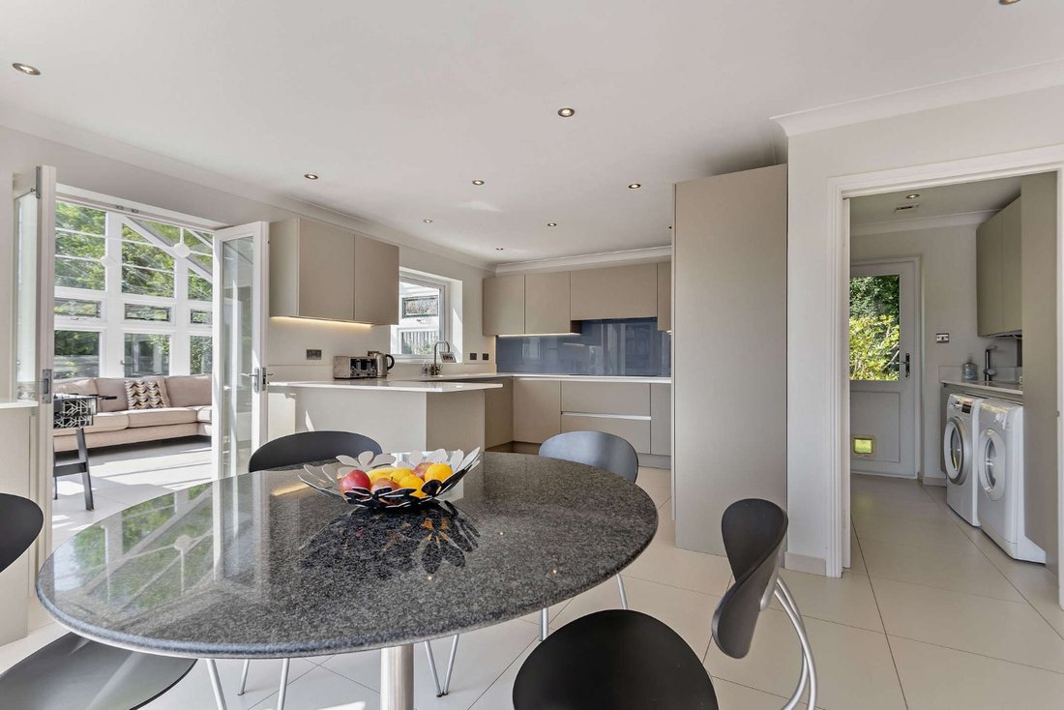
The kitchen/dining area, positioned towards the rear of the house, forms the central hub of the home. This expansive open-plan space is fitted with sleek cabinetry, integrated appliances, extensive preparation surfaces, and a dining area. From here, double doors lead into a light-filled conservatory that provides panoramic views of the garden and direct access to the patio, facilitating a seamless connection between indoor and outdoor spaces. Adjacent to the kitchen is a separate utility room, equipped with additional cabinetry, a sink, space for laundry appliances, and a door providing external access to the garden.
On the first floor, the principal bedroom features a window overlooking the garden. It benefits from builtin storage and a private en suite shower room with a skylight. Three further bedrooms are also located on this floor, one of which could serve as an additional study, if required. A well-appointed family bathroom serves these rooms, completing the accommodation.
The kitchen/dining area, positioned towards the rear of the house, forms the central hub of the home. This expansive open-plan space is fitted with sleek cabinetry, integrated appliances, extensive preparation surfaces, and a dining area. From here, double doors lead into a light-filled conservatory that provides panoramic views of the garden and direct access to the patio, facilitating a seamless connection between indoor and outdoor spaces. Adjacent to the kitchen is a separate utility room, equipped with additional cabinetry, a sink, space for laundry appliances, and a door providing external access to the garden.
On the first floor, the principal bedroom features a window overlooking the garden. It benefits from builtin storage and a private en suite shower room with a skylight. Three further bedrooms are also located on this floor, one of which could serve as an additional study, if required. A well-appointed family bathroom serves these rooms, completing the accommodation.
-
Type de propriété
Maison
-
Prix/pied²
$732
-
Consommation
C
Caractéristiques
- Jardin
- Terrasse
- Cheminée
- Cuisine ouverte
- Laveuse sécheuse
- Plan d’étage 2D
- Porte
- Bureau
- Buanderie
Caractéristiques
Intérieur
- Bureau
- Cheminée
- Îlot de cuisine
- Laveuse sécheuse
- Bar
- Buanderie
- Cuisine ouverte
- Comptoirs en pierre
Outdoor
- Terrasse
- Porte
- Jardin
Explorez le secteur
Upper Basildon, Reading, Berkshire, Angleterre
Voir sur Google Maps
Prix par sqft
Faible
Élevé

Inscrit il y a 11 mois
Vous vous êtes renseigné sur ce bien
L'agent vous contactera bientôt par
Publié par
5
Annonces
2025
Inscrit
Réserver une visite avec Andrew Sartain
Choisissez une date et si vous souhaitez une visite virtuelle ou en personne avec l’agent.
Date préférée
Type de visite

Strutt & Parker – Newbury
55 Northbrook Street, Newbury, Berkshire, RG14 1AN, United Kingdom
Voir le profil de l’agence
Dernière mise à jour
Octobre 27
Première mise en ligne
Février 10
Référence de l’annonce
HEN240008
Propriétés similaires à proximité
Nouvelles annonces à Upper Basildon

Explorez plus de biens à vendre
Guides et histoires connexes
La confiance des plus grands courtiers du monde
Les agents des propriétés les plus exceptionnelles du monde publient sur JamesEdition.
- Des annonces de Sotheby's, Christie's, BARNES et Engel & Völkers
- Chaque annonce est vérifiée avant sa mise en ligne
- Contactez directement des agents vérifiés
En continuant, vous acceptez nos Conditions et notre Politique de confidentialité.