

$2,317,840
Une Splendide Propriété Individuelle Avec Un Vaste Terrain Et Un Potentiel De Développement Ultérieur
- 6 Chambres
- 5 SdB
- 8,825 Sqft
- 5.0 Ac lot
- Mis à jour: Avril 13
- 4
À propos de la propriété
La description a été traduite automatiquement.
La description est affichée dans la langue d'origine.
An impressive stone-built house with beautifully appointed accommodation and far-reaching gardens and grounds. The property sits on the edge of the popular village of Brearton, backing onto open rolling countryside, and benefits from several outbuildings, including a detached two-bedroom coach house, a one-bedroom annexe and two partially renovated structures with further development potential.
An impressive stone-built house with beautifully appointed accommodation and far-reaching gardens and grounds. The property sits on the edge of the popular village of Brearton, backing onto open rolling countryside, and benefits from several outbuildings, including a detached two-bedroom coach house, a one-bedroom annexe and two partially renovated structures with further development potential.
The property
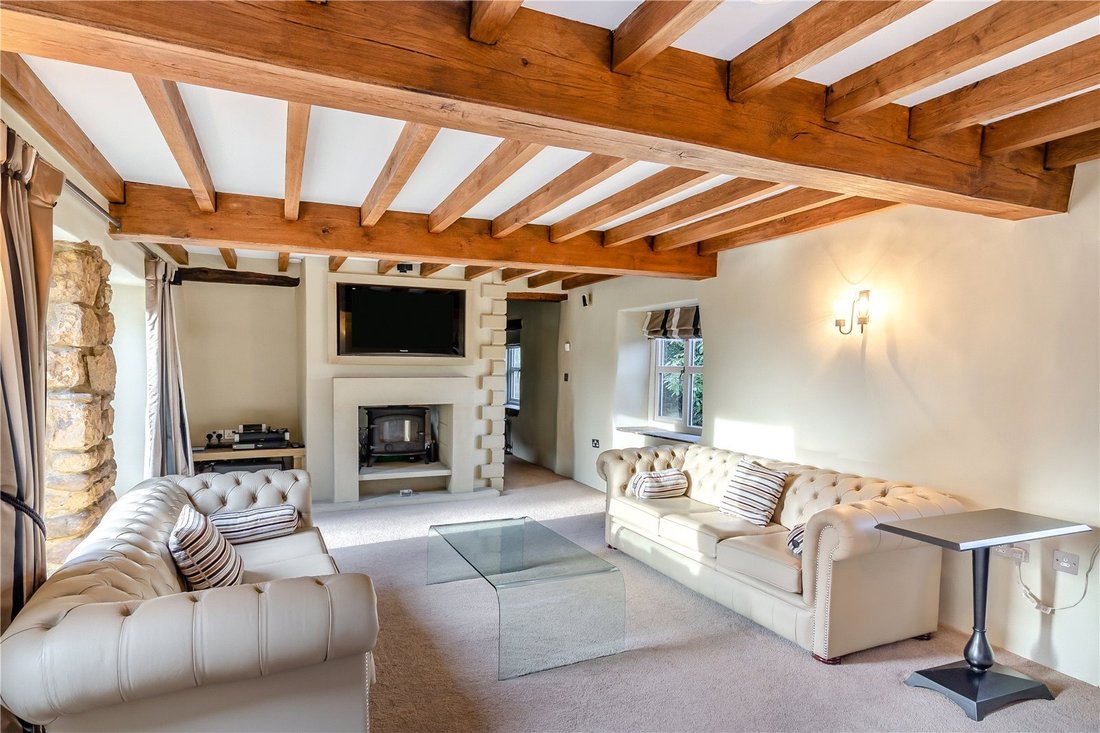
Mouse Hall offers a refined yet welcoming first impression, combining timeless materials, clean architectural lines and a sense of space and privacy befitting a home of this calibre. It has been extended in 2014 to create more than 3,000 sq ft of attractive living space. There is a spacious, welcoming reception hall at the entrance to the property, with double doors leading to the well-proportioned formal dining room, ideal for entertaining and special occasions. Elegant in presentation, the room offers ample space for a large dining table and benefits from a refined atmosphere, perfectly suited to both intimate dinners and larger gatherings. A comfortable family showcases a wealth of exposed timber beams and traditional stone detailing, creating a warm and characterful setting. The room is centred around an attractive fireplace with inset stove, providing a natural focal point and a cosy environment for relaxing. Continue further to characterful and versatile room featuring a vaulted ceiling with exposed beams. The room is well suited for use as a home office/study offering a quiet and practical environment for working or relaxing. A utility/laundry room towards the rear provides further useful home storage and space for appliances.
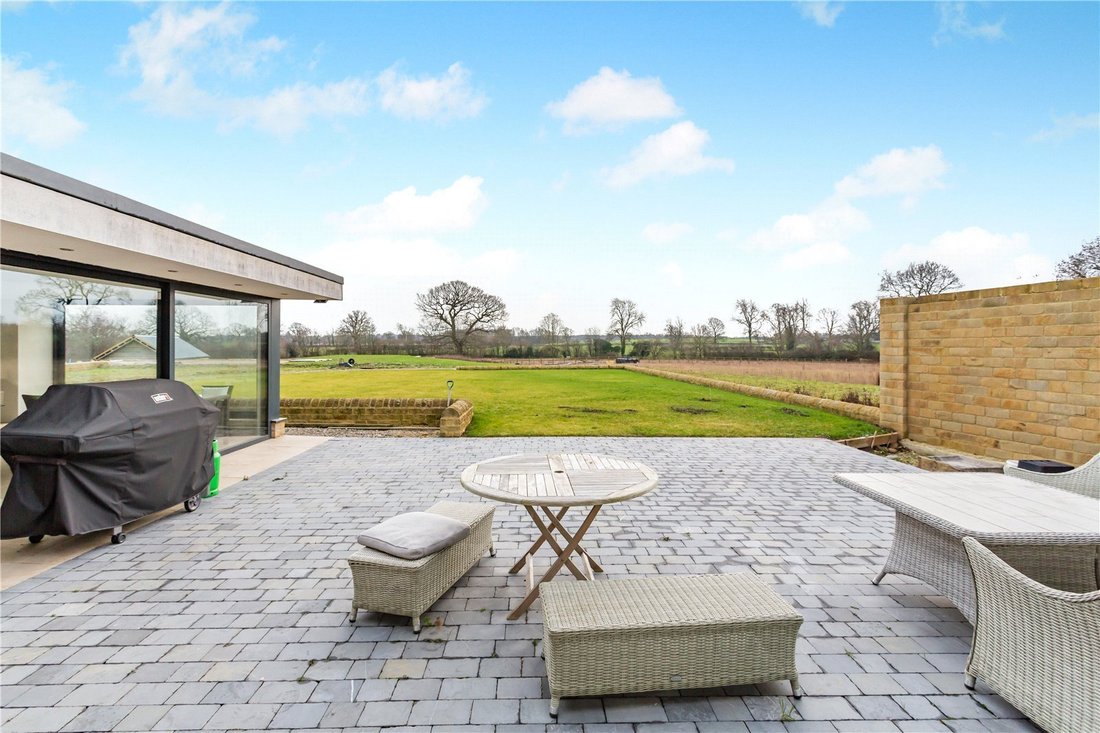
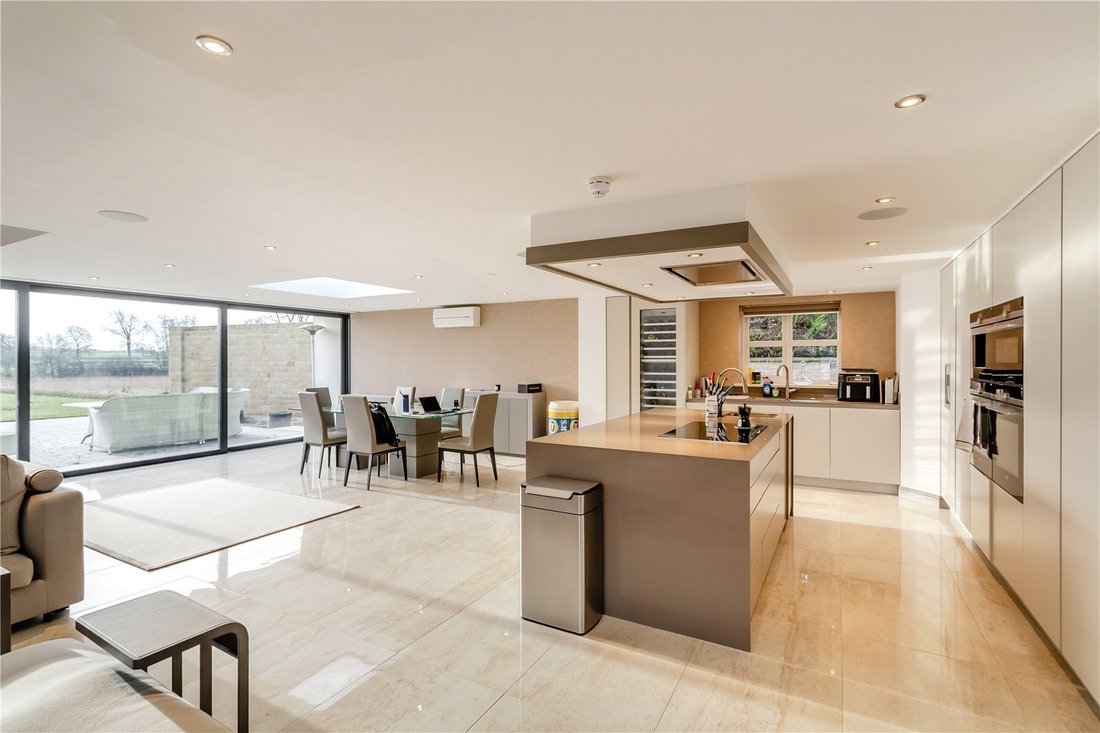
The heart of the home is the stunning open-plan living kitchen space that blends contemporary design with effortless functionality. The sleek, bespoke kitchen features a large central island with integrated sink, premium built-in appliances, and clean, minimalist cabinetry, perfect for both everyday living and entertaining. Polished stone floors and recessed ceiling lighting enhance the sense of space and light, while expansive sliding glass doors seamlessly connect the interior to the garden beyond. The adjoining dining and lounge areas offer a calm, elegant flow, creating a bright and inviting environment ideal for modern family life and less formal gatherings.
Upstairs, the spacious galleried landing leads to three well-presented double bedrooms, including the luxury principal bedroom with its extensive built-in storage and en suite bathroom, which has a bathtub, a walk-in shower and dual washbasins. One further bedroom has an en suite shower room, while the first floor also has a family bathroom with an over-bath shower.
Annexe & Coach House
The annexe and coach house provide additional accommodation for guests, lodgers or family members. The annexe has a Mereway fitted kitchen with under-floor heating and sliding glass doors connecting to the rear patio, while upstairs there is a generous double bedroom en suite.
The coach house currently offers two bedrooms, a good-sized kitchen, further useful living space and a roof terrace. Planning has been granted to extend the coach house. Decision No 25/02664/FUL
Services: Mains electric, water and drainage.
The bath and shower rooms have Villeroy and Bosch fittings, booster pumps for the showers and under-floor heating. Further eco and technological features include a bore hole, solar panels, LPG heating with two boilers, and air conditioning to the kitchen and principal bedroom.
The property
Mouse Hall offers a refined yet welcoming first impression, combining timeless materials, clean architectural lines and a sense of space and privacy befitting a home of this calibre. It has been extended in 2014 to create more than 3,000 sq ft of attractive living space. There is a spacious, welcoming reception hall at the entrance to the property, with double doors leading to the well-proportioned formal dining room, ideal for entertaining and special occasions. Elegant in presentation, the room offers ample space for a large dining table and benefits from a refined atmosphere, perfectly suited to both intimate dinners and larger gatherings. A comfortable family showcases a wealth of exposed timber beams and traditional stone detailing, creating a warm and characterful setting. The room is centred around an attractive fireplace with inset stove, providing a natural focal point and a cosy environment for relaxing. Continue further to characterful and versatile room featuring a vaulted ceiling with exposed beams. The room is well suited for use as a home office/study offering a quiet and practical environment for working or relaxing. A utility/laundry room towards the rear provides further useful home storage and space for appliances.
The heart of the home is the stunning open-plan living kitchen space that blends contemporary design with effortless functionality. The sleek, bespoke kitchen features a large central island with integrated sink, premium built-in appliances, and clean, minimalist cabinetry, perfect for both everyday living and entertaining. Polished stone floors and recessed ceiling lighting enhance the sense of space and light, while expansive sliding glass doors seamlessly connect the interior to the garden beyond. The adjoining dining and lounge areas offer a calm, elegant flow, creating a bright and inviting environment ideal for modern family life and less formal gatherings.
Upstairs, the spacious galleried landing leads to three well-presented double bedrooms, including the luxury principal bedroom with its extensive built-in storage and en suite bathroom, which has a bathtub, a walk-in shower and dual washbasins. One further bedroom has an en suite shower room, while the first floor also has a family bathroom with an over-bath shower.
Annexe & Coach House
The annexe and coach house provide additional accommodation for guests, lodgers or family members. The annexe has a Mereway fitted kitchen with under-floor heating and sliding glass doors connecting to the rear patio, while upstairs there is a generous double bedroom en suite.
The coach house currently offers two bedrooms, a good-sized kitchen, further useful living space and a roof terrace. Planning has been granted to extend the coach house. Decision No 25/02664/FUL
Services: Mains electric, water and drainage.
The bath and shower rooms have Villeroy and Bosch fittings, booster pumps for the showers and under-floor heating. Further eco and technological features include a bore hole, solar panels, LPG heating with two boilers, and air conditioning to the kitchen and principal bedroom.
-
Type de propriété
Maison
-
Prix/pied²
$262
Caractéristiques
- Jardin
- Terrasse
- Cheminée
- Cuisine ouverte
- Cuisine extérieure
- Plan d’étage 2D
- Vue panoramique / panoramique
- Bureau
- Buanderie
Caractéristiques
Lot
Intérieur
- Haut plafond
- Bureau
- Cheminée
- Climatisation
- Îlot de cuisine
- Bar
- Buanderie
- Cuisine ouverte
- Comptoirs en pierre
Outdoor
Explorez le secteur

Inscrit il y a 10 mois
Vous vous êtes renseigné sur ce bien
L'agent vous contactera bientôt par
Publié par
20
Annonces
2025
Inscrit
Réserver une visite avec James Wort
Choisissez une date et si vous souhaitez une visite virtuelle ou en personne avec l’agent.
Date préférée
Type de visite

Strutt & Parker – Harrogate
Unit 9, Westgate House Albert Street, Harrogate, North Yorkshire, HG1 1JX, United Kingdom
Voir le profil de l’agence
Dernière mise à jour
Avril 13
Première mise en ligne
Avril 13
Référence de l’annonce
HRG250200
La confiance des plus grands courtiers du monde
Les agents des propriétés les plus exceptionnelles du monde publient sur JamesEdition.
- Des annonces de Sotheby's, Christie's, BARNES et Engel & Völkers
- Chaque annonce est vérifiée avant sa mise en ligne
- Contactez directement des agents vérifiés
En continuant, vous acceptez nos Conditions et notre Politique de confidentialité.