
$2,315,442
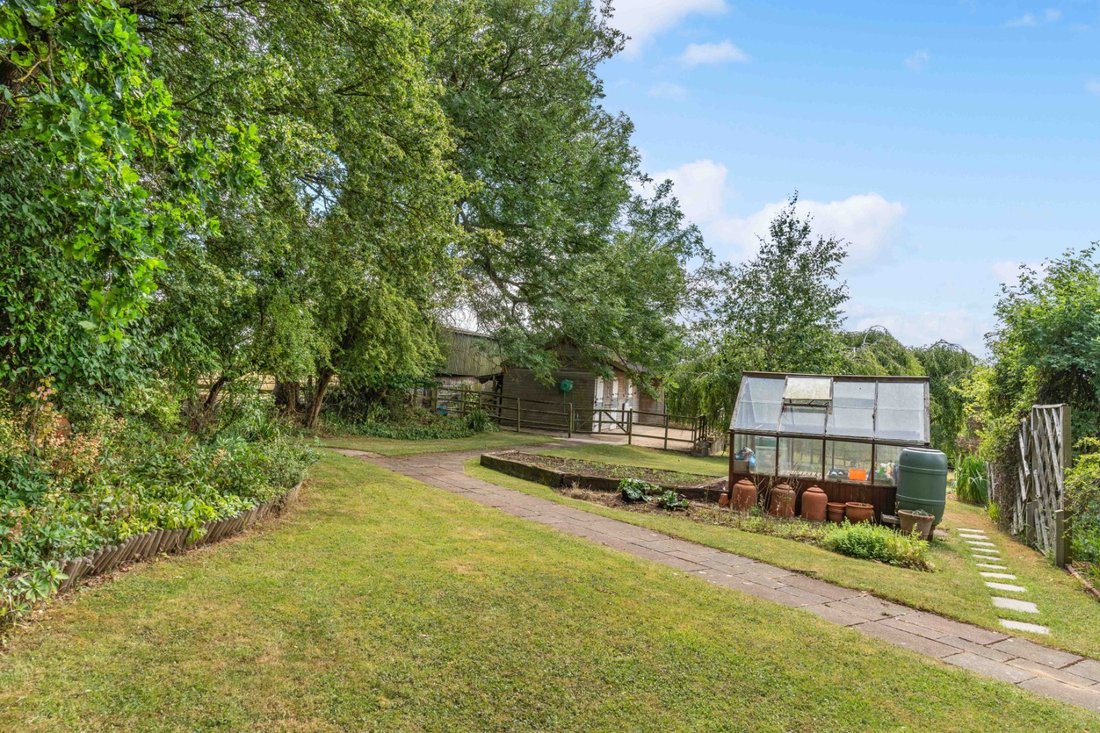
Une Maison Familiale Spacieuse Située Sur Plus De Deux Hectares Avec Annexe Potentielle
- 4 Chambres
- 3 SdB
- 2,481 Sqft
- 2.25 Ac lot
- Mis à jour: Juin 22
- 1
À propos de la propriété
La description a été traduite automatiquement.
La description est affichée dans la langue d'origine.
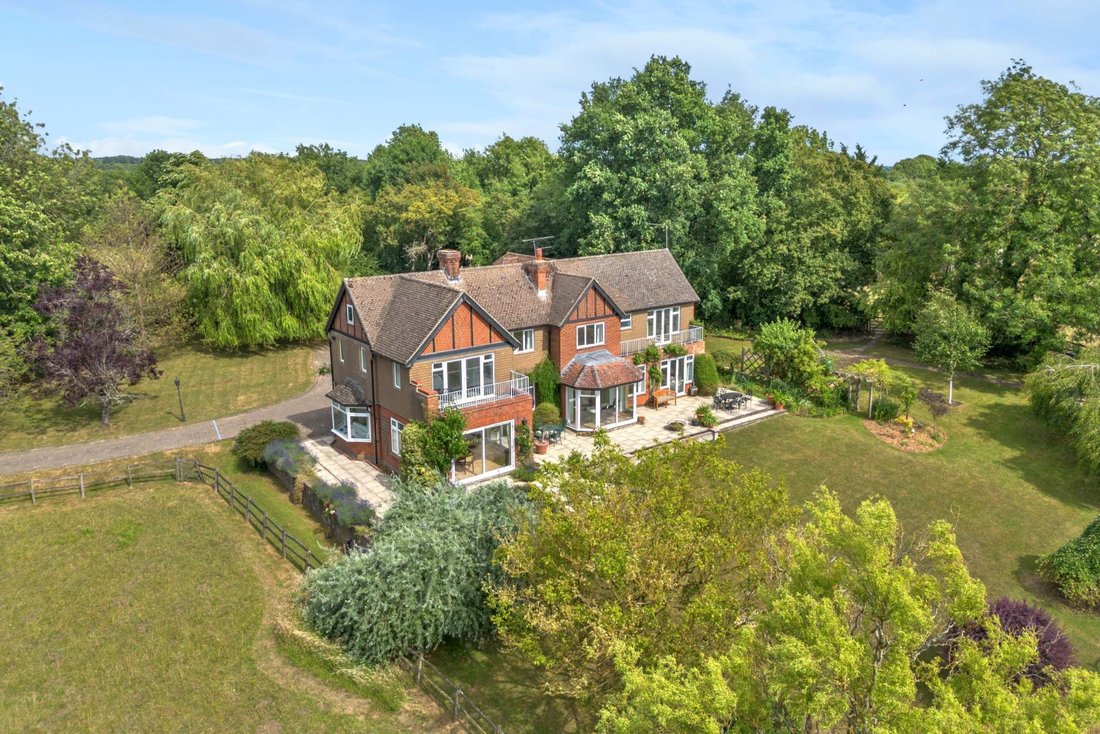
This-much loved home is full of light, and sited to make the most of its stunning location. It is well proportioned and designed for family life. Whilst not contemporary, the interiors have been well maintained and offer an excellent blank canvas for modernisation.
Entered via an enclosed porch, the light and airy entrance hall makes an inviting first impression, flowing seamlessly into t
Entered via an enclosed porch, the light and airy entrance hall makes an inviting first impression, flowing seamlessly into t
This-much loved home is full of light, and sited to make the most of its stunning location. It is well proportioned and designed for family life. Whilst not contemporary, the interiors have been well maintained and offer an excellent blank canvas for modernisation.
Entered via an enclosed porch, the light and airy entrance hall makes an inviting first impression, flowing seamlessly into the study area, with continuous original parquet flooring and a Portland stone open fireplace as an attractive focal point.
The kitchen/breakfast room works for both day-to-day living and entertaining, with a dining area that enjoys uninterrupted views through full-length glazing-perfect for enjoying both bright morning breakfasts and stunning sunsets. The kitchen is fitted with traditional solid wood cabinetry and features an oil-fired four-oven Aga, separate electric convection oven plus two-burner hob, and a walk-in larder area. The Kitchen leads to a useful separate utility room which provides a butler sink, laundry space and storage. There is also a downstairs cloakroom.
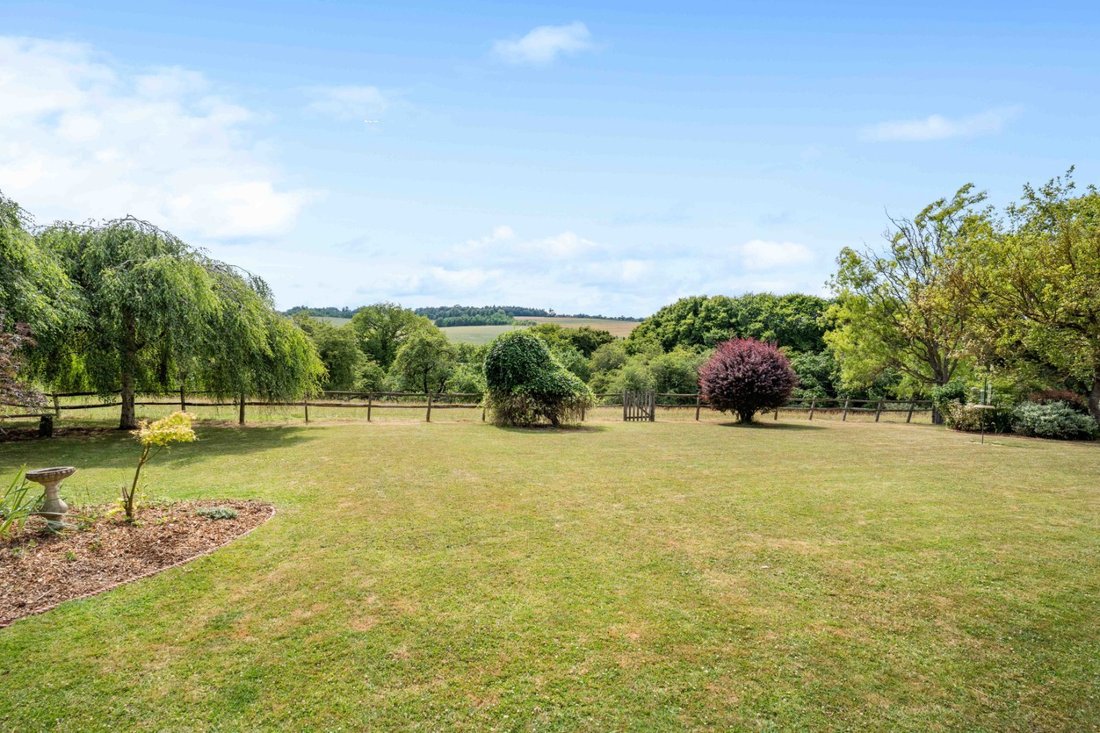
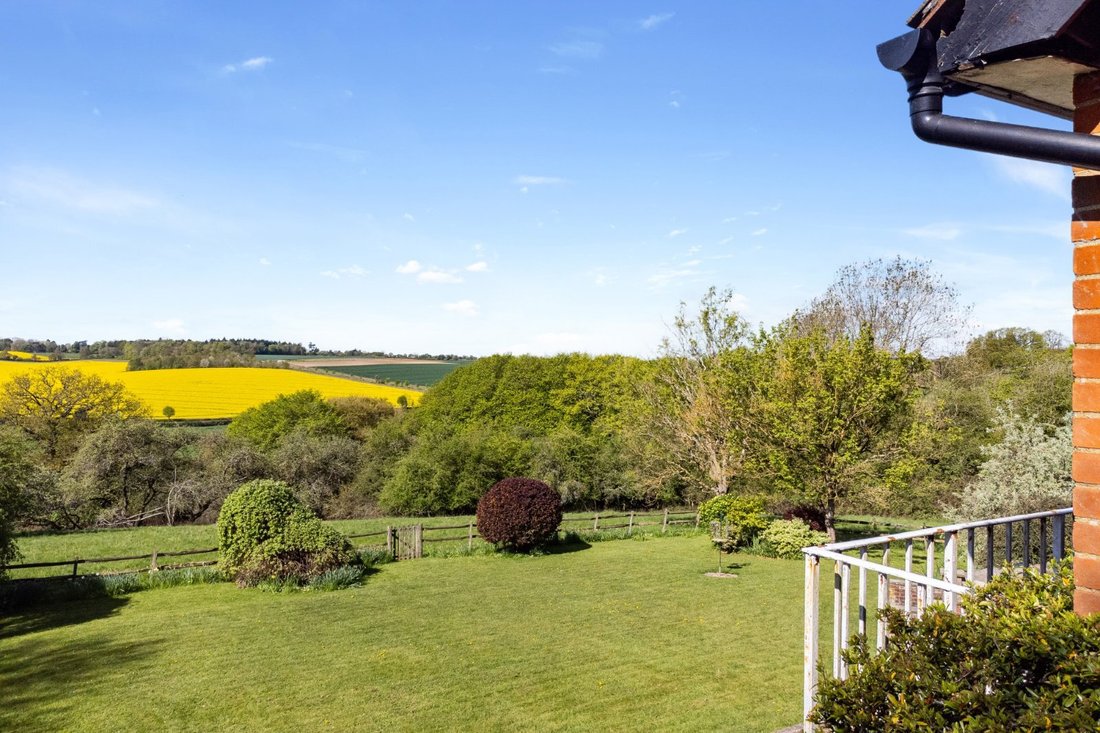
Two further reception rooms include a family room with French doors onto the terrace and an impressive drawing room with a more formal dining area, the latter flooded with light with glazing to three aspects and two sets of doors opening onto the terrace. There is an inglenook fireplace with a Jotul log-burner which add warmth and character. A wide winding staircase set within a turret rises to the attractive galleried first-floor landing. There is a light and airy principal bedroom suite with an en suite bath/shower room and a small balcony that takes full advantage of the far-reaching views across the Mimram valley to Ayot St Lawrence and beyond.
Three further double bedrooms (one with en-suite shower room and balcony) also benefit from the superb rural outlook, sharing a family bathroom and separate WC.
Entered via an enclosed porch, the light and airy entrance hall makes an inviting first impression, flowing seamlessly into the study area, with continuous original parquet flooring and a Portland stone open fireplace as an attractive focal point.
The kitchen/breakfast room works for both day-to-day living and entertaining, with a dining area that enjoys uninterrupted views through full-length glazing-perfect for enjoying both bright morning breakfasts and stunning sunsets. The kitchen is fitted with traditional solid wood cabinetry and features an oil-fired four-oven Aga, separate electric convection oven plus two-burner hob, and a walk-in larder area. The Kitchen leads to a useful separate utility room which provides a butler sink, laundry space and storage. There is also a downstairs cloakroom.
Two further reception rooms include a family room with French doors onto the terrace and an impressive drawing room with a more formal dining area, the latter flooded with light with glazing to three aspects and two sets of doors opening onto the terrace. There is an inglenook fireplace with a Jotul log-burner which add warmth and character. A wide winding staircase set within a turret rises to the attractive galleried first-floor landing. There is a light and airy principal bedroom suite with an en suite bath/shower room and a small balcony that takes full advantage of the far-reaching views across the Mimram valley to Ayot St Lawrence and beyond.
Three further double bedrooms (one with en-suite shower room and balcony) also benefit from the superb rural outlook, sharing a family bathroom and separate WC.
-
Type de propriété
Maison
-
Prix/pied²
$933
-
Consommation
E
Caractéristiques
Explorez le secteur
Dark Lane, Codicote, Hitchin, Hertfordshire, Angleterre
Voir sur Google Maps
Prix par sqft
Faible
Élevé

Inscrit il y a 10 mois
Vous vous êtes renseigné sur ce bien
L'agent vous contactera bientôt par
Publié par
10
Annonces
2025
Inscrit
Réserver une visite avec Sally Noakes
Choisissez une date et si vous souhaitez une visite virtuelle ou en personne avec l’agent.
Date préférée
Type de visite

Strutt & Parker – Harpenden
49 High Street, Harpenden, Hertfordshire, AL5 2SJ, United Kingdom
Voir le profil de l’agence
Dernière mise à jour
Juin 22
Première mise en ligne
Mars 21
Référence de l’annonce
CSD252103
Propriétés similaires à proximité
Nouvelles annonces à Codicote



Explorez plus de biens à vendre
Codicote, Angleterre Recherches populaires
- Propriétés avec Bar à Codicote, Angleterre
- Propriétés avec Salle de jeux à Codicote, Angleterre
- Moderne propriétés à Codicote, Angleterre
- Équestre propriétés à Codicote, Angleterre
- Propriétés avec Cave à vins à Codicote, Angleterre
- Propriétés avec Piscine à Codicote, Angleterre
- Propriétés avec Balcon à Codicote, Angleterre
- Propriétés avec Cinéma à Codicote, Angleterre
- Vue sur la mer propriétés à Codicote, Angleterre
Guides et histoires connexes
La confiance des plus grands courtiers du monde
Les agents des propriétés les plus exceptionnelles du monde publient sur JamesEdition.
- Des annonces de Sotheby's, Christie's, BARNES et Engel & Völkers
- Chaque annonce est vérifiée avant sa mise en ligne
- Contactez directement des agents vérifiés
En continuant, vous acceptez nos Conditions et notre Politique de confidentialité.