$3,581,497
Une Maison Familiale Individuelle Spacieuse Avec Un Logement Secondaire
- 6 Chambres
- 5 SdB
- 7,598 Sqft
- 2.4 Ac lot
- Mis à jour: Février 17
-
7
Vues des 30 derniers jours
- 2
À propos de la propriété
La description a été traduite automatiquement.
La description est affichée dans la langue d'origine.
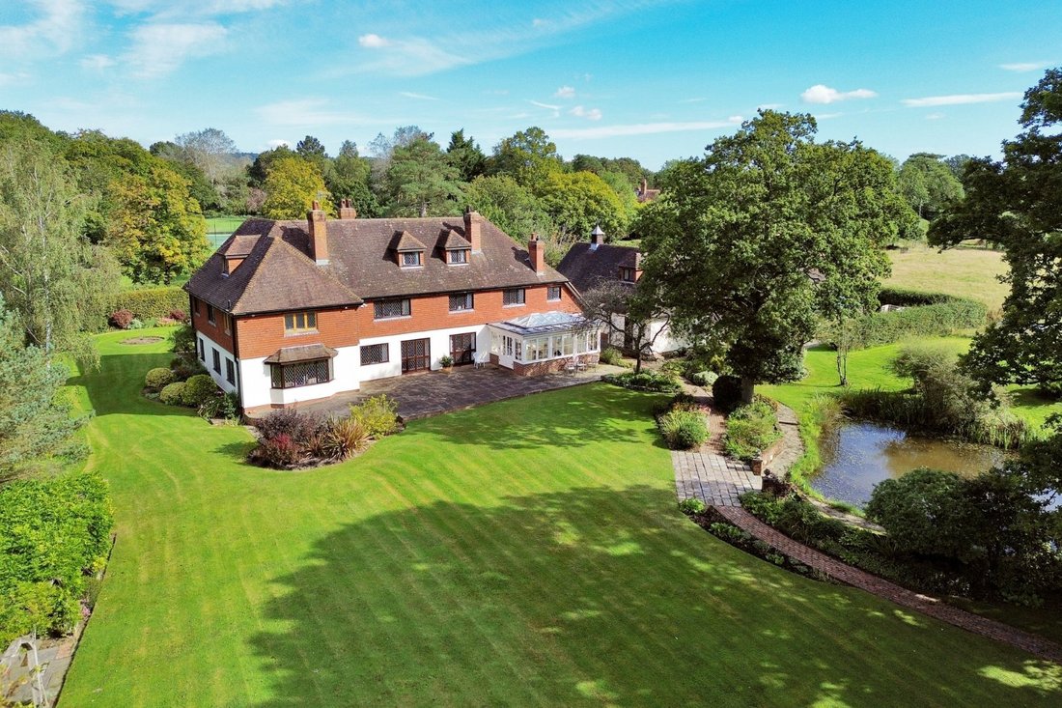
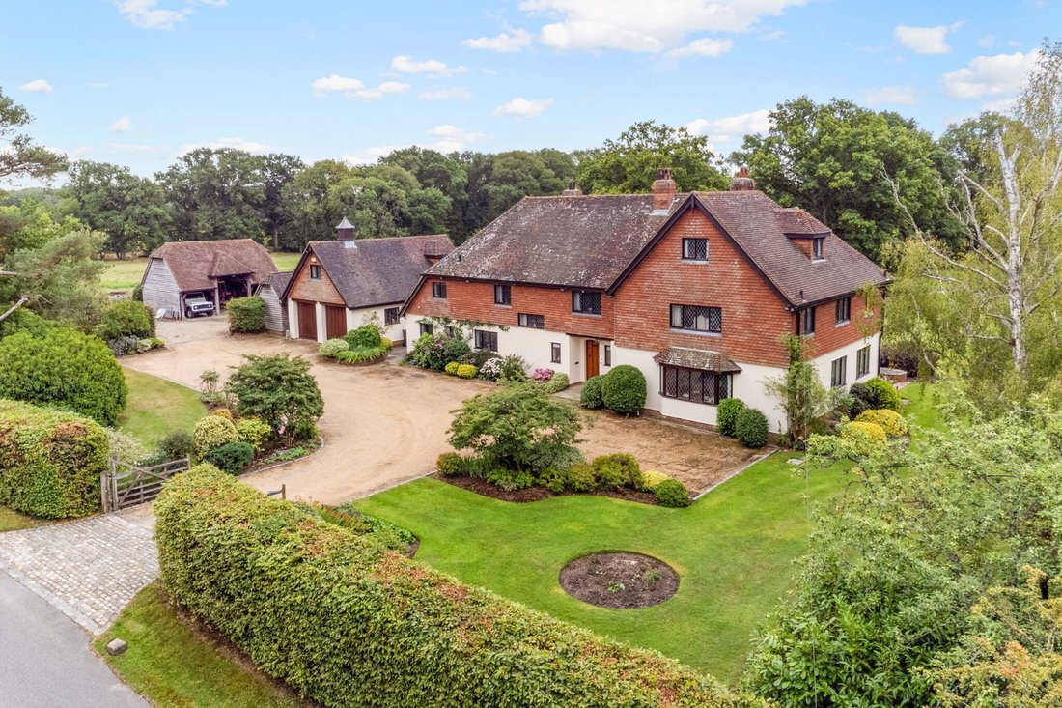
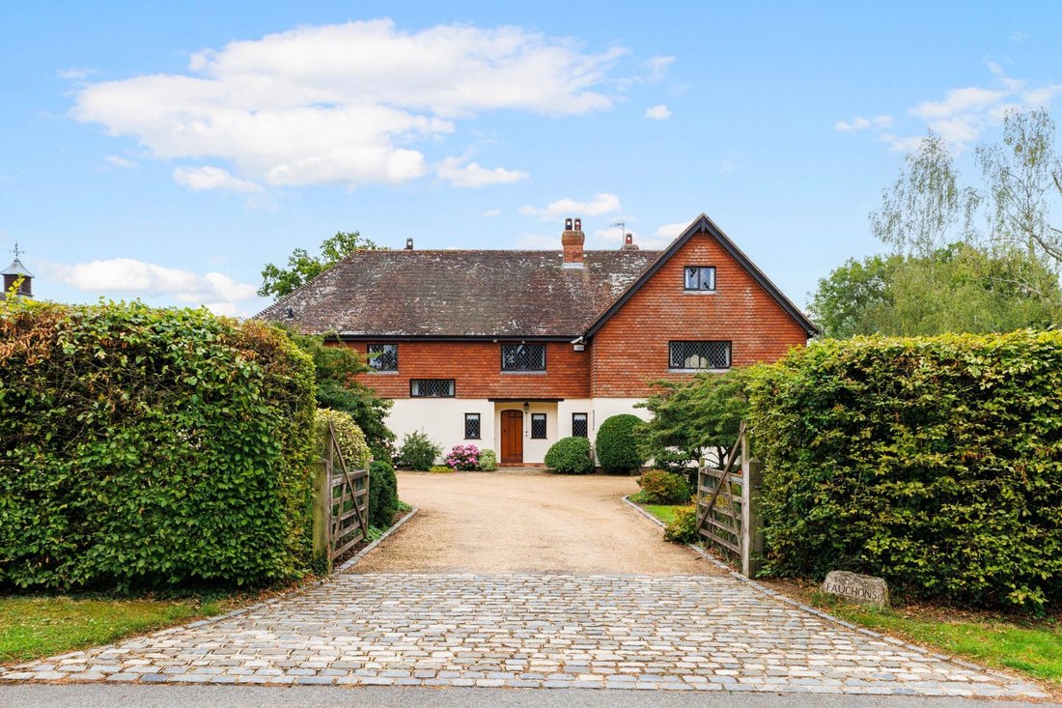
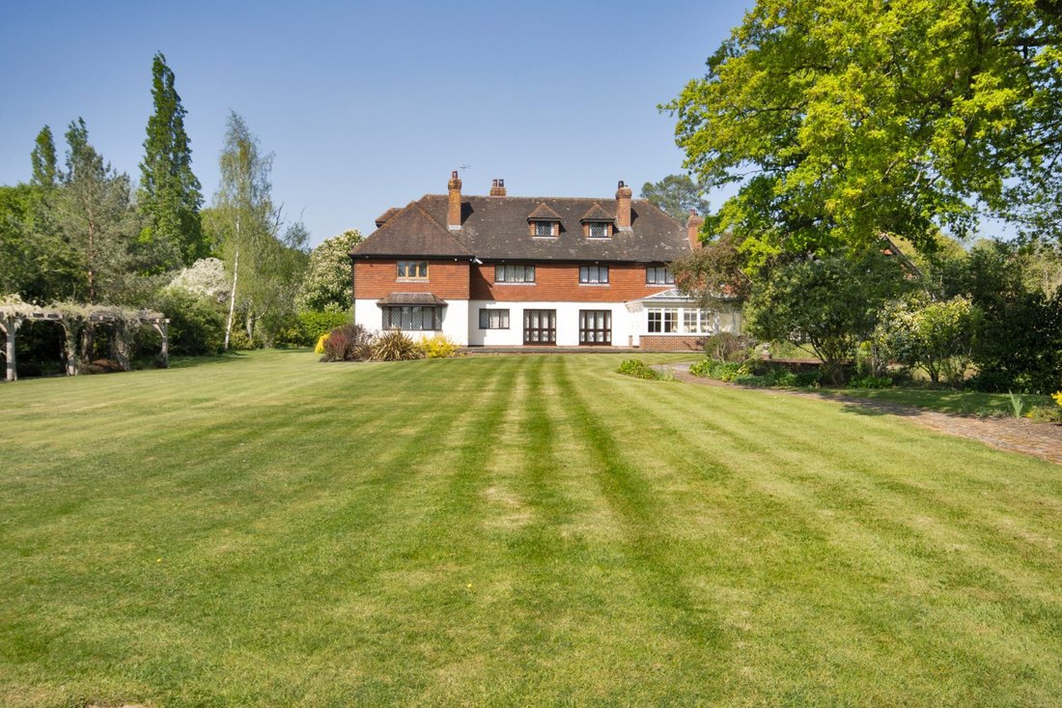
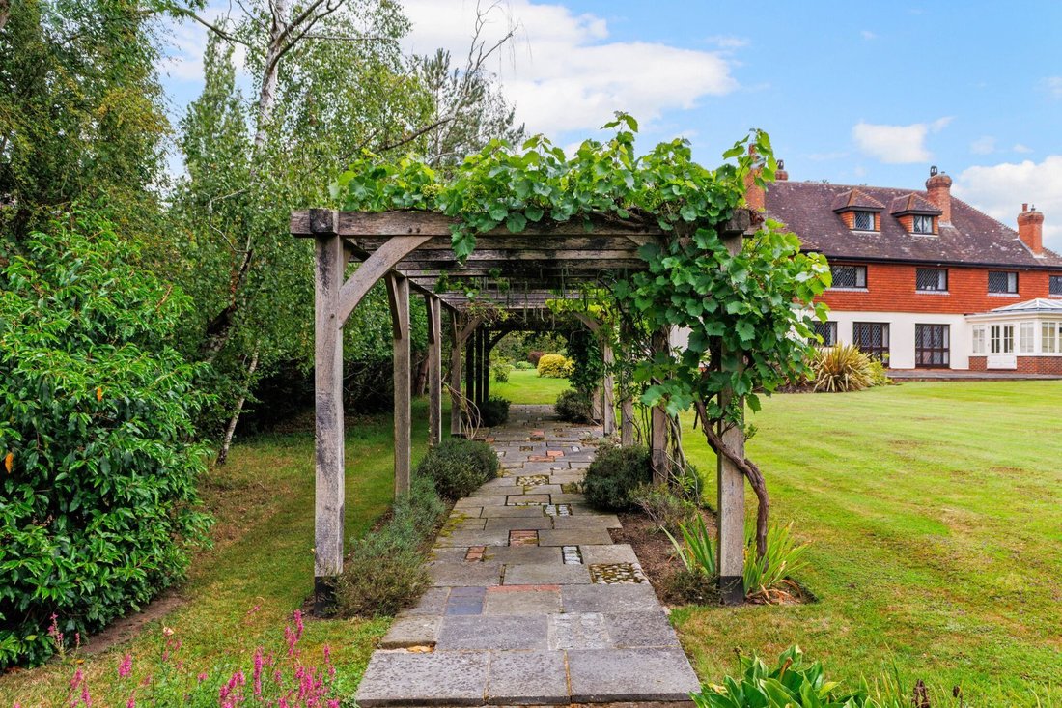
Fauchons is situated within the Green Belt in a sought after semi-rural location conveniently located within the village.
The impressive reception rooms comprise a double
aspect sitting room with a bay window and feature
fireplace, a beamed dining room and a snug, both with fireplaces and doors opening to the terrace.
The superb south facing orangery has a vaulted light well
The impressive reception rooms comprise a double
aspect sitting room with a bay window and feature
fireplace, a beamed dining room and a snug, both with fireplaces and doors opening to the terrace.
The superb south facing orangery has a vaulted light well
Fauchons is situated within the Green Belt in a sought after semi-rural location conveniently located within the village.
The impressive reception rooms comprise a double
aspect sitting room with a bay window and feature
fireplace, a beamed dining room and a snug, both with fireplaces and doors opening to the terrace.
The superb south facing orangery has a vaulted light well with double doors opening to the terrace.
The well-appointed kitchen is fitted with a range of
wall and base units with granite worktops, an island, a four oven Aga, a walk-in larder, and is open to the orangery. Leading from a rear hall with a wine and domestic cupboard is a laundry/utility room providing additional space for appliances, and a boiler room with a W. C. From the oak floored front hall is a cloakroom which completes the ground floor accommodation.
Stairs rise from the entrance hall to a first floor
galleried landing. The principal bedroom suite which features an attractive fireplace and delightful views over the grounds, is served by an en suite bathroom with feature bath, twin basins, walk-in wet room shower, W. C and bidet. There are four further bedrooms, two of which have en suites, together with a family bathroom incorporating a sauna.
Arranged over the second floor and completing the
accommodation is a bedroom with en suite bathroom, a sitting/play room and access to ample eaves storage.
The impressive reception rooms comprise a double
aspect sitting room with a bay window and feature
fireplace, a beamed dining room and a snug, both with fireplaces and doors opening to the terrace.
The superb south facing orangery has a vaulted light well with double doors opening to the terrace.
The well-appointed kitchen is fitted with a range of
wall and base units with granite worktops, an island, a four oven Aga, a walk-in larder, and is open to the orangery. Leading from a rear hall with a wine and domestic cupboard is a laundry/utility room providing additional space for appliances, and a boiler room with a W. C. From the oak floored front hall is a cloakroom which completes the ground floor accommodation.
Stairs rise from the entrance hall to a first floor
galleried landing. The principal bedroom suite which features an attractive fireplace and delightful views over the grounds, is served by an en suite bathroom with feature bath, twin basins, walk-in wet room shower, W. C and bidet. There are four further bedrooms, two of which have en suites, together with a family bathroom incorporating a sauna.
Arranged over the second floor and completing the
accommodation is a bedroom with en suite bathroom, a sitting/play room and access to ample eaves storage.
-
Type de propriété
Maison
-
Prix/pied²
$471
-
Consommation
C
Caractéristiques
- Jardin
- Terrasse
- Cheminée
- Vue sur la mer
- Sauna
- Pergola
- Plan d’étage 2D
- Porte
- Îlot de cuisine
Caractéristiques
Lot
Intérieur
Outdoor
Explorez le secteur
Philpots Lane, Hildenborough, Tonbridge, Kent, Angleterre
Voir sur Google Maps
Prix par sqft
Faible
Élevé

Inscrit il y a 8 mois
Vous vous êtes renseigné sur ce bien
L'agent vous contactera bientôt par
Publié par
14
Annonces
2025
Inscrit
Réserver une visite avec Andrew Harwood
Choisissez une date et si vous souhaitez une visite virtuelle ou en personne avec l’agent.
Date préférée
Type de visite

Strutt & Parker – Sevenoaks
15 Bank Street, Sevenoaks, Kent, TN13 1UW, United Kingdom
Voir le profil de l’agence
Dernière mise à jour
Février 17
Première mise en ligne
Dec 1, 2025
Référence de l’annonce
SVN230223
Propriétés similaires à proximité
Nouvelles annonces à Hildenborough

Explorez plus de biens à vendre
Hildenborough, Angleterre types de propriétés
Hildenborough, Angleterre Recherches populaires
- Vue panoramique / panoramique propriétés à Hildenborough, Angleterre
- Propriétés avec Terrasse à Hildenborough, Angleterre
- Propriétés avec Bar à Hildenborough, Angleterre
- Propriétés avec Bureau à Hildenborough, Angleterre
- Propriétés avec Jardin à Hildenborough, Angleterre
- Lotissement sécurisé propriétés à Hildenborough, Angleterre
- Propriétés avec Sauna à Hildenborough, Angleterre
- Propriétés avec Cave à vins à Hildenborough, Angleterre
- Propriétés avec Cheminée à Hildenborough, Angleterre
- Propriétés avec Piscine à Hildenborough, Angleterre
- Propriétés avec Garage à Hildenborough, Angleterre
- Vue sur la mer propriétés à Hildenborough, Angleterre
Hildenborough, Angleterre Quartiers
Guides et histoires connexes
La confiance des plus grands courtiers du monde
Les agents des propriétés les plus exceptionnelles du monde publient sur JamesEdition.
- Des annonces de Sotheby's, Christie's, BARNES et Engel & Völkers
- Chaque annonce est vérifiée avant sa mise en ligne
- Contactez directement des agents vérifiés
En continuant, vous acceptez nos Conditions et notre Politique de confidentialité.