$2,340,535
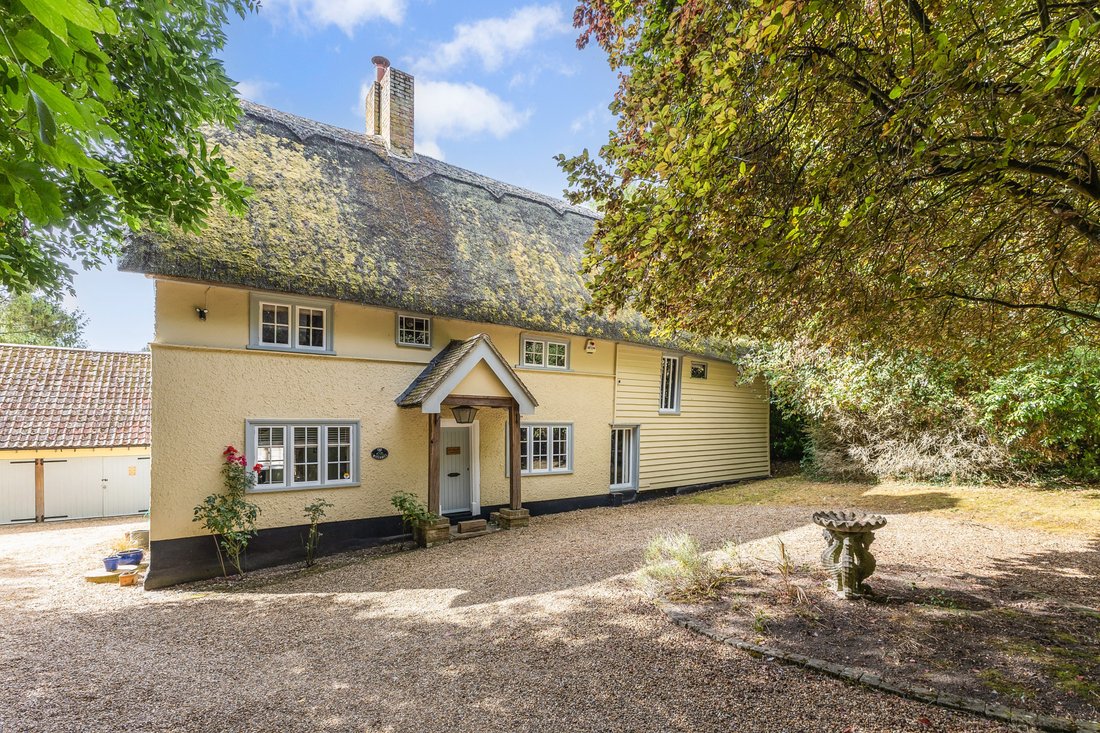
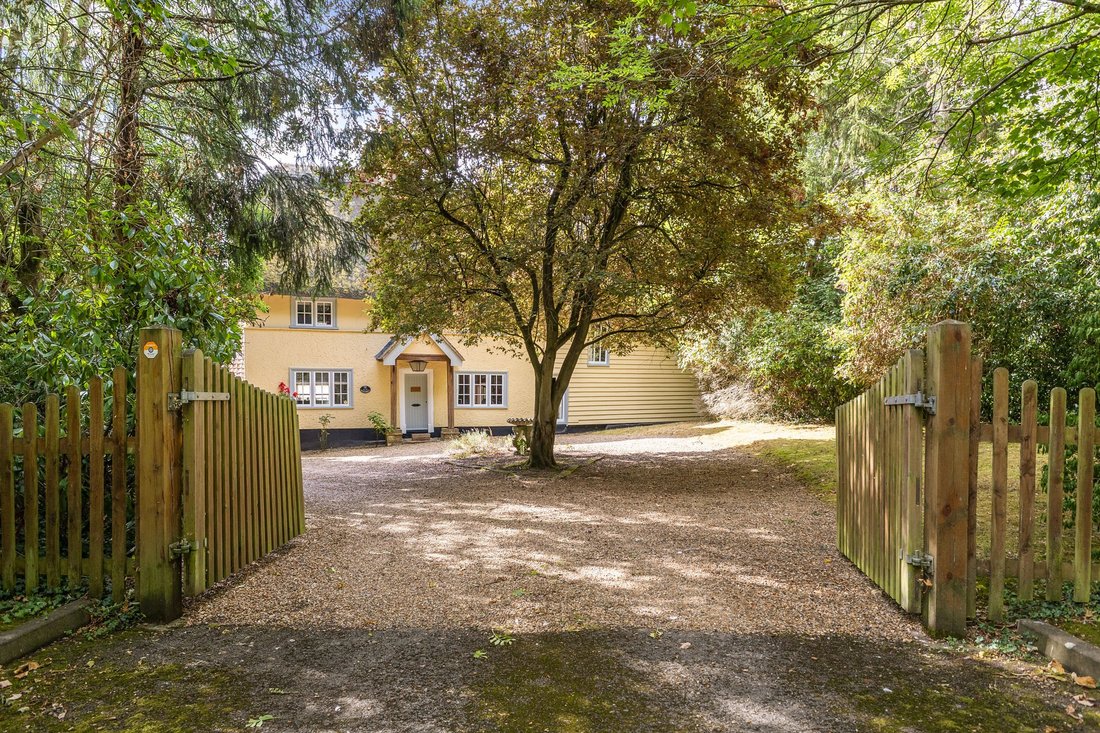
Un Ancien Moulin À Eau De Six Chambres Avec De Beaux Jardins Arborés.
- 6 Chambres
- 4 SdB
- 4,000 Sqft
- 2.3 Ac lot
- Mis à jour: Octobre 8
À propos de la propriété
La description a été traduite automatiquement.
La description est affichée dans la langue d'origine.
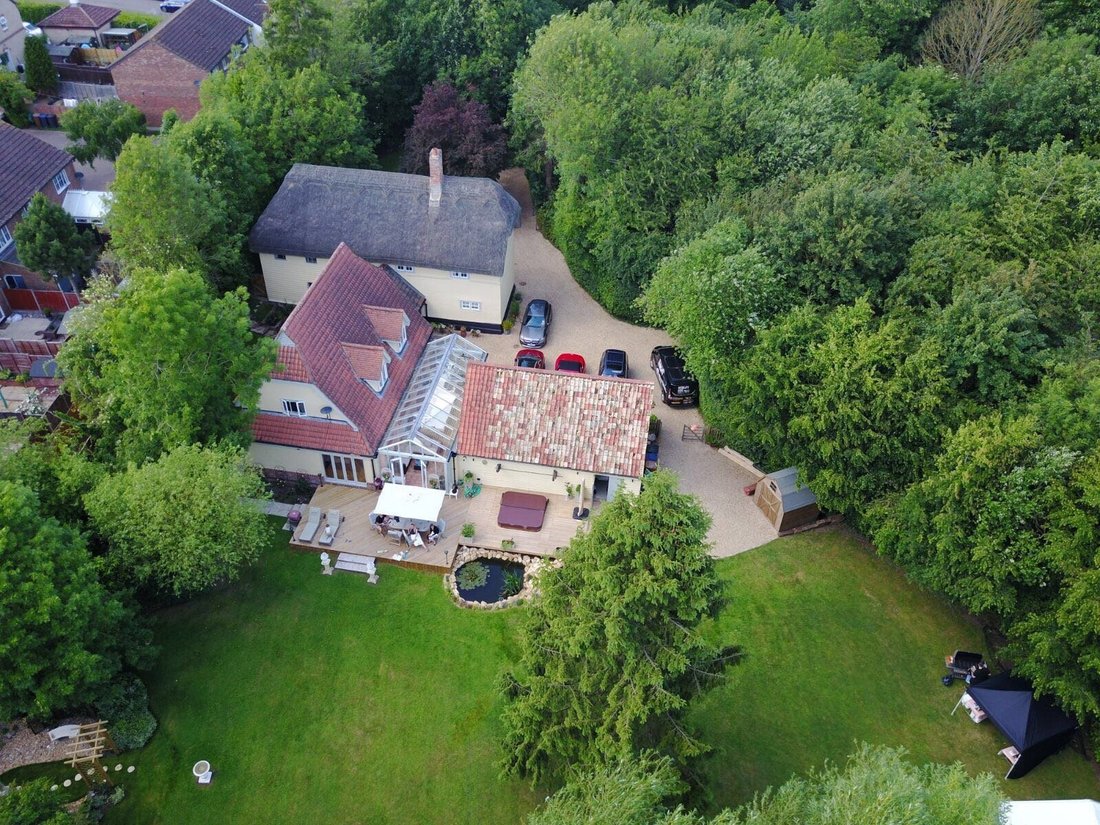
The Watermill is a truly one-of-a-kind home: an exceptional former working flour mill, originating in the 17th century and set within 2.3 acres of wonderfully mature grounds beside the River Rib. Continuously inhabited by a local family until the mill ceased activity in 1895, the home is Grade II listed and was extended approximately thirty years ago to create a southern wing, sympathetically inte
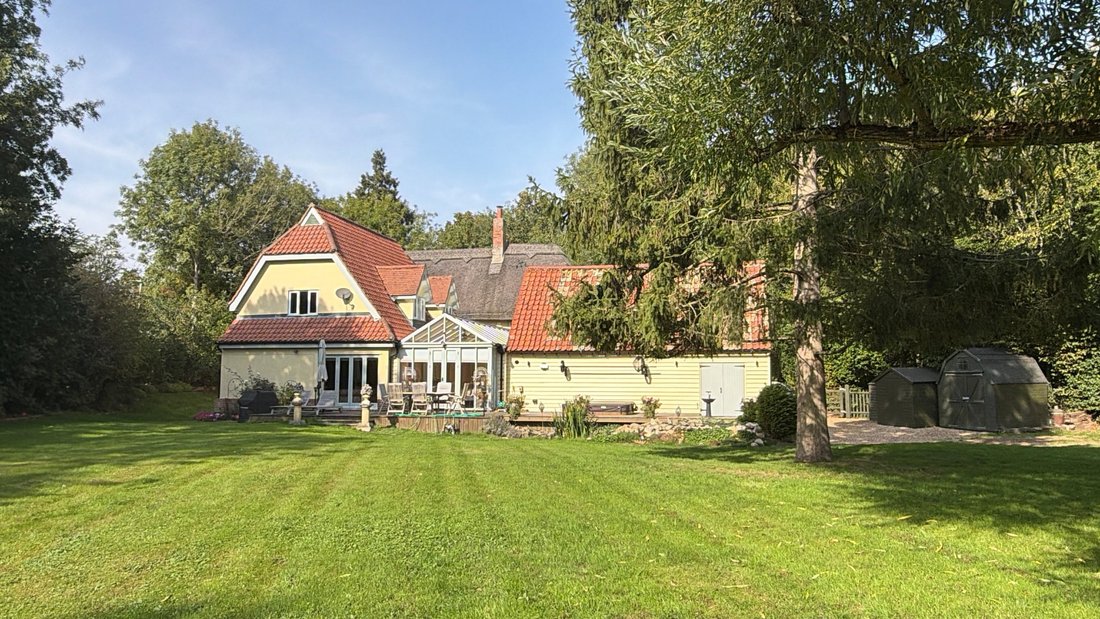
The Watermill is a truly one-of-a-kind home: an exceptional former working flour mill, originating in the 17th century and set within 2.3 acres of wonderfully mature grounds beside the River Rib. Continuously inhabited by a local family until the mill ceased activity in 1895, the home is Grade II listed and was extended approximately thirty years ago to create a southern wing, sympathetically integrated to form an exceptional residence. It brings together an extraordinary collection of original features. Exposed timber framing, fireplaces, characterful floors and original mill machinery remain within well-proportioned, highly adaptable accommodation. It is a home that is as impressive for entertaining as it is comfortable for everyday life.
The galleried entrance hall creates a memorable first impression, with twin staircases rising to the first-floor bedrooms. To one side are a study and sitting room, both with impressive inglenook fireplaces, while the centrepiece is a particularly spectacular reception room, featuring the preserved milling mechanisms. The visible historic cogwheel and mill wheels, rise into a double-height space overlooked by a first-floor gallery. Wonderfully atmospheric, it provides an exceptional setting for entertaining. The southern wing centres around a kitchen/breakfast room with elegant bespoke cabinetry, a generous island and space for dining. Beyond, a glazed sunroom and drawing room both open directly onto the south-facing gardens, creating an effortless connection between the house and its stunning grounds.
The accommodation extends to six bedrooms, including a superb first-floor principal suite with bespoke mirrored cabinetry, a walk-in dressing area and contemporary en suite bathroom. The
southern wing also provides a further bedroom and bathroom, while the remaining characterful bedrooms are arranged in the original house. One features the distinctive mill mechanisms, while two further double bedrooms share access to a wellappointed bathroom. A second-floor bedroom and separate shower room complete the accommodation.
CHAIN FREE VENDORS
The galleried entrance hall creates a memorable first impression, with twin staircases rising to the first-floor bedrooms. To one side are a study and sitting room, both with impressive inglenook fireplaces, while the centrepiece is a particularly spectacular reception room, featuring the preserved milling mechanisms. The visible historic cogwheel and mill wheels, rise into a double-height space overlooked by a first-floor gallery. Wonderfully atmospheric, it provides an exceptional setting for entertaining. The southern wing centres around a kitchen/breakfast room with elegant bespoke cabinetry, a generous island and space for dining. Beyond, a glazed sunroom and drawing room both open directly onto the south-facing gardens, creating an effortless connection between the house and its stunning grounds.
The accommodation extends to six bedrooms, including a superb first-floor principal suite with bespoke mirrored cabinetry, a walk-in dressing area and contemporary en suite bathroom. The
southern wing also provides a further bedroom and bathroom, while the remaining characterful bedrooms are arranged in the original house. One features the distinctive mill mechanisms, while two further double bedrooms share access to a wellappointed bathroom. A second-floor bedroom and separate shower room complete the accommodation.
CHAIN FREE VENDORS
-
Type de propriété
Maison
-
Prix/pied²
$585
-
Consommation
D
Caractéristiques
Explorez le secteur
Luynes Rise, Buntingford, Hertfordshire, Angleterre
Voir sur Google Maps
Prix par sqft
Faible
Élevé
Publié par
1
Annonces
2026
Inscrit
Réserver une visite avec Carlie Bell
Choisissez une date et si vous souhaitez une visite virtuelle ou en personne avec l’agent.
Date préférée
Type de visite

Strutt & Parker – Harpenden
49 High Street, Harpenden, Hertfordshire, AL5 2SJ, United Kingdom
Voir le profil de l’agence
Dernière mise à jour
Octobre 8
Première mise en ligne
Septembre 7
Référence de l’annonce
CAM170230
Propriétés similaires à proximité
Nouvelles annonces à Buntingford

Explorez plus de biens à vendre
Buntingford, Angleterre Recherches populaires
Guides et histoires connexes
La confiance des plus grands courtiers du monde
Les agents des propriétés les plus exceptionnelles du monde publient sur JamesEdition.
- Des annonces de Sotheby's, Christie's, BARNES et Engel & Völkers
- Chaque annonce est vérifiée avant sa mise en ligne
- Contactez directement des agents vérifiés
En continuant, vous acceptez nos Conditions et notre Politique de confidentialité.