$1,619,459
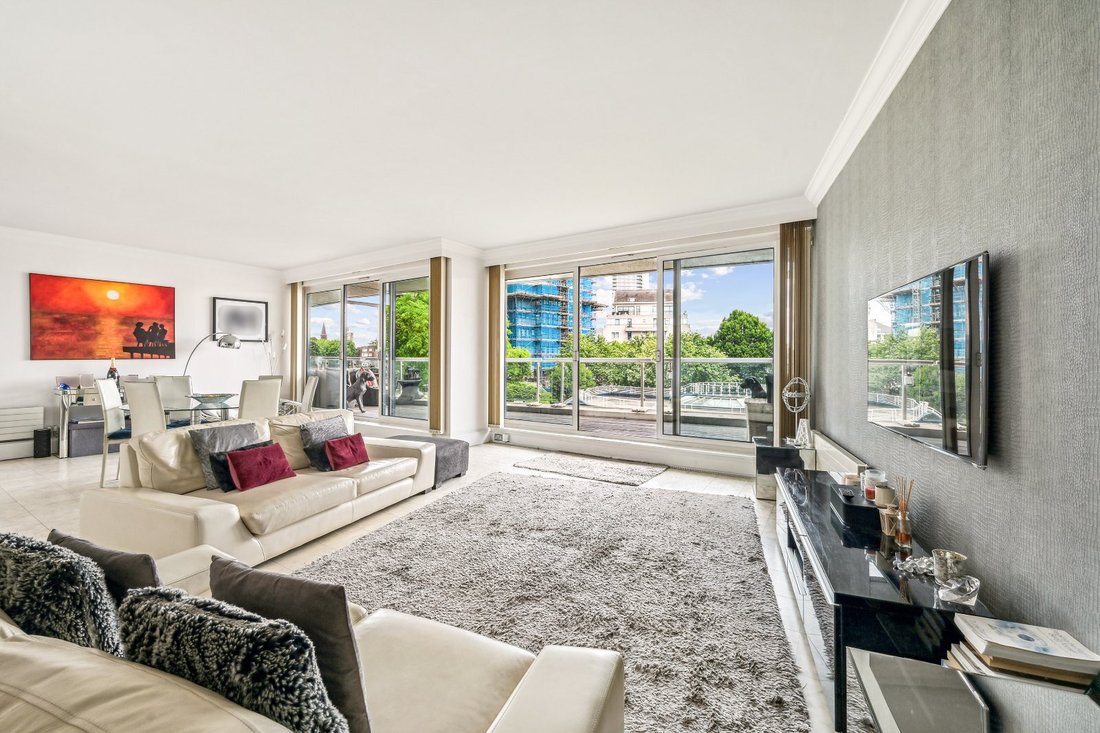
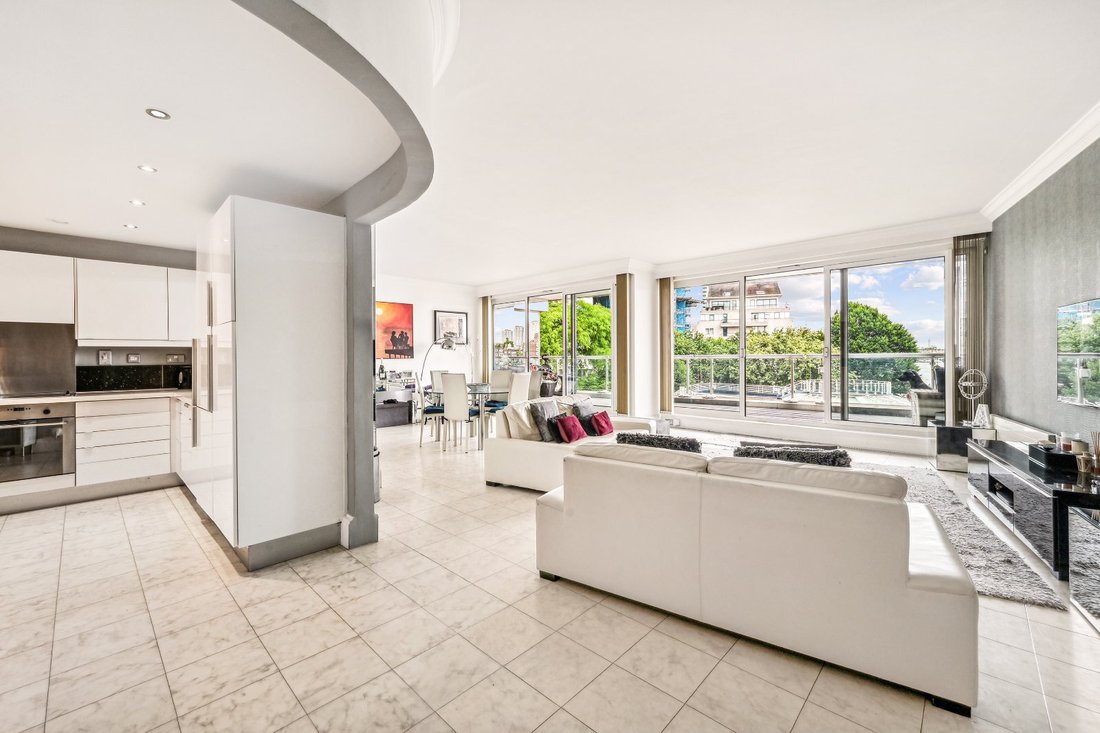
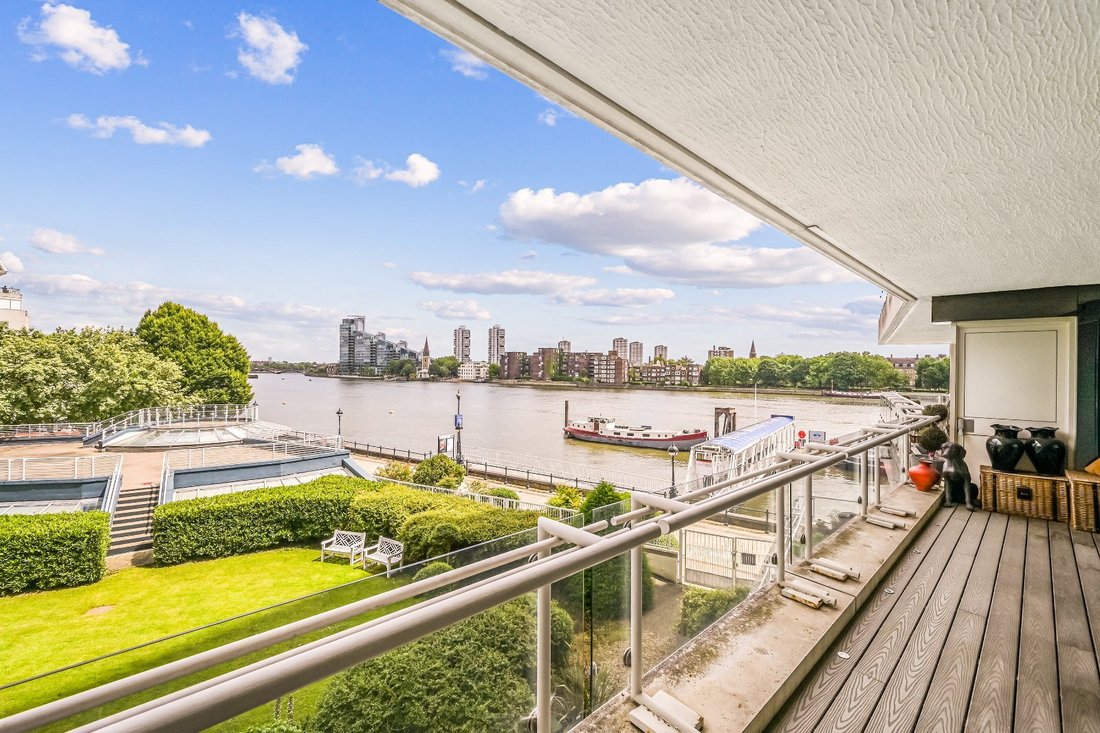
Un Appartement Sensationnel Au Bord De L'eau, Bénéficiant D'une Vue Spectaculaire Sur La Rivière à L'est.
- 2 Chambres
- 2 SdB
- 1,556 Sqft
- Mis à jour: Juin 20
-
18
Vues des 30 derniers jours
- 3
À propos de la propriété
La description a été traduite automatiquement.
La description est affichée dans la langue d'origine.
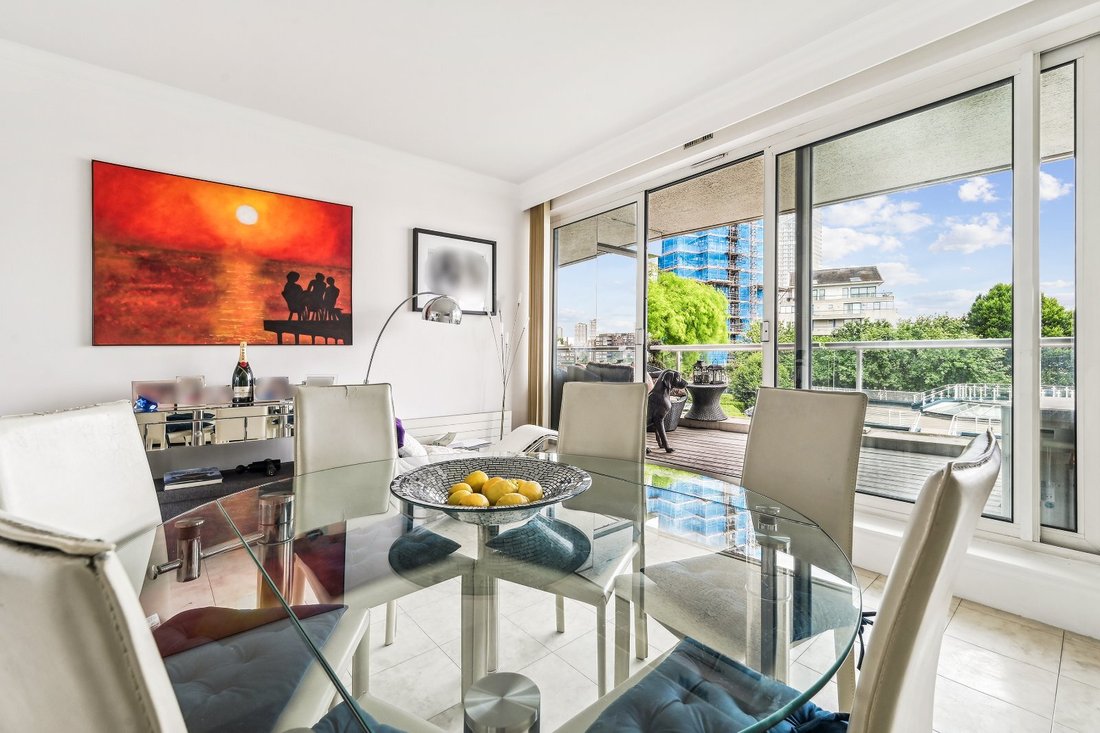
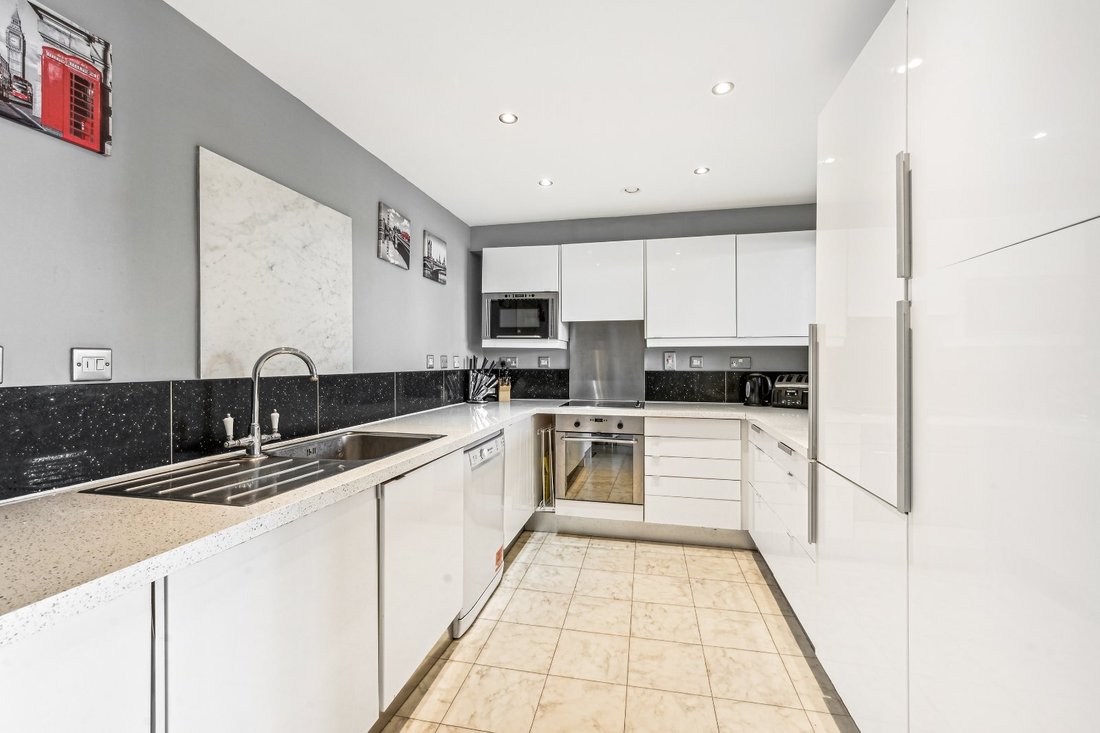
Measuring over 1,550 square feet, the accommodation provides a substantial reception/dining room, a neatly positioned modern kitchen, a guest cloakroom, a master-bedroom with an en-suite bathroom, a second bedroom, second bathroom and plenty of storage space.
Chelsea Harbour stands on land that was once the 28-acre estate of Sandford Manor House. At the start of the 19th-century, it was
Chelsea Harbour stands on land that was once the 28-acre estate of Sandford Manor House. At the start of the 19th-century, it was
Measuring over 1,550 square feet, the accommodation provides a substantial reception/dining room, a neatly positioned modern kitchen, a guest cloakroom, a master-bedroom with an en-suite bathroom, a second bedroom, second bathroom and plenty of storage space.
Chelsea Harbour stands on land that was once the 28-acre estate of Sandford Manor House. At the start of the 19th-century, it was in decline and was purchased by a gas company. Part of the land was used as a Victorian-era railway coaling dock on the River Thames. Latterly it had been a coal yard for predecessor companies of British Rail.
Chelsea Harbour was designed by architects Moxley Jenner & Partners, developed by Mansford, with Bovis Homes Group serving as project management consultants in 1986. It was the biggest single construction project in the United Kingdom for decades.
Chelsea Harbour stands on land that was once the 28-acre estate of Sandford Manor House. At the start of the 19th-century, it was in decline and was purchased by a gas company. Part of the land was used as a Victorian-era railway coaling dock on the River Thames. Latterly it had been a coal yard for predecessor companies of British Rail.
Chelsea Harbour was designed by architects Moxley Jenner & Partners, developed by Mansford, with Bovis Homes Group serving as project management consultants in 1986. It was the biggest single construction project in the United Kingdom for decades.
-
Type de propriété
Appartement
-
Prix/pied²
$1,040
Caractéristiques
- Vue sur la mer
- Ascenseur
- Moderne
- Au bord de l’eau
- Vue sur la rivière
- Plan d’étage 2D
- Comptoirs en pierre
- Climatisation
- Balcon
Explorez le secteur
Chelsea Crescent, Chelsea Harbour, Chelsea, London, West Brompton, Kensington et Chelsea, Angleterre
Voir sur Google Maps
Prix par sqft
Faible
Élevé

Inscrit il y a 8 mois
Vous vous êtes renseigné sur ce bien
L'agent vous contactera bientôt par
Publié par
9
Annonces
2025
Inscrit
Réserver une visite avec Sam Charlton
Choisissez une date et si vous souhaitez une visite virtuelle ou en personne avec l’agent.
Date préférée
Type de visite

Strutt & Parker – SW10 Chelsea
140 Fulham Road, London, SW10 9PY, United Kingdom
Voir le profil de l’agence
Dernière mise à jour
Juin 20
Première mise en ligne
May 20
Référence de l’annonce
CSD242355
Propriétés similaires à proximité
Nouvelles annonces à West Brompton



Explorez plus de biens à vendre
West Brompton, Kensington et Chelsea, Angleterre types de propriétés
West Brompton, Kensington et Chelsea, Angleterre Recherches populaires
- Vue panoramique / panoramique propriétés à West Brompton, Kensington et Chelsea, Angleterre
- Propriétés avec Terrasse à West Brompton, Kensington et Chelsea, Angleterre
- Propriétés avec Bar à West Brompton, Kensington et Chelsea, Angleterre
- Propriétés avec Salle de jeux à West Brompton, Kensington et Chelsea, Angleterre
- Propriétés avec Bureau à West Brompton, Kensington et Chelsea, Angleterre
- Vue sur la rivière propriétés à West Brompton, Kensington et Chelsea, Angleterre
- Propriétés avec Ascenseur à West Brompton, Kensington et Chelsea, Angleterre
- Vue sur la ville propriétés à West Brompton, Kensington et Chelsea, Angleterre
- Propriétés avec Jardin à West Brompton, Kensington et Chelsea, Angleterre
- Propriétés avec Cuisine extérieure à West Brompton, Kensington et Chelsea, Angleterre
- Duplex propriétés à West Brompton, Kensington et Chelsea, Angleterre
- Lotissement sécurisé propriétés à West Brompton, Kensington et Chelsea, Angleterre
- Vie privée propriétés à West Brompton, Kensington et Chelsea, Angleterre
- Au bord de l’eau propriétés à West Brompton, Kensington et Chelsea, Angleterre
- Immobilier d’investissement propriétés à West Brompton, Kensington et Chelsea, Angleterre
- Moderne propriétés à West Brompton, Kensington et Chelsea, Angleterre
- Constructions neuves propriétés à West Brompton, Kensington et Chelsea, Angleterre
- Propriétés avec Centre de remise en forme / Fitness à West Brompton, Kensington et Chelsea, Angleterre
- Propriétés avec Sauna à West Brompton, Kensington et Chelsea, Angleterre
- Propriétés avec Hammam à West Brompton, Kensington et Chelsea, Angleterre
- Propriétés avec Bibliothèque à West Brompton, Kensington et Chelsea, Angleterre
- Propriétés avec Climatisation à West Brompton, Kensington et Chelsea, Angleterre
- Propriétés avec Cave à vins à West Brompton, Kensington et Chelsea, Angleterre
- Propriétés avec Jacuzzi à West Brompton, Kensington et Chelsea, Angleterre
- Propriétés avec Cheminée à West Brompton, Kensington et Chelsea, Angleterre
- Propriétés avec Piscine à West Brompton, Kensington et Chelsea, Angleterre
- Propriétés avec Garage à West Brompton, Kensington et Chelsea, Angleterre
- Propriétés avec Balcon à West Brompton, Kensington et Chelsea, Angleterre
- Manoir propriétés à West Brompton, Kensington et Chelsea, Angleterre
- Propriétés avec Cuisine ouverte à West Brompton, Kensington et Chelsea, Angleterre
- Rénové propriétés à West Brompton, Kensington et Chelsea, Angleterre
- Propriétés avec Cinéma à West Brompton, Kensington et Chelsea, Angleterre
- Propriétés avec Piscine intérieure à West Brompton, Kensington et Chelsea, Angleterre
- Vue sur la mer propriétés à West Brompton, Kensington et Chelsea, Angleterre
Guides et histoires connexes
La confiance des plus grands courtiers du monde
Les agents des propriétés les plus exceptionnelles du monde publient sur JamesEdition.
- Des annonces de Sotheby's, Christie's, BARNES et Engel & Völkers
- Chaque annonce est vérifiée avant sa mise en ligne
- Contactez directement des agents vérifiés
En continuant, vous acceptez nos Conditions et notre Politique de confidentialité.