

$3,631,360
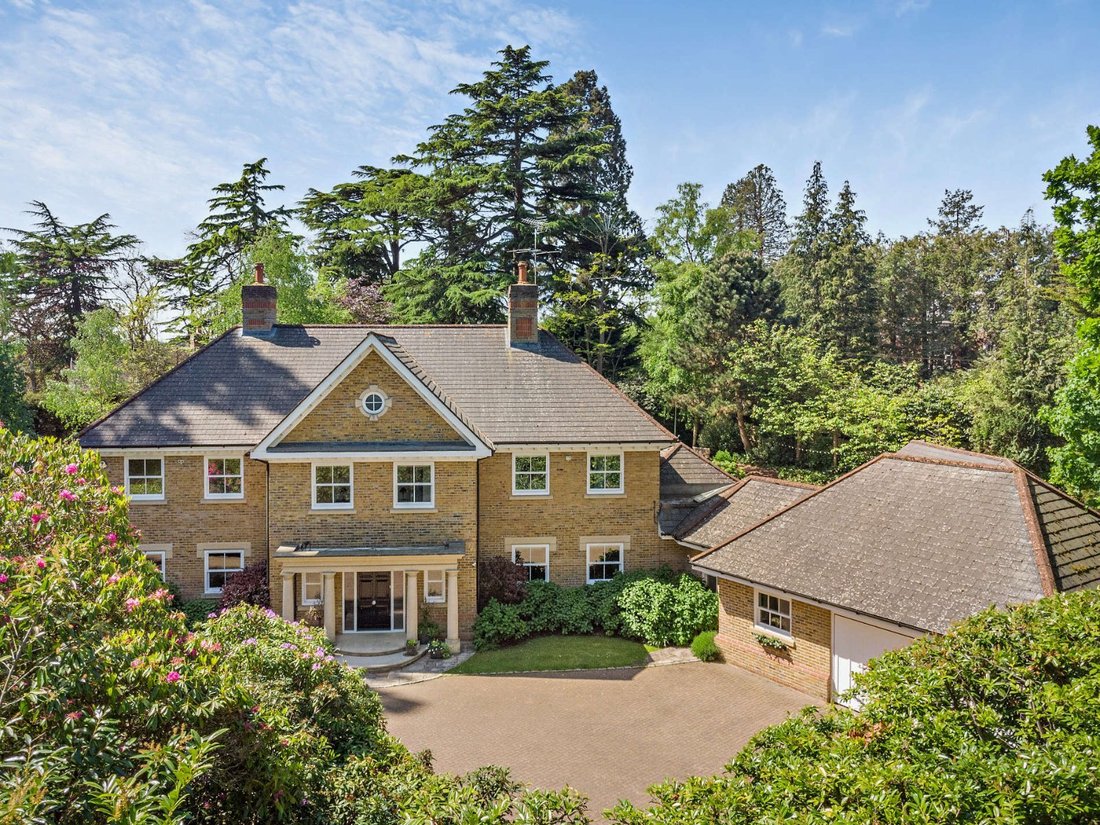
Une Résidence Familiale Sensationnelle, Située Dans Un Cadre Isolé, Privé Et Sécurisé
- 6 Chambres
- 6 SdB
- 6,156 Sqft
- 32,670 Sqft lot
- Mis à jour: Avril 14
- 8
À propos de la propriété
La description a été traduite automatiquement.
La description est affichée dans la langue d'origine.
The impressive reception hall, with its bifurcated staircase, opens out to many of the principal rooms including the beautifully appointed, fully integrated kitchen/breakfast room/orangery that is a undeniably a central feature of the house. This room enjoys a southerly aspect, with a roof lantern, and bi-folding doors and double doors opening out to the rear garden, and admitting an abundance of
The impressive reception hall, with its bifurcated staircase, opens out to many of the principal rooms including the beautifully appointed, fully integrated kitchen/breakfast room/orangery that is a undeniably a central feature of the house. This room enjoys a southerly aspect, with a roof lantern, and bi-folding doors and double doors opening out to the rear garden, and admitting an abundance of natural light. There is an adjoining family room with a fireplace, whilst situated to the front of the house is an impressive study, for those seeking to work from home.
The spacious drawing room features a fireplace and three sets of double doors that open the room out to the garden, and combined with the formal dining room, also with a fireplace, provides superb excellent entertaining and relaxation space. The ground floor further comprises a 29 ft gymnasium/games room with a large roof lantern and bi-folding doors to the outside, a utility room, and two cloakrooms.
The self-contained annexe comprises a striking 34 ft reception room with a contemporary fireplace, vaulted ceiling and bi-folding doors out to a courtyard garden, a kitchen/dining room, and a bedroom with a dressing room and an en suite bathroom.
Upstairs, the accommodation is arranged around a galleried landing and provides a principal bedroom with an en suite dressing room and bathroom, along with four bedrooms, all en suite.
The spacious drawing room features a fireplace and three sets of double doors that open the room out to the garden, and combined with the formal dining room, also with a fireplace, provides superb excellent entertaining and relaxation space. The ground floor further comprises a 29 ft gymnasium/games room with a large roof lantern and bi-folding doors to the outside, a utility room, and two cloakrooms.
The self-contained annexe comprises a striking 34 ft reception room with a contemporary fireplace, vaulted ceiling and bi-folding doors out to a courtyard garden, a kitchen/dining room, and a bedroom with a dressing room and an en suite bathroom.
Upstairs, the accommodation is arranged around a galleried landing and provides a principal bedroom with an en suite dressing room and bathroom, along with four bedrooms, all en suite.
-
Type de propriété
Maison
-
Prix/pied²
$589
-
Consommation
C
Caractéristiques
- Jardin
- Terrasse
- Cheminée
- Dressing
- Salle de jeux
- Lotissement sécurisé
- Moderne
- Centre de remise en forme / Fitness
- Plan d’étage 2D
Caractéristiques
Lot
- Lotissement sécurisé
- Vie privée
- Moderne
Intérieur
- Haut plafond
- Bureau
- Cheminée
- Îlot de cuisine
- Bar
- Buanderie
- Salle de jeux
- Dressing
- Centre de remise en forme / Fitness
Outdoor
- Terrasse
- Porte
- Jardin
Explorez le secteur
Queens Hill Rise, Ascot, Berkshire, Angleterre
Voir sur Google Maps
Prix par sqft
Faible
Élevé

Inscrit il y a 10 mois
Vous vous êtes renseigné sur ce bien
L'agent vous contactera bientôt par
Publié par
8
Annonces
2025
Inscrit
Réserver une visite avec Emma Creffield
Choisissez une date et si vous souhaitez une visite virtuelle ou en personne avec l’agent.
Date préférée
Type de visite

Strutt & Parker – Ascot
37 High Street, Ascot, Berkshire, SL5 7HG, United Kingdom
Voir le profil de l’agence
Dernière mise à jour
Avril 14
Première mise en ligne
Avril 14
Référence de l’annonce
ASC160337
Propriétés similaires à proximité
Nouvelles annonces à Ascot


Explorez plus de biens à vendre
Ascot, Angleterre types de propriétés
Ascot, Angleterre Recherches populaires
- Vue panoramique / panoramique propriétés à Ascot, Angleterre
- Propriétés avec Ascenseur à Ascot, Angleterre
- Vue sur la montagne propriétés à Ascot, Angleterre
- Vue sur un golfe propriétés à Ascot, Angleterre
- Duplex propriétés à Ascot, Angleterre
- Lotissement sécurisé propriétés à Ascot, Angleterre
- Immobilier d’investissement propriétés à Ascot, Angleterre
- Constructions neuves propriétés à Ascot, Angleterre
- Propriétés avec Sauna à Ascot, Angleterre
- Propriétés avec Jacuzzi à Ascot, Angleterre
- Propriétés avec Terrain de tennis à Ascot, Angleterre
- Rénové propriétés à Ascot, Angleterre
- Propriétés avec Piscine intérieure à Ascot, Angleterre
- Vue sur la mer propriétés à Ascot, Angleterre
Guides et histoires connexes
La confiance des plus grands courtiers du monde
Les agents des propriétés les plus exceptionnelles du monde publient sur JamesEdition.
- Des annonces de Sotheby's, Christie's, BARNES et Engel & Völkers
- Chaque annonce est vérifiée avant sa mise en ligne
- Contactez directement des agents vérifiés
En continuant, vous acceptez nos Conditions et notre Politique de confidentialité.