$4,743,575
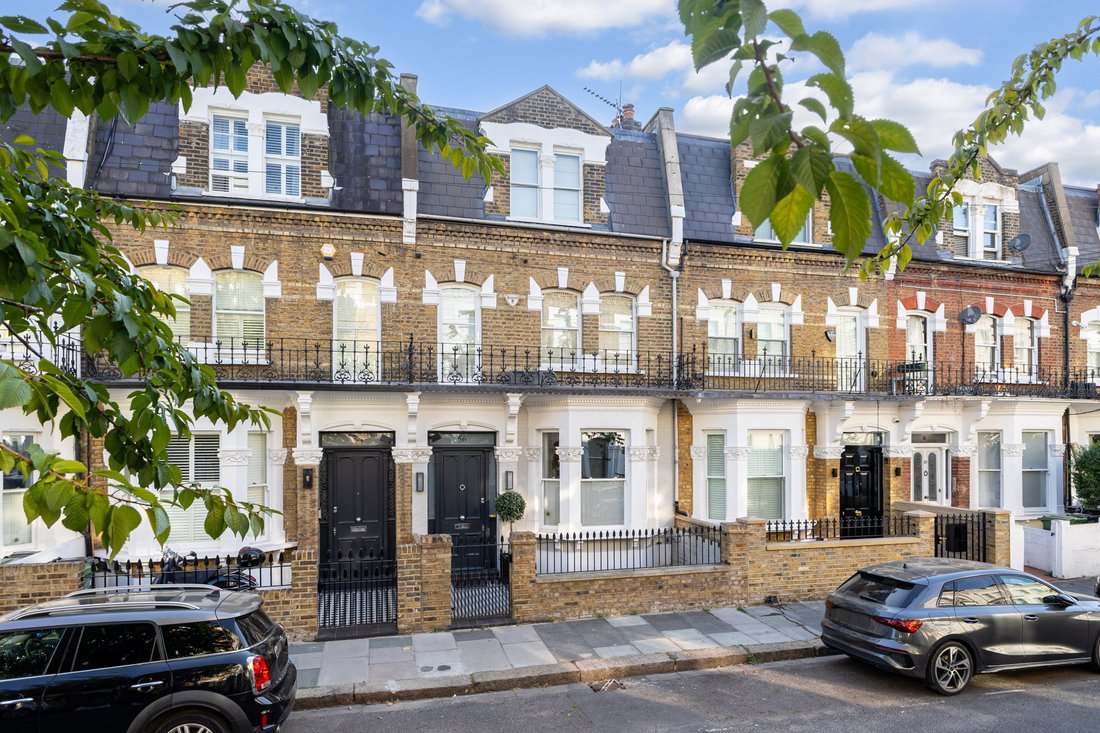
Une Maison Mitoyenne Victorienne Méticuleusement Rénovée Dans L'un Des Quartiers Résidentiels Les Plus Prisés De Fulham
- 5 Chambres
- 4 SdB
- 2,800 Sqft
- Mis à jour: Septembre 1
- 1
À propos de la propriété
La description a été traduite automatiquement.
La description est affichée dans la langue d'origine.
Arranged over four floors, measuring approximately xxx, this charming Chesilton Road home has been subject to a comprehensive refurbishment programme in 2016. There are five bedrooms and a study, four bathrooms and a guest loo, including underfloor heating and air conditioning throughout. The house has been fitted with Cat 6A ethernet cabling throughout, and Sonos speakers integrated into the kitc
Arranged over four floors, measuring approximately xxx, this charming Chesilton Road home has been subject to a comprehensive refurbishment programme in 2016. There are five bedrooms and a study, four bathrooms and a guest loo, including underfloor heating and air conditioning throughout. The house has been fitted with Cat 6A ethernet cabling throughout, and Sonos speakers integrated into the kitchen, reception areas, and principal bedroom suite. This well-established section of the terrace has seen basement excavations on both side of the property.
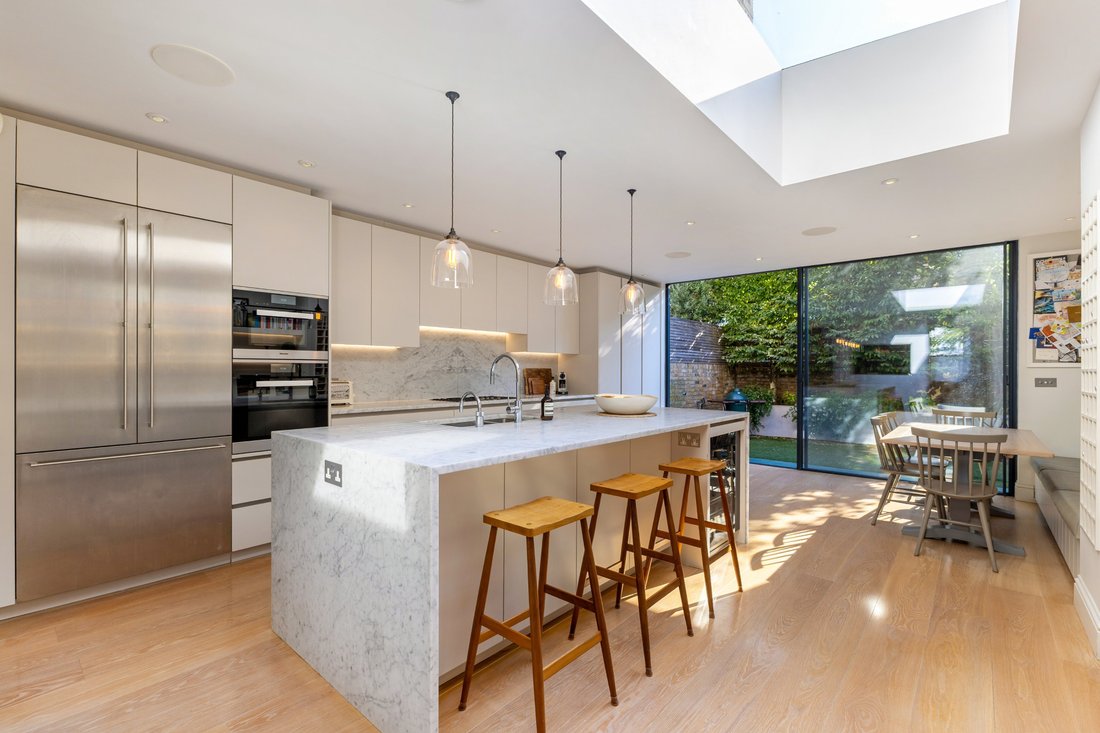
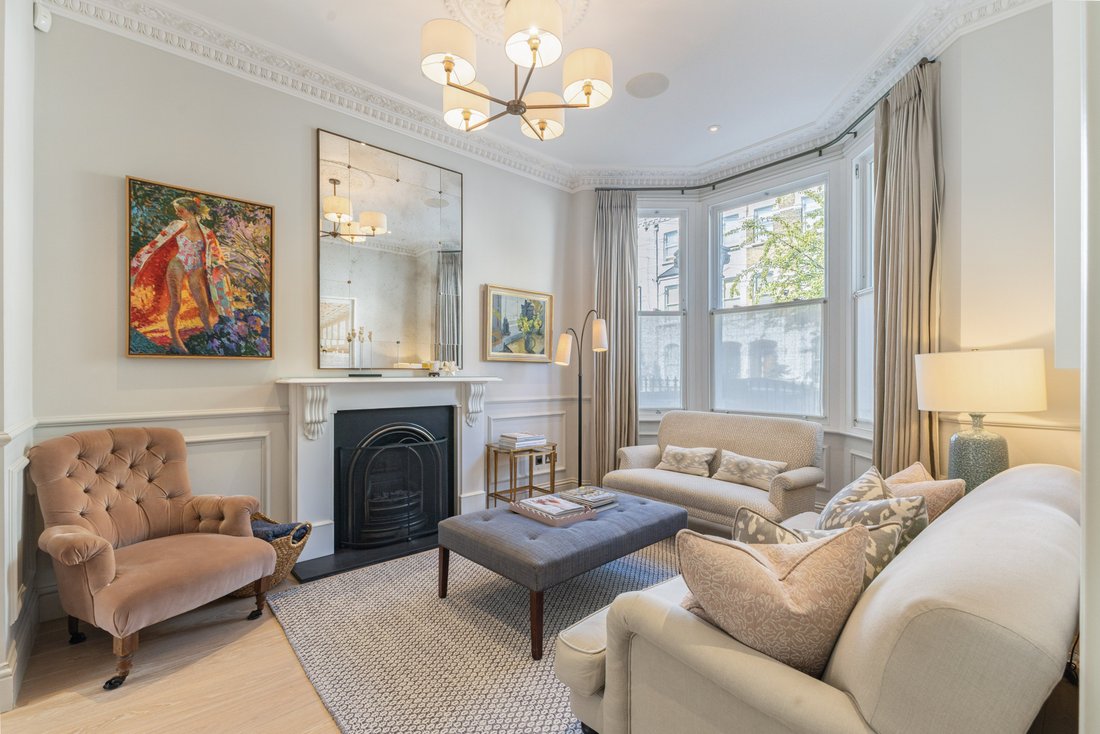
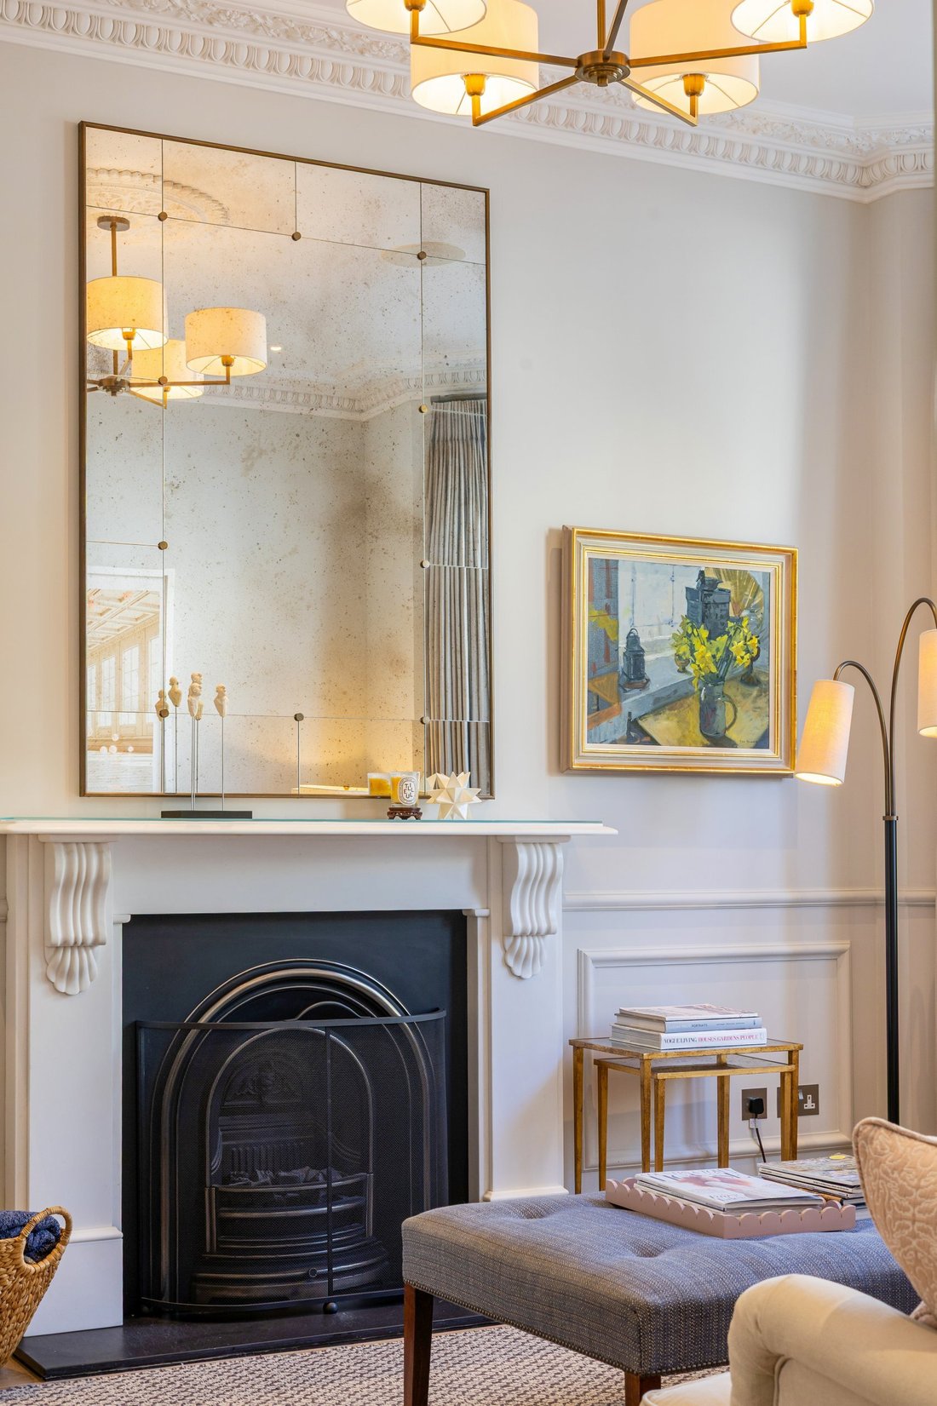
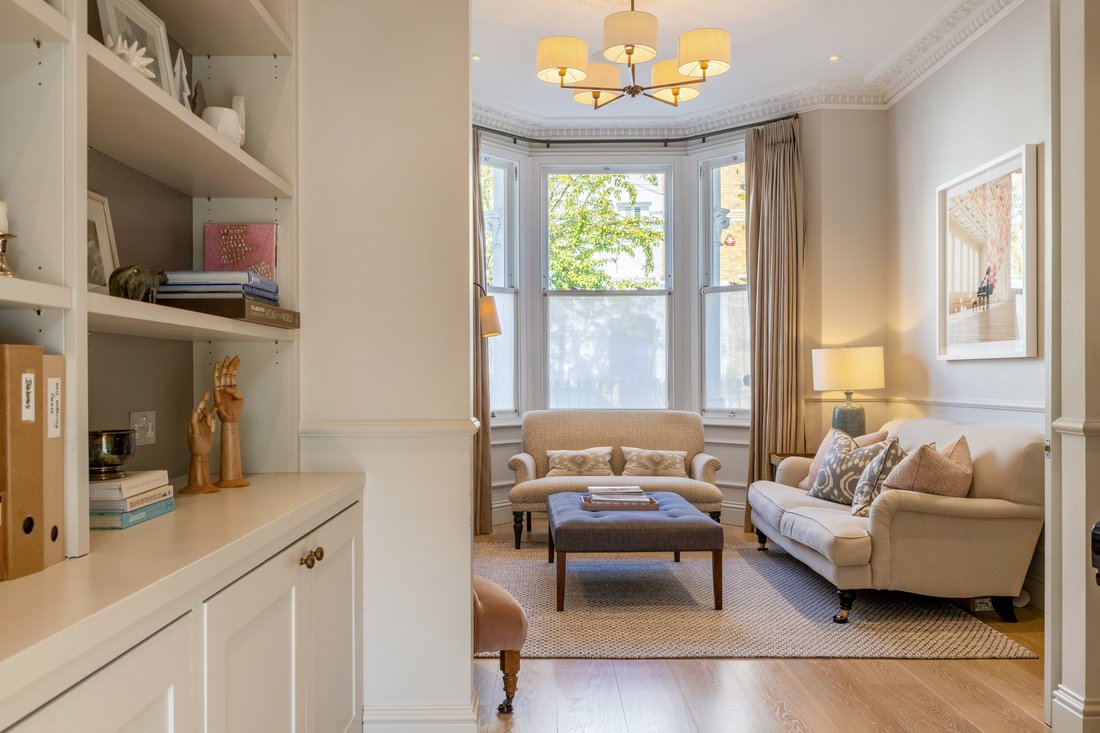
Set back from the road, this home is entered through a wide hallway, with distinctive cornicing. The double reception room benefits from excellent volume, allowing light to enter through the windows of the ground floor. The Blakes London kitchen/ dining area is of high specification, with a large Gaggenau fridge/ freezer and remaining Meile appliances. Floor to ceiling sliding doors open onto the south-west facing garden with an awning fitted with wind, rain, and heat sensors.
The basement, excavated by our clients, has ceiling heights of 3.3 metres. The fifth bedroom is at the front of this floor, with a stylish ensuite bathroom, perfect for guest accommodation. The utility room is set in the middle section of the floor, along with bespoke, fitted storage for coats, shoes, and space for wine storage. The media room is a special part of this home, which is perfect for entertaining guests, including a bespoke built in bar area.
The bedroom accommodation is located on the first and second floor of the property. The principal bedroom has been designed beautifully, with electric curtains, a walk-in wardrobe and large ensuite bathroom. This floor is also home to a large study. Three further double bedrooms are located on the second floor, where the generous volume is continued. These bedrooms are serviced by a stunning family bathroom.
Set back from the road, this home is entered through a wide hallway, with distinctive cornicing. The double reception room benefits from excellent volume, allowing light to enter through the windows of the ground floor. The Blakes London kitchen/ dining area is of high specification, with a large Gaggenau fridge/ freezer and remaining Meile appliances. Floor to ceiling sliding doors open onto the south-west facing garden with an awning fitted with wind, rain, and heat sensors.
The basement, excavated by our clients, has ceiling heights of 3.3 metres. The fifth bedroom is at the front of this floor, with a stylish ensuite bathroom, perfect for guest accommodation. The utility room is set in the middle section of the floor, along with bespoke, fitted storage for coats, shoes, and space for wine storage. The media room is a special part of this home, which is perfect for entertaining guests, including a bespoke built in bar area.
The bedroom accommodation is located on the first and second floor of the property. The principal bedroom has been designed beautifully, with electric curtains, a walk-in wardrobe and large ensuite bathroom. This floor is also home to a large study. Three further double bedrooms are located on the second floor, where the generous volume is continued. These bedrooms are serviced by a stunning family bathroom.
-
Type de propriété
Maison
-
Prix/pied²
$1,694
Caractéristiques
Caractéristiques
Intérieur
- Haut plafond
- Bureau
- Cheminée
- Climatisation
- Îlot de cuisine
- Cuisinière à gaz
- Bar
- Cinéma
- Sous-sol
- Comptoirs en pierre
- Dressing
Outdoor
- Porte
- Jardin
Explorez le secteur
Chesilton Road, Fulham, London, Parsons Green, Hammersmith et Fulham, Angleterre
Voir sur Google Maps
Prix par sqft
Faible
Élevé
Publié par
5
Annonces
2026
Inscrit
Réserver une visite avec Tom Parsons
Choisissez une date et si vous souhaitez une visite virtuelle ou en personne avec l’agent.
Date préférée
Type de visite

Strutt & Parker – Fulham
701 Fulham Road, London, SW6 5UL, United Kingdom
Voir le profil de l’agence
Dernière mise à jour
Septembre 1
Première mise en ligne
Sep 1
Référence de l’annonce
FLH260223
Propriétés similaires à proximité
Nouvelles annonces à Parsons Green




Explorez plus de biens à vendre
Parsons Green, Hammersmith et Fulham, Angleterre types de propriétés
Parsons Green, Hammersmith et Fulham, Angleterre Recherches populaires
- Vue panoramique / panoramique propriétés à Parsons Green, Hammersmith et Fulham, Angleterre
- Propriétés avec Terrasse à Parsons Green, Hammersmith et Fulham, Angleterre
- Propriétés avec Bar à Parsons Green, Hammersmith et Fulham, Angleterre
- Propriétés avec Salle de jeux à Parsons Green, Hammersmith et Fulham, Angleterre
- Propriétés avec Bureau à Parsons Green, Hammersmith et Fulham, Angleterre
- Vue sur la rivière propriétés à Parsons Green, Hammersmith et Fulham, Angleterre
- Propriétés avec Ascenseur à Parsons Green, Hammersmith et Fulham, Angleterre
- Vue sur la ville propriétés à Parsons Green, Hammersmith et Fulham, Angleterre
- Vue sur la montagne propriétés à Parsons Green, Hammersmith et Fulham, Angleterre
- Propriétés avec Jardin à Parsons Green, Hammersmith et Fulham, Angleterre
- Propriétés avec Cuisine extérieure à Parsons Green, Hammersmith et Fulham, Angleterre
- Vie privée propriétés à Parsons Green, Hammersmith et Fulham, Angleterre
- Moderne propriétés à Parsons Green, Hammersmith et Fulham, Angleterre
- Propriétés avec Centre de remise en forme / Fitness à Parsons Green, Hammersmith et Fulham, Angleterre
- Propriétés avec Sauna à Parsons Green, Hammersmith et Fulham, Angleterre
- Propriétés avec Hammam à Parsons Green, Hammersmith et Fulham, Angleterre
- Propriétés avec Climatisation à Parsons Green, Hammersmith et Fulham, Angleterre
- Propriétés avec Cave à vins à Parsons Green, Hammersmith et Fulham, Angleterre
- Propriétés avec Jacuzzi à Parsons Green, Hammersmith et Fulham, Angleterre
- Propriétés avec Cheminée à Parsons Green, Hammersmith et Fulham, Angleterre
- Propriétés avec Piscine à Parsons Green, Hammersmith et Fulham, Angleterre
- Propriétés avec Garage à Parsons Green, Hammersmith et Fulham, Angleterre
- Propriétés avec Balcon à Parsons Green, Hammersmith et Fulham, Angleterre
- Propriétés avec Terrain de tennis à Parsons Green, Hammersmith et Fulham, Angleterre
- Manoir propriétés à Parsons Green, Hammersmith et Fulham, Angleterre
- Propriétés avec Cuisine ouverte à Parsons Green, Hammersmith et Fulham, Angleterre
- Rénové propriétés à Parsons Green, Hammersmith et Fulham, Angleterre
- Propriétés avec Cinéma à Parsons Green, Hammersmith et Fulham, Angleterre
- Propriétés avec Piscine intérieure à Parsons Green, Hammersmith et Fulham, Angleterre
- Vue sur la mer propriétés à Parsons Green, Hammersmith et Fulham, Angleterre
Guides et histoires connexes
La confiance des plus grands courtiers du monde
Les agents des propriétés les plus exceptionnelles du monde publient sur JamesEdition.
- Des annonces de Sotheby's, Christie's, BARNES et Engel & Völkers
- Chaque annonce est vérifiée avant sa mise en ligne
- Contactez directement des agents vérifiés
En continuant, vous acceptez nos Conditions et notre Politique de confidentialité.