$6,555,284
Une Magnifique Maison De Campagne Classée Grade II
- 8 Chambres
- 4 SdB
- 9,710 Sqft
- 20.36 Ac lot
- Mis à jour: Décembre 1, 2025
- 38
À propos de la propriété
La description a été traduite automatiquement.
La description est affichée dans la langue d'origine.
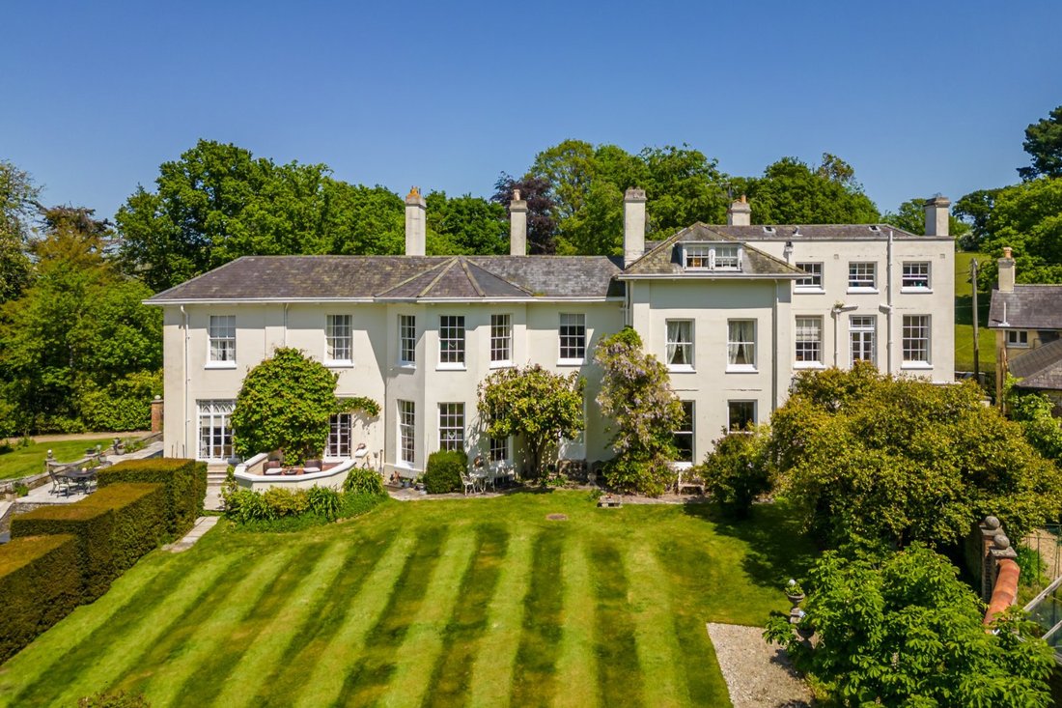
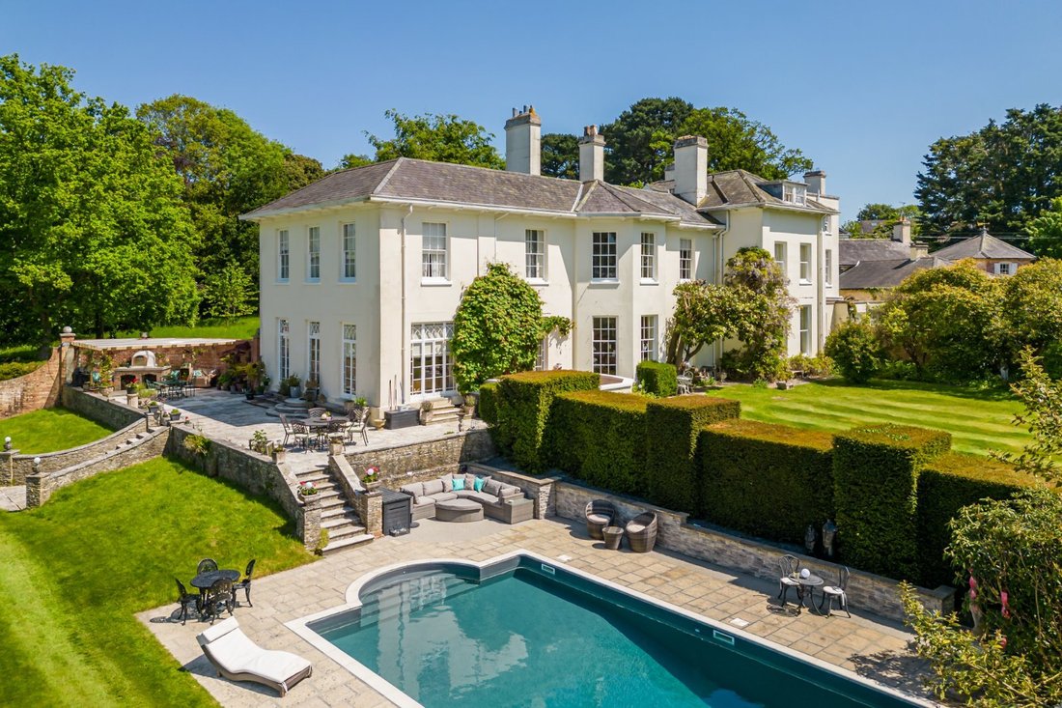
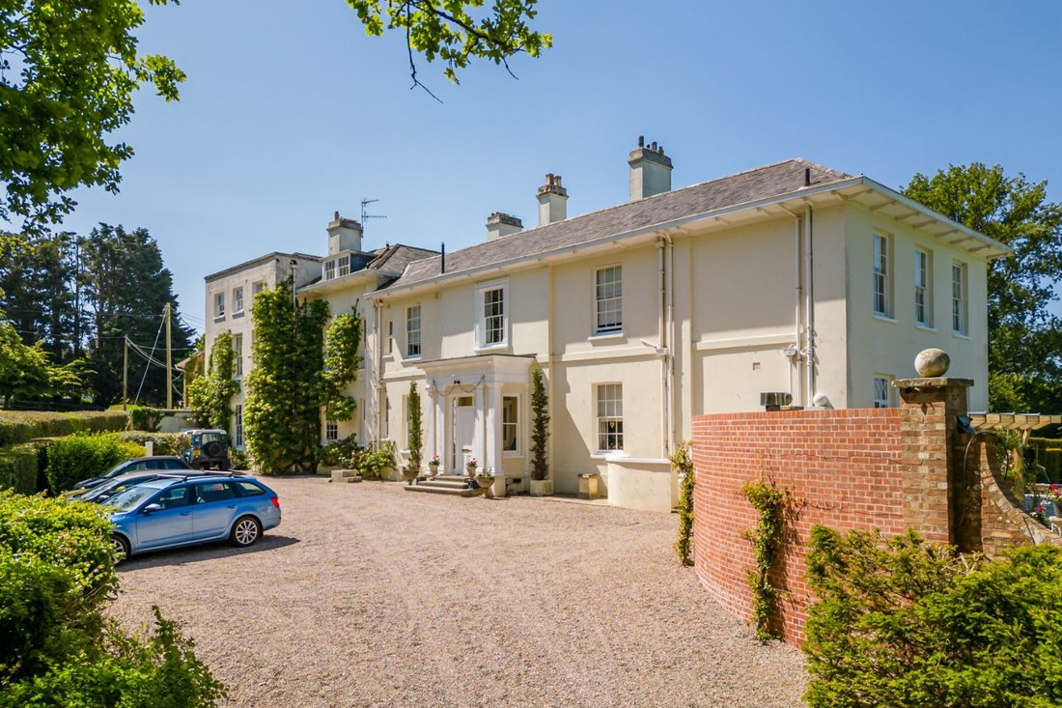
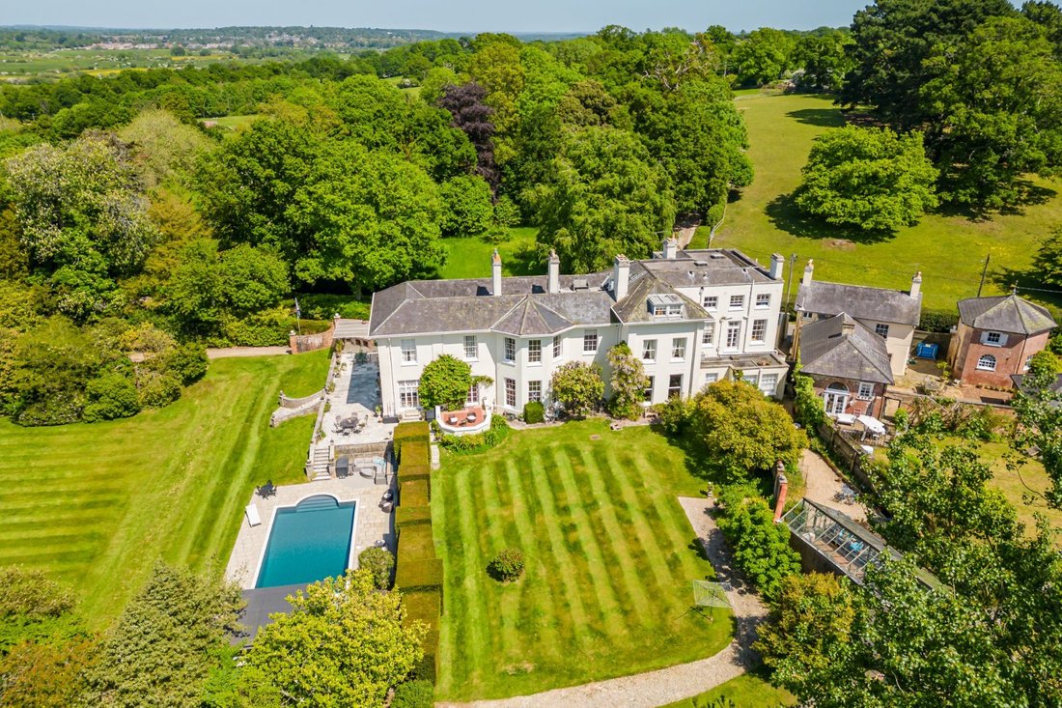
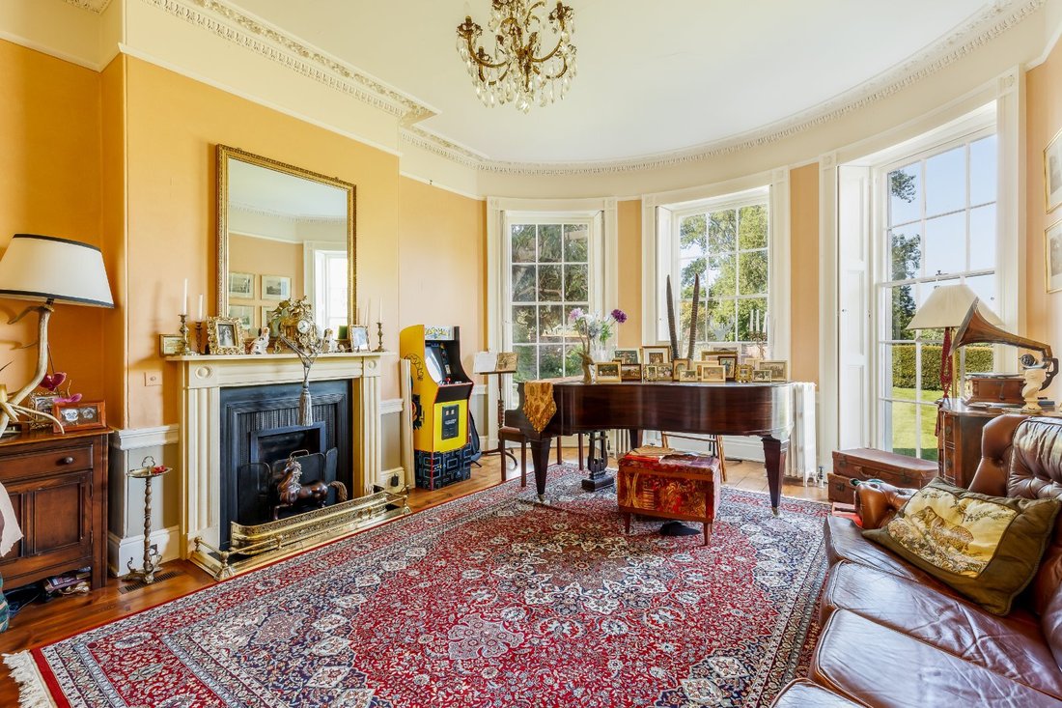
Glendon is an impressive Grade II listed Georgian house with its white rendered elevations and beautifully landscaped gardens and grounds. The property is arranged as a grand main house and three self-contained apartments, totalling 13 bedrooms and nine attractive reception rooms. Attractive period details include large sash windows, ceiling roses and cornicing, ornate chandelier light fittings an
Glendon is an impressive Grade II listed Georgian house with its white rendered elevations and beautifully landscaped gardens and grounds. The property is arranged as a grand main house and three self-contained apartments, totalling 13 bedrooms and nine attractive reception rooms. Attractive period details include large sash windows, ceiling roses and cornicing, ornate chandelier light fittings and original fireplaces, as well as impressive bespoke fittings and traditional décor.
The welcoming reception hall has wooden parquet flooring and a turned staircase leading to the light-filled, galleried first-floor landing. Ground floor reception rooms include the morning room with its floor-to-ceiling sash windows, the comfortable snug and the formal dining room, while the heart of the main house is the open-plan kitchen and day room. This light, spacious living and entertaining area features French doors and bi-folds opening onto the gardens, as well as a kitchen fitted with bespoke wooden cabinetry. There is also a gym, a study, while an internal door leads to the rear lobby and two of the self-contained apartments. The basement provides further living space with the parlour and the former kitchen, as well as a wine cellar, gun store and other storage space.
Upstairs, the main house features five wellpresented double bedrooms, including two which are en suite. The main bedroom has dual walk-in wardrobes as well as a large en suite bathroom, while all bedrooms include washbasins. There is also a further family bathroom and a separate shower room on the first floor. Stairs continue to the second floor, where there are three more double bedrooms and a dressing room.
The additional accommodation includes two apartments in the eastern wing of the house, as well as one on the second floor. The two east wing apartments share a ground-floor entrance, with the one-bedroom apartment on the ground floor featuring an open-plan sitting room and kitchen, one double bedroom and an en suite bathroom, while the upstairs apartment has two bedrooms, a sitting room opening onto a balcony, a kitchen and a bathroom. The second floor apartment also offers two bedrooms, a well-proportioned sitting room, a kitchen and a bathroom.
The welcoming reception hall has wooden parquet flooring and a turned staircase leading to the light-filled, galleried first-floor landing. Ground floor reception rooms include the morning room with its floor-to-ceiling sash windows, the comfortable snug and the formal dining room, while the heart of the main house is the open-plan kitchen and day room. This light, spacious living and entertaining area features French doors and bi-folds opening onto the gardens, as well as a kitchen fitted with bespoke wooden cabinetry. There is also a gym, a study, while an internal door leads to the rear lobby and two of the self-contained apartments. The basement provides further living space with the parlour and the former kitchen, as well as a wine cellar, gun store and other storage space.
Upstairs, the main house features five wellpresented double bedrooms, including two which are en suite. The main bedroom has dual walk-in wardrobes as well as a large en suite bathroom, while all bedrooms include washbasins. There is also a further family bathroom and a separate shower room on the first floor. Stairs continue to the second floor, where there are three more double bedrooms and a dressing room.
The additional accommodation includes two apartments in the eastern wing of the house, as well as one on the second floor. The two east wing apartments share a ground-floor entrance, with the one-bedroom apartment on the ground floor featuring an open-plan sitting room and kitchen, one double bedroom and an en suite bathroom, while the upstairs apartment has two bedrooms, a sitting room opening onto a balcony, a kitchen and a bathroom. The second floor apartment also offers two bedrooms, a well-proportioned sitting room, a kitchen and a bathroom.
-
Type de propriété
Maison
-
Prix/pied²
$675
Caractéristiques
- Jardin
- Piscine
- Cheminée
- Centre de remise en forme / Fitness
- Cave à vins
- Foyer
- Plan d’étage 2D
- Sous-sol
- Espace de vie extérieur
Caractéristiques
Intérieur
- Haut plafond
- Cheminée
- Îlot de cuisine
- Bar
- Cave à vins
- Sous-sol
- Comptoirs en pierre
- Centre de remise en forme / Fitness
Outdoor
Explorez le secteur
Brog Street, Corfe Mullen, Wimborne, Dorset, Angleterre
Voir sur Google Maps
Prix par sqft
Faible
Élevé
Publié par
15
Annonces
2025
Inscrit
Réserver une visite avec Oliver Custance Baker
Choisissez une date et si vous souhaitez une visite virtuelle ou en personne avec l’agent.
Date préférée
Type de visite

Strutt & Parker – National Country House Department
43 Cadogan Street, London, SW3 2PR, United Kingdom
Voir le profil de l’agence
Dernière mise à jour
Décembre 1, 2025
Première mise en ligne
Décembre 1, 2025
Référence de l’annonce
LON230049
La confiance des plus grands courtiers du monde
Les agents des propriétés les plus exceptionnelles du monde publient sur JamesEdition.
- Des annonces de Sotheby's, Christie's, BARNES et Engel & Völkers
- Chaque annonce est vérifiée avant sa mise en ligne
- Contactez directement des agents vérifiés
En continuant, vous acceptez nos Conditions et notre Politique de confidentialité.