$3,840,468
Une Magnifique Grange Reconvertie Classée Grade II Avec Un Style Sur Mesure Et Des Équipements De Luxe
- 5 Chambres
- 5 SdB
- 5,530 Sqft
- Mis à jour: Avril 24
- 4
À propos de la propriété
La description a été traduite automatiquement.
La description est affichée dans la langue d'origine.
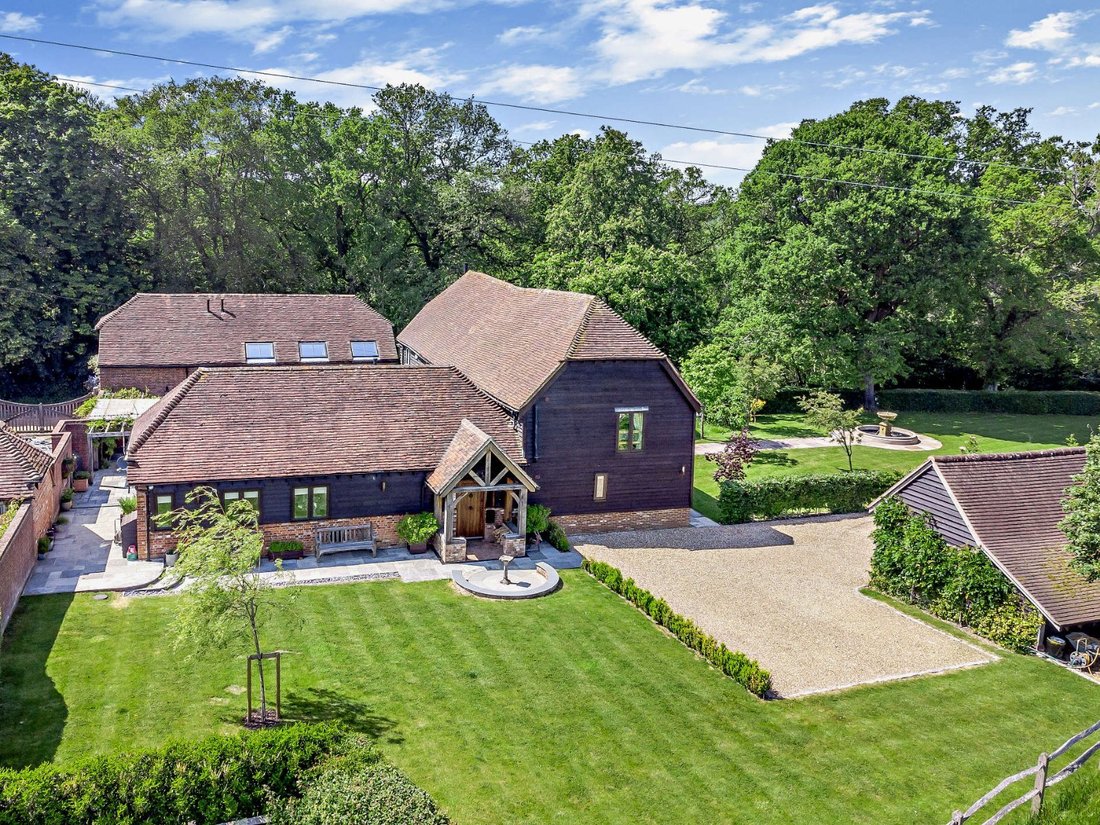
Westend Barn is a beautiful Grade II Listed converted, courtyard style barn, offering over 5,500 square feet of stunning, luxury accommodation. Dating originally from the 17th century, the property has been imaginatively and sympathetically designed to create a magnificent, bespoke, modern home with stylish, contemporary décor throughout, whilst retaining the splendour and charm of the original ba
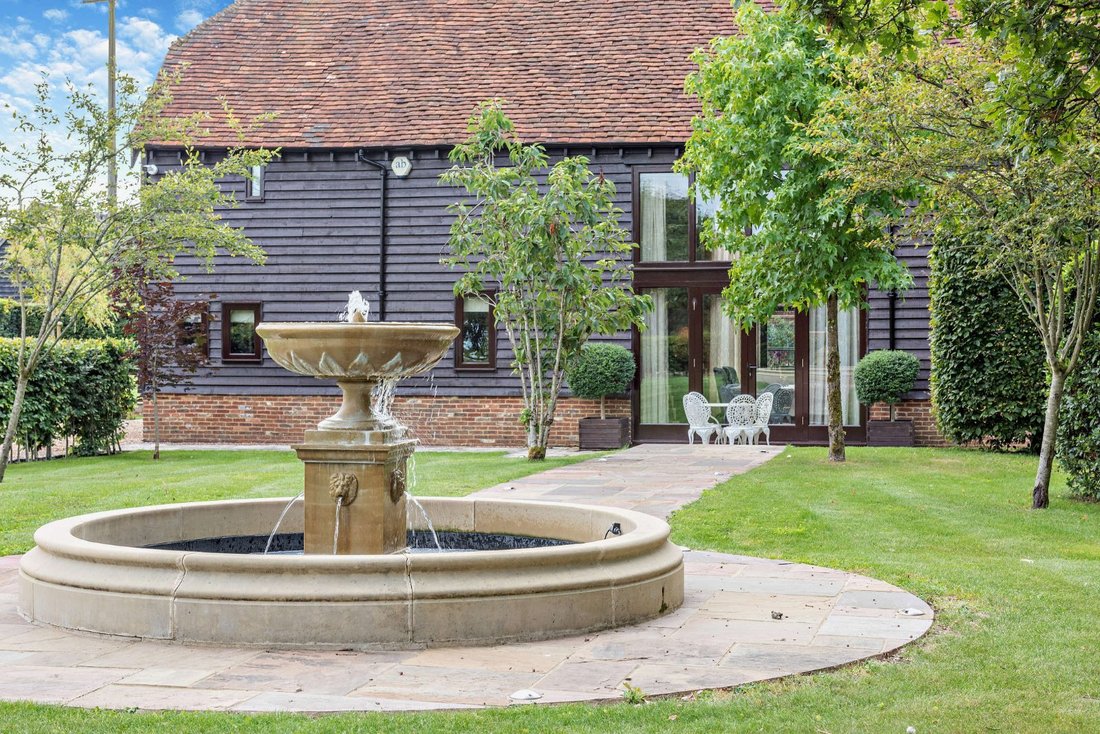
Westend Barn is a beautiful Grade II Listed converted, courtyard style barn, offering over 5,500 square feet of stunning, luxury accommodation. Dating originally from the 17th century, the property has been imaginatively and sympathetically designed to create a magnificent, bespoke, modern home with stylish, contemporary décor throughout, whilst retaining the splendour and charm of the original barn.
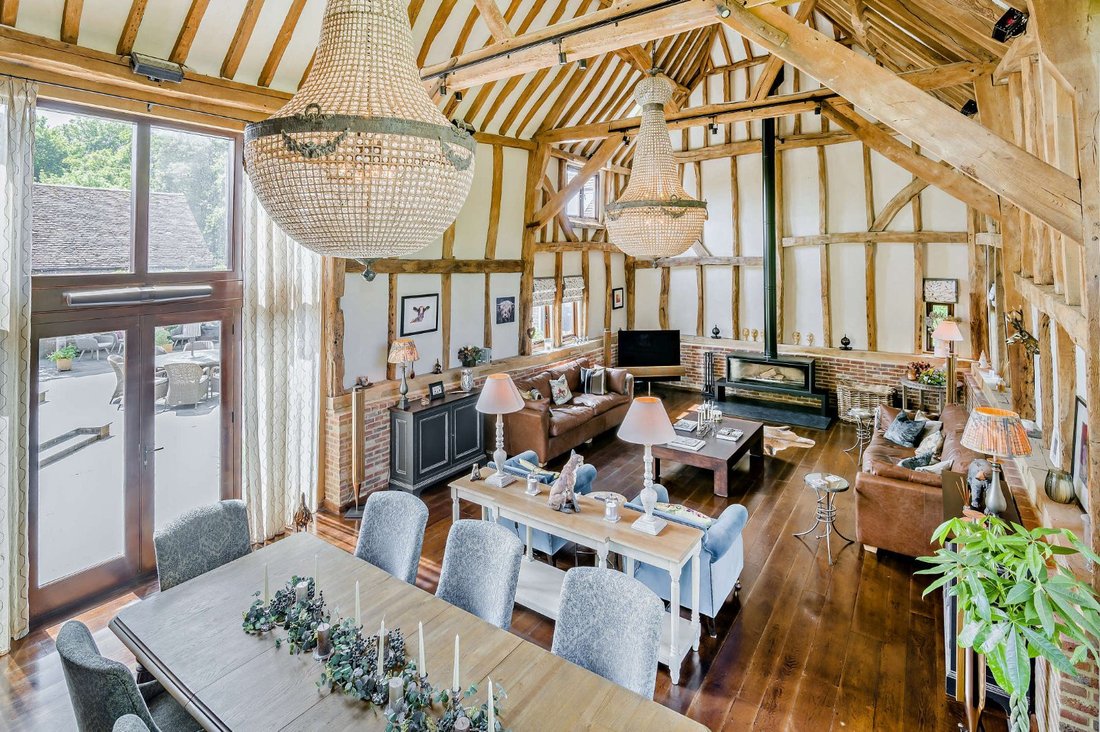
On the ground floor, the main living space is the impressive 46ft sitting and dining area, with its double-height vaulted ceiling and exposed timber beams, elegant wood burning stove and dual aspect, double-height windows, bathing the room in natural light. At the heart of the home is the bespoke kitchen with large central island, breakfast bar, shaker-style units, integrated appliances and marble work tops.
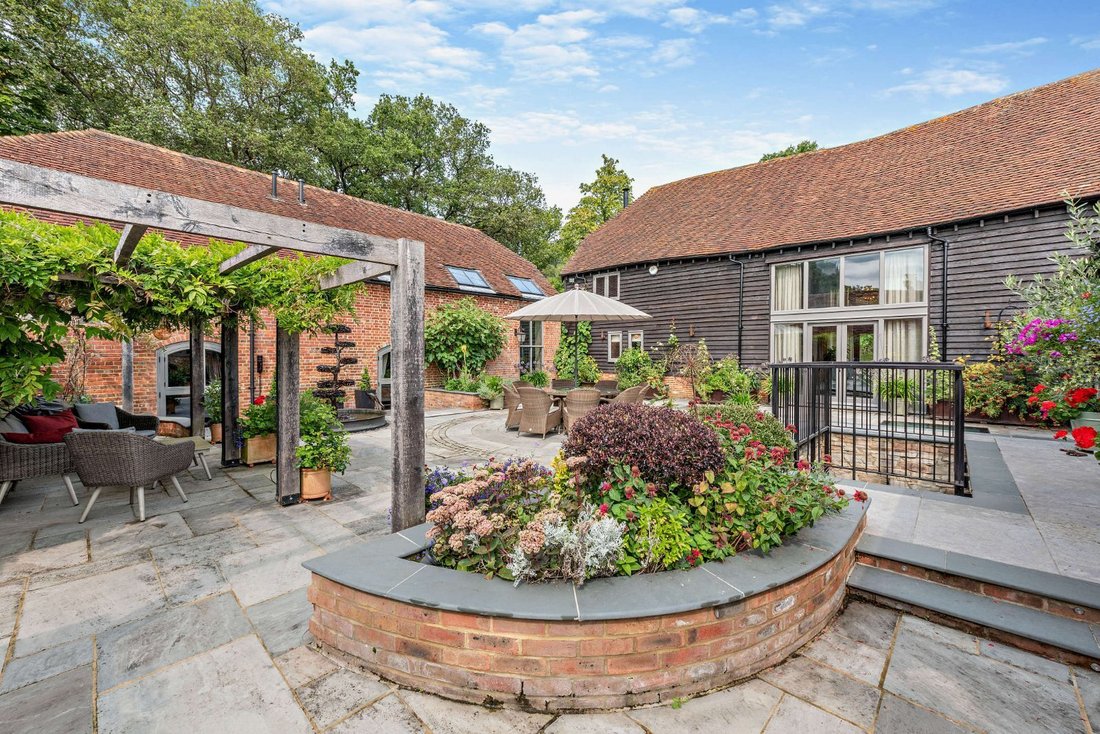
All five bedrooms are generous doubles and are all en suite. There are three bedrooms on the ground floor, two of which have double doors opening out onto the courtyard; one with a walk-in wardrobe and one with a romantic, freestanding roll top bath. Stairs from the main barn lead to a galleried landing and a further elegant bedroom with built-in storage. The opulent principal bedroom suite boasts beautiful wooden parquet flooring, luxurious walk-in shower and extensive dressing room and storage.
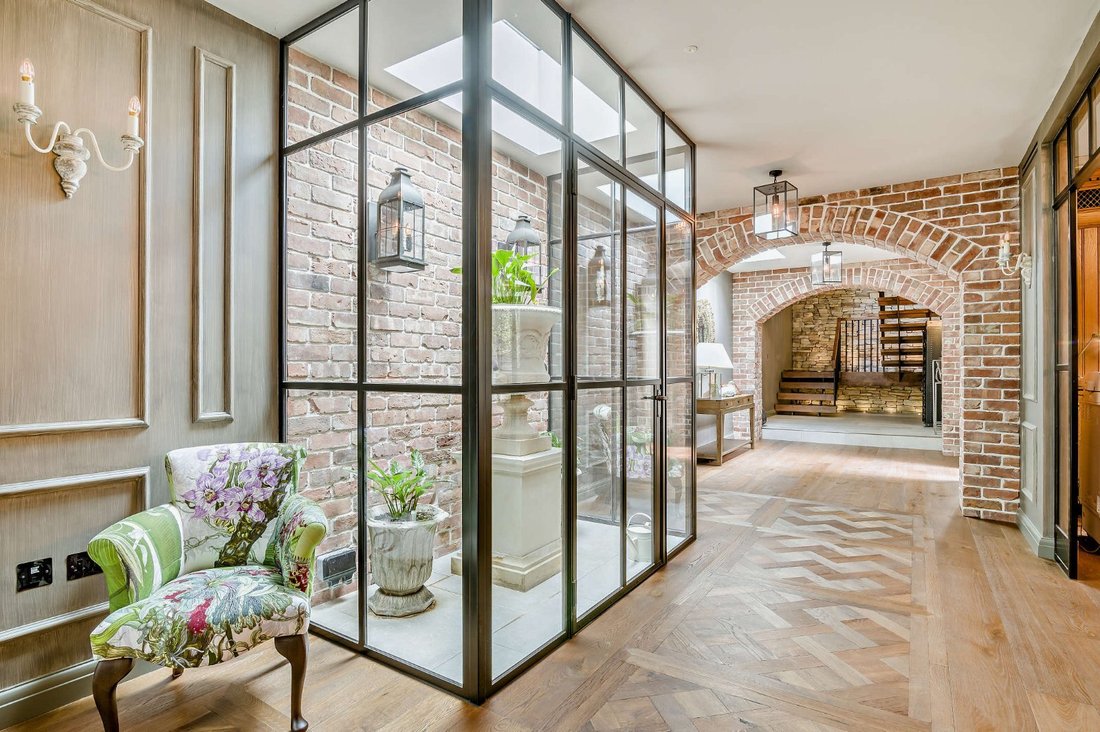
The lower ground level, which ingeniously connects the barns, provides further highly attractive living space and features vaulted brick archways, skylights and a central lightwell garden. Of particular note is the splendid wood panelled study. The gym and utility/laundry room are also on this floor.
On the ground floor, the main living space is the impressive 46ft sitting and dining area, with its double-height vaulted ceiling and exposed timber beams, elegant wood burning stove and dual aspect, double-height windows, bathing the room in natural light. At the heart of the home is the bespoke kitchen with large central island, breakfast bar, shaker-style units, integrated appliances and marble work tops.
All five bedrooms are generous doubles and are all en suite. There are three bedrooms on the ground floor, two of which have double doors opening out onto the courtyard; one with a walk-in wardrobe and one with a romantic, freestanding roll top bath. Stairs from the main barn lead to a galleried landing and a further elegant bedroom with built-in storage. The opulent principal bedroom suite boasts beautiful wooden parquet flooring, luxurious walk-in shower and extensive dressing room and storage.
The lower ground level, which ingeniously connects the barns, provides further highly attractive living space and features vaulted brick archways, skylights and a central lightwell garden. Of particular note is the splendid wood panelled study. The gym and utility/laundry room are also on this floor.
-
Type de propriété
Maison
-
Prix/pied²
$694
-
Consommation
C
Caractéristiques
- Jardin
- Terrasse
- Cheminée
- Centre de remise en forme / Fitness
- Cave à vins
- Moderne
- Pergola
- Plan d’étage 2D
- Espace de vie extérieur
Caractéristiques
Lot
- Moderne
Intérieur
- Haut plafond
- Cheminée
- Îlot de cuisine
- Bar
- Buanderie
- Cave à vins
- Comptoirs en pierre
- Centre de remise en forme / Fitness
Outdoor
- Terrasse
- Espace de vie extérieur
- Pergola
- Jardin
Explorez le secteur
West End Lane, Haslemere, Surrey, Chiddingfold, Angleterre
Voir sur Google Maps
Prix par sqft
Faible
Élevé

Inscrit il y a 11 mois
Vous vous êtes renseigné sur ce bien
L'agent vous contactera bientôt par
Publié par
13
Annonces
2025
Inscrit
Réserver une visite avec Jenette Soulsby
Choisissez une date et si vous souhaitez une visite virtuelle ou en personne avec l’agent.
Date préférée
Type de visite

Strutt & Parker – Haslemere
6 Charter Walk, West Street, Haslemere, Surrey, GU27 2AD, United Kingdom
Voir le profil de l’agence
Dernière mise à jour
Avril 24
Première mise en ligne
Décembre 1, 2025
Référence de l’annonce
HSL210058
La confiance des plus grands courtiers du monde
Les agents des propriétés les plus exceptionnelles du monde publient sur JamesEdition.
- Des annonces de Sotheby's, Christie's, BARNES et Engel & Völkers
- Chaque annonce est vérifiée avant sa mise en ligne
- Contactez directement des agents vérifiés
En continuant, vous acceptez nos Conditions et notre Politique de confidentialité.