$1,655,374
Une Partie Magnifique Et Substantielle D'un Manoir Victorien Élaboré
- 4 Chambres
- 3 SdB
- Mis à jour: Juin 9
- 6
À propos de la propriété
La description a été traduite automatiquement.
La description est affichée dans la langue d'origine.
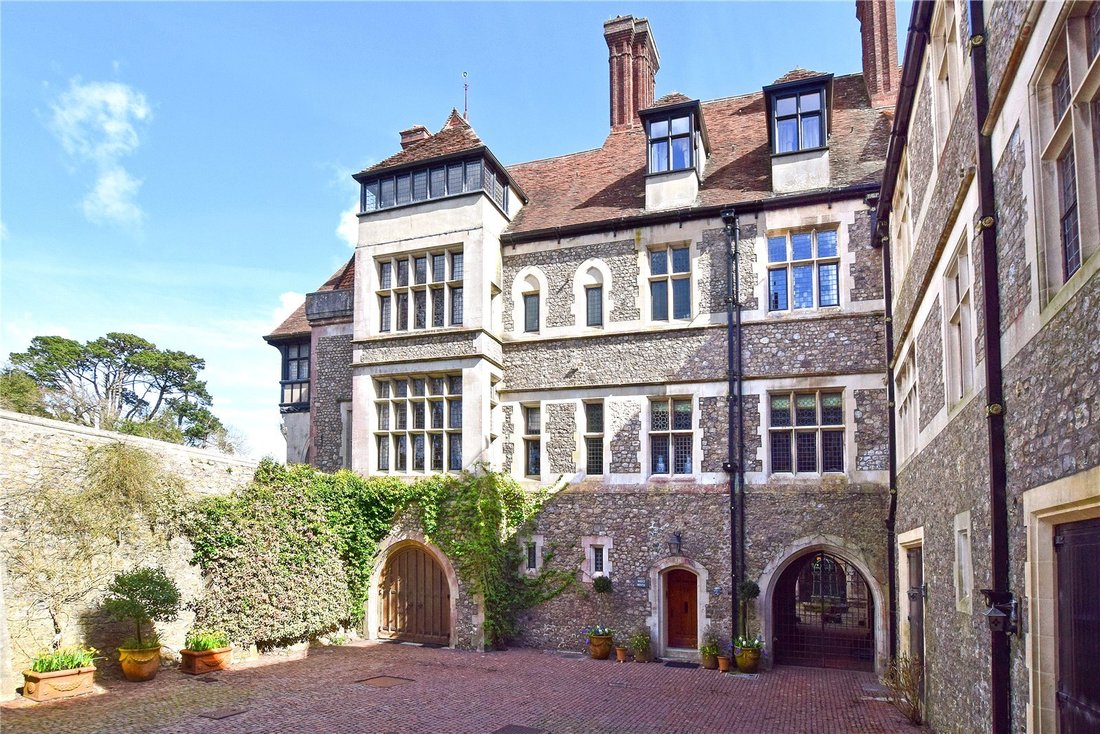
Une partie magnifique et substantielle d’un manoir victorien élaboré avec des chambres exquises aux proportions élégantes, située sur un domaine privé exclusif de 350 acres avec sa propre plage.
SITUATION
Le West House est situé sur le domaine Rousdon, un domaine côtier privé de 350 hectares situé dans la baie de Lyme, sur la côte jurassique classée au patrimoine mondial. Le domaine R
SITUATION
Le West House est situé sur le domaine Rousdon, un domaine côtier privé de 350 hectares situé dans la baie de Lyme, sur la côte jurassique classée au patrimoine mondial. Le domaine R
A magnificent and substantial portion of an elaborate Victorian Mansion with exquisite rooms of elegant proportions, situated on an exclusive 350 acre private estate with its own beach.
SITUATION
West House is situated on the Rousdon Estate, a private 350 acre coastal estate situated in Lyme Bay on the World Heritage Jurassic Coast. Rousdon Estate dates from the 1870’s and belonged to
SITUATION
West House is situated on the Rousdon Estate, a private 350 acre coastal estate situated in Lyme Bay on the World Heritage Jurassic Coast. Rousdon Estate dates from the 1870’s and belonged to
Une partie magnifique et substantielle d’un manoir victorien élaboré avec des chambres exquises aux proportions élégantes, située sur un domaine privé exclusif de 350 acres avec sa propre plage.
SITUATION
Le West House est situé sur le domaine Rousdon, un domaine côtier privé de 350 hectares situé dans la baie de Lyme, sur la côte jurassique classée au patrimoine mondial. Le domaine Rousdon date des années 1870 et appartenait à Sir Henry Peek, premier baron, et a été conçu par l’architecte Sir Ernest George qui a construit un impressionnant manoir de style Tudor et une belle gamme de cottages et de maisons. Il se trouve dans un
magnifique paysage de parc qui comprend un accès direct à la plage privée de Charton Bay et au sentier côtier de la péninsule sud-ouest. Rousdon propose plusieurs équipements, dont une boulangerie/café très prisée.
Une gamme complète d’installations se trouve à proximité, dans la célèbre ville côtière de Lyme Regis, à environ 5 miles à l’est, ou à Seaton, à environ 8 miles à l’ouest. Vous y trouverez de nombreux magasins et boutiques indépendants, des cafés, des restaurants, des théâtres, etc. Il existe également de nombreuses activités sportives, notamment des clubs de voile et de bowling, des parcours de golf, la chasse aux fossiles sur la célèbre côte jurassique et des promenades le long des falaises ou du port historique de Cobb.
West House se trouve à proximité de la Woodroffe School et de la célèbre Colyton Grammar School, considérée comme l’une des meilleures écoles mixtes d’Angleterre. Le bourg d’Axminster se trouve à environ 10 km au nord avec un service de train principal vers Londres Waterloo. La ville cathédrale d’Exeter se trouve à environ 27 miles à l’ouest et offre une liaison ferroviaire express principale vers Londres Paddington et l’aéroport international.
LA PROPRIÉTÉ
West House est une résidence imposante qui forme une aile importante de ce magnifique manoir du milieu de l’époque victorienne, classé Grade II* en raison de son importance historique et architecturale. La propriété comprend plusieurs chambres haut de gamme et a l’air d’un véritable « manoir de campagne anglais », dégageant l’opulence dans les moindres détails et présentant de nombreux éléments raffinés et élaborés. Les logements aux proportions élégantes sont répartis sur quatre étages et ont été méticuleusement restaurés ces dernières années pour atteindre des normes exceptionnellement élevées.
En entrant dans la maison, vous vous trouvez dans un hall spacieux avec plafond voûté qui mène à un local à chaussures et au garage/atelier qui dispose de parquet, d’une buanderie et d’un vestiaire. Il est intéressant de noter que cette zone, qui s’étendait à l’origine sur toute la longueur du manoir, a été utilisée comme piste de quilles par les ouvriers, avant de devenir la chapelle de l’école. Un escalier en colimaçon en fonte mène au rez-de-chaussée inférieur qui a été transformé en salle de cinéma/confortable. Il s’agissait autrefois d’une salle des machines qui pompait l’eau dans toute la maison et il y a encore des vestiges de certains mécanismes et engrenages à certains endroits.
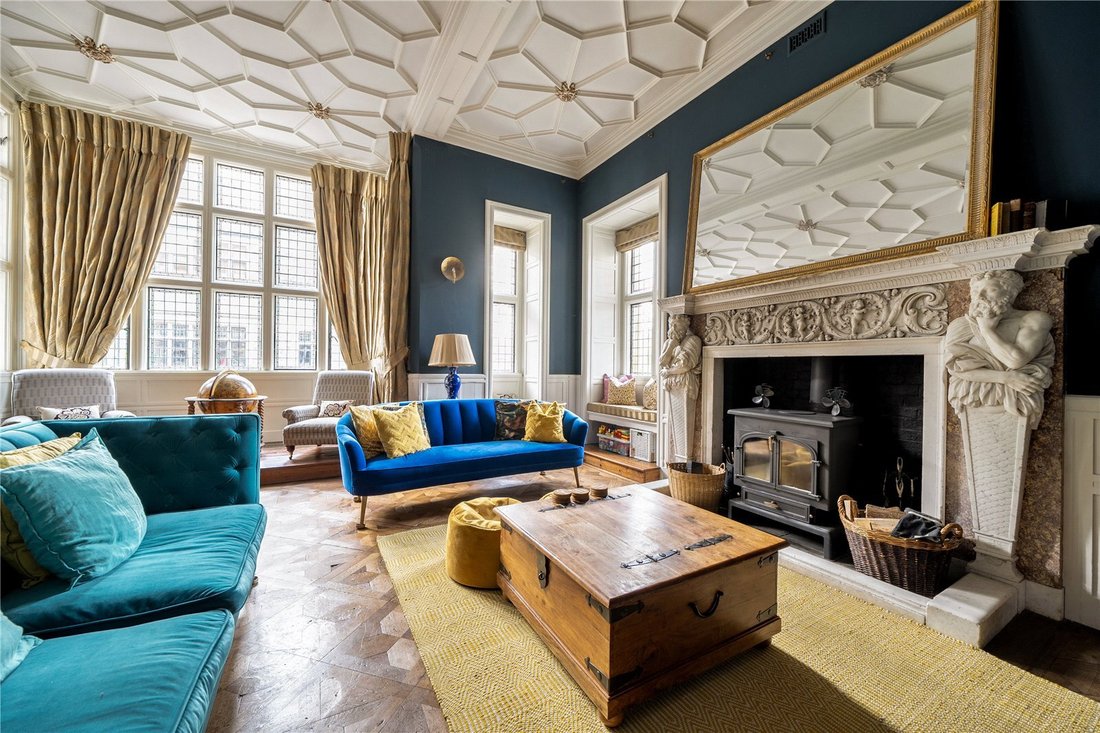
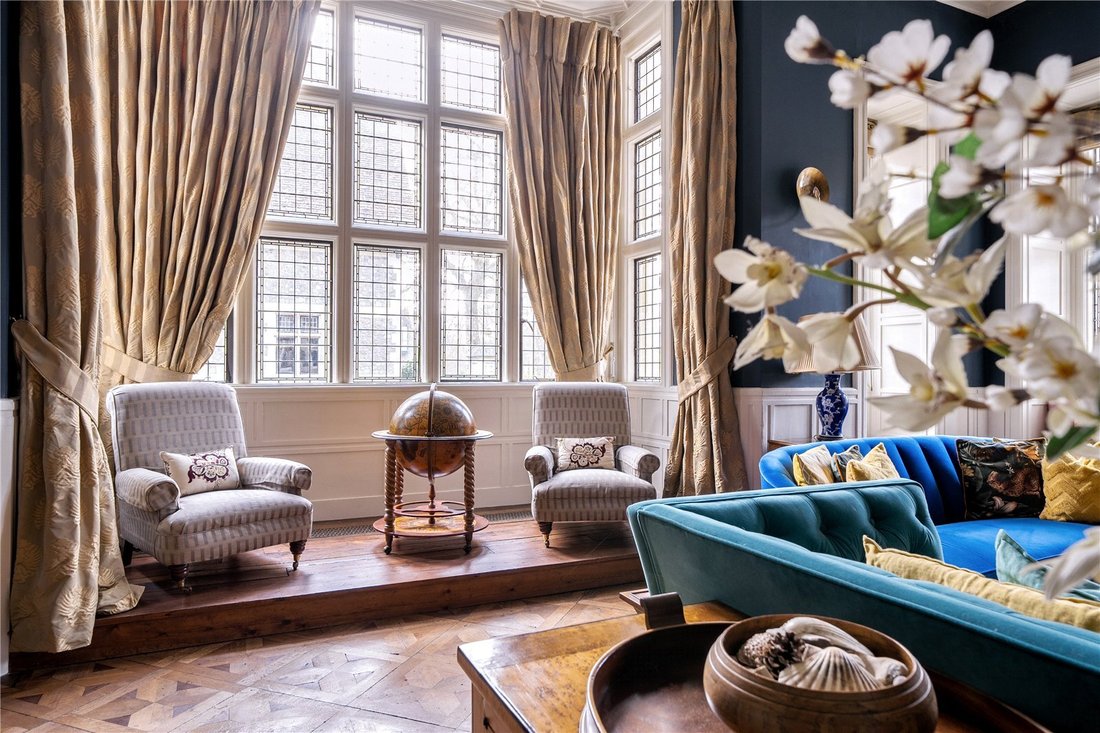
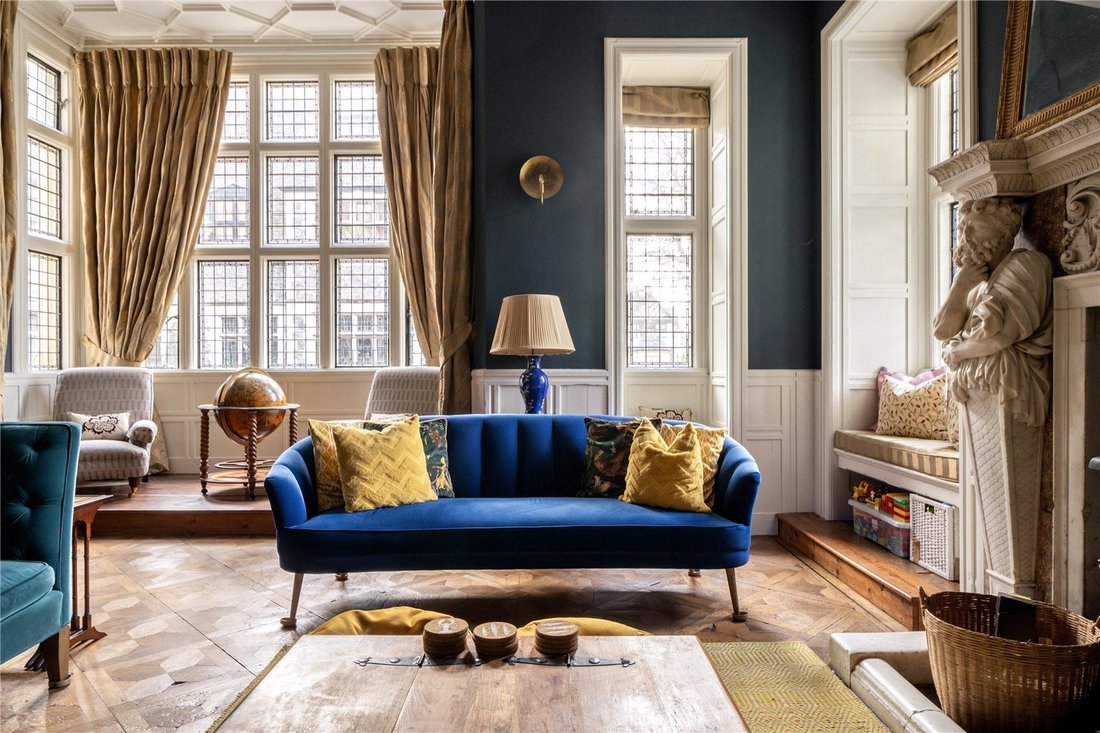
Depuis le couloir, un impressionnant escalier traverse trois étages. Au premier étage se trouve une superbe cuisine/salle de petit-déjeuner, avec son grand îlot central, ses 4 fours électriques Aga, son cellier et ses plans de travail en granit. Depuis la cuisine, vous trouverez une buanderie et un vestiaire. À l’étage se trouve également l’incroyable salon, aux proportions excessives, qui était autrefois la grande salle du matin et la première pièce dans laquelle les invités étaient conduits depuis leur calèche. Il s’agit d’une pièce exceptionnelle avec un plafond en carton-pierre, un parquet « Versailles », des lambris et une cheminée en marbre ornée de deux beaux télamons soutenant le manteau.
Au deuxième étage se trouve la magnifique chambre principale qui possède un autre magnifique plafond partiellement en forme de tonneau, un siège côté fenêtre et du papier peint William Morris. Il y a aussi une superbe chambre d’hôtes et les deux chambres disposent d’une luxueuse salle de bains privative avec carrelage en travertin et chauffage au sol.
Au troisième étage se trouvent deux autres chambres. La troisième chambre est une fabuleuse pièce à triple aspect et la chambre quatre dispose d’une charmante cheminée avec du carrelage décoratif De Morgan. Ces deux chambres sont desservies par une salle d’eau moderne équipée.
LE DOMAINE DE ROUSDON
Le domaine Rousdon remonte aux années 1870, lorsque Sir Henry Peek a commandé la construction d’un manoir victorien éclectique sur le terrain. Sir Henry était un importateur d’épices, de thé et d’autres produits alimentaires, ainsi qu’un philanthrope, un député conservateur et un baronnet. Sir Henry a chargé les ingénieurs les plus impressionnants de l’époque de concevoir le manoir Rousdon. Son architecte était Sir Ernest George, à l’origine de nombreux bâtiments et structures emblématiques, notamment la Royal Academy of Music, le pont de Southwark et l’Eynsham Hall, entre autres. Parmi les étudiants de Sir Ernest figurait le célèbre architecte Sir Edwin Lutyens, dont les travaux incluent le château de Drogo, le cénotaphe de Whitehall et la rénovation du château de Lindisfarne. Les jardins du domaine ont été aménagés par Robert Marnock, l’un des meilleurs horticulteurs et concepteurs de jardins anglais du XIXe siècle, surtout connu pour les jardins de la Royal Botanic Society de Londres à Regent’s Parc.
En 1937, le domaine a été vendu à l’école Allhallows, fondée à Honiton en 1515. En 1970, l’école publique a été l’une des premières du pays à accueillir des filles et elle a prospéré jusque dans les années 1980. Cependant, dans les années 1990, elle a connu un déclin et l’école a fermé ses portes en 1998, lorsqu’elle a été achetée par un consortium qui avait pour projet de transformer le domaine en un « village » d’une centaine de logements. Le manoir principal a été divisé en cinq et vendu sous forme de coque. D’autres bâtiments du domaine ont été convertis en résidences avec goût. West House fait partie du manoir d’origine et comprend plusieurs salles d’exposition.
Aujourd’hui, les jardins du domaine ont retrouvé leur splendeur d’origine, principalement grâce à un groupe de bénévoles résidents qui ont soigneusement restauré et entretenu les arbres, les bordures, les pâturages et les sentiers. Certaines parties des terres du domaine sont actuellement louées à un fermier qui fait paître des moutons et du bétail, cultive des céréales et participe également à l’entretien du terrain. Il existe une communauté active et sociale avec des barbecues estivaux et des chants de Noël sur le domaine.
INFORMATIONS COMPLÉMENTAIRES
Le domaine est géré par Allhallows Ltd, qui est composée des propriétaires participants. Il y a des frais d’entretien annuels d’environ 1 000£, y compris les frais annuels d’évacuation des eaux usées et de drainage pour le système de roselières commun.
SERVICES
Electricité et eau de ville. Drainage privé (système de roselières pour le domaine). Chauffage central au mazout.
Durée : Freehold
RISQUE D’INONDATION
Les informations sur les risques d’inondation peuvent être vérifiées par les moyens suivants : [informations cachées] /check-long-term-flood-risk
HAUT DÉBIT ET MOBILE
Le vendeur nous a informés de la disponibilité du haut débit par fibre optique. La disponibilité du haut débit à cet endroit peut être vérifiée via : [informations cachées]/
La couverture mobile peut être vérifiée via :
[informations cachées] /fr-fr/couverture mobile
SITUATION
Le West House est situé sur le domaine Rousdon, un domaine côtier privé de 350 hectares situé dans la baie de Lyme, sur la côte jurassique classée au patrimoine mondial. Le domaine Rousdon date des années 1870 et appartenait à Sir Henry Peek, premier baron, et a été conçu par l’architecte Sir Ernest George qui a construit un impressionnant manoir de style Tudor et une belle gamme de cottages et de maisons. Il se trouve dans un
magnifique paysage de parc qui comprend un accès direct à la plage privée de Charton Bay et au sentier côtier de la péninsule sud-ouest. Rousdon propose plusieurs équipements, dont une boulangerie/café très prisée.
Une gamme complète d’installations se trouve à proximité, dans la célèbre ville côtière de Lyme Regis, à environ 5 miles à l’est, ou à Seaton, à environ 8 miles à l’ouest. Vous y trouverez de nombreux magasins et boutiques indépendants, des cafés, des restaurants, des théâtres, etc. Il existe également de nombreuses activités sportives, notamment des clubs de voile et de bowling, des parcours de golf, la chasse aux fossiles sur la célèbre côte jurassique et des promenades le long des falaises ou du port historique de Cobb.
West House se trouve à proximité de la Woodroffe School et de la célèbre Colyton Grammar School, considérée comme l’une des meilleures écoles mixtes d’Angleterre. Le bourg d’Axminster se trouve à environ 10 km au nord avec un service de train principal vers Londres Waterloo. La ville cathédrale d’Exeter se trouve à environ 27 miles à l’ouest et offre une liaison ferroviaire express principale vers Londres Paddington et l’aéroport international.
LA PROPRIÉTÉ
West House est une résidence imposante qui forme une aile importante de ce magnifique manoir du milieu de l’époque victorienne, classé Grade II* en raison de son importance historique et architecturale. La propriété comprend plusieurs chambres haut de gamme et a l’air d’un véritable « manoir de campagne anglais », dégageant l’opulence dans les moindres détails et présentant de nombreux éléments raffinés et élaborés. Les logements aux proportions élégantes sont répartis sur quatre étages et ont été méticuleusement restaurés ces dernières années pour atteindre des normes exceptionnellement élevées.
En entrant dans la maison, vous vous trouvez dans un hall spacieux avec plafond voûté qui mène à un local à chaussures et au garage/atelier qui dispose de parquet, d’une buanderie et d’un vestiaire. Il est intéressant de noter que cette zone, qui s’étendait à l’origine sur toute la longueur du manoir, a été utilisée comme piste de quilles par les ouvriers, avant de devenir la chapelle de l’école. Un escalier en colimaçon en fonte mène au rez-de-chaussée inférieur qui a été transformé en salle de cinéma/confortable. Il s’agissait autrefois d’une salle des machines qui pompait l’eau dans toute la maison et il y a encore des vestiges de certains mécanismes et engrenages à certains endroits.
Depuis le couloir, un impressionnant escalier traverse trois étages. Au premier étage se trouve une superbe cuisine/salle de petit-déjeuner, avec son grand îlot central, ses 4 fours électriques Aga, son cellier et ses plans de travail en granit. Depuis la cuisine, vous trouverez une buanderie et un vestiaire. À l’étage se trouve également l’incroyable salon, aux proportions excessives, qui était autrefois la grande salle du matin et la première pièce dans laquelle les invités étaient conduits depuis leur calèche. Il s’agit d’une pièce exceptionnelle avec un plafond en carton-pierre, un parquet « Versailles », des lambris et une cheminée en marbre ornée de deux beaux télamons soutenant le manteau.
Au deuxième étage se trouve la magnifique chambre principale qui possède un autre magnifique plafond partiellement en forme de tonneau, un siège côté fenêtre et du papier peint William Morris. Il y a aussi une superbe chambre d’hôtes et les deux chambres disposent d’une luxueuse salle de bains privative avec carrelage en travertin et chauffage au sol.
Au troisième étage se trouvent deux autres chambres. La troisième chambre est une fabuleuse pièce à triple aspect et la chambre quatre dispose d’une charmante cheminée avec du carrelage décoratif De Morgan. Ces deux chambres sont desservies par une salle d’eau moderne équipée.
LE DOMAINE DE ROUSDON
Le domaine Rousdon remonte aux années 1870, lorsque Sir Henry Peek a commandé la construction d’un manoir victorien éclectique sur le terrain. Sir Henry était un importateur d’épices, de thé et d’autres produits alimentaires, ainsi qu’un philanthrope, un député conservateur et un baronnet. Sir Henry a chargé les ingénieurs les plus impressionnants de l’époque de concevoir le manoir Rousdon. Son architecte était Sir Ernest George, à l’origine de nombreux bâtiments et structures emblématiques, notamment la Royal Academy of Music, le pont de Southwark et l’Eynsham Hall, entre autres. Parmi les étudiants de Sir Ernest figurait le célèbre architecte Sir Edwin Lutyens, dont les travaux incluent le château de Drogo, le cénotaphe de Whitehall et la rénovation du château de Lindisfarne. Les jardins du domaine ont été aménagés par Robert Marnock, l’un des meilleurs horticulteurs et concepteurs de jardins anglais du XIXe siècle, surtout connu pour les jardins de la Royal Botanic Society de Londres à Regent’s Parc.
En 1937, le domaine a été vendu à l’école Allhallows, fondée à Honiton en 1515. En 1970, l’école publique a été l’une des premières du pays à accueillir des filles et elle a prospéré jusque dans les années 1980. Cependant, dans les années 1990, elle a connu un déclin et l’école a fermé ses portes en 1998, lorsqu’elle a été achetée par un consortium qui avait pour projet de transformer le domaine en un « village » d’une centaine de logements. Le manoir principal a été divisé en cinq et vendu sous forme de coque. D’autres bâtiments du domaine ont été convertis en résidences avec goût. West House fait partie du manoir d’origine et comprend plusieurs salles d’exposition.
Aujourd’hui, les jardins du domaine ont retrouvé leur splendeur d’origine, principalement grâce à un groupe de bénévoles résidents qui ont soigneusement restauré et entretenu les arbres, les bordures, les pâturages et les sentiers. Certaines parties des terres du domaine sont actuellement louées à un fermier qui fait paître des moutons et du bétail, cultive des céréales et participe également à l’entretien du terrain. Il existe une communauté active et sociale avec des barbecues estivaux et des chants de Noël sur le domaine.
INFORMATIONS COMPLÉMENTAIRES
Le domaine est géré par Allhallows Ltd, qui est composée des propriétaires participants. Il y a des frais d’entretien annuels d’environ 1 000£, y compris les frais annuels d’évacuation des eaux usées et de drainage pour le système de roselières commun.
SERVICES
Electricité et eau de ville. Drainage privé (système de roselières pour le domaine). Chauffage central au mazout.
Durée : Freehold
RISQUE D’INONDATION
Les informations sur les risques d’inondation peuvent être vérifiées par les moyens suivants : [informations cachées] /check-long-term-flood-risk
HAUT DÉBIT ET MOBILE
Le vendeur nous a informés de la disponibilité du haut débit par fibre optique. La disponibilité du haut débit à cet endroit peut être vérifiée via : [informations cachées]/
La couverture mobile peut être vérifiée via :
[informations cachées] /fr-fr/couverture mobile
A magnificent and substantial portion of an elaborate Victorian Mansion with exquisite rooms of elegant proportions, situated on an exclusive 350 acre private estate with its own beach.
SITUATION
West House is situated on the Rousdon Estate, a private 350 acre coastal estate situated in Lyme Bay on the World Heritage Jurassic Coast. Rousdon Estate dates from the 1870’s and belonged to Sir Henry Peek, first baron, and was designed by architect Sir Ernest George who constructed an impressive Tudor style mansion and a fine array of estate cottages and houses. It stands within a
beautiful parkland landscape which includes direct access to the private beach at Charton Bay and the South West Peninsular Coastal Path. Rousdon itself offers several amenities including a popular bakery/café.
A comprehensive range of facilities can be found nearby in the popular coastal town of Lyme Regis approximately 3 miles to the east, or in Seaton which is approximately 5 miles to the west. These include a range of independent shops and boutiques, cafes, restaurants, theatre etc. There are also numerous sporting opportunities including sailing and bowling clubs, golf courses, fossil hunting on the famous Jurassic Coast and walks along the cliffs or the historical Cobb harbour.
West House is within easy reach of both Woodroffe School and the renowned Colyton Grammar School which is regarded as one of the top coeducational schools in England. The market town of Axminster is about 6 miles to the North with a main line rail service to London Waterloo. The Cathedral City of Exeter is approximately 27 miles to the West and provides a main line express rail link to London Paddington and international airport.
THE PROPERTY
West House is an imposing residence forming a substantial wing of this magnificent mid-Victorian Mansion, which is listed as Grade II* due to its historical and architectural significance. The property includes several high status rooms and has an air of the true ‘English Country Manor’, exuding opulence in every detail and with many fine, elaborate features. The accommodation is of elegant proportions, being arranged over four floors, and has been meticulously restored in more recent years to an exceptionally high standard.
On entering the house you are met with a spacious hall with vaulted ceiling and this leads to a boot room and the garage/workshop which has a parquet floor, laundry room and cloakroom. Interestingly this area, which originally ran the entire length of the mansion, was used as a skittle alley by the workers, before becoming the schools Chapel. A cast iron spiral staircase leads down to the lower-ground floor which has been transformed into a cinema room/snug. This used to be an engine room to pump water throughout the house and there are still remnants of some of the workings and gearing in places.
From the hallway, an impressive staircase rises through three floors. On the first-floor is a superb kitchen/breakfast room, with its large central island, 4-oven electric Aga, pantry and granite worktops. Leading from the kitchen is a utility area and cloakroom. Also on the floor is the incredible drawing room which is of excessive proportions and used to be the grand morning room and the first room guests were shown into from their carriages. This is an outstanding room with Carton-pierre ceiling, ‘Versailles’ parquet floor, timber panelling and ornate marble fireplace with two handsome telamons supporting the over mantle.
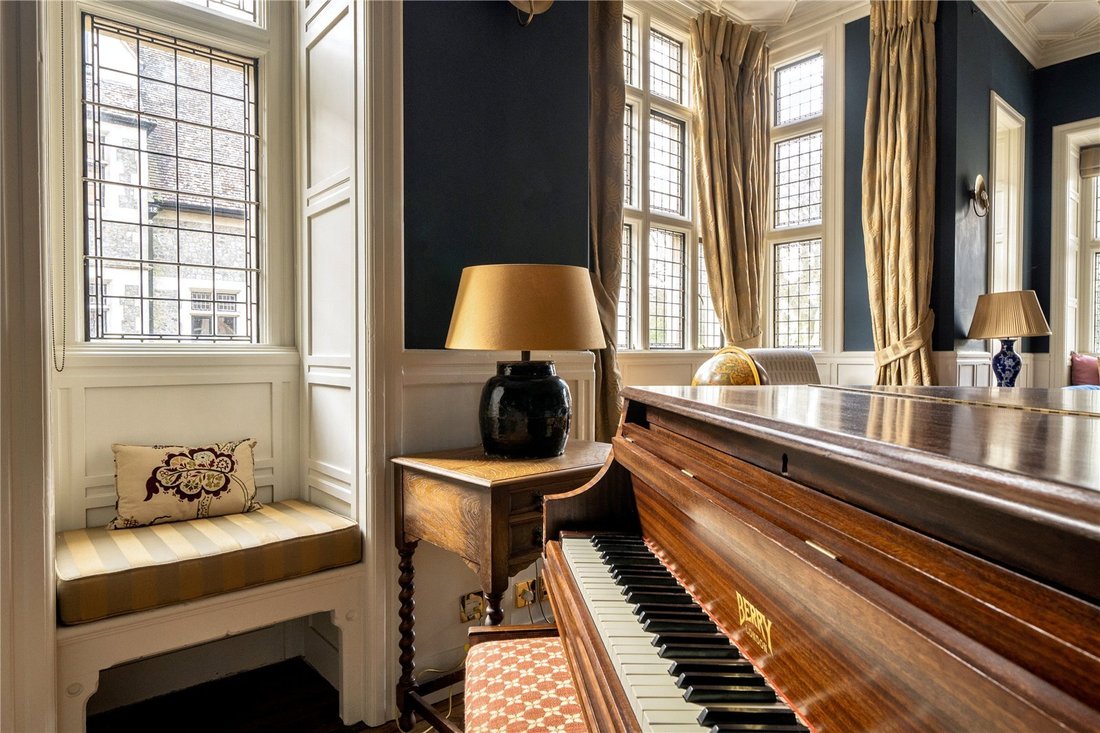
On the second floor lies the exquisite principal bedroom which has another glorious part-barrelled ceiling, window seat and William Morris wallpaper. There is also a stunning guest bedroom and both rooms have luxury en-suites with travertine tiles and underfloor heating.
On the third-floor are two further bedrooms. Bedroom three is a fabulous triple aspect room and bedroom four features a charming fireplace with De Morgan decorative tiling. These two bedrooms are serviced by a modern fitted wet room.
THE ROUSDON ESTATE
The Rousdon Estate dates back to the 1870s when Sir Henry Peek commissioned an eclectic Victorian mansion to be built on the land. Sir Henry was an importer of spices, tea and other groceries, as well as a philanthropist, Conservative MP and a Baronet. Sir Henry commissioned the most impressive engineers of the era to design the Rousdon mansion. Its architect was Sir Ernest George, who was responsible for many iconic buildings and structures including the Royal Academy of Music, Southwark Bridge, and Eynsham Hall amongst others. Amongst the students of Sir Ernest was the famous architect Sir Edwin Lutyens, whose work includes Castle Drogo, the Cenotaph in Whitehall and the refurbishment of Lindisfarne Castle. The grounds of the Estate were laid out by Robert Marnock, one of the outstanding English horticulturists and garden designers of the 19th century, who is best known for the gardens of the Royal Botanic Society of London in Regent’s Park.
In 1937 the estate was sold to Allhallows School, which was founded in Honiton in 1515. In 1970, the public school was one of the first in the country to admit girls and it prospered into the 1980s. However, in the 1990s it went into decline and the school closed in 1998, when it was purchased by a consortium who had a plan to turn the estate into a ‘village’ of around 100 dwellings. The main mansion was divided into five and sold off in shell form. Other estate buildings were sympathetically converted into residences. West House forms part of the original mansion and includes several showcase rooms.
Today, the estate grounds resemble their original splendour, thanks mostly to a group of resident volunteers who have carefully restored and tended to the trees, borders, pastures and paths. Parts of the estate land are currently let out to a farmer who grazes sheep and cattle, grows some cereal crops and also helps with maintenance around the grounds. There is an active and social community with summer barbeques and Christmas carol singing on the estate.
FURTHER INFORMATION
The estate is managed by Allhallows Ltd which is made up of participating estate property owners. There is an annual maintenance charge of about £1000 and this includes the annual waste water/drainage charge for the communal reed bed system.
SERVICES
Mains electricity and water. Private drainage (reed bed system for the estate). Oil-fired central heating.
Tenure: Freehold
FLOOD RISK
Flood risk information can be checked through the following: [hidden information]/check-long-term-flood-risk
BROADBAND & MOBILE
The seller has advised us that fibre broadband is available. Broadband availability at this location can be checked through: [hidden information]/
Mobile coverage can be checked through:
[hidden information]/en-gb/mobile-coverage
SITUATION
West House is situated on the Rousdon Estate, a private 350 acre coastal estate situated in Lyme Bay on the World Heritage Jurassic Coast. Rousdon Estate dates from the 1870’s and belonged to Sir Henry Peek, first baron, and was designed by architect Sir Ernest George who constructed an impressive Tudor style mansion and a fine array of estate cottages and houses. It stands within a
beautiful parkland landscape which includes direct access to the private beach at Charton Bay and the South West Peninsular Coastal Path. Rousdon itself offers several amenities including a popular bakery/café.
A comprehensive range of facilities can be found nearby in the popular coastal town of Lyme Regis approximately 3 miles to the east, or in Seaton which is approximately 5 miles to the west. These include a range of independent shops and boutiques, cafes, restaurants, theatre etc. There are also numerous sporting opportunities including sailing and bowling clubs, golf courses, fossil hunting on the famous Jurassic Coast and walks along the cliffs or the historical Cobb harbour.
West House is within easy reach of both Woodroffe School and the renowned Colyton Grammar School which is regarded as one of the top coeducational schools in England. The market town of Axminster is about 6 miles to the North with a main line rail service to London Waterloo. The Cathedral City of Exeter is approximately 27 miles to the West and provides a main line express rail link to London Paddington and international airport.
THE PROPERTY
West House is an imposing residence forming a substantial wing of this magnificent mid-Victorian Mansion, which is listed as Grade II* due to its historical and architectural significance. The property includes several high status rooms and has an air of the true ‘English Country Manor’, exuding opulence in every detail and with many fine, elaborate features. The accommodation is of elegant proportions, being arranged over four floors, and has been meticulously restored in more recent years to an exceptionally high standard.
On entering the house you are met with a spacious hall with vaulted ceiling and this leads to a boot room and the garage/workshop which has a parquet floor, laundry room and cloakroom. Interestingly this area, which originally ran the entire length of the mansion, was used as a skittle alley by the workers, before becoming the schools Chapel. A cast iron spiral staircase leads down to the lower-ground floor which has been transformed into a cinema room/snug. This used to be an engine room to pump water throughout the house and there are still remnants of some of the workings and gearing in places.
From the hallway, an impressive staircase rises through three floors. On the first-floor is a superb kitchen/breakfast room, with its large central island, 4-oven electric Aga, pantry and granite worktops. Leading from the kitchen is a utility area and cloakroom. Also on the floor is the incredible drawing room which is of excessive proportions and used to be the grand morning room and the first room guests were shown into from their carriages. This is an outstanding room with Carton-pierre ceiling, ‘Versailles’ parquet floor, timber panelling and ornate marble fireplace with two handsome telamons supporting the over mantle.
On the second floor lies the exquisite principal bedroom which has another glorious part-barrelled ceiling, window seat and William Morris wallpaper. There is also a stunning guest bedroom and both rooms have luxury en-suites with travertine tiles and underfloor heating.
On the third-floor are two further bedrooms. Bedroom three is a fabulous triple aspect room and bedroom four features a charming fireplace with De Morgan decorative tiling. These two bedrooms are serviced by a modern fitted wet room.
THE ROUSDON ESTATE
The Rousdon Estate dates back to the 1870s when Sir Henry Peek commissioned an eclectic Victorian mansion to be built on the land. Sir Henry was an importer of spices, tea and other groceries, as well as a philanthropist, Conservative MP and a Baronet. Sir Henry commissioned the most impressive engineers of the era to design the Rousdon mansion. Its architect was Sir Ernest George, who was responsible for many iconic buildings and structures including the Royal Academy of Music, Southwark Bridge, and Eynsham Hall amongst others. Amongst the students of Sir Ernest was the famous architect Sir Edwin Lutyens, whose work includes Castle Drogo, the Cenotaph in Whitehall and the refurbishment of Lindisfarne Castle. The grounds of the Estate were laid out by Robert Marnock, one of the outstanding English horticulturists and garden designers of the 19th century, who is best known for the gardens of the Royal Botanic Society of London in Regent’s Park.
In 1937 the estate was sold to Allhallows School, which was founded in Honiton in 1515. In 1970, the public school was one of the first in the country to admit girls and it prospered into the 1980s. However, in the 1990s it went into decline and the school closed in 1998, when it was purchased by a consortium who had a plan to turn the estate into a ‘village’ of around 100 dwellings. The main mansion was divided into five and sold off in shell form. Other estate buildings were sympathetically converted into residences. West House forms part of the original mansion and includes several showcase rooms.
Today, the estate grounds resemble their original splendour, thanks mostly to a group of resident volunteers who have carefully restored and tended to the trees, borders, pastures and paths. Parts of the estate land are currently let out to a farmer who grazes sheep and cattle, grows some cereal crops and also helps with maintenance around the grounds. There is an active and social community with summer barbeques and Christmas carol singing on the estate.
FURTHER INFORMATION
The estate is managed by Allhallows Ltd which is made up of participating estate property owners. There is an annual maintenance charge of about £1000 and this includes the annual waste water/drainage charge for the communal reed bed system.
SERVICES
Mains electricity and water. Private drainage (reed bed system for the estate). Oil-fired central heating.
Tenure: Freehold
FLOOD RISK
Flood risk information can be checked through the following: [hidden information]/check-long-term-flood-risk
BROADBAND & MOBILE
The seller has advised us that fibre broadband is available. Broadband availability at this location can be checked through: [hidden information]/
Mobile coverage can be checked through:
[hidden information]/en-gb/mobile-coverage
-
Type de propriété
Maison
Caractéristiques
- Jardin
- Garage
- Cheminée
- Salle de jeux
- Plage privée
- Cinéma
- Manoir
- Côtières
- Laveuse sécheuse
Caractéristiques
Lot
Intérieur
- Haut plafond
- Cheminée
- Climatisation
- Îlot de cuisine
- Laveuse sécheuse
- Buanderie
- Salle de jeux
- Cinéma
- Comptoirs en pierre
Outdoor
- Garage
- Porte
- Plage privée
- Jardin
Explorez le secteur
Rousdon, Lyme Regis, Devon, Combpyne Rousdon, Angleterre
Voir sur Google Maps
Prix par sqft
Faible
Élevé
Inscrit il y a 1 an
Vous vous êtes renseigné sur ce bien
L'agent vous contactera bientôt par
Publié par
49
Annonces
2025
Inscrit
Réserver une visite avec the agent
Choisissez une date et si vous souhaitez une visite virtuelle ou en personne avec l’agent.
Date préférée
Type de visite
Dernière mise à jour
Juin 9
Première mise en ligne
Mars 27
Référence de l’annonce
HON260019
Propriétés similaires à proximité
Nouvelles annonces à Combpyne Rousdon

Explorez plus de biens à vendre
Combpyne Rousdon, Angleterre types de propriétés
Combpyne Rousdon, Angleterre Recherches populaires
- Vue panoramique / panoramique propriétés à Combpyne Rousdon, Angleterre
- Vue sur la mer propriétés à Combpyne Rousdon, Angleterre
- Propriétés avec Terrasse à Combpyne Rousdon, Angleterre
- Propriétés avec Bar à Combpyne Rousdon, Angleterre
- Propriétés avec Salle de jeux à Combpyne Rousdon, Angleterre
- Propriétés avec Bureau à Combpyne Rousdon, Angleterre
- Vue sur la montagne propriétés à Combpyne Rousdon, Angleterre
- Propriétés avec Jardin à Combpyne Rousdon, Angleterre
- Côtières propriétés à Combpyne Rousdon, Angleterre
- Lotissement sécurisé propriétés à Combpyne Rousdon, Angleterre
- Vie privée propriétés à Combpyne Rousdon, Angleterre
- Moderne propriétés à Combpyne Rousdon, Angleterre
- Équestre propriétés à Combpyne Rousdon, Angleterre
- Propriétés avec Climatisation à Combpyne Rousdon, Angleterre
- Propriétés avec Cheminée à Combpyne Rousdon, Angleterre
- Propriétés avec Garage à Combpyne Rousdon, Angleterre
- Propriétés avec Balcon à Combpyne Rousdon, Angleterre
- Manoir propriétés à Combpyne Rousdon, Angleterre
- Propriétés avec Plage privée à Combpyne Rousdon, Angleterre
- Rénové propriétés à Combpyne Rousdon, Angleterre
- Propriétés avec Cinéma à Combpyne Rousdon, Angleterre
- Plage propriétés à Combpyne Rousdon, Angleterre
- Vue sur la mer propriétés à Combpyne Rousdon, Angleterre
Combpyne Rousdon, Angleterre Quartiers
Guides et histoires connexes
La confiance des plus grands courtiers du monde
Les agents des propriétés les plus exceptionnelles du monde publient sur JamesEdition.
- Des annonces de Sotheby's, Christie's, BARNES et Engel & Völkers
- Chaque annonce est vérifiée avant sa mise en ligne
- Contactez directement des agents vérifiés
En continuant, vous acceptez nos Conditions et notre Politique de confidentialité.