$1,493,970
Une Belle Maison D'époque Avec Cinq Chambres, Un Cottage Et Une Multitude De Détails Originaux Attrayants
- 5 Chambres
- 2 SdB
- 4,100 Sqft
- Mis à jour: Juillet 29
-
15
Vues des 30 derniers jours
- 3
À propos de la propriété
La description a été traduite automatiquement.
La description est affichée dans la langue d'origine.
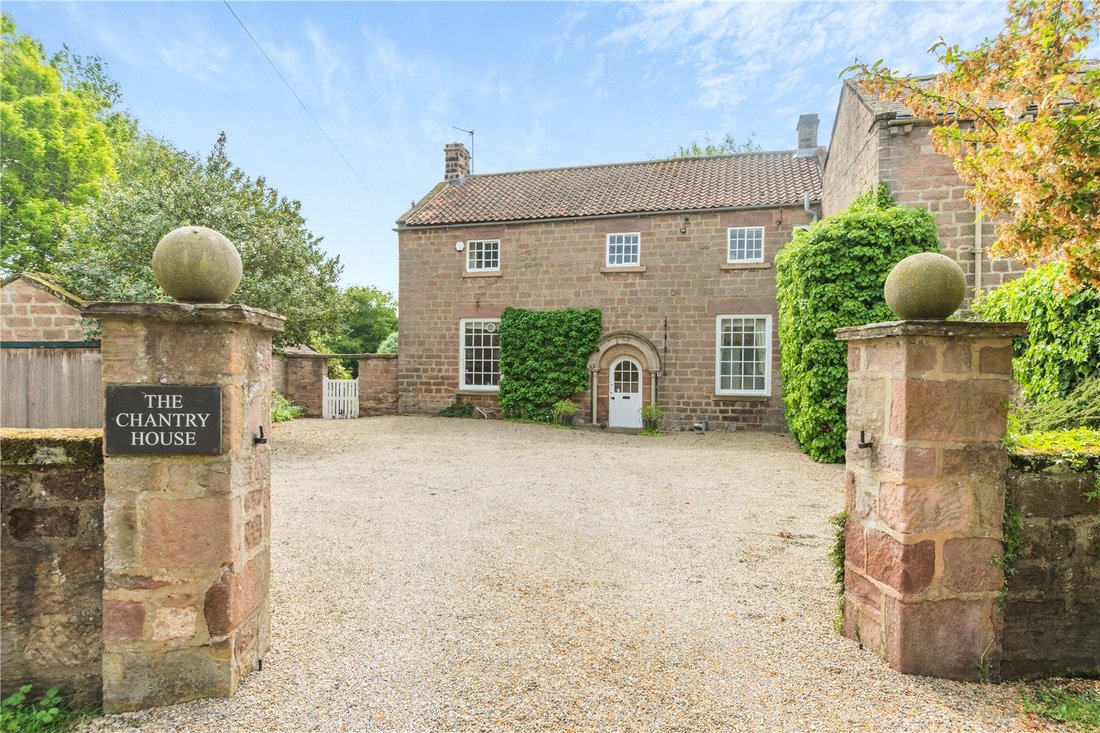
Chantry House is a fine Grade II listed village house with five bedrooms and a rich architectural history. Principally dating from the 18th and 19th centuries, with earlier 13th century remains noted in its Historic England listing, the property combines elegant stone elevations, tall sash windows, high ceilings and attractive original details. Set in the heart of Spofforth, it offers genuine peri
Chantry House is a fine Grade II listed village house with five bedrooms and a rich architectural history. Principally dating from the 18th and 19th centuries, with earlier 13th century remains noted in its Historic England listing, the property combines elegant stone elevations, tall sash windows, high ceilings and attractive original details. Set in the heart of Spofforth, it offers genuine period character within easy reach of Harrogate and Wetherby.
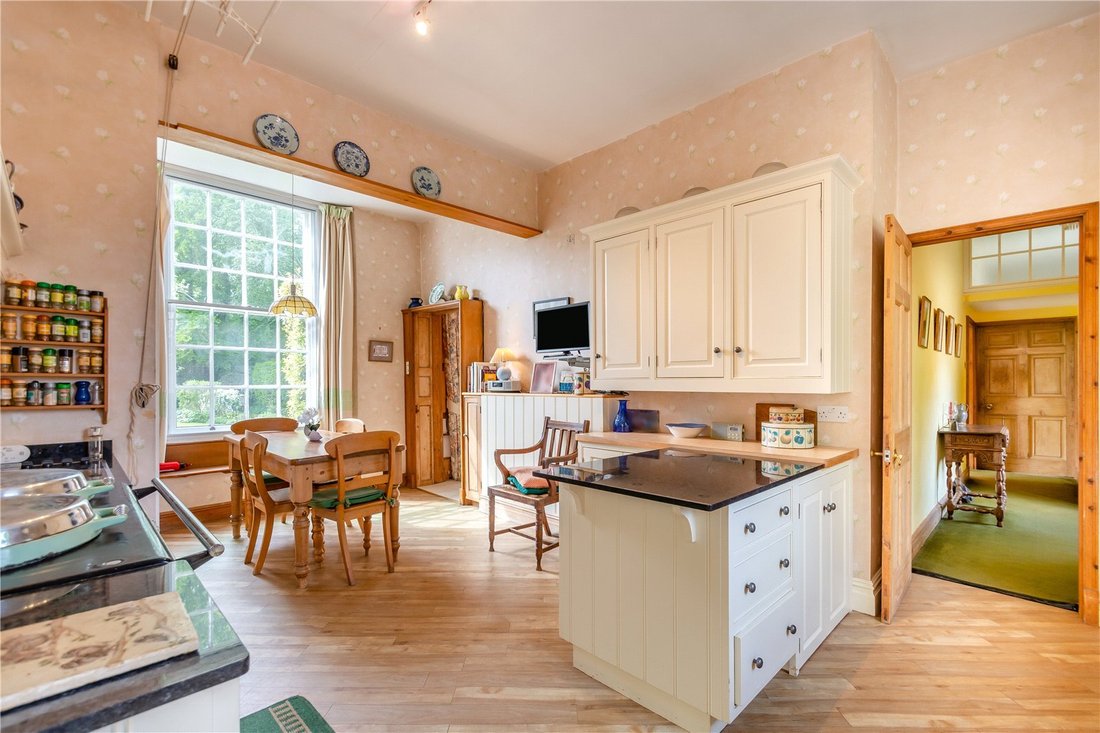
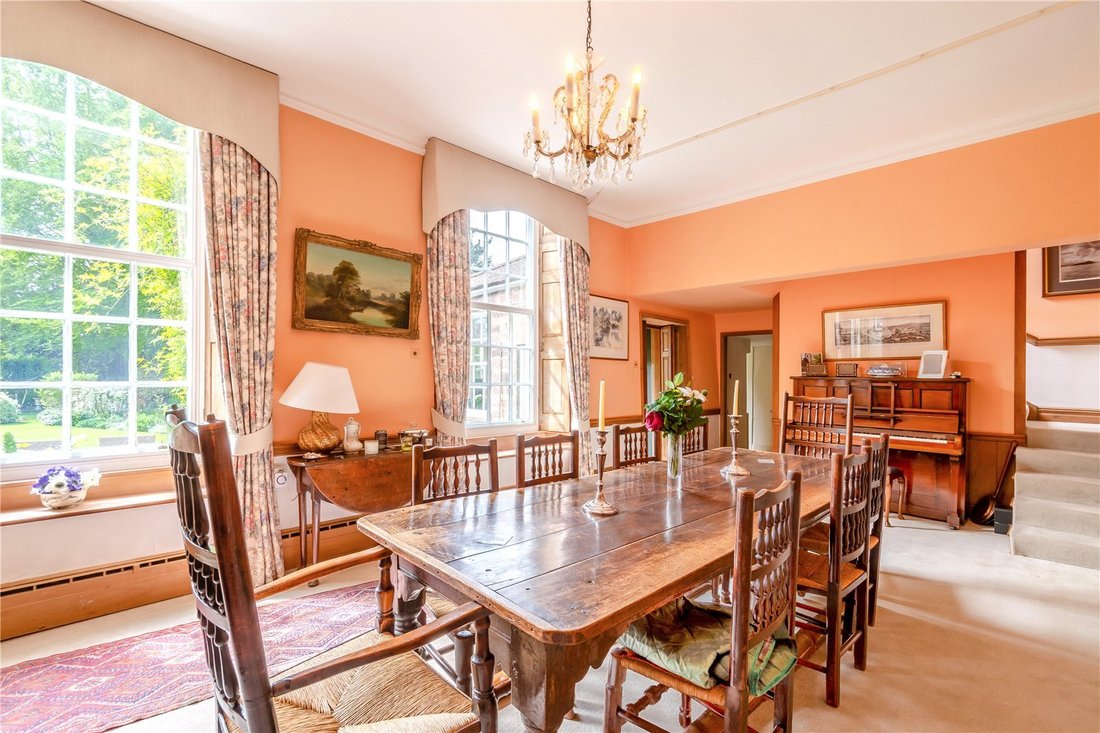
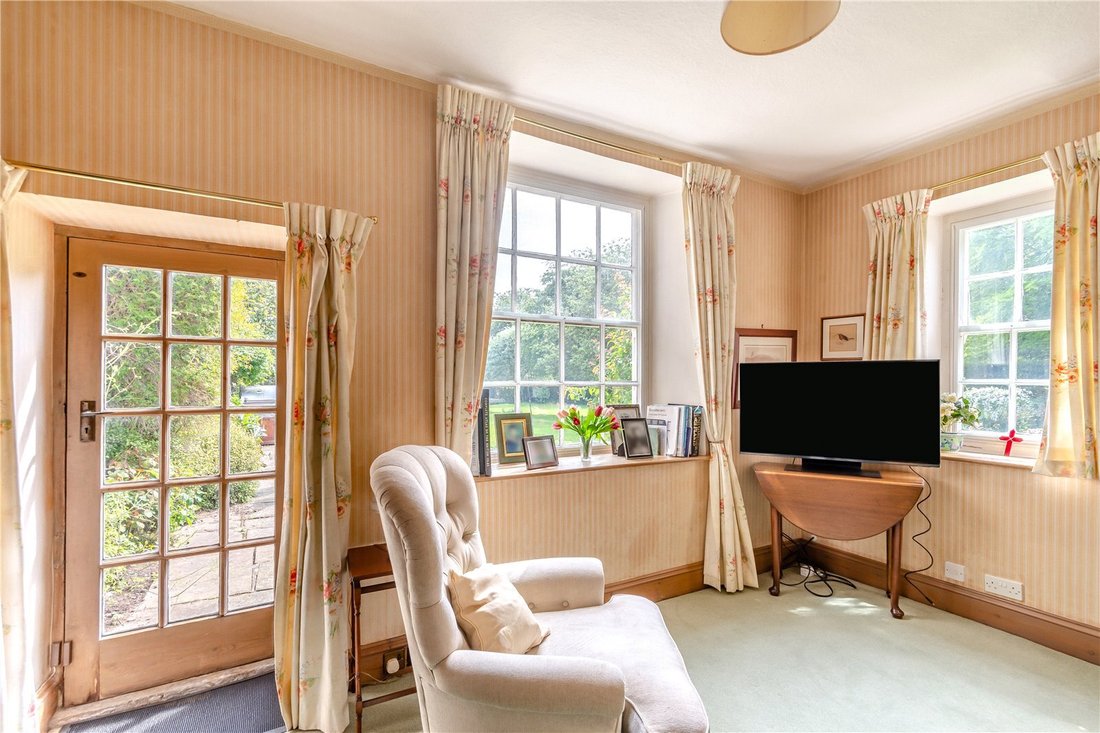
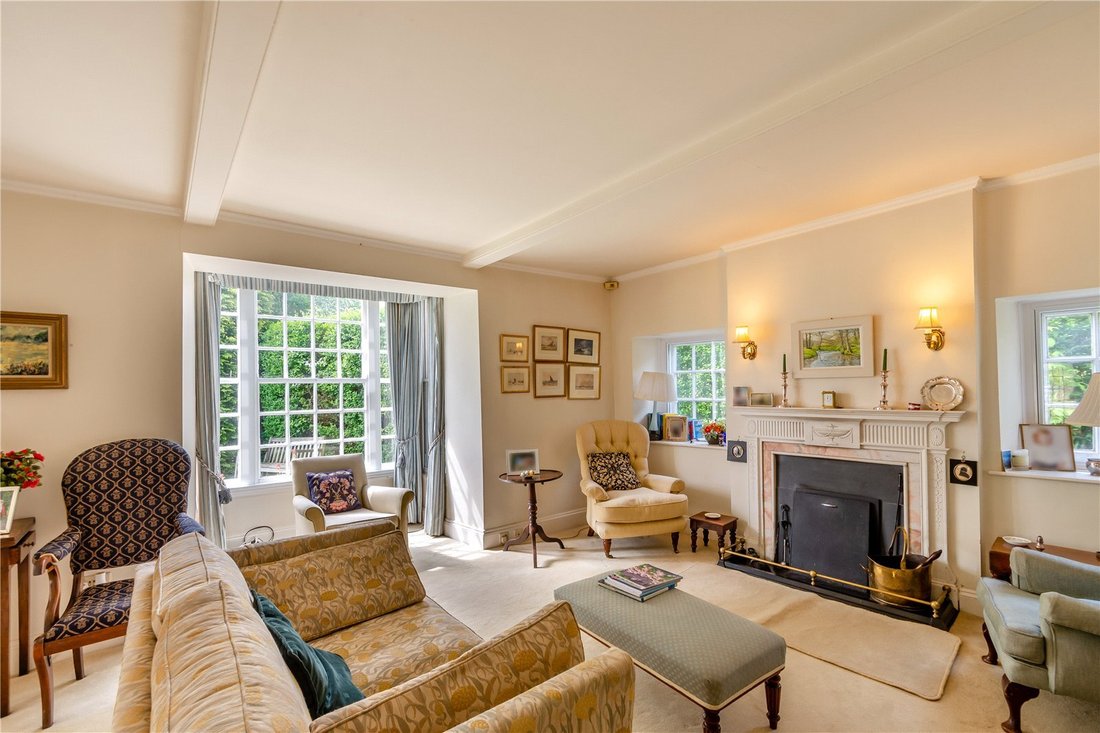
The ground floor provides two main reception rooms. These include the impressive dining room with its two large southeast-facing sash windows with window seats and chandelier light fitting, as well as the spacious dual aspect sitting room with an open fireplace, which is a comfortable and airy space in which to relax. There is also a useful home office or snug adjoining the dining room via bi-fold doors. Additionally, the ground floor has a well-equipped breakfast kitchen with fitted units in white, integrated appliances, an Aga and space for a breakfast table for informal, everyday dining.
There are four well-presented bedrooms on the second floor, including the spacious principal bedroom with its built-in wardrobes and en suite shower room. The three further bedrooms all benefit from their own washbasins, while the second floor also has a family bathroom with an over-bath shower. The fifth bedroom is found on the first floor, alongside a storage area with built-in cupboard space.
Set back from the road in a leafy, secluded plot, the private gravel driveway at the front provides plenty of parking space, as well as access to the two detached single garages, stores, workshop, potting shed and a cottage with potential to convert to an annexe. The generous peaceful gardens at the rear offer a sunny flag stone patio area for al fresco dining, with a well-kept lawn beyond, establish borders, sunken rose garden, mature hedgerows, trees and beds with various shrubs. The grounds also include a tennis court.
Services: Mains gas, electric, water and drainage
The ground floor provides two main reception rooms. These include the impressive dining room with its two large southeast-facing sash windows with window seats and chandelier light fitting, as well as the spacious dual aspect sitting room with an open fireplace, which is a comfortable and airy space in which to relax. There is also a useful home office or snug adjoining the dining room via bi-fold doors. Additionally, the ground floor has a well-equipped breakfast kitchen with fitted units in white, integrated appliances, an Aga and space for a breakfast table for informal, everyday dining.
There are four well-presented bedrooms on the second floor, including the spacious principal bedroom with its built-in wardrobes and en suite shower room. The three further bedrooms all benefit from their own washbasins, while the second floor also has a family bathroom with an over-bath shower. The fifth bedroom is found on the first floor, alongside a storage area with built-in cupboard space.
Set back from the road in a leafy, secluded plot, the private gravel driveway at the front provides plenty of parking space, as well as access to the two detached single garages, stores, workshop, potting shed and a cottage with potential to convert to an annexe. The generous peaceful gardens at the rear offer a sunny flag stone patio area for al fresco dining, with a well-kept lawn beyond, establish borders, sunken rose garden, mature hedgerows, trees and beds with various shrubs. The grounds also include a tennis court.
Services: Mains gas, electric, water and drainage
-
Type de propriété
Maison
-
Prix/pied²
$364
Caractéristiques
- Jardin
- Garage
- Cheminée
- Terrain de tennis
- Plan d’étage 2D
- Porte
- Bureau
- Vie privée
- Comptoirs en pierre
Explorez le secteur
Harrogate Road, Spofforth, Harrogate, North Yorkshire, York et le Yorkshire du Nord, Angleterre
Voir sur Google Maps
Prix par sqft
Faible
Élevé

Inscrit il y a 9 mois
Vous vous êtes renseigné sur ce bien
L'agent vous contactera bientôt par
Publié par
22
Annonces
2025
Inscrit
Réserver une visite avec James Wort
Choisissez une date et si vous souhaitez une visite virtuelle ou en personne avec l’agent.
Date préférée
Type de visite

Strutt & Parker – Harrogate
Unit 9, Westgate House Albert Street, Harrogate, North Yorkshire, HG1 1JX, United Kingdom
Voir le profil de l’agence
Dernière mise à jour
Juillet 29
Première mise en ligne
May 26
Référence de l’annonce
HRG260084
Propriétés similaires à proximité
Nouvelles annonces à York et le Yorkshire du Nord



Explorez plus de biens à vendre
York et le Yorkshire du Nord, Angleterre Villes
- Maisons à vendre à Harrogate, Angleterre
- Maisons à vendre à Ripon, Angleterre
- Maisons à vendre à Kirby Knowle, Angleterre
- Maisons à vendre à Askham Richard, Angleterre
- Maisons à vendre à Bishop Thornton, Angleterre
- Maisons à vendre à Bouthwaite, Angleterre
- Maisons à vendre à Brearton, Angleterre
- Maisons à vendre à Burton Salmon, Angleterre
- Maisons à vendre à Church Fenton, Angleterre
- Maisons à vendre à Dalton-on-Tees, Angleterre
- Maisons à vendre à Great Edstone, Angleterre
- Maisons à vendre à Hovingham, Angleterre
- Maisons à vendre à Killinghall
- Maisons à vendre à Kirk Hammerton, Angleterre
- Maisons à vendre à Littlethorpe
- Maisons à vendre à Lothersdale, Angleterre
- Maisons à vendre à Patrick Brompton, Angleterre
- Maisons à vendre à Richmond
- Maisons à vendre à Thirn, Angleterre
- Maisons à vendre à Tockwith, Angleterre
York et le Yorkshire du Nord, Angleterre types de propriétés
York et le Yorkshire du Nord, Angleterre Recherches populaires
- Vue panoramique / panoramique propriétés à York et le Yorkshire du Nord, Angleterre
- Propriétés avec Terrasse à York et le Yorkshire du Nord, Angleterre
- Propriétés avec Bar à York et le Yorkshire du Nord, Angleterre
- Propriétés avec Salle de jeux à York et le Yorkshire du Nord, Angleterre
- Propriétés avec Bureau à York et le Yorkshire du Nord, Angleterre
- Vue sur la rivière propriétés à York et le Yorkshire du Nord, Angleterre
- Propriétés avec Ascenseur à York et le Yorkshire du Nord, Angleterre
- Vue sur la montagne propriétés à York et le Yorkshire du Nord, Angleterre
- Propriétés avec Jardin à York et le Yorkshire du Nord, Angleterre
- Propriétés avec Cuisine extérieure à York et le Yorkshire du Nord, Angleterre
- Duplex propriétés à York et le Yorkshire du Nord, Angleterre
- Côtières propriétés à York et le Yorkshire du Nord, Angleterre
- Vie privée propriétés à York et le Yorkshire du Nord, Angleterre
- Colline propriétés à York et le Yorkshire du Nord, Angleterre
- Immobilier d’investissement propriétés à York et le Yorkshire du Nord, Angleterre
- Moderne propriétés à York et le Yorkshire du Nord, Angleterre
- Équestre propriétés à York et le Yorkshire du Nord, Angleterre
- Constructions neuves propriétés à York et le Yorkshire du Nord, Angleterre
- Propriétés avec Centre de remise en forme / Fitness à York et le Yorkshire du Nord, Angleterre
- Propriétés avec Sauna à York et le Yorkshire du Nord, Angleterre
- Propriétés avec Hammam à York et le Yorkshire du Nord, Angleterre
- Propriétés avec Bibliothèque à York et le Yorkshire du Nord, Angleterre
- Propriétés avec Climatisation à York et le Yorkshire du Nord, Angleterre
- Propriétés avec Cave à vins à York et le Yorkshire du Nord, Angleterre
- Propriétés avec Jacuzzi à York et le Yorkshire du Nord, Angleterre
- Propriétés avec Cheminée à York et le Yorkshire du Nord, Angleterre
- Propriétés avec Piscine à York et le Yorkshire du Nord, Angleterre
- Propriétés avec Garage à York et le Yorkshire du Nord, Angleterre
- Propriétés avec Balcon à York et le Yorkshire du Nord, Angleterre
- Propriétés avec Terrain de tennis à York et le Yorkshire du Nord, Angleterre
- Manoir propriétés à York et le Yorkshire du Nord, Angleterre
- Propriétés avec Cuisine ouverte à York et le Yorkshire du Nord, Angleterre
- Rénové propriétés à York et le Yorkshire du Nord, Angleterre
- Propriétés avec Cinéma à York et le Yorkshire du Nord, Angleterre
- Front de rivière propriétés à York et le Yorkshire du Nord, Angleterre
- Propriétés avec Piscine intérieure à York et le Yorkshire du Nord, Angleterre
- Vue sur la mer propriétés à York et le Yorkshire du Nord, Angleterre
York et le Yorkshire du Nord, Angleterre Quartiers
- Maisons à vendre à Brackenthwaite, Beckwithshaw, Angleterre
- Maisons à vendre à Galphay, Angleterre
- Maisons à vendre à Ramsgill, Angleterre
- Maisons à vendre à Ryther, Angleterre
- Maisons à vendre à Scotton Moor, Angleterre
- Maisons à vendre à Acaster Airfield
- Maisons à vendre à Allerton Mauleverer
- Maisons à vendre à Baldersby-St-James
- Maisons à vendre à Battersby
- Maisons à vendre à Beckermonds
- Maisons à vendre à Birdforth
- Maisons à vendre à Braythorn
- Maisons à vendre à Brockfield
- Maisons à vendre à Burnt Yates
- Maisons à vendre à Byland Abbey
- Maisons à vendre à Clint
- Maisons à vendre à Coneythorpe
- Maisons à vendre à Dalby Cum Skewsby
- Maisons à vendre à Darley
- Maisons à vendre à Ebberston
- Maisons à vendre à Eldroth
- Maisons à vendre à Ellenthorpe
- Maisons à vendre à Fawdington
- Maisons à vendre à Forest
- Maisons à vendre à Hopperton
- Maisons à vendre à Kellingley
- Maisons à vendre à Kirby Hill (Boroughbridge)
- Maisons à vendre à Little Crakehall
- Maisons à vendre à Little Hutton
- Maisons à vendre à Markington
- Maisons à vendre à Marton In The Forest
- Maisons à vendre à Mickley
- Maisons à vendre à Milby
- Maisons à vendre à Newburgh Priory
- Maisons à vendre à Newthorpe
- Maisons à vendre à Satron
- Maisons à vendre à Stittenham
- Maisons à vendre à Thornton On The Hill
- Maisons à vendre à West Lilling
- Maisons à vendre à Wormald Green
- Maisons à vendre à Youlton
Guides et histoires connexes
La confiance des plus grands courtiers du monde
Les agents des propriétés les plus exceptionnelles du monde publient sur JamesEdition.
- Des annonces de Sotheby's, Christie's, BARNES et Engel & Völkers
- Chaque annonce est vérifiée avant sa mise en ligne
- Contactez directement des agents vérifiés
En continuant, vous acceptez nos Conditions et notre Politique de confidentialité.