
$2,913,050
Une Belle Maison D'époque Avec De Nombreux Hébergements De Luxe, Une Annexe Indépendante Et De Beaux Jardins
- 7 Chambres
- 7 SdB
- 8,585 Sqft
- Mis à jour: Décembre 2, 2025
- 7
À propos de la propriété
La description a été traduite automatiquement.
La description est affichée dans la langue d'origine.
A fine five-bedroom period house with extensive, beautifully appointed accommodation and delightful spacious gardens, set in a highly sought-after position in the heart of Ripon’s historic city centre. The property features refined, elegant accommodation with a wealth of magnificent original details, while there is also a detached two-bedroom annexe and separate studio.
The property
N
The property
N
A fine five-bedroom period house with extensive, beautifully appointed accommodation and delightful spacious gardens, set in a highly sought-after position in the heart of Ripon’s historic city centre. The property features refined, elegant accommodation with a wealth of magnificent original details, while there is also a detached two-bedroom annexe and separate studio.
The property
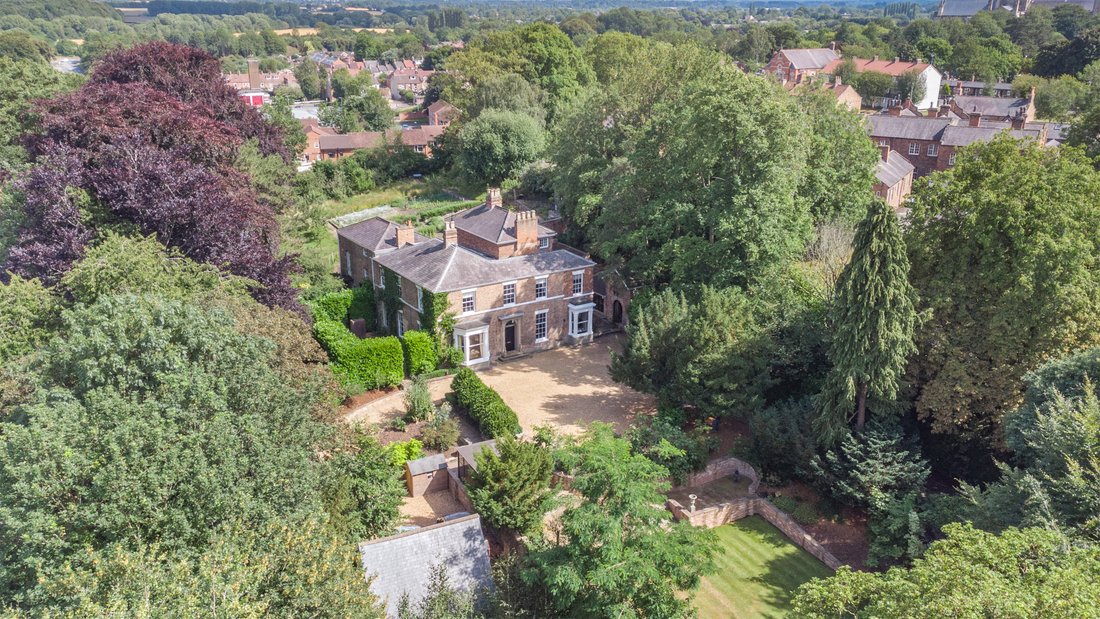
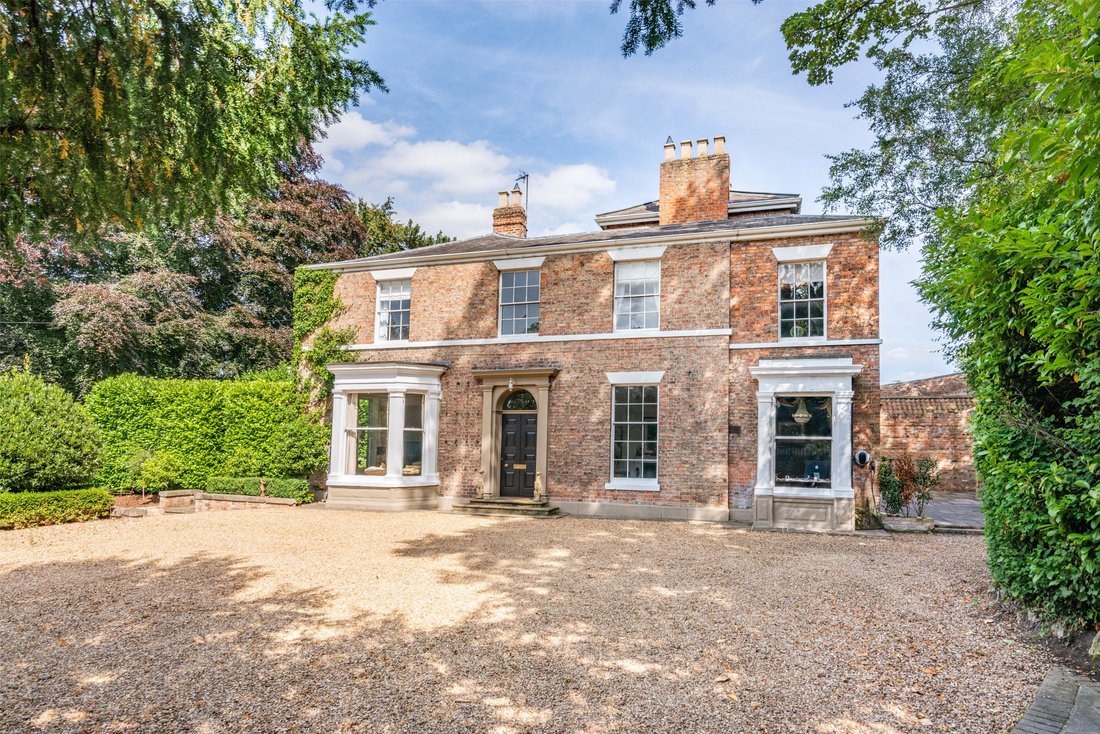
North Lodge is a magnificent period house, dating back in part to 1725 and once the residence of the Earl de Grey, Marquis of Ripon. The property has undergone a programme of refurbishment during the current owners 16-year tenure, and boasts five bedrooms and stunning living space, set in a sought-after, very private and convenient position on the edge of Ripon’s historic city centre.
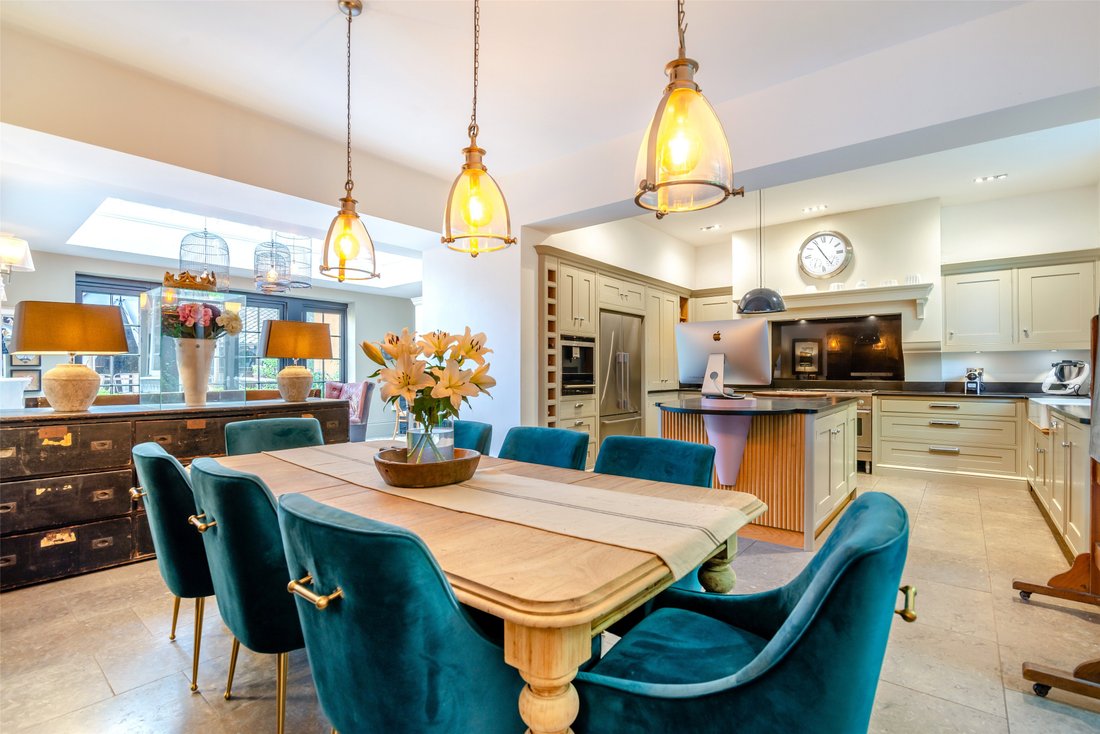
The accommodation displays various elegant original details, including high ceilings, ornate cornicing and ceiling roses, large sash windows and handsome original fireplaces, alongside bespoke fittings and décor of the highest quality. The impressive reception hall provides a splendid welcome to the home, with its wooden parquet flooring and fireplace fitted with a woodburning stove. There is space for a seating area, while doors lead off the reception hall to the main ground-floor living and entertaining spaces. These include the sitting room at the front, which has an open fireplace, a chandelier light fitting and a dual aspect, including a tall sash bay window. There is also a formal dining room, a useful home study and a substantial games room with space for a billiards table. Towards the rear, the open-plan kitchen, dining area and sitting area provides further beautifully appointed living space, with the Orangery featuring a ceiling lantern skylight and French doors opening onto the rear gardens. The kitchen itself has Clarity Arts shaker-style, bespoke fitted units, a central island, integrated dishwasher and wine cooler and a stainless-steel Britannia gas range cooker. There is also a laundry, a utility room and a cellar, providing further storage and space for home appliances.
On the first floor there are three luxury double bedrooms, each of which is en suite. These include the generous principal bedroom, which has a dressing room and an en suite bathroom with a roll-top bathtub and a large separate shower unit. One of the other first-floor bedrooms has an en suite bathroom, with the other featuring a shower room. Also, on the first floor there is a further utility/laundry room and a large family bathroom with a walk-in shower and a brass bathtub. There are separate staircases leading to the fourth and fifth bedrooms, one f which also leads to a further bathroom.
Annexe
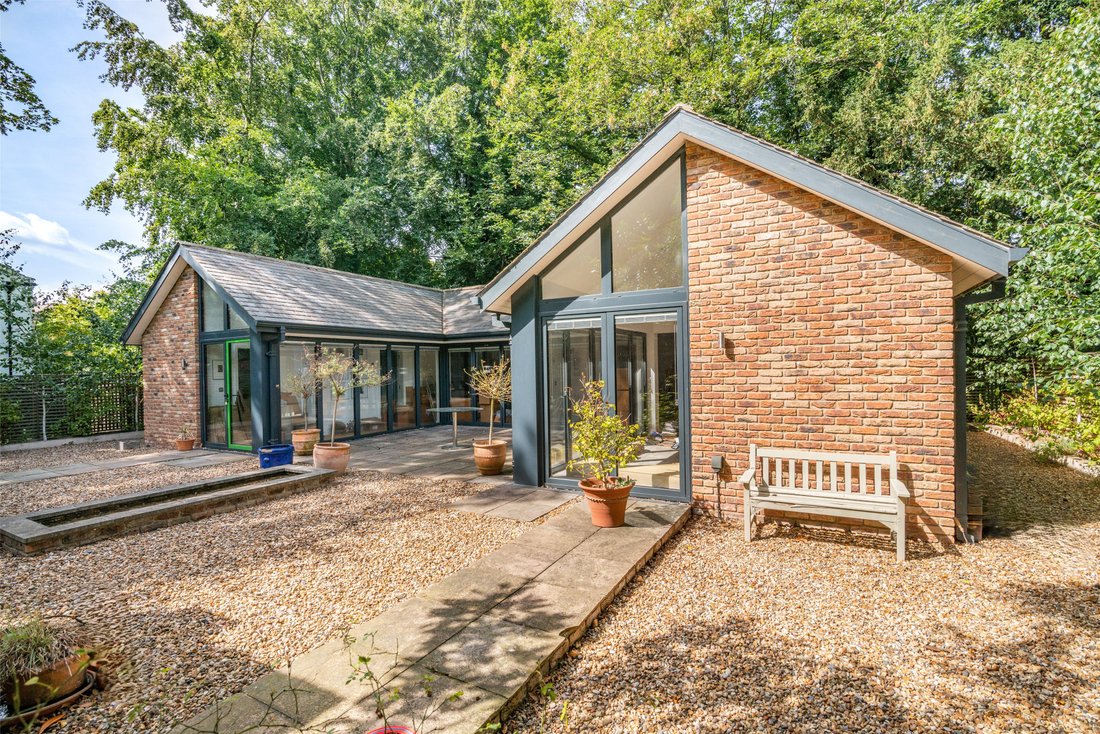
The detached annexe, built in 2018 provides more than 1,000 square feet of additional modern accommodation, making it ideal for use as a rental property, of for multi-generational family living. It includes a 33ft open-plan sitting room with log burner and kitchen with built-in oven and induction hob and fridge freezer, a utility room and two double bedrooms, both of which with en suite shower rooms and built in wardrobes, all enjoying underfloor heating. Bi-fold doors open to a private courtyard patio area with a double carport nearby.
Services: Mains electricity, gas, water and drainage
The property
North Lodge is a magnificent period house, dating back in part to 1725 and once the residence of the Earl de Grey, Marquis of Ripon. The property has undergone a programme of refurbishment during the current owners 16-year tenure, and boasts five bedrooms and stunning living space, set in a sought-after, very private and convenient position on the edge of Ripon’s historic city centre.
The accommodation displays various elegant original details, including high ceilings, ornate cornicing and ceiling roses, large sash windows and handsome original fireplaces, alongside bespoke fittings and décor of the highest quality. The impressive reception hall provides a splendid welcome to the home, with its wooden parquet flooring and fireplace fitted with a woodburning stove. There is space for a seating area, while doors lead off the reception hall to the main ground-floor living and entertaining spaces. These include the sitting room at the front, which has an open fireplace, a chandelier light fitting and a dual aspect, including a tall sash bay window. There is also a formal dining room, a useful home study and a substantial games room with space for a billiards table. Towards the rear, the open-plan kitchen, dining area and sitting area provides further beautifully appointed living space, with the Orangery featuring a ceiling lantern skylight and French doors opening onto the rear gardens. The kitchen itself has Clarity Arts shaker-style, bespoke fitted units, a central island, integrated dishwasher and wine cooler and a stainless-steel Britannia gas range cooker. There is also a laundry, a utility room and a cellar, providing further storage and space for home appliances.
On the first floor there are three luxury double bedrooms, each of which is en suite. These include the generous principal bedroom, which has a dressing room and an en suite bathroom with a roll-top bathtub and a large separate shower unit. One of the other first-floor bedrooms has an en suite bathroom, with the other featuring a shower room. Also, on the first floor there is a further utility/laundry room and a large family bathroom with a walk-in shower and a brass bathtub. There are separate staircases leading to the fourth and fifth bedrooms, one f which also leads to a further bathroom.
Annexe
The detached annexe, built in 2018 provides more than 1,000 square feet of additional modern accommodation, making it ideal for use as a rental property, of for multi-generational family living. It includes a 33ft open-plan sitting room with log burner and kitchen with built-in oven and induction hob and fridge freezer, a utility room and two double bedrooms, both of which with en suite shower rooms and built in wardrobes, all enjoying underfloor heating. Bi-fold doors open to a private courtyard patio area with a double carport nearby.
Services: Mains electricity, gas, water and drainage
-
Type de propriété
Maison
-
Prix/pied²
$339
-
Consommation
D
Caractéristiques
Explorez le secteur
North Street, Ripon, North Yorkshire, Angleterre
Voir sur Google Maps
Prix par sqft
Faible
Élevé
Publié par
10
Annonces
2025
Inscrit
Réserver une visite avec Janet Edwards
Choisissez une date et si vous souhaitez une visite virtuelle ou en personne avec l’agent.
Date préférée
Type de visite

Strutt & Parker – Harrogate
Unit 9, Westgate House Albert Street, Harrogate, North Yorkshire, HG1 1JX, United Kingdom
Voir le profil de l’agence
Dernière mise à jour
Décembre 2, 2025
Première mise en ligne
Décembre 2, 2025
Référence de l’annonce
CSD252244
Propriétés similaires à proximité
Nouvelles annonces à Ripon
Explorez plus de biens à vendre
Ripon, Angleterre Recherches populaires
Guides et histoires connexes
La confiance des plus grands courtiers du monde
Les agents des propriétés les plus exceptionnelles du monde publient sur JamesEdition.
- Des annonces de Sotheby's, Christie's, BARNES et Engel & Völkers
- Chaque annonce est vérifiée avant sa mise en ligne
- Contactez directement des agents vérifiés
En continuant, vous acceptez nos Conditions et notre Politique de confidentialité.